
1100 Colony Road Bracebridge, Ontario P1L 1X3

$380,000
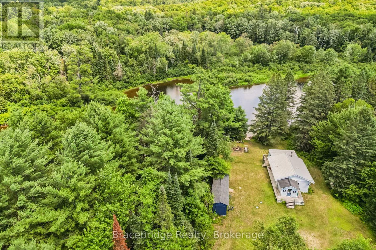
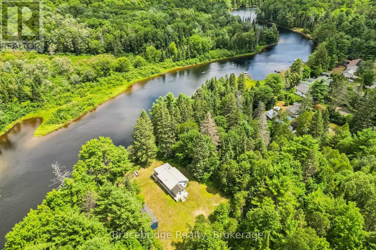
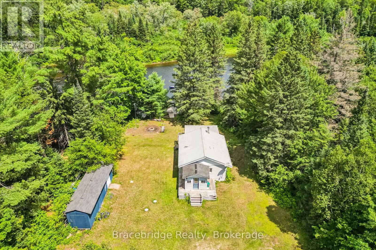
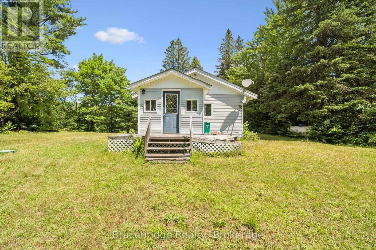
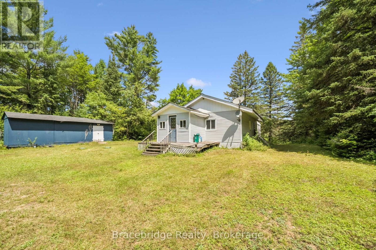
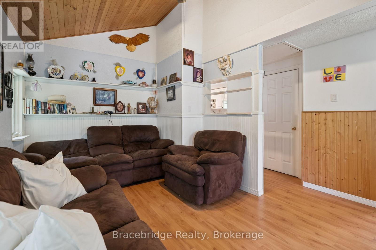
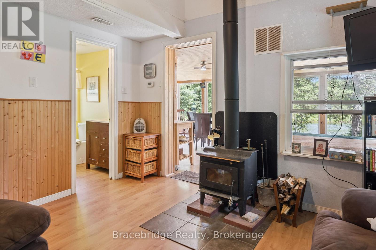
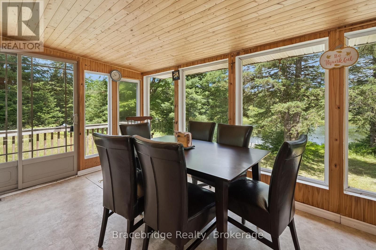
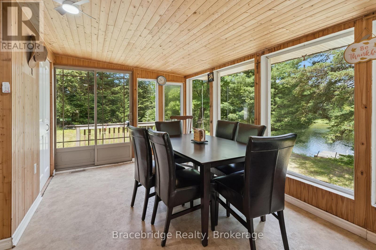
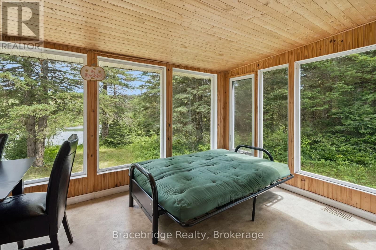
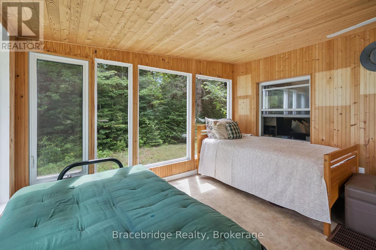
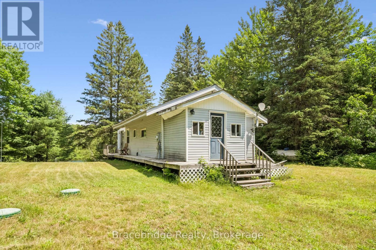
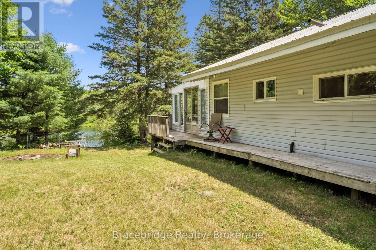
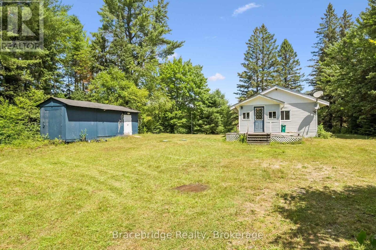
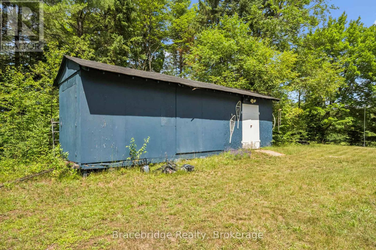
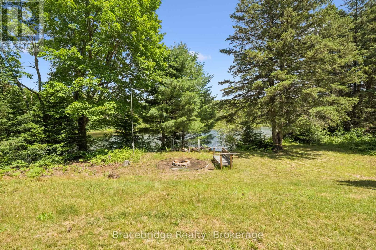
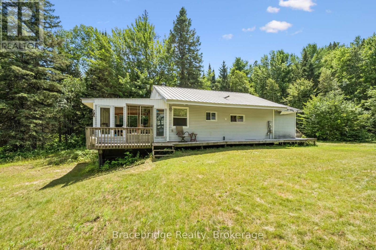
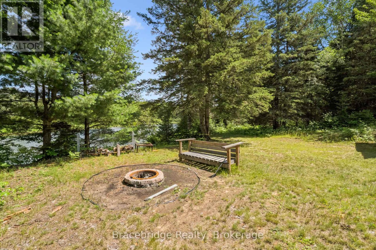
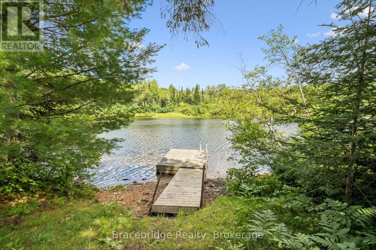
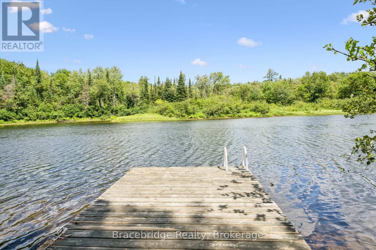
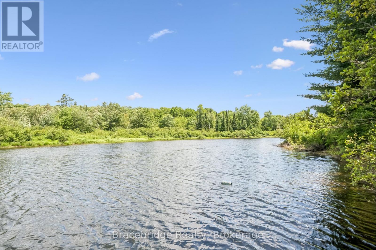
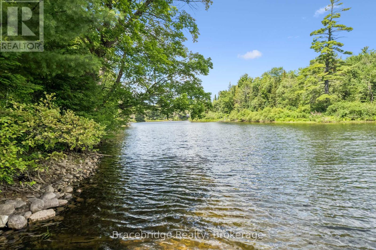
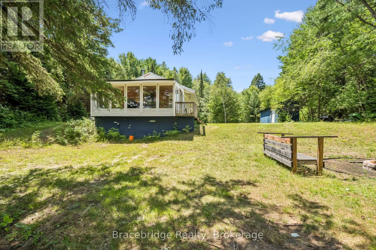
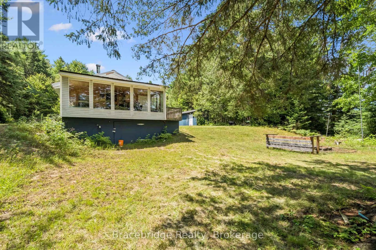
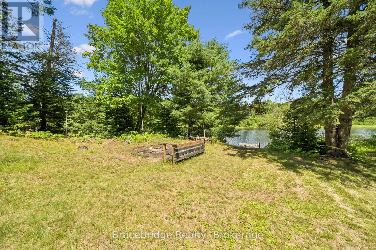
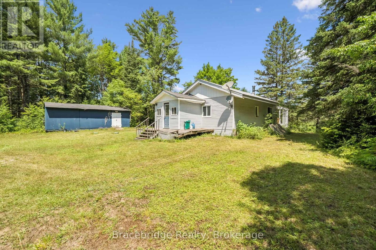
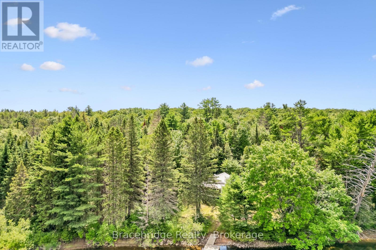
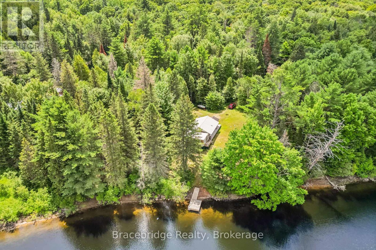
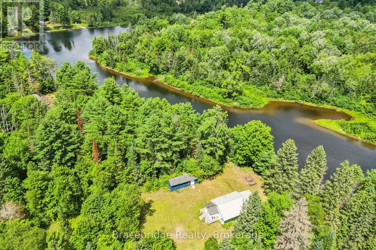
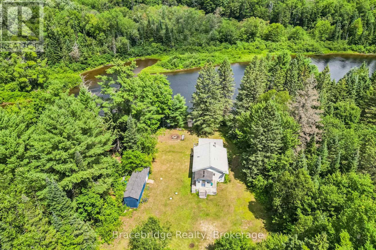
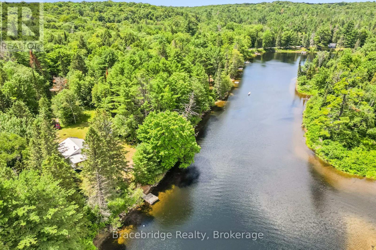
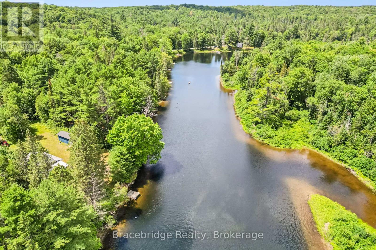
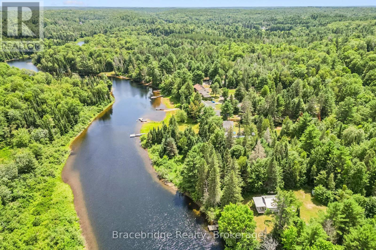
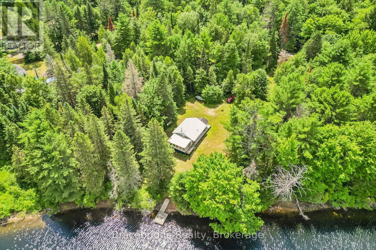
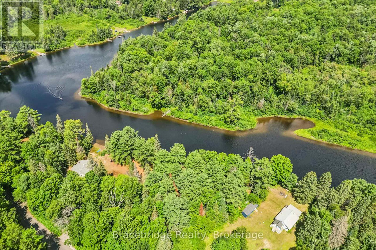
Escape to the peaceful shores of the Muskoka River with this charming cottage offering 100 feet of waterfront and endless possibilities. Set on a spacious lot with plenty of room to relax, entertain, or enjoy the outdoors, this property is the perfect opportunity for those looking to create their own Muskoka retreat.The cottage is full of character and awaits your personal touch. Whether you're looking to renovate, refresh, or reimagine the space, the setting provides an exceptional foundation for your vision. Spend your days swimming, paddling, fishing, or simply unwinding by the water while enjoying everything the Muskoka lifestyle has to offer.Conveniently located just 15 minutes from downtown Bracebridge, you'll enjoy the perfect balance of privacy and accessibility, with shopping, dining, golf, and amenities all within easy reach. Whether you're searching for a weekend getaway, a family cottage, or an investment opportunity, this Muskoka River property is ready for its next chapter. (id:42776)
Property Details
| MLS® Number | X13609698 |
| Property Type | Single Family |
| Community Name | Bracebridge |
| Easement | Unknown |
| Parking Space Total | 8 |
| View Type | Direct Water View |
| Water Front Name | Muskoka River |
| Water Front Type | Waterfront On River |
Building
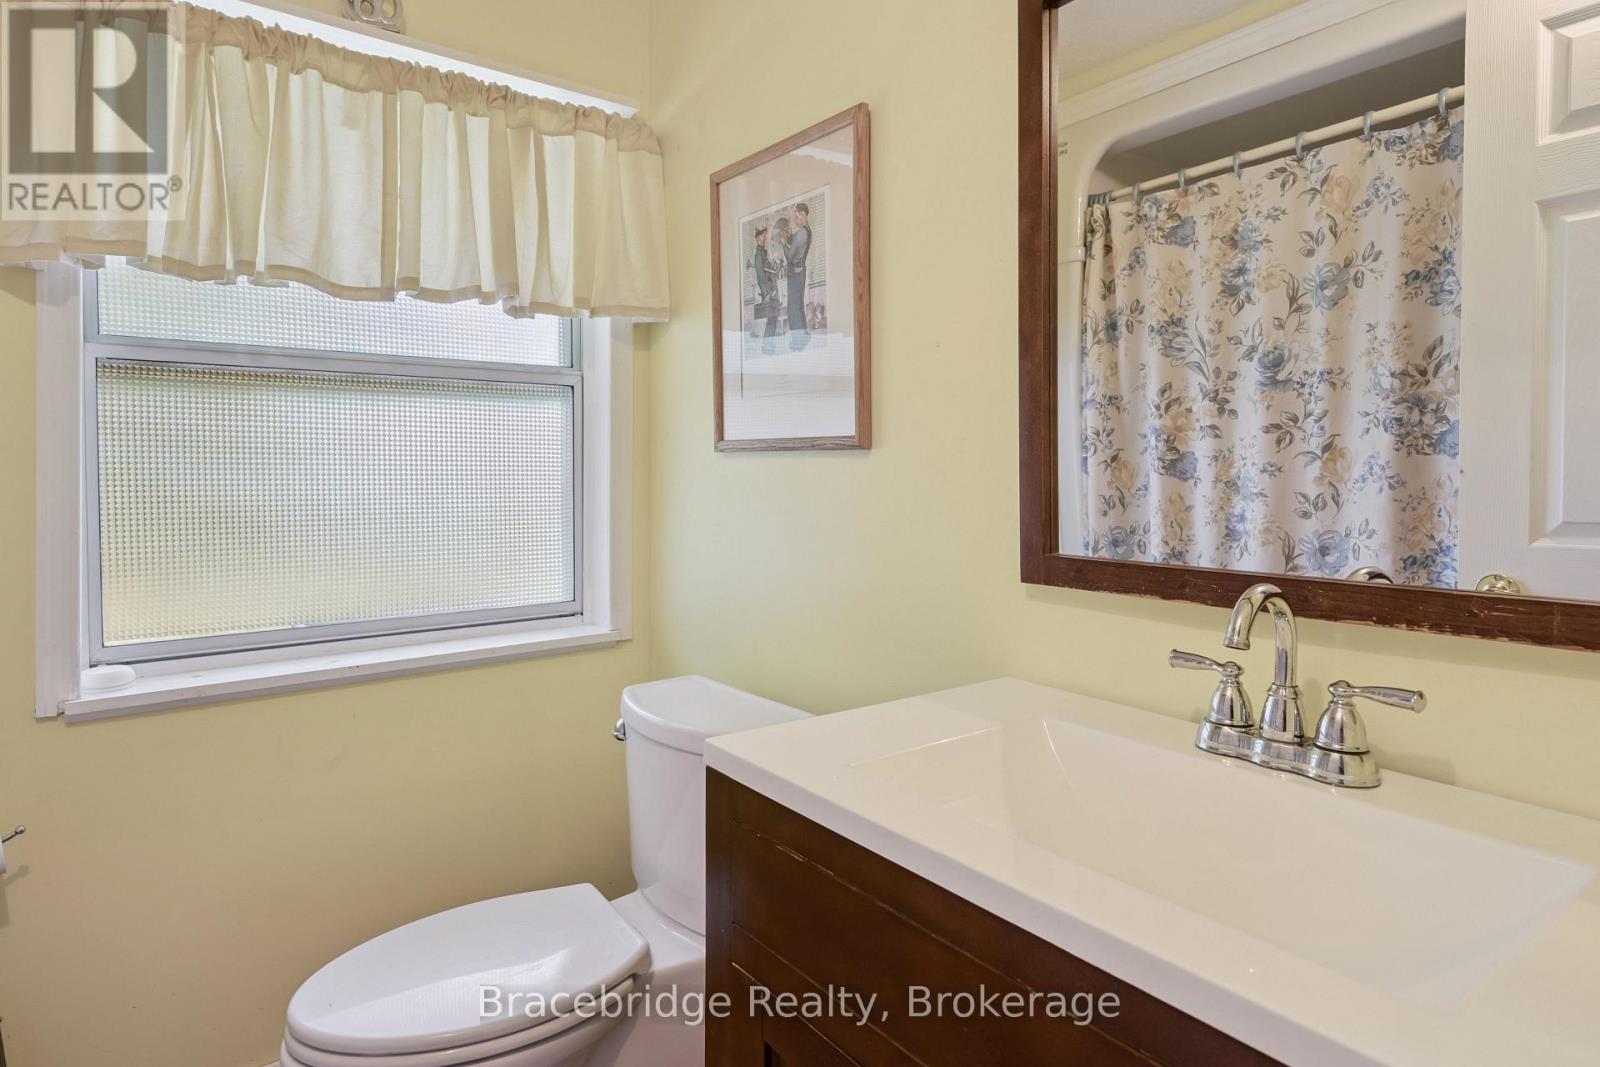
| Bathroom Total | 1 |
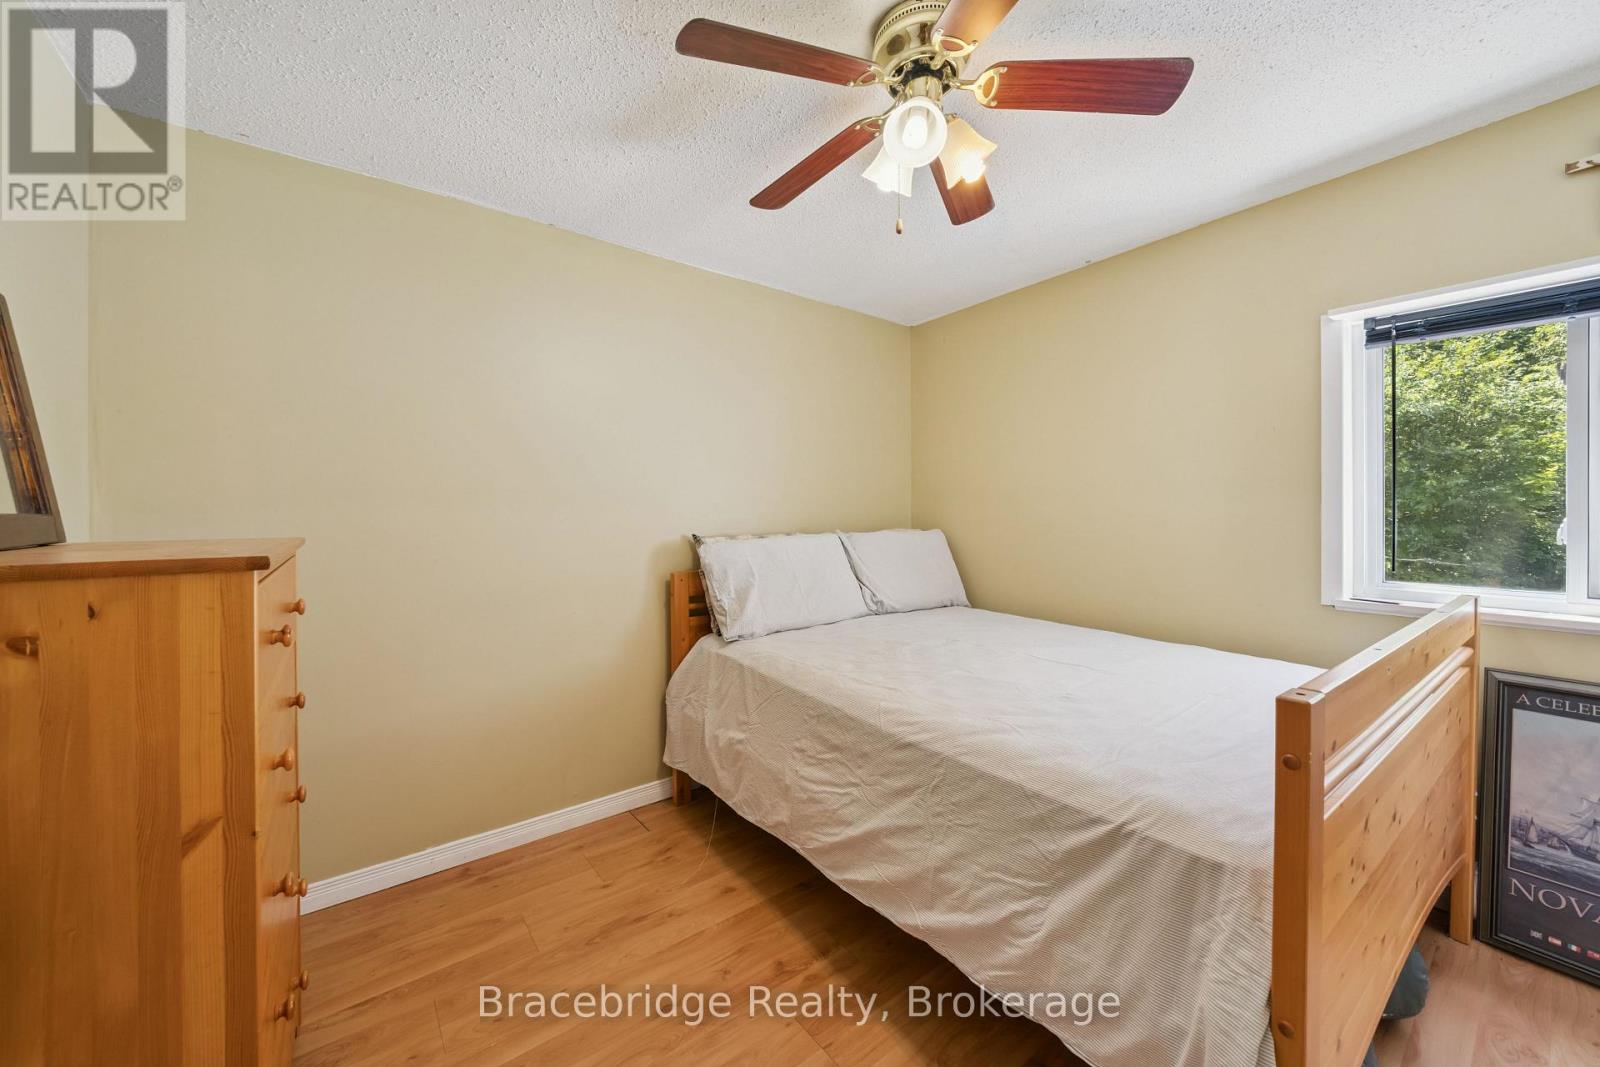
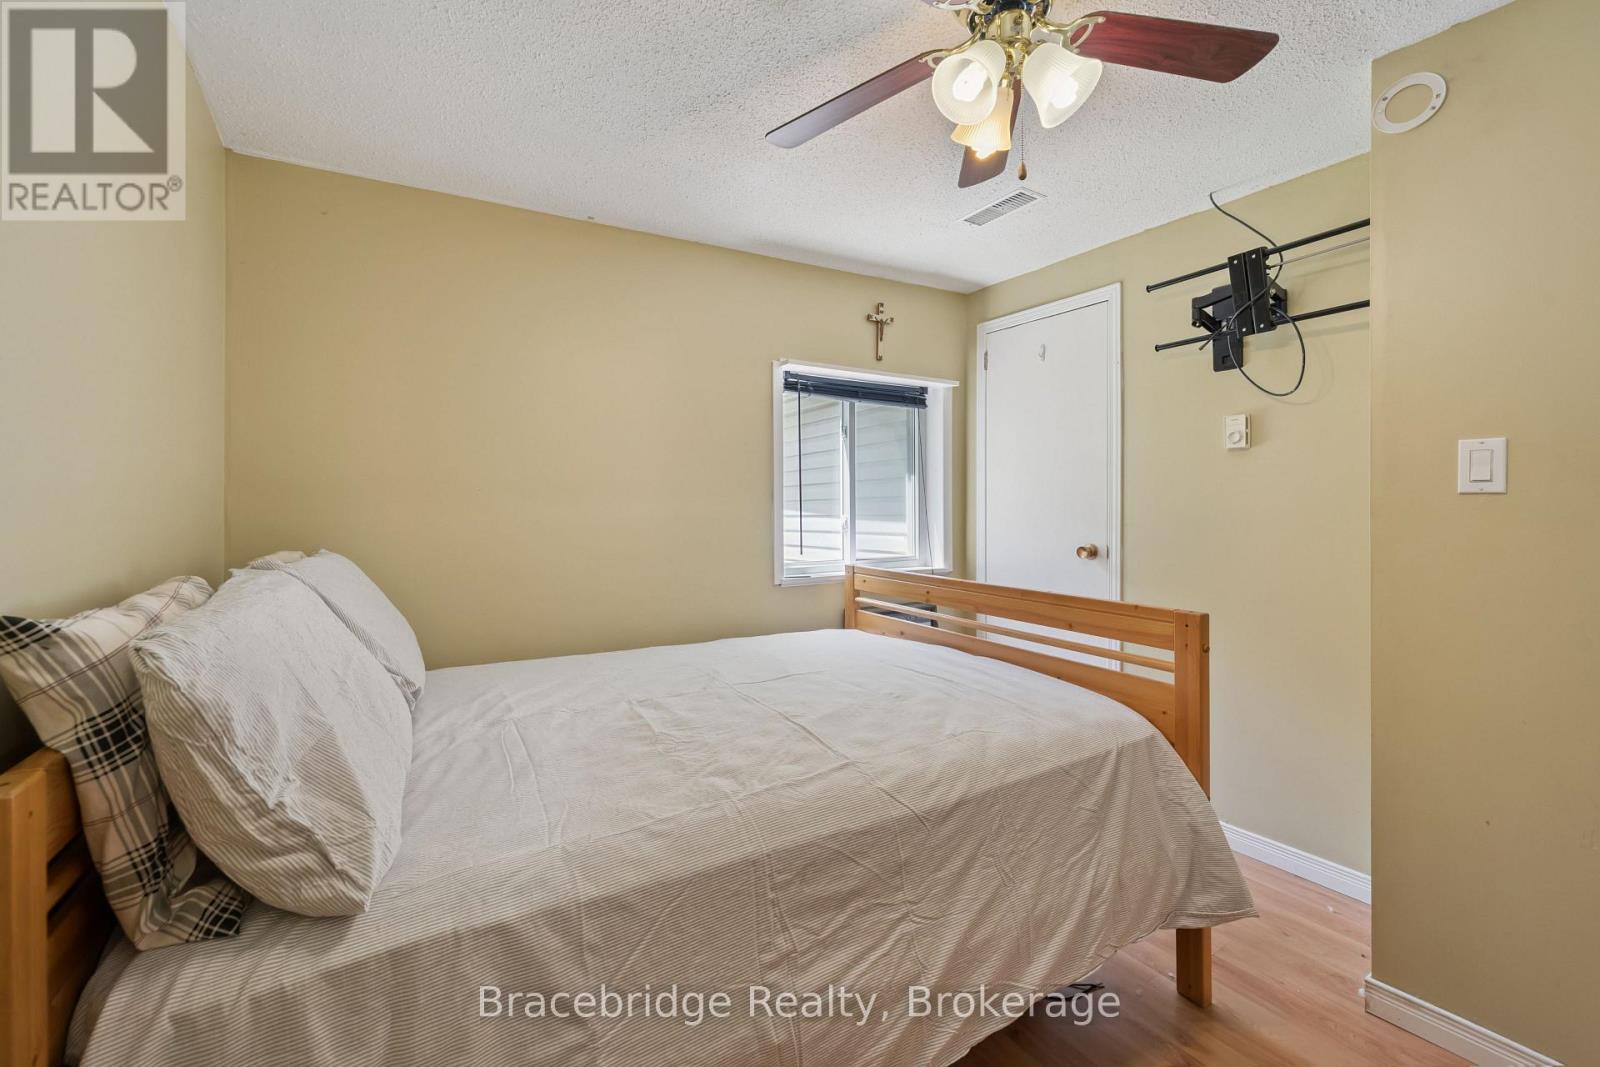
| Bedrooms Above Ground | 1 |
| Bedrooms Total | 1 |
| Architectural Style | Bungalow |
| Basement Type | Crawl Space |
| Construction Style Attachment | Detached |
| Cooling Type | None |
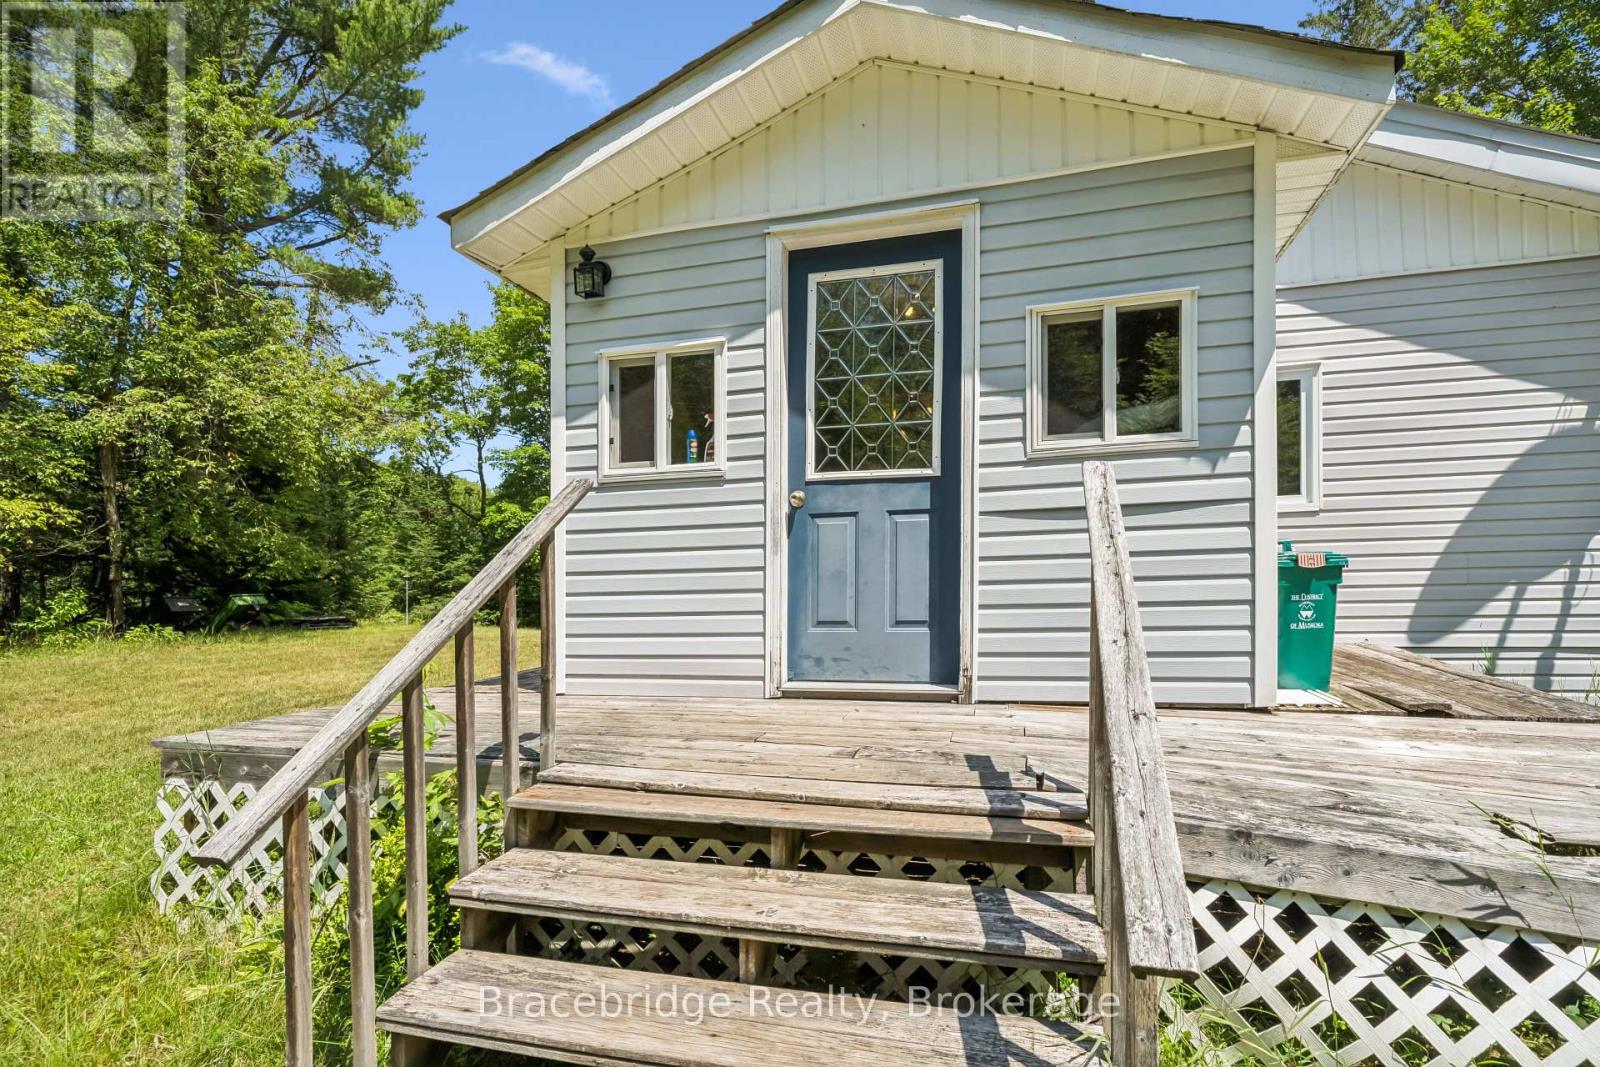
| Exterior Finish | Vinyl Siding |
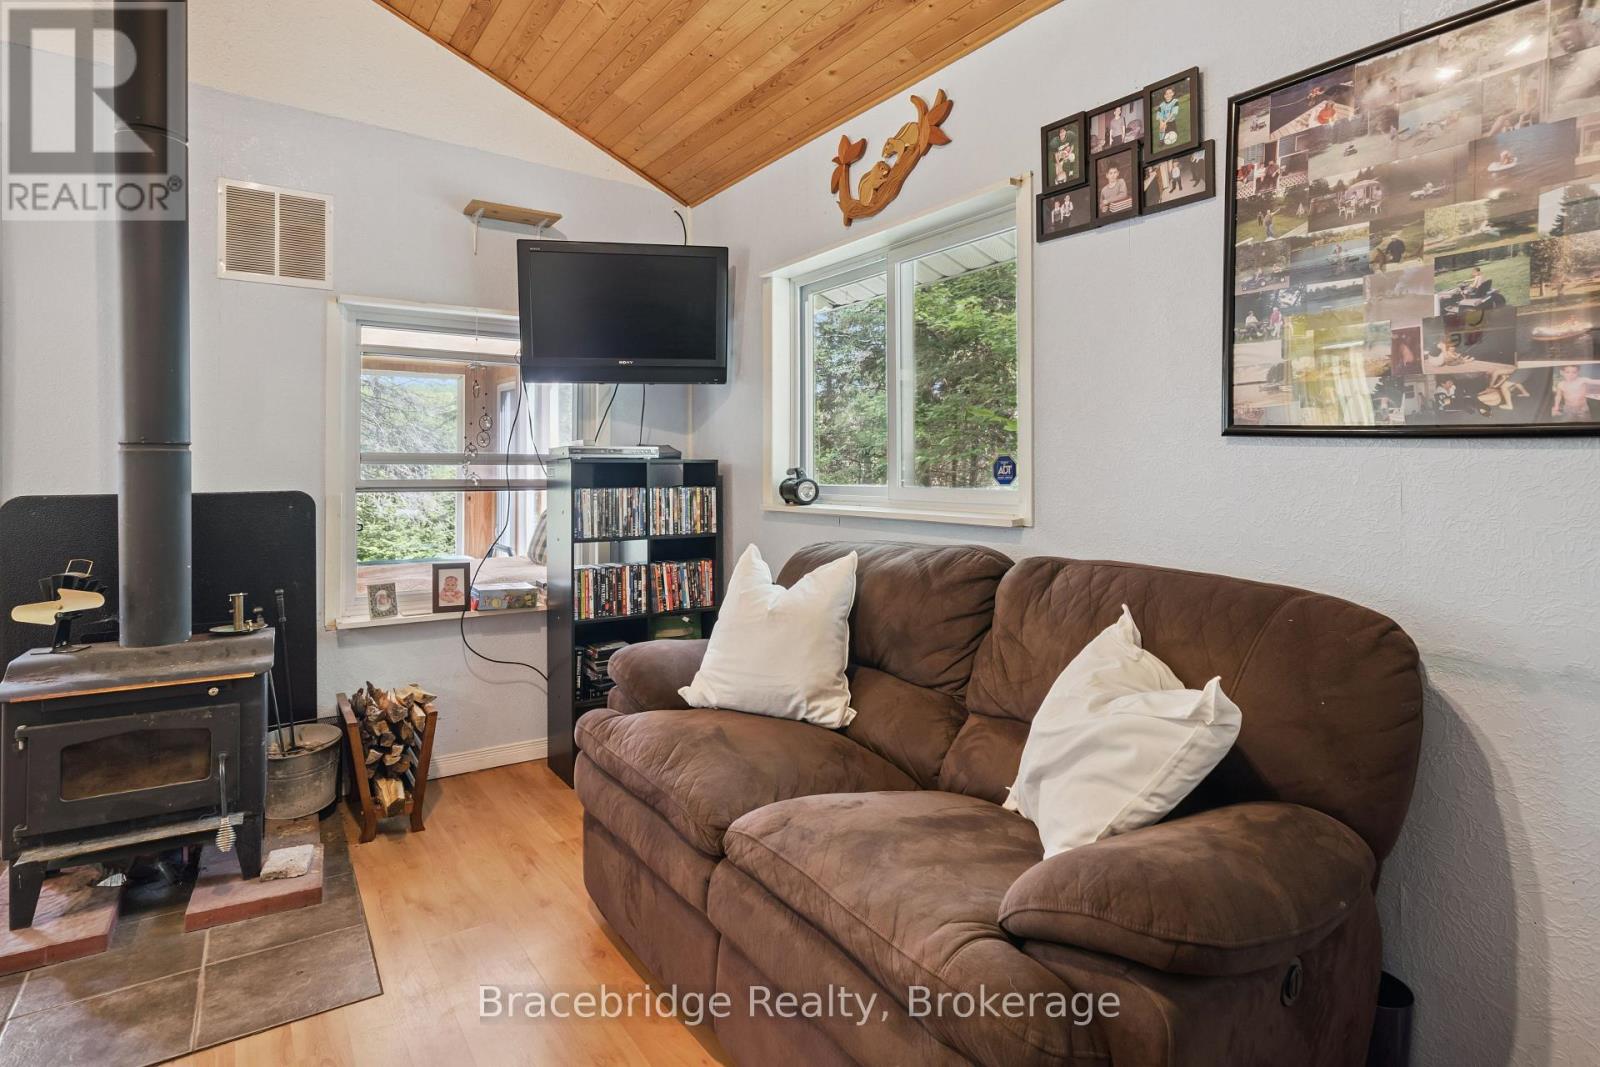
| Fireplace Present | Yes |
| Foundation Type | Block |
| Heating Fuel | Propane |
| Heating Type | Forced Air |
| Stories Total | 1 |
| Size Interior | 0 - 699 Sqft |
| Type | House |
Parking
| No Garage |
Land
| Access Type | Year-round Access, Private Docking |
| Acreage | No |
| Sewer | Septic System |
| Size Depth | 255 Ft |
| Size Frontage | 100 Ft |
| Size Irregular | 100 X 255 Ft |
| Size Total Text | 100 X 255 Ft |
Rooms
| Level | Type | Length | Width | Dimensions |
|---|---|---|---|---|
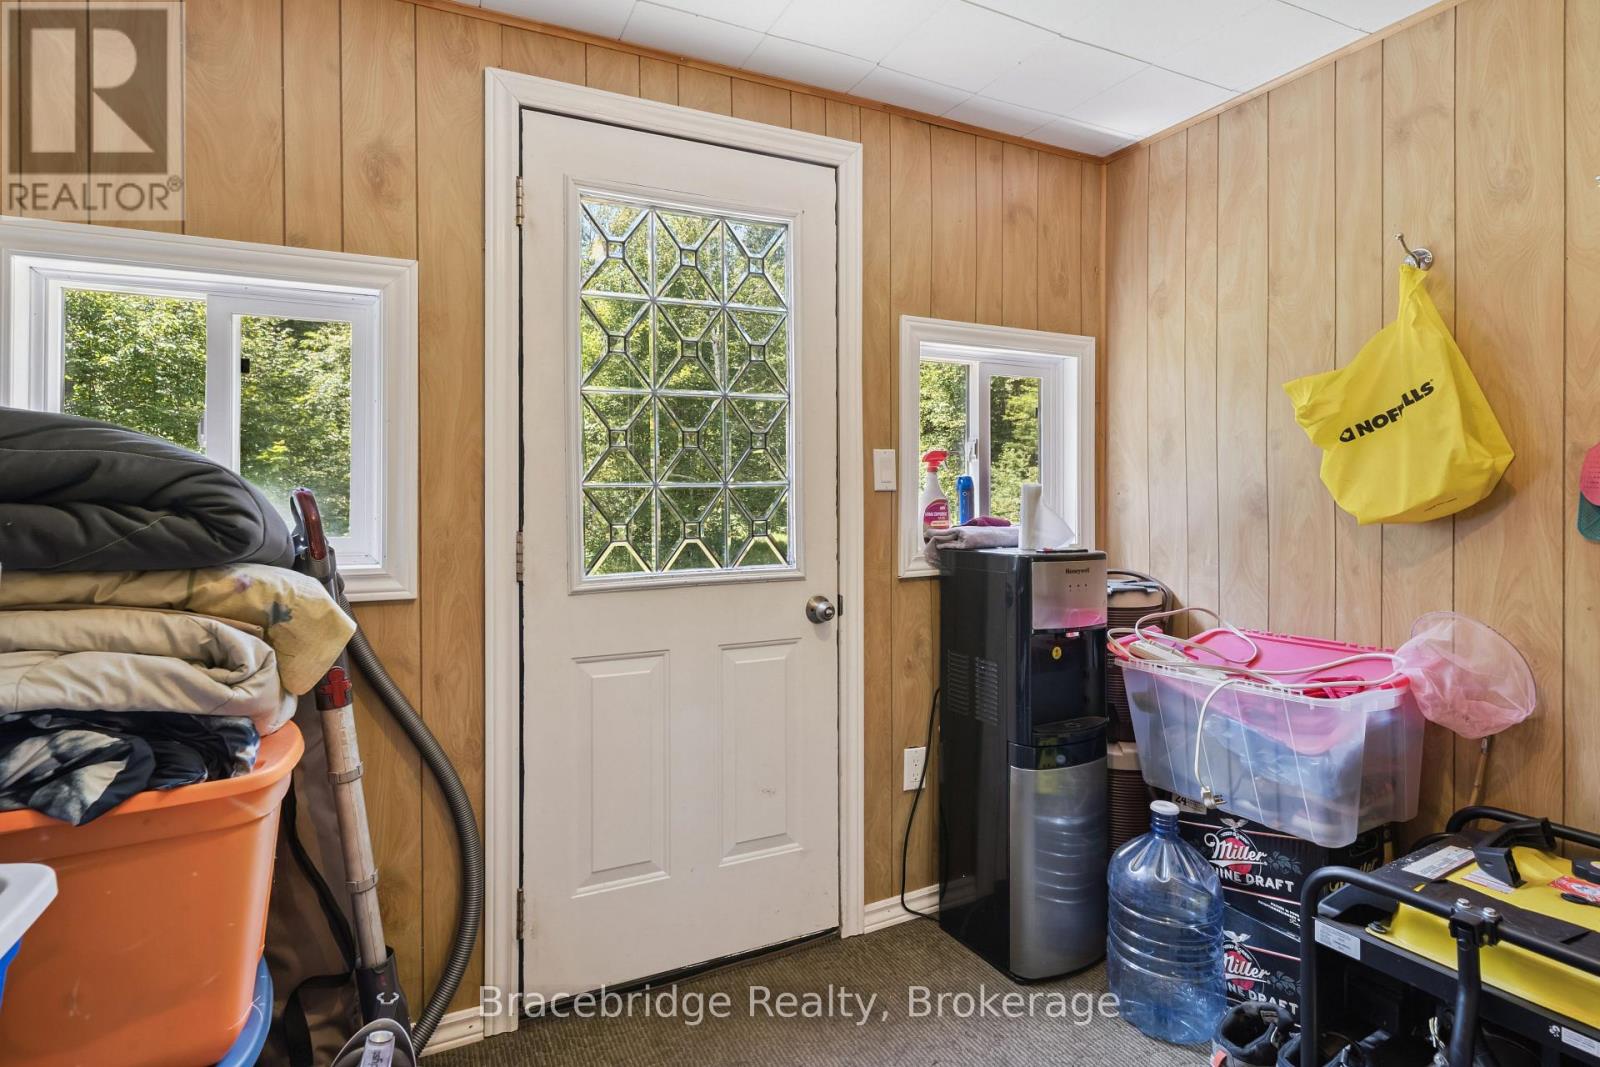
| Main Level | Foyer | 2.34 m | 2.81 m | 2.34 m x 2.81 m |
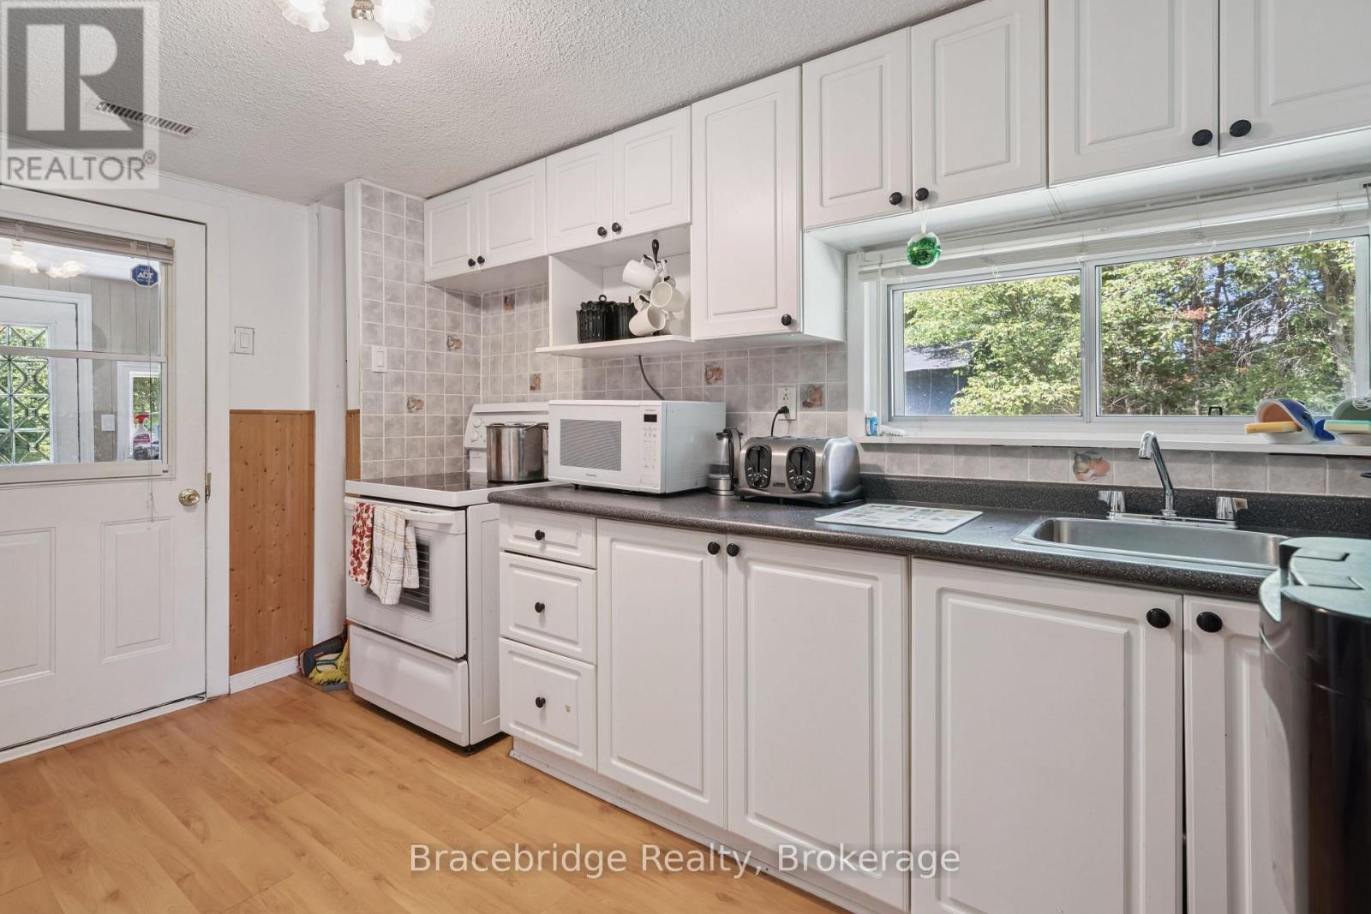
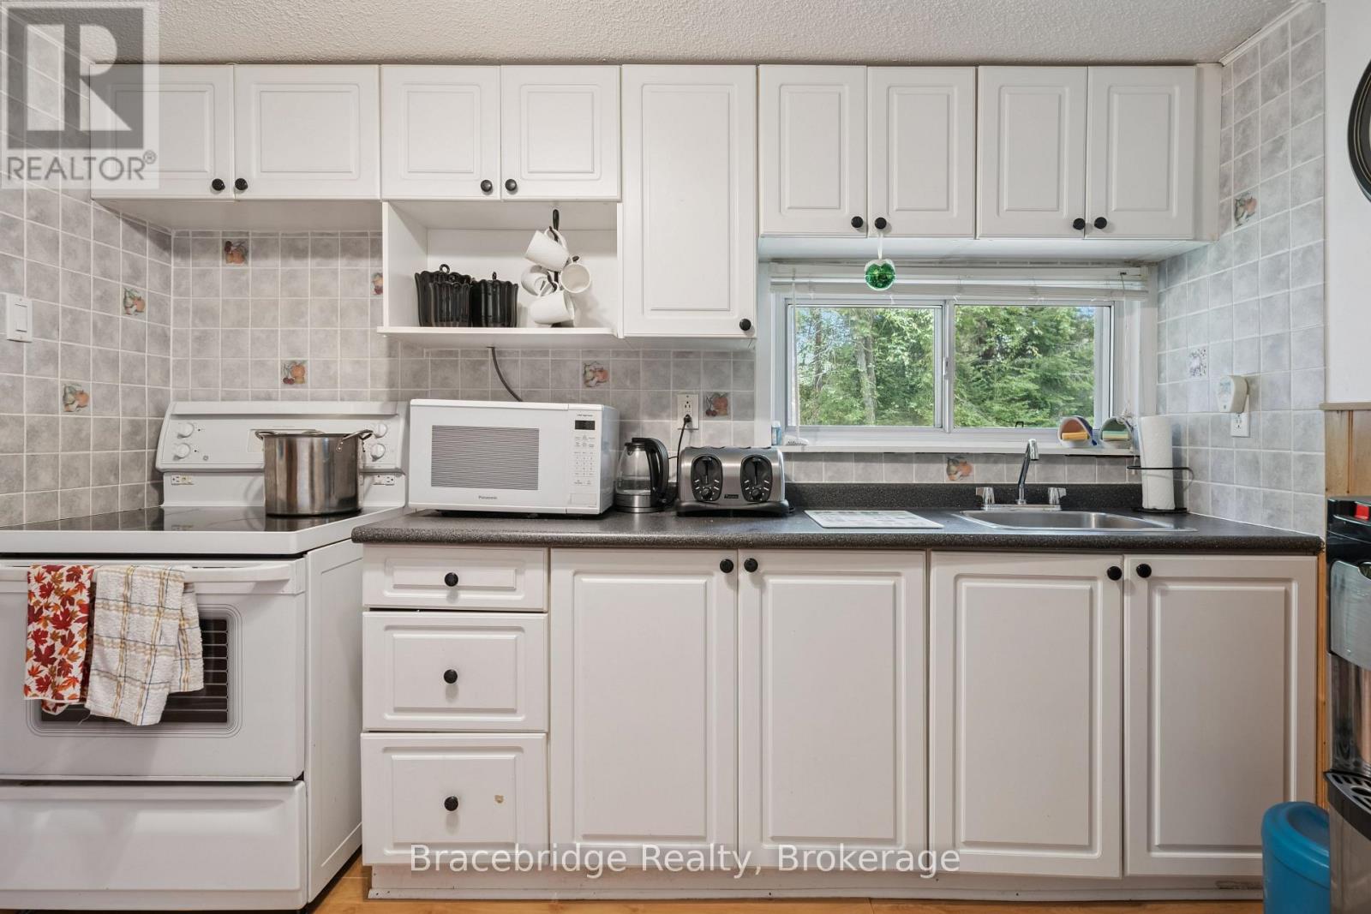
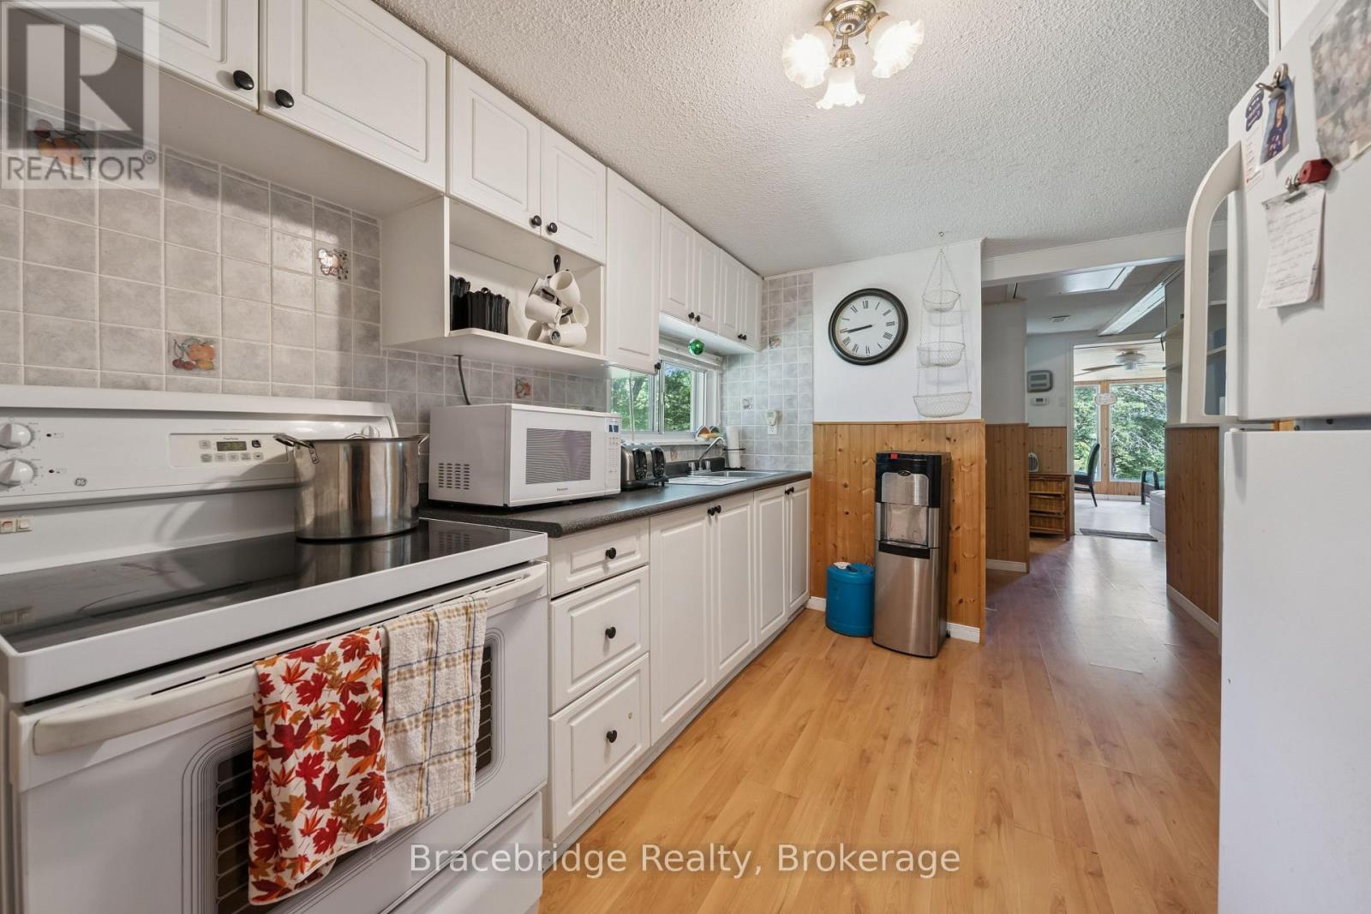
| Main Level | Kitchen | 4.1 m | 3.2 m | 4.1 m x 3.2 m |
| Main Level | Bedroom | 2.96 m | 2.83 m | 2.96 m x 2.83 m |
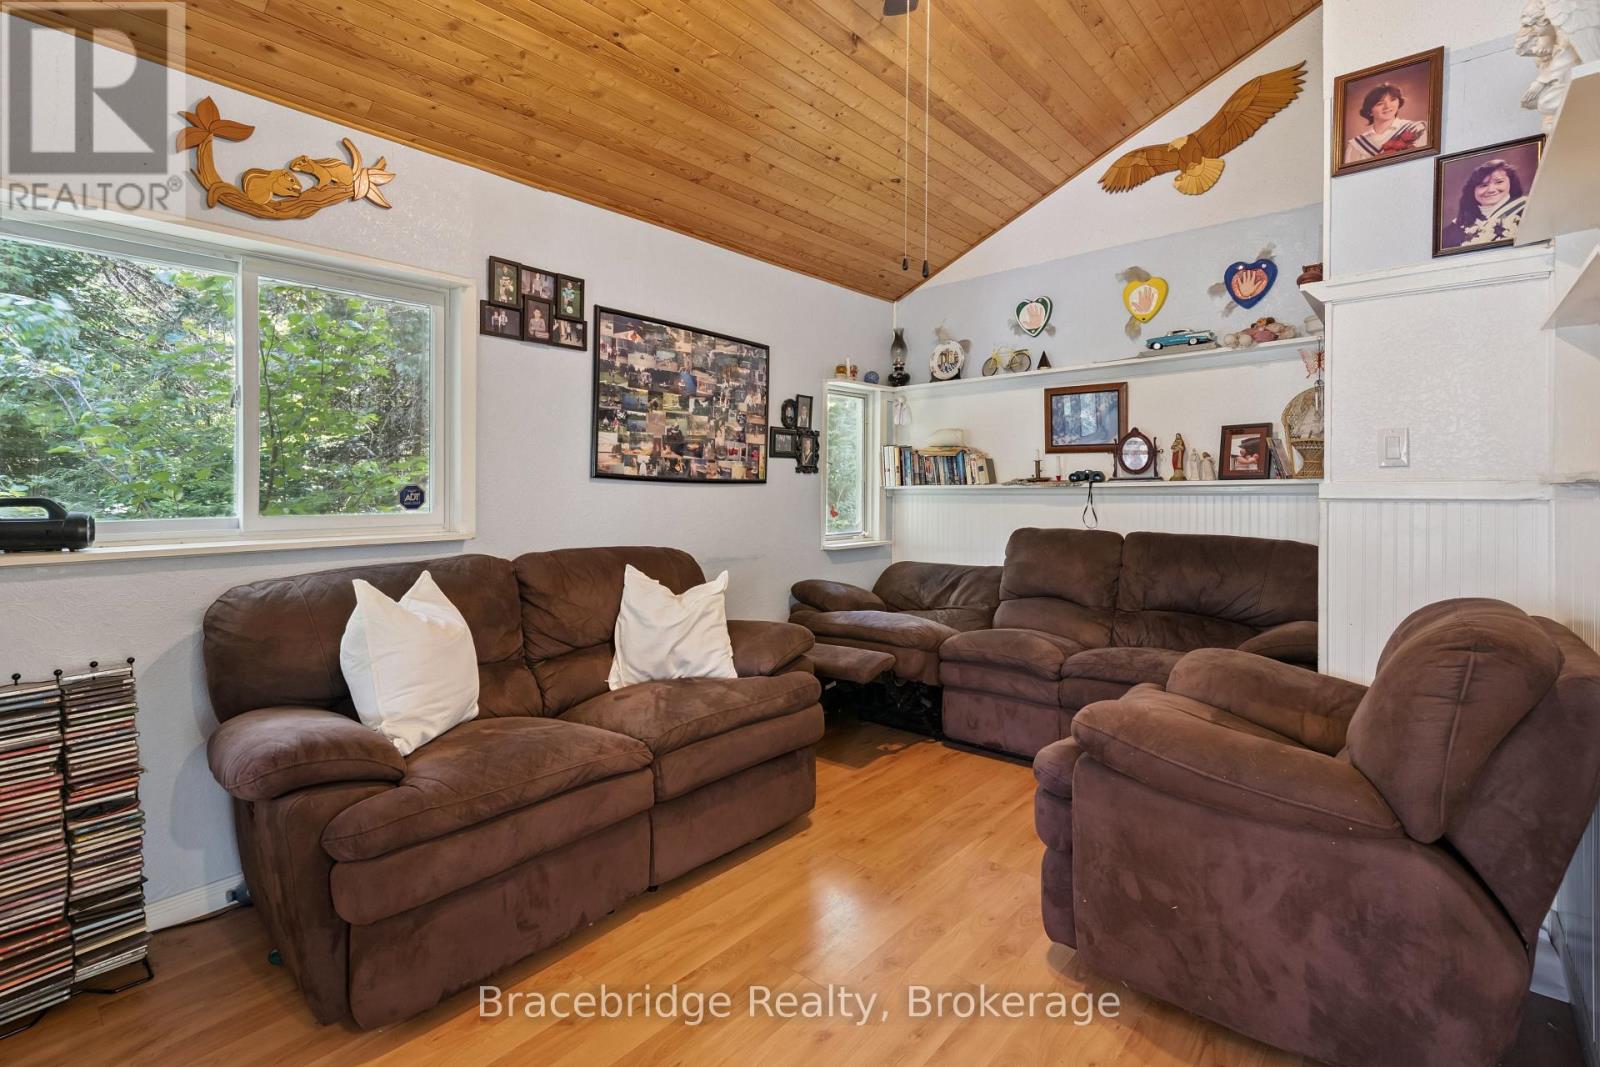
| Main Level | Living Room | 4.7 m | 2.83 m | 4.7 m x 2.83 m |
| Main Level | Bathroom | 2.1 m | 1.86 m | 2.1 m x 1.86 m |
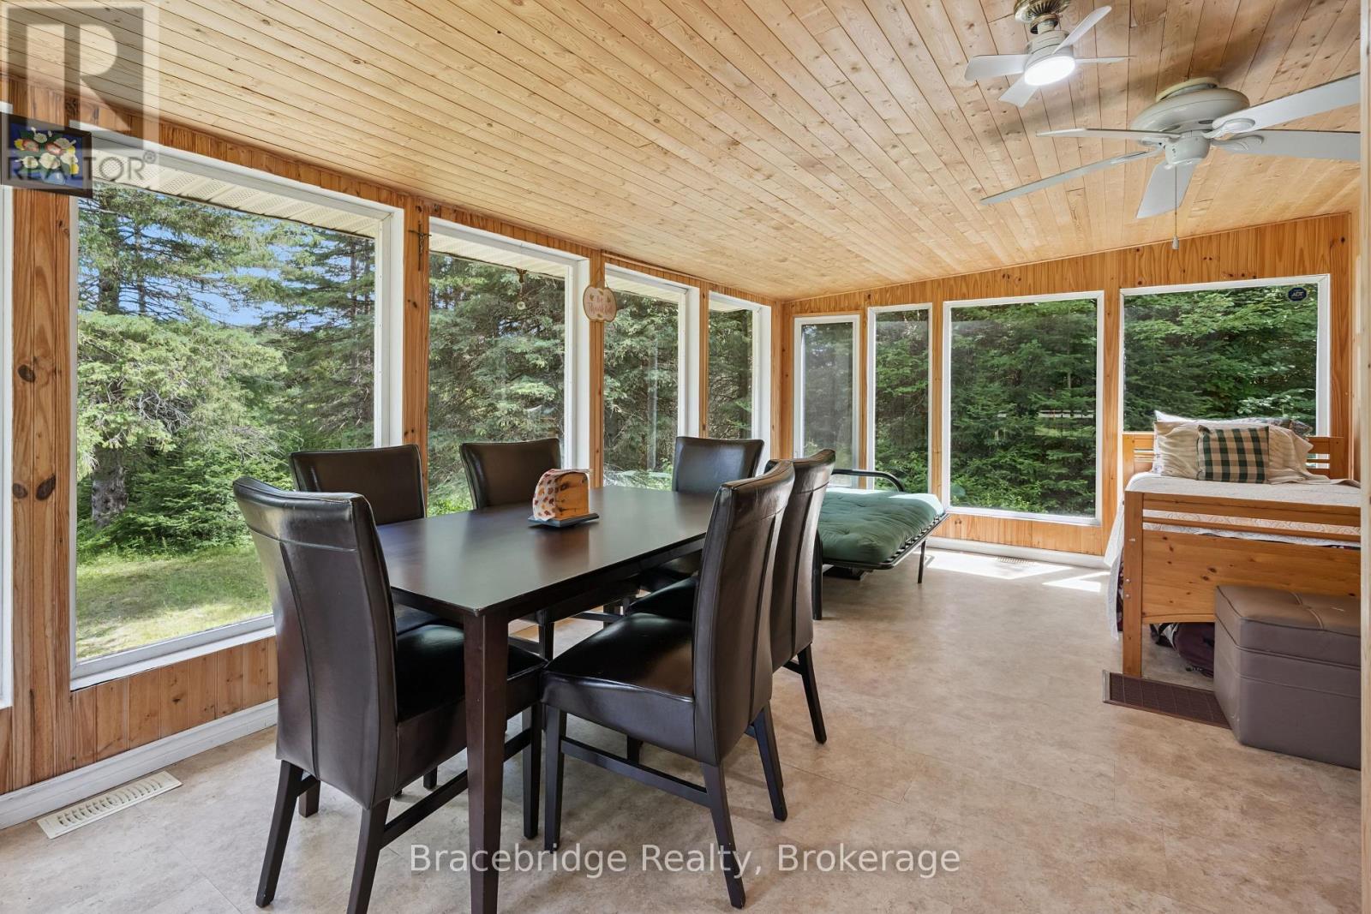
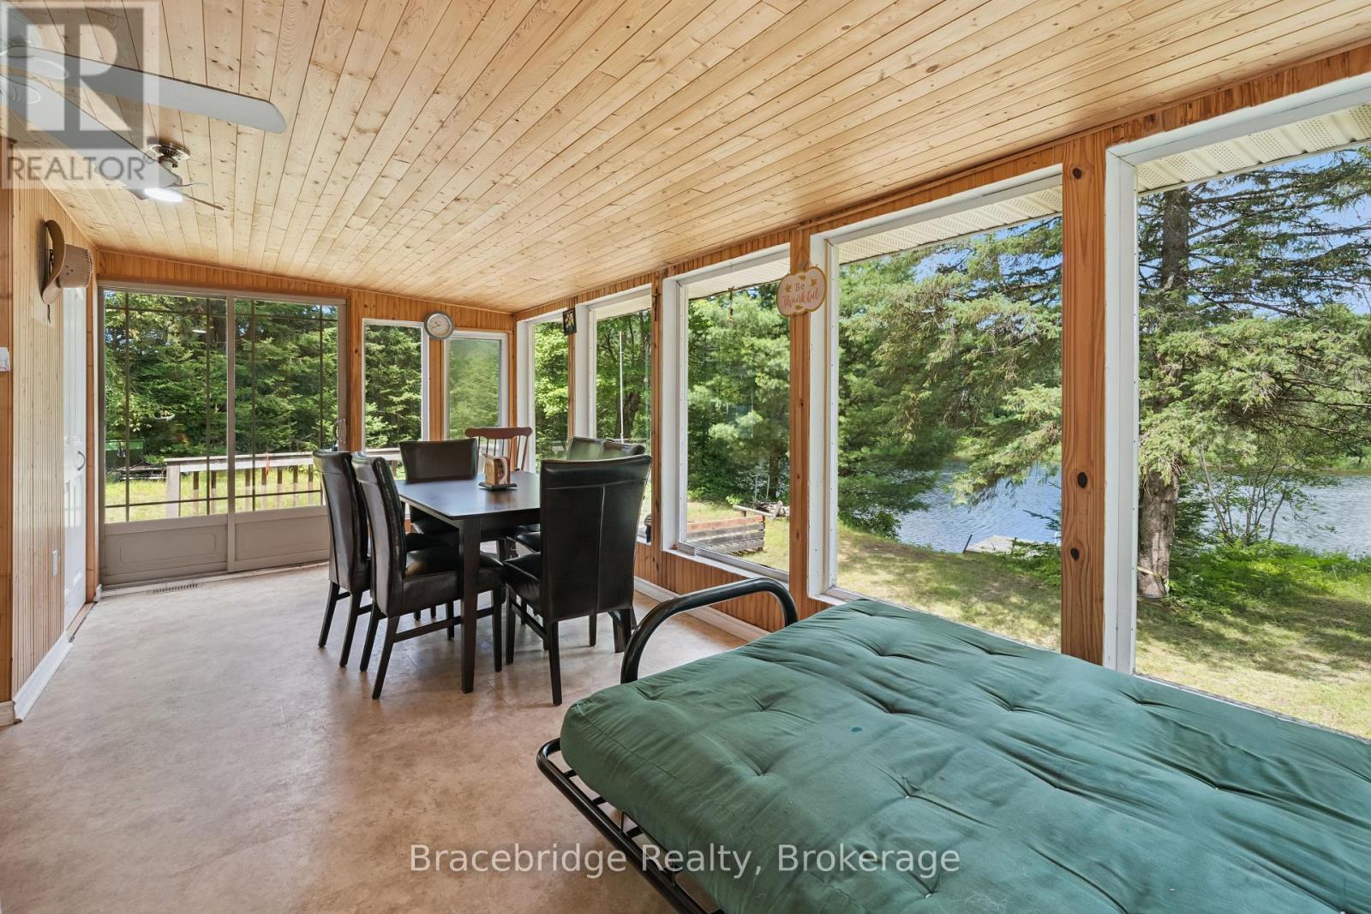
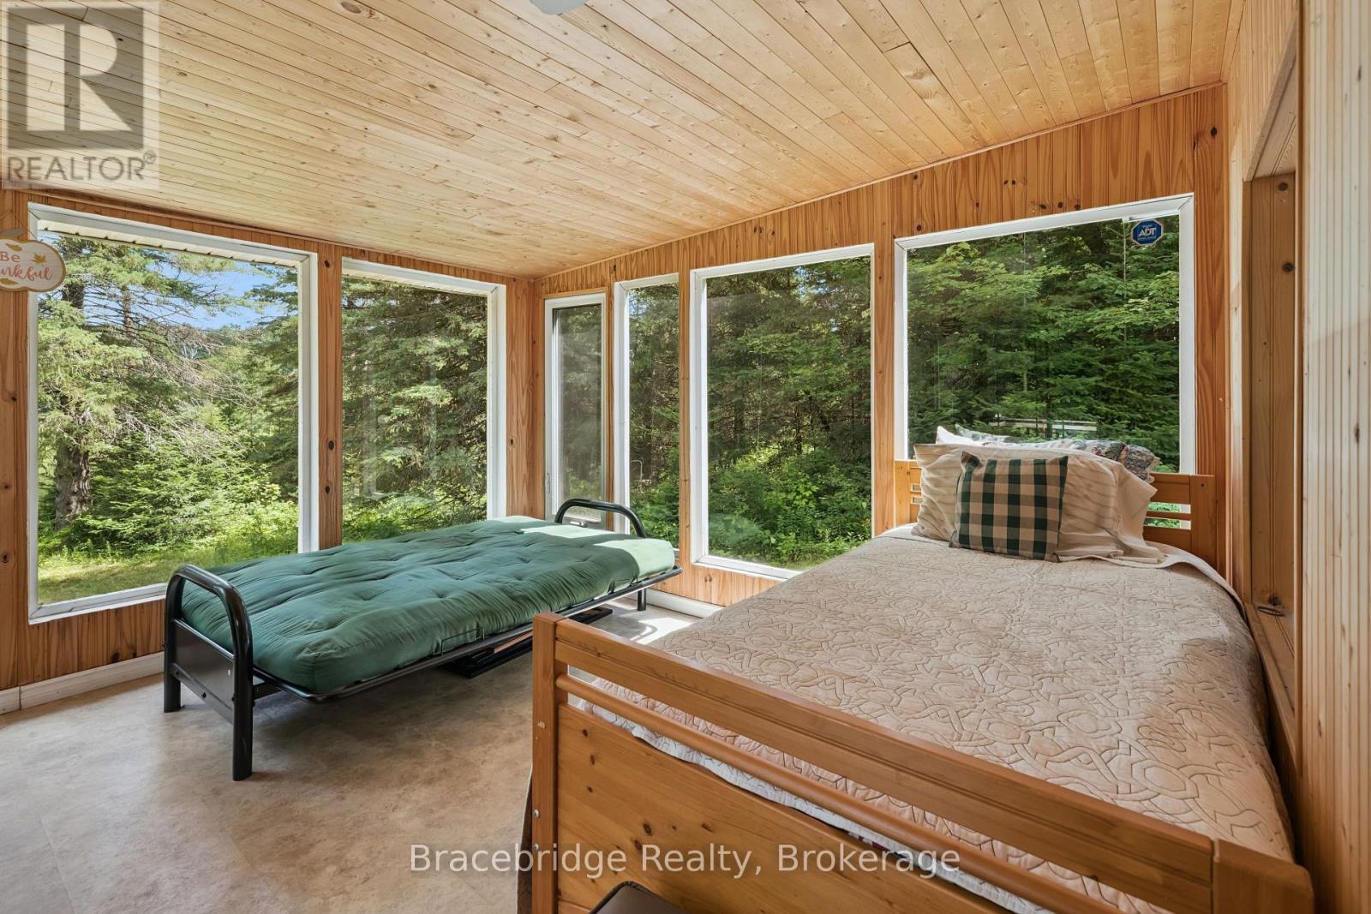
| Main Level | Sunroom | 3.56 m | 5.77 m | 3.56 m x 5.77 m |
https://www.realtor.ca/real-estate/30083636/1100-colony-road-bracebridge-bracebridge
1014 Kirk Line West
Bracebridge, Ontario P1L 1W9
(705) 646-3511
bracebridgerealty.ca/
Contact Us
Contact us for more information

The trademarks REALTOR®, REALTORS®, and the REALTOR® logo are controlled by The Canadian Real Estate Association (CREA) and identify real estate professionals who are members of CREA. The trademarks MLS®, Multiple Listing Service® and the associated logos are owned by The Canadian Real Estate Association (CREA) and identify the quality of services provided by real estate professionals who are members of CREA. The trademark DDF® is owned by The Canadian Real Estate Association (CREA) and identifies CREA's Data Distribution Facility (DDF®)
August 04 2026 05:29:42
The Lakelands Association of REALTORS®
Bracebridge Realty