
111 Gibson St Street Parry Sound, Ontario P2A 1X6

$449,000
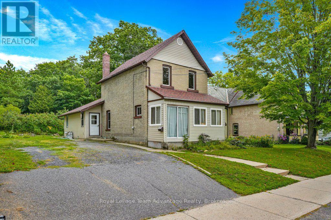
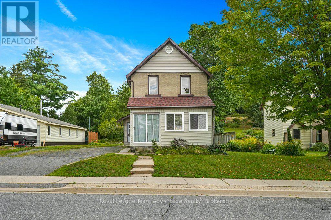
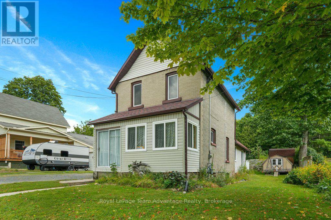
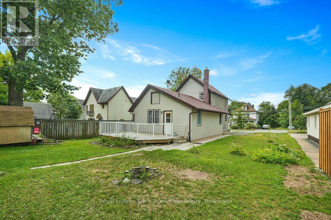
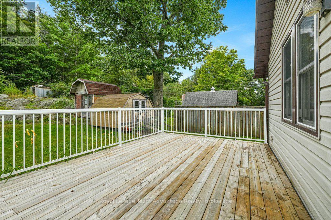
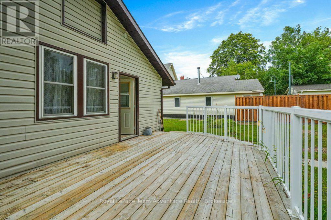
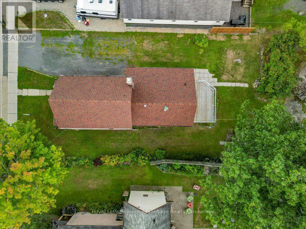
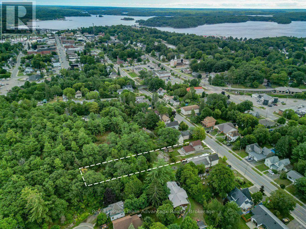
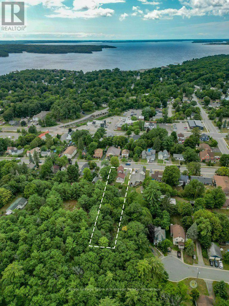
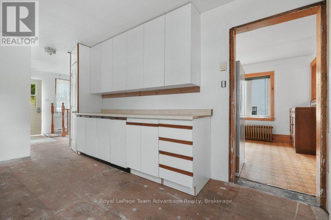
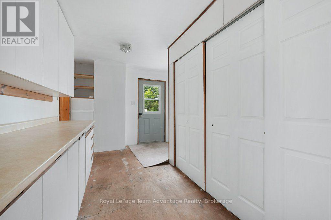
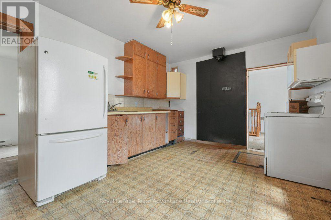
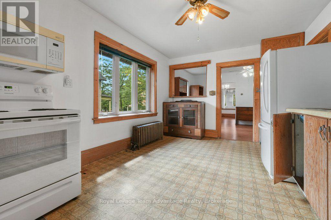
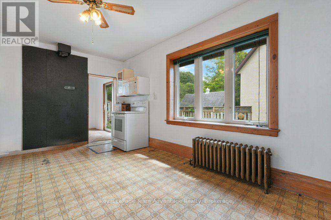
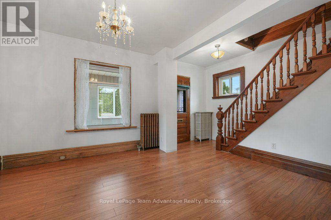
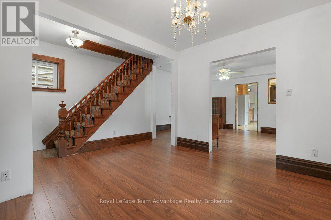
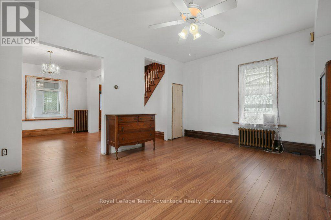
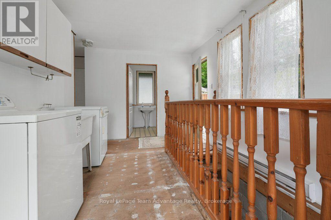
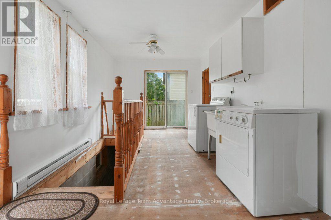
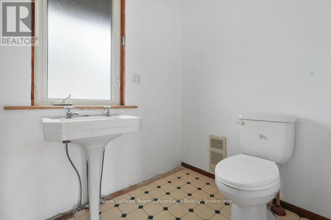
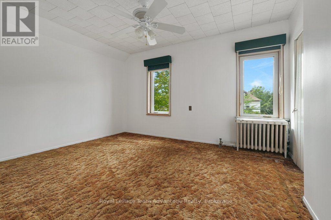
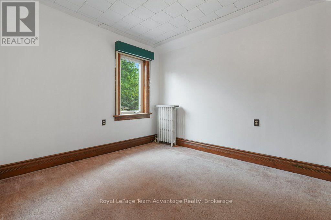
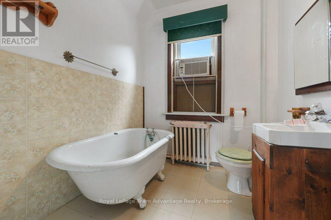
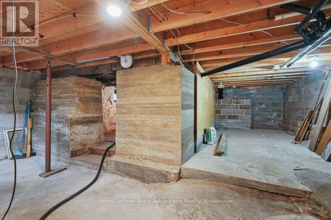
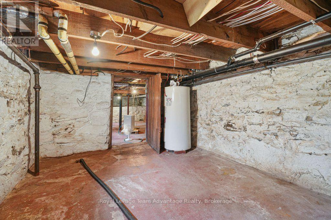
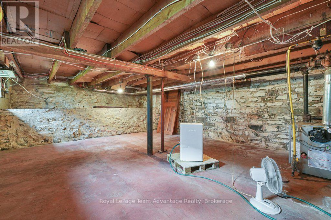
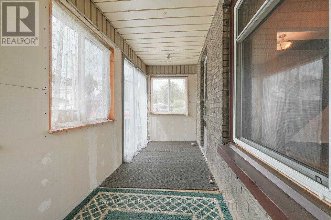
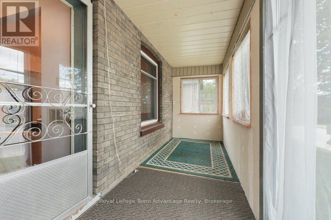
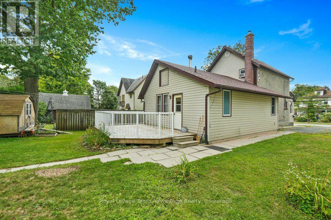
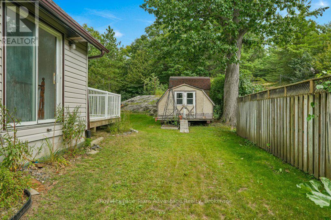
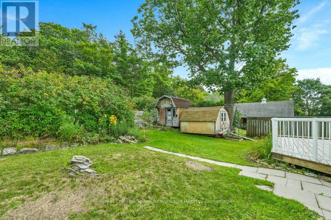
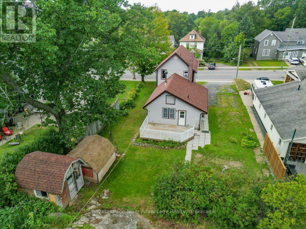
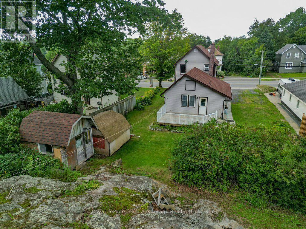
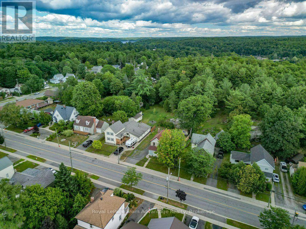
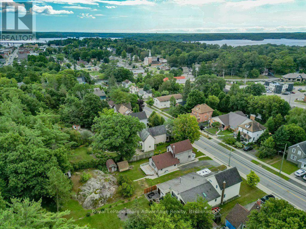
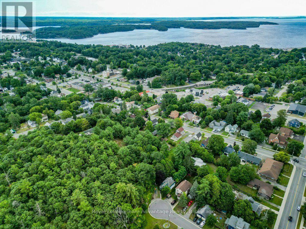
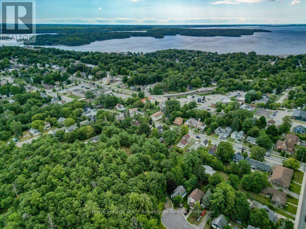
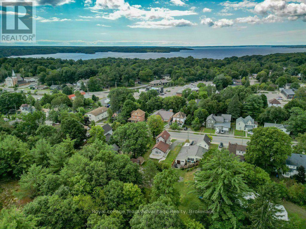
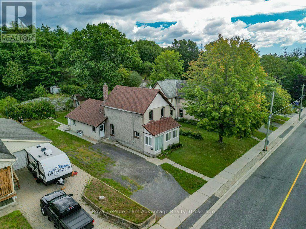
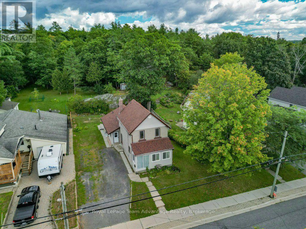
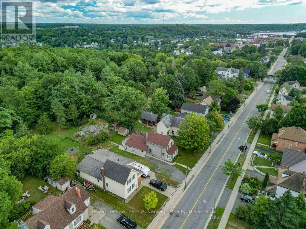
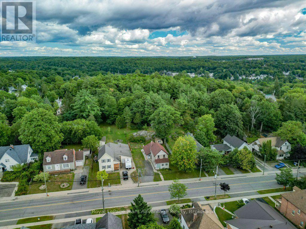
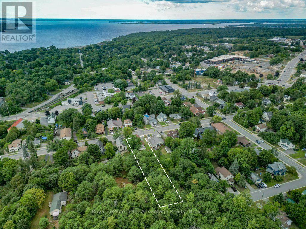
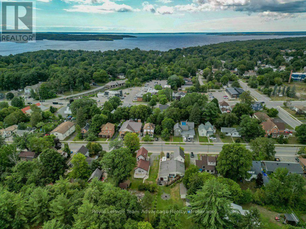
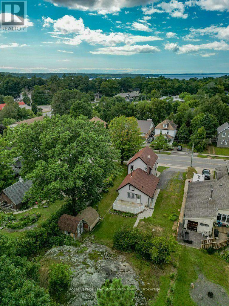
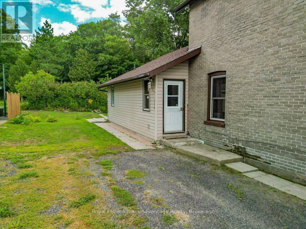
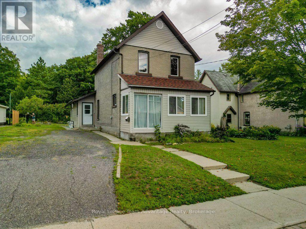
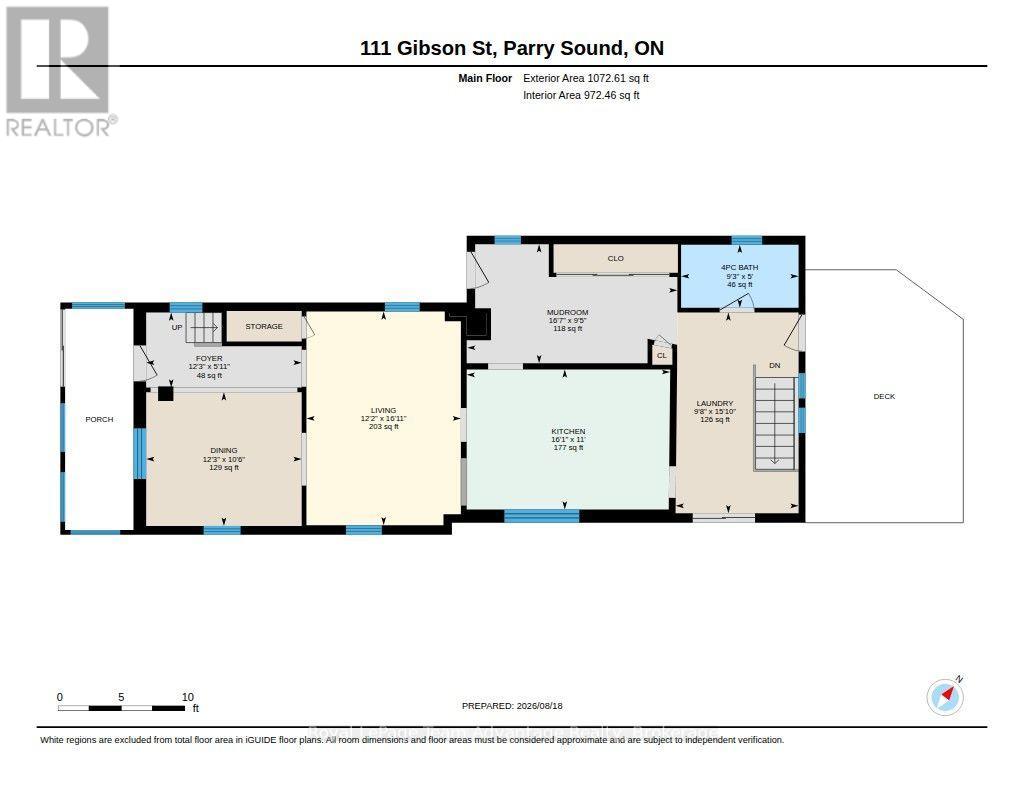
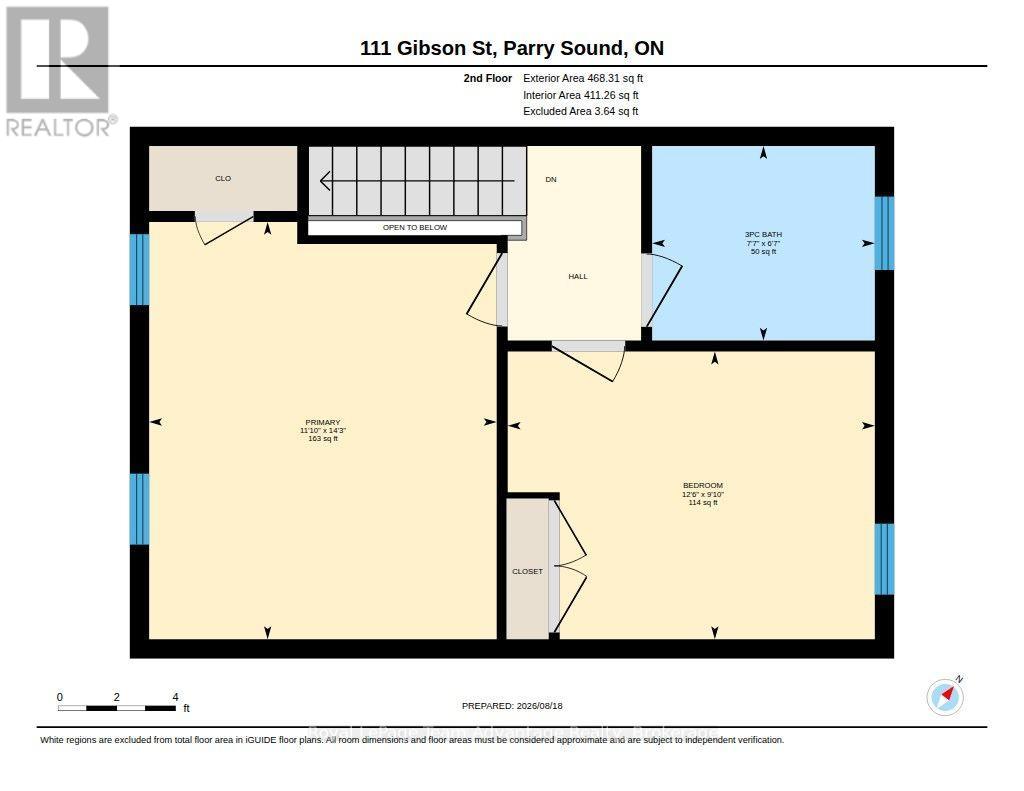
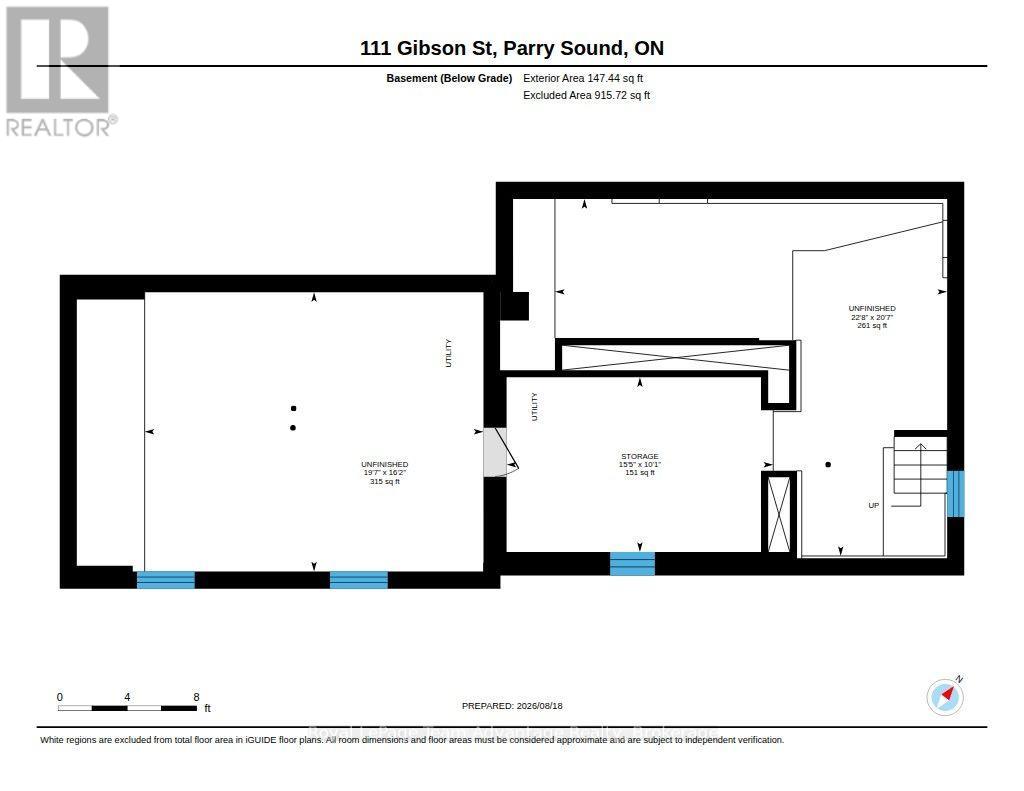
There is something appealing about a home you can make your own especially when the location and space are already in place. Set on a deep in-town lot in Parry Sound, this two-bedroom home offers a practical starting point for buyers who are not afraid of some updating and can see the potential in creating a home that works for their family. The main floor begins with a gorgeous foyer with closets and additional storage, followed by an open living and dining area, a functional kitchen ready for its next chapter, a four-piece bathroom and convenient main-floor laundry. Upstairs are two bedrooms and a three-piece bathroom, while a full basement provides plenty of additional storage. Some renovations have already started, including a newer roof in 2023, while other areas of the home will benefit from updating. Natural gas hot-water radiant heating, municipal water and sewer add to the practical side of in-town living. Outside, the approximately 0.47-acre property is notably deep, offering considerably more outdoor space than you might expect from an in-town home. The added bonus of a rear deck and two sheds provides outdoor storage and a convenient seating area. Located close to schools, downtown amenities and the everyday conveniences of Parry Sound, this is an opportunity for someone willing to put in the work and create a family home over time. The property is being sold in its current condition with the estate making no representations or warranties. (id:42776)
Open House
This property has open houses!
10:00 am
Ends at:12:00 pm
Property Details
| MLS® Number | X13688376 |
| Property Type | Single Family |
| Community Name | Parry Sound |
| Amenities Near By | Hospital, Place Of Worship, Park, Schools |
| Community Features | Community Centre |
| Equipment Type | Water Heater |
| Features | Wooded Area, Rocky, Rolling, Level |
| Parking Space Total | 4 |
| Rental Equipment Type | Water Heater |
| Structure | Deck, Porch, Shed |
Building
| Bathroom Total | 2 |
| Bedrooms Above Ground | 2 |
| Bedrooms Total | 2 |
| Age | 100+ Years |
| Appliances | Water Heater |
| Basement Development | Unfinished |
| Basement Features | Walk-up |
| Basement Type | Full, N/a (unfinished), N/a |
| Construction Style Attachment | Detached |
| Cooling Type | Window Air Conditioner |
| Exterior Finish | Brick, Vinyl Siding |
| Fire Protection | Smoke Detectors |
| Foundation Type | Block, Stone |
| Heating Fuel | Natural Gas |
| Heating Type | Radiant Heat |
| Stories Total | 2 |
| Size Interior | 1,100 - 1,500 Sqft |
| Type | House |
| Utility Water | Municipal Water |
Parking
| No Garage |
Land
| Access Type | Year-round Access |
| Acreage | No |
| Land Amenities | Hospital, Place Of Worship, Park, Schools |
| Landscape Features | Landscaped |
| Sewer | Sanitary Sewer |
| Size Depth | 329 Ft ,7 In |
| Size Frontage | 61 Ft ,10 In |
| Size Irregular | 61.9 X 329.6 Ft ; 329.59 Ft X 61.90 Ftx329.62 Ft X 61.89ft |
| Size Total Text | 61.9 X 329.6 Ft ; 329.59 Ft X 61.90 Ftx329.62 Ft X 61.89ft|under 1/2 Acre |
| Zoning Description | R2 |
Rooms
| Level | Type | Length | Width | Dimensions |
|---|---|---|---|---|
| Second Level | Bathroom | 2.02 m | 2.31 m | 2.02 m x 2.31 m |
| Second Level | Bedroom | 2.99 m | 3.81 m | 2.99 m x 3.81 m |
| Second Level | Primary Bedroom | 4.33 m | 3.61 m | 4.33 m x 3.61 m |
| Basement | Other | 3.07 m | 4.69 m | 3.07 m x 4.69 m |
| Basement | Other | 4.92 m | 5.96 m | 4.92 m x 5.96 m |
| Basement | Other | 6.28 m | 6.9 m | 6.28 m x 6.9 m |
| Main Level | Foyer | 1.8 m | 3.74 m | 1.8 m x 3.74 m |
| Main Level | Laundry Room | 4.83 m | 2.96 m | 4.83 m x 2.96 m |
| Main Level | Bathroom | 1.52 m | 2.83 m | 1.52 m x 2.83 m |
| Main Level | Kitchen | 3.37 m | 4.89 m | 3.37 m x 4.89 m |
| Main Level | Dining Room | 3.21 m | 3.74 m | 3.21 m x 3.74 m |
| Main Level | Mud Room | 2.86 m | 5.06 m | 2.86 m x 5.06 m |
| Main Level | Living Room | 5.14 m | 3.72 m | 5.14 m x 3.72 m |
Utilities
| Cable | Available |
| Electricity | Installed |
| Sewer | Installed |
https://www.realtor.ca/real-estate/30169921/111-gibson-st-street-parry-sound-parry-sound
Broker
(705) 773-8365
www.thinkboyd.com/
www.facebook.com/ThinkBoyd/
twitter.com/ThinkBoyd
www.linkedin.com/in/thinkboyd/
www.instagram.com/thinkboyd

49 James Street
Parry Sound, Ontario P2A 1T6
(705) 746-5844
(705) 746-4766
Contact Us
Contact us for more information

The trademarks REALTOR®, REALTORS®, and the REALTOR® logo are controlled by The Canadian Real Estate Association (CREA) and identify real estate professionals who are members of CREA. The trademarks MLS®, Multiple Listing Service® and the associated logos are owned by The Canadian Real Estate Association (CREA) and identify the quality of services provided by real estate professionals who are members of CREA. The trademark DDF® is owned by The Canadian Real Estate Association (CREA) and identifies CREA's Data Distribution Facility (DDF®)
September 10 2026 04:59:16
The Lakelands Association of REALTORS®
Royal LePage Team Advantage Realty