
1130 Fader Drive Algonquin Highlands, Ontario K0M 1S0

$674,900
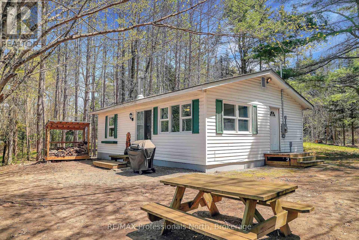
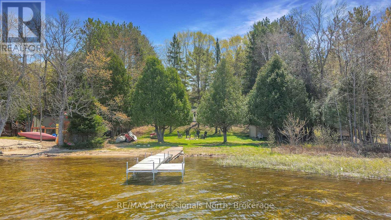
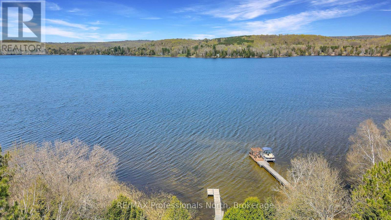
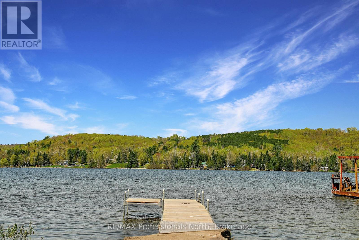
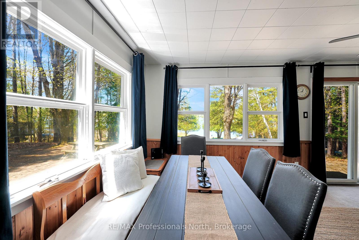
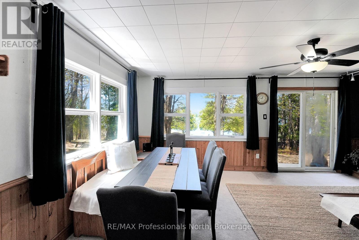
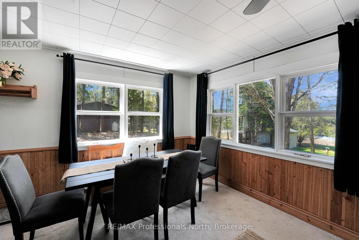
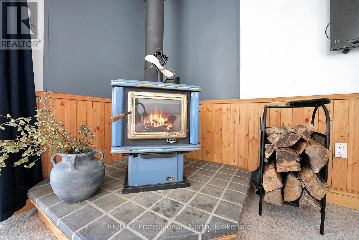
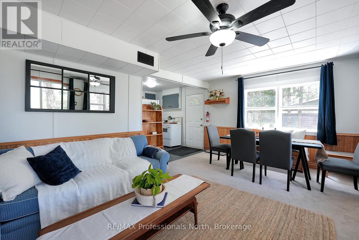
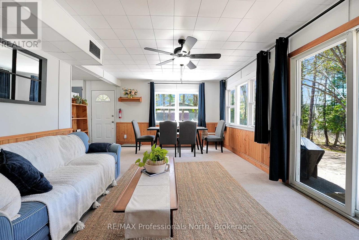
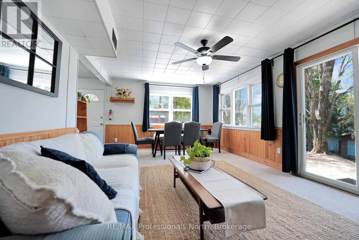
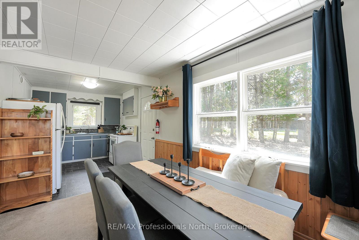
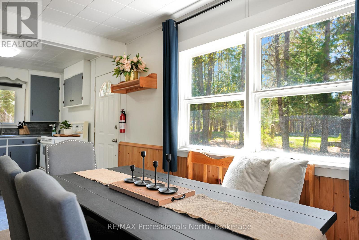
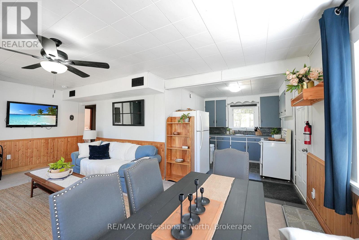
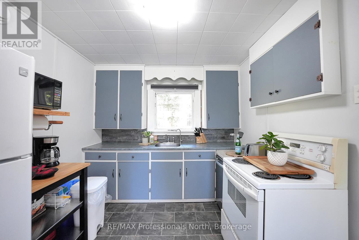
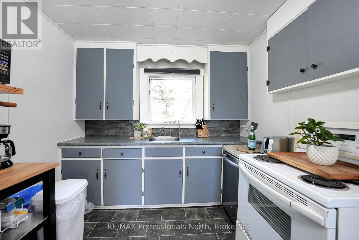
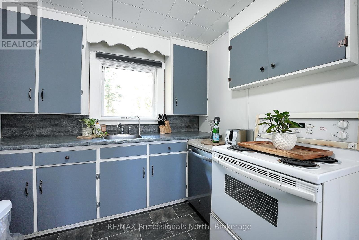
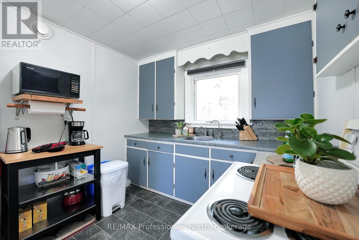
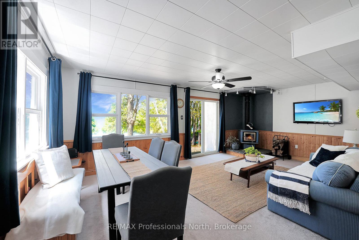
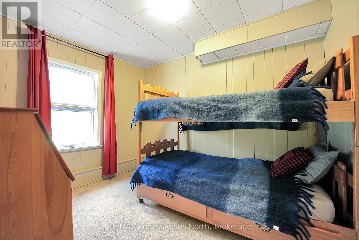
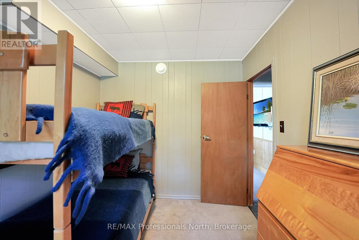
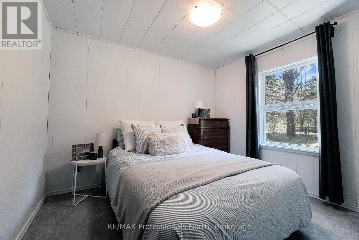
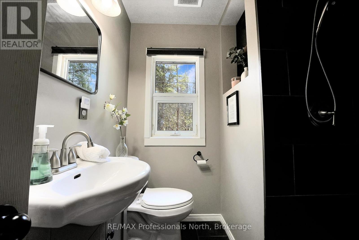
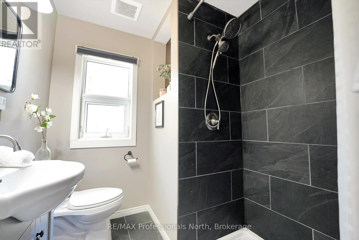
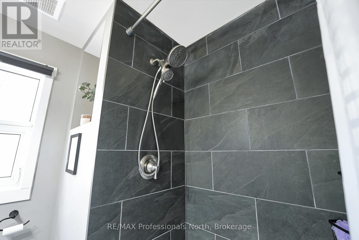
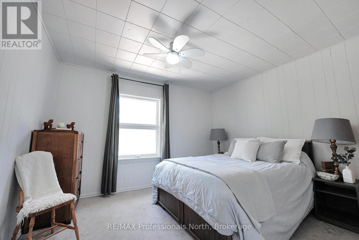
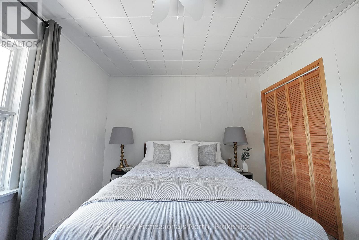
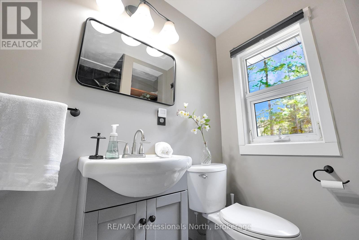
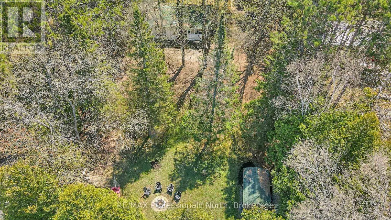
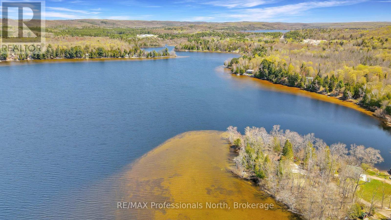
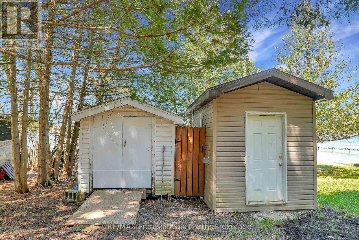
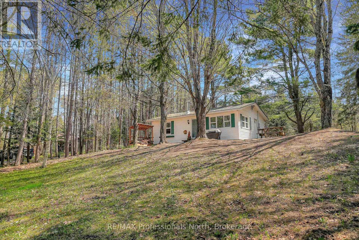
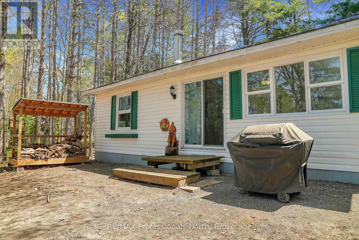
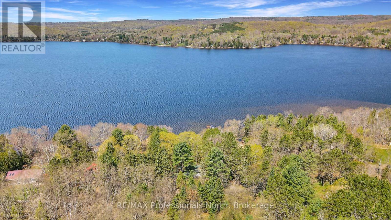
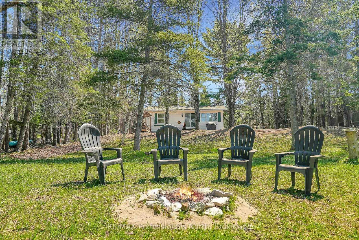
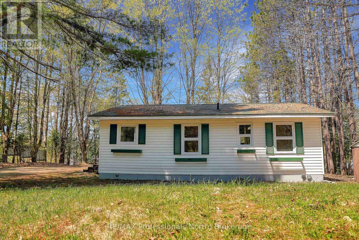
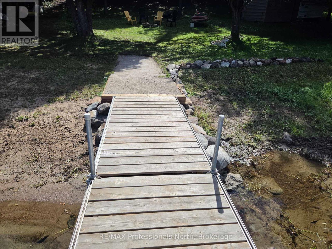
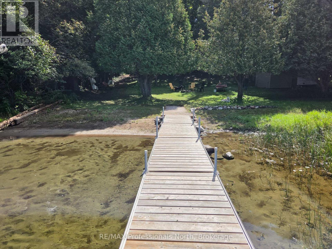
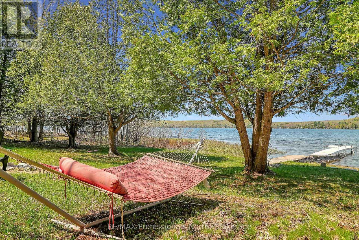
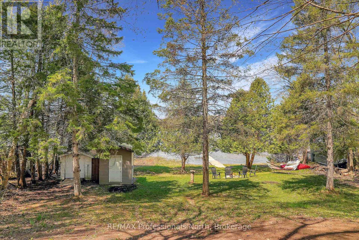
Welcome to your year-round storybook escape at 1130 Fader Drive on beautiful Maple Lake. Cute as a button and filled with rustic charm, this turn-key four-season retreat seamlessly pairs classic cottage nostalgia with modern comfort. Inside, the tastefully updated interior features three cozy bedrooms, a fully renovated bathroom, and an inviting living area centered around a wood-burning fireplace. Whether you are hosting family for the weekend or planning for full-time lakefront living, this fully equipped property is completely ready for you to enjoy from day one.Step outside onto a flat, family-friendly lot designed for effortless water access. Spend your days swimming off the dock, targeting a trophy catch, or relaxing on the shore while soaking in world-class golden sunset views. As part of a sought-after three-lake chain connecting Maple, Grass, and Pine Lakes, you enjoy endless miles of premier boating, fishing, and watersports right from your doorstep.Cottage life is made exceptionally easy here, thanks to superb year-round road access just minutes from local amenities. Best of all, the shore road allowance is fully owned, offering enhanced privacy and added value for years to come. From summer cannonballs to cozy winter nights by the fire, 1130 Fader Drive delivers the ultimate Canadian waterfront lifestyle. (id:42776)
Property Details
| MLS® Number | X13755110 |
| Property Type | Single Family |
| Community Name | Stanhope |
| Easement | Unknown |
| Features | Wooded Area, Irregular Lot Size, Level |
| Parking Space Total | 4 |
| Structure | Dock |
| View Type | View Of Water, Direct Water View |
| Water Front Name | Maple Lake |
| Water Front Type | Waterfront On Lake |
Building
| Bathroom Total | 1 |
| Bedrooms Above Ground | 3 |
| Bedrooms Total | 3 |
| Amenities | Fireplace(s) |
| Architectural Style | Bungalow |
| Basement Type | None |
| Construction Style Attachment | Detached |
| Cooling Type | None |
| Exterior Finish | Vinyl Siding |
| Fireplace Present | Yes |
| Fireplace Total | 1 |
| Foundation Type | Wood/piers, Block |
| Heating Fuel | Propane |
| Heating Type | Forced Air |
| Stories Total | 1 |
| Size Interior | 700 - 1,100 Sqft |
| Type | House |
| Utility Water | Lake/river Water Intake |
Parking
| No Garage |
Land
| Access Type | Year-round Access, Private Docking |
| Acreage | No |
| Sewer | Septic System |
| Size Frontage | 84 Ft ,6 In |
| Size Irregular | 84.5 Ft |
| Size Total Text | 84.5 Ft |
Rooms
| Level | Type | Length | Width | Dimensions |
|---|---|---|---|---|
| Main Level | Kitchen | 3.2004 m | 2.4689 m | 3.2004 m x 2.4689 m |
| Main Level | Bedroom 2 | 2.6518 m | 3.2614 m | 2.6518 m x 3.2614 m |
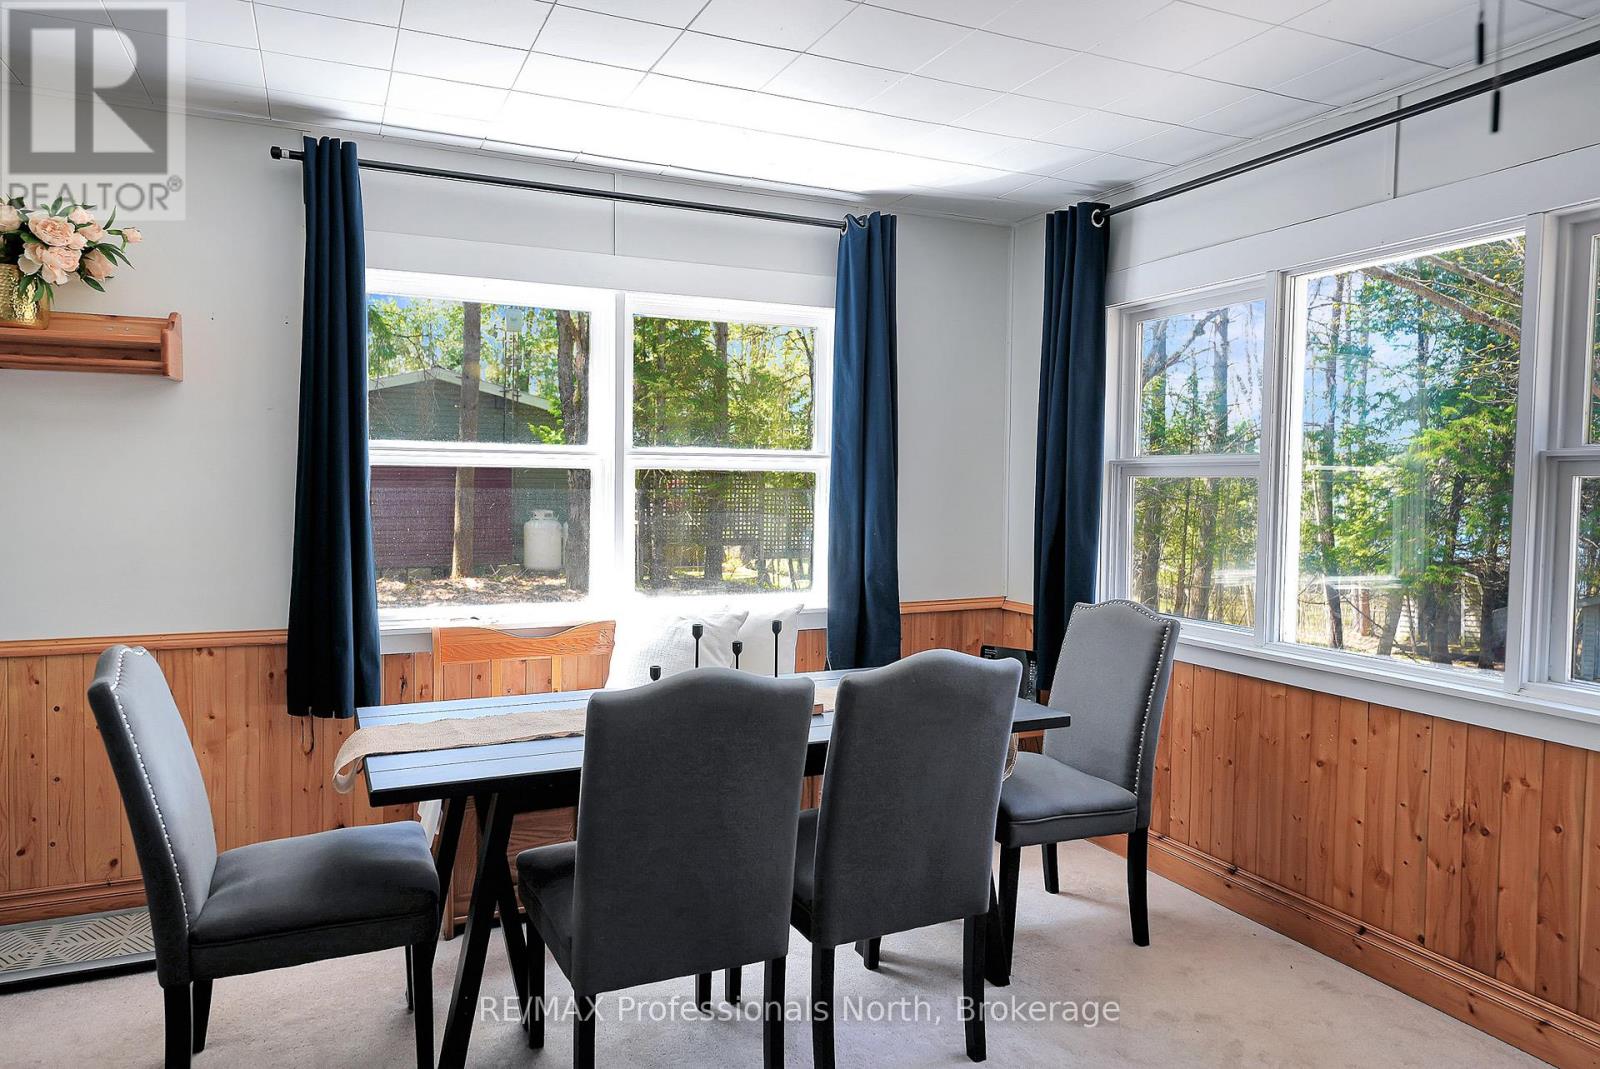
| Main Level | Dining Room | 3.81 m | 2.4689 m | 3.81 m x 2.4689 m |
| Main Level | Living Room | 3.6576 m | 3.81 m | 3.6576 m x 3.81 m |
| Main Level | Bathroom | 2.1336 m | 1.9507 m | 2.1336 m x 1.9507 m |
| Main Level | Bedroom | 2.5298 m | 3.2614 m | 2.5298 m x 3.2614 m |
| Main Level | Bedroom 3 | 3.6576 m | 3.2004 m | 3.6576 m x 3.2004 m |
Utilities
| Electricity | Installed |
https://www.realtor.ca/real-estate/30246163/1130-fader-drive-algonquin-highlands-stanhope-stanhope
Salesperson
(833) 457-8487
www.haliburtongoldgroup.com/
www.facebook.com/profile.php?id=100028573646110&mibextid=LQQJ4d
www.instagram.com/haliburtongold
191 Highland St
Haliburton, K0M 1S0
(705) 457-1011
(800) 783-4657
Broker
(833) 457-8487
www.haliburtongoldgroup.com/
www.facebook.com/profile.php?id=100028573646110&mibextid=LQQJ4d
instagram.com/haliburtongold
191 Highland St
Haliburton, K0M 1S0
(705) 457-1011
(800) 783-4657
Contact Us
Contact us for more information

The trademarks REALTOR®, REALTORS®, and the REALTOR® logo are controlled by The Canadian Real Estate Association (CREA) and identify real estate professionals who are members of CREA. The trademarks MLS®, Multiple Listing Service® and the associated logos are owned by The Canadian Real Estate Association (CREA) and identify the quality of services provided by real estate professionals who are members of CREA. The trademark DDF® is owned by The Canadian Real Estate Association (CREA) and identifies CREA's Data Distribution Facility (DDF®)
September 08 2026 05:59:54
The Lakelands Association of REALTORS®
RE/MAX Professionals North