
121 Rattlebear Drive The Archipelago, Ontario P0G 1K0

$2,250,000
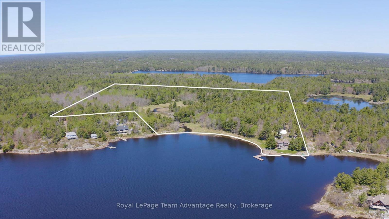
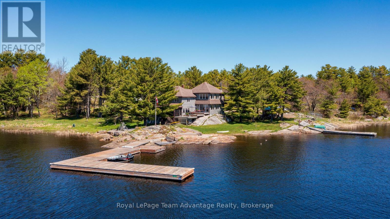
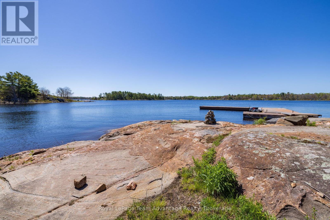
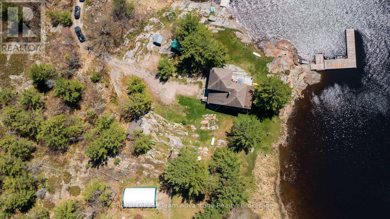
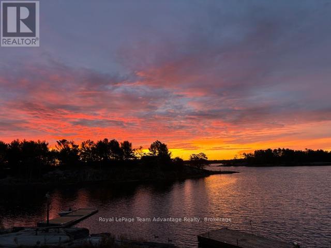
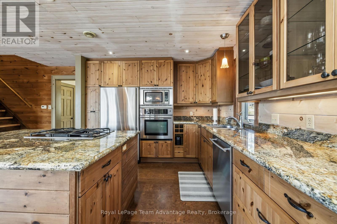
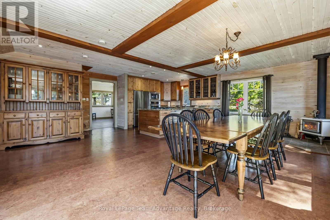
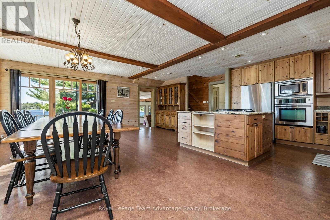
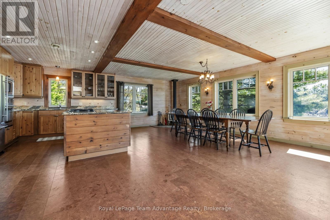
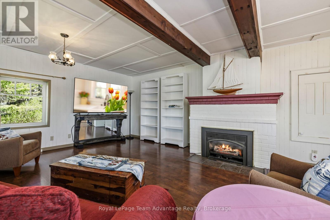
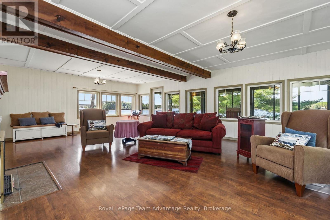
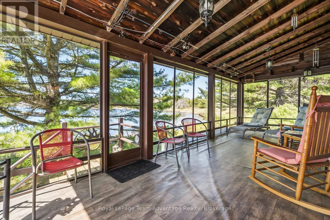
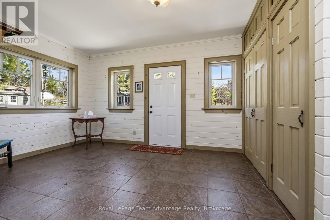
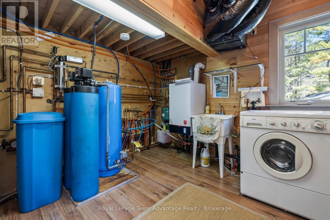
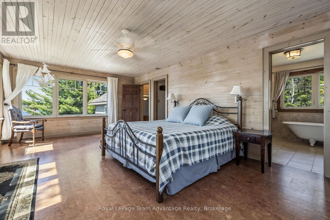
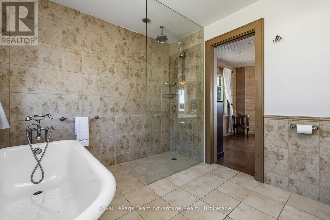
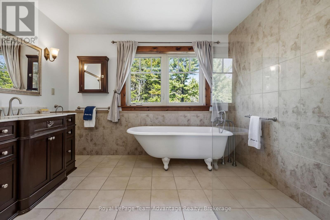
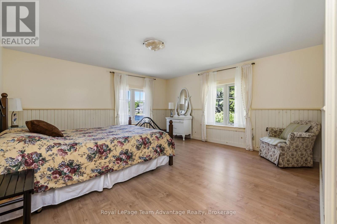
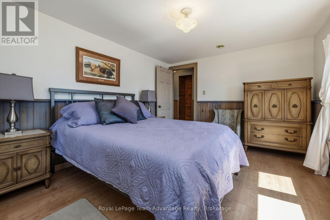
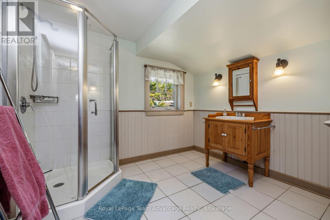
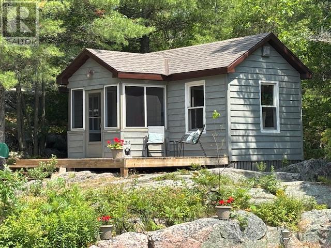
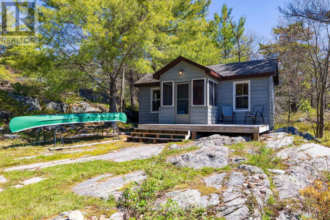
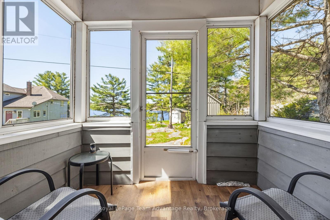
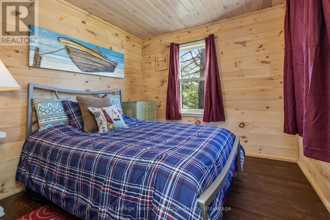
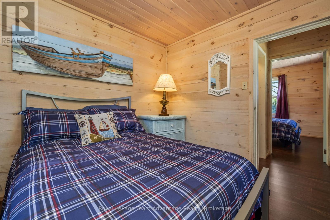
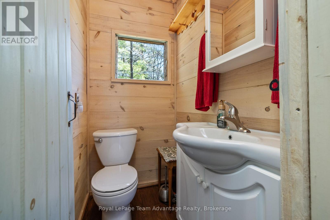
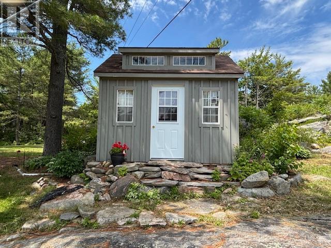
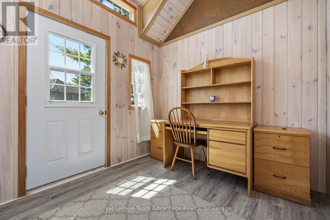
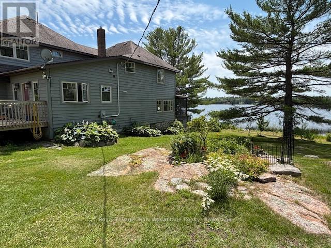
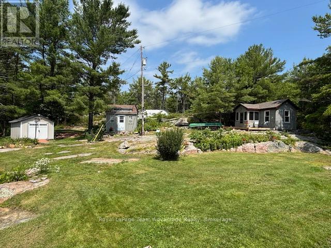
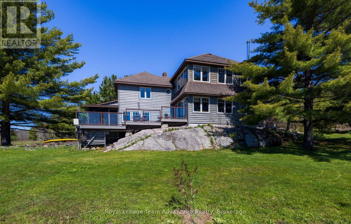
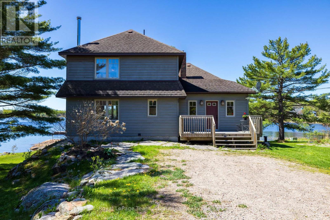
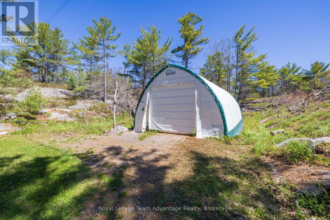
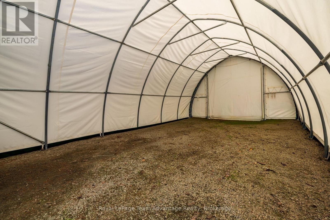
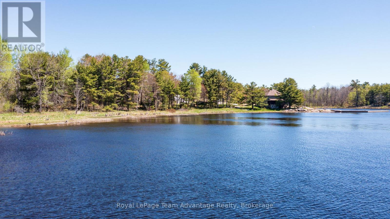
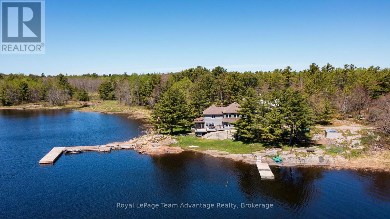
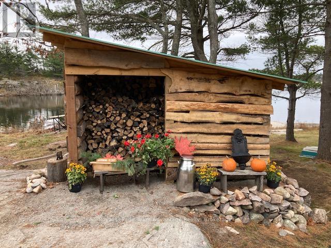
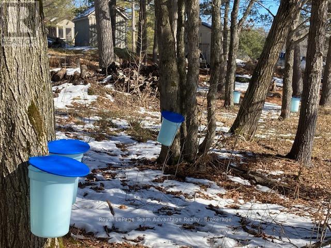
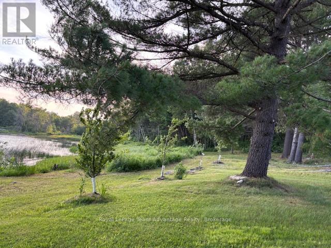
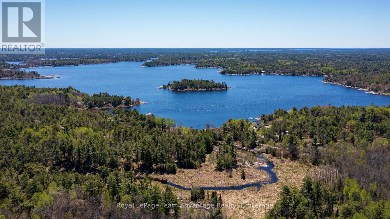
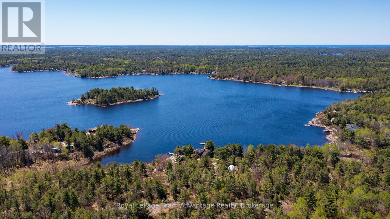
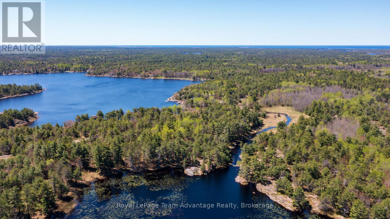
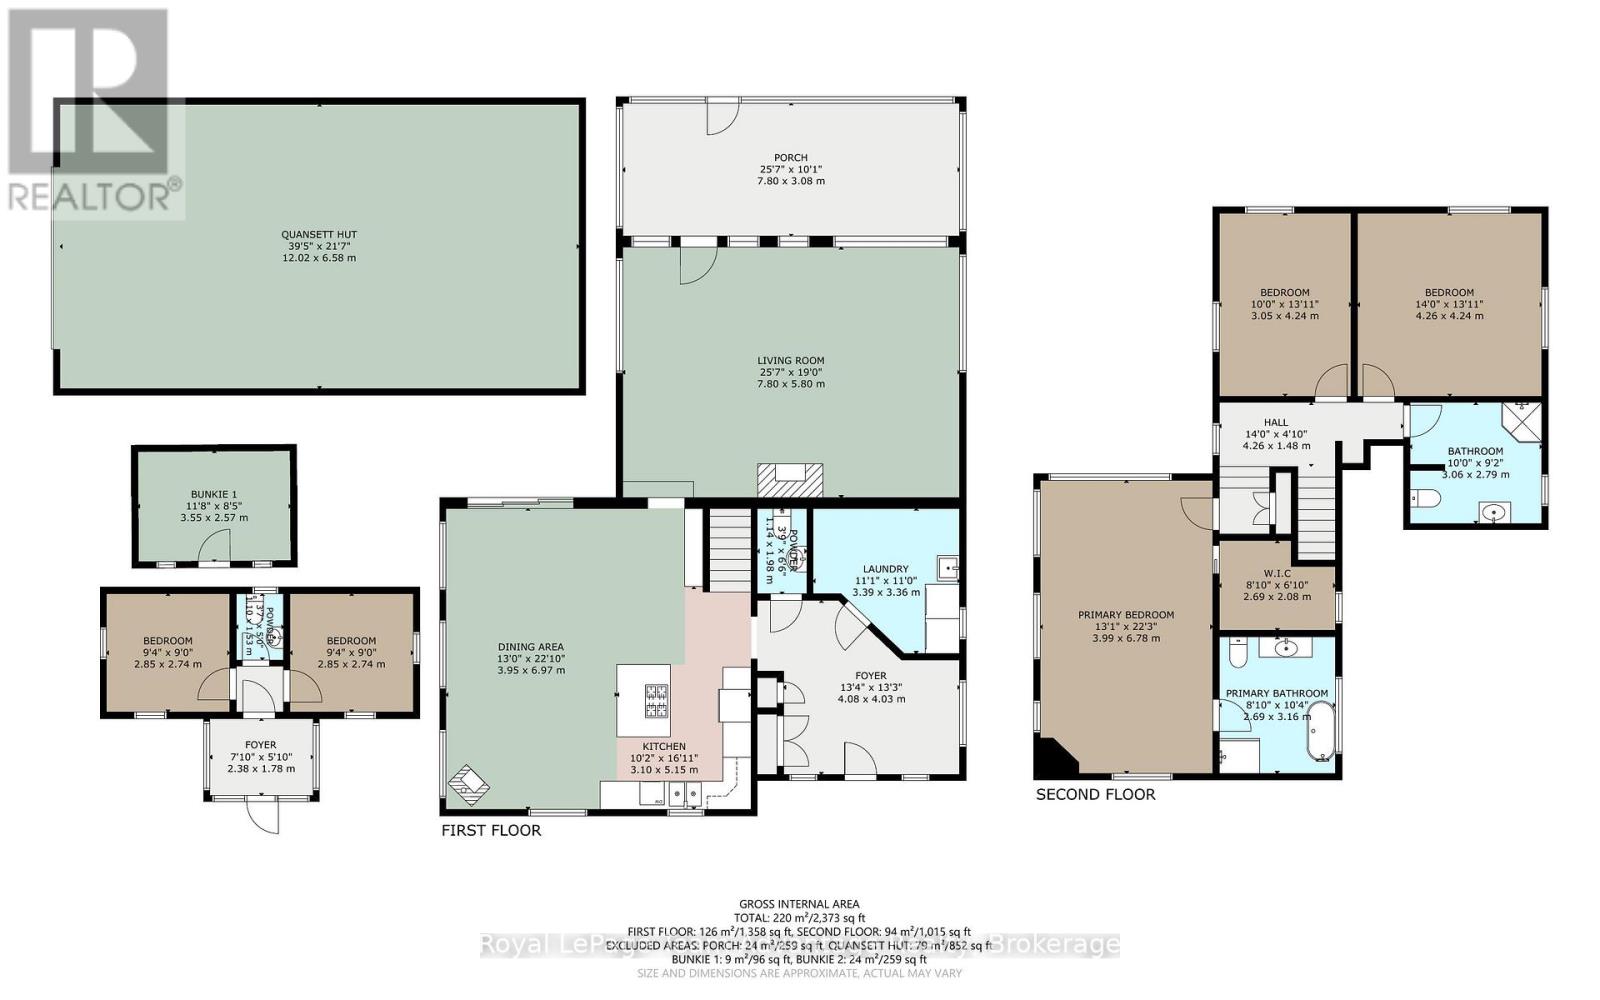
A rare 38-acre Georgian Bay estate offering exceptional privacy, sheltered dockage, and refined four-season living in Pointe au Baril. With 860 ft of private shoreline and its own point of land, this property delivers sweeping water views, remarkable seclusion, and effortless access to Georgian Bay's natural beauty. Beautiful gardens, natural landscaping, and wild berries and fruit trees enhance the granite shoreline and forested setting. The well-maintained 3-bedroom, 3-bath century home, complemented by a newer addition, blends classic Georgian Bay character with modern comfort. The thoughtfully designed kitchen features JennAir stainless-steel appliances, granite countertops, and an open layout that flows into the dining area ideal for hosting family and friends. A 3-season screened porch extends the living space and offers a peaceful place to enjoy breezes off the Bay. Abundant windows capture stunning water views from nearly every room. Designed for year-round living, the home includes in-floor propane heating with a newer boiler and glycol lines, plus a Pacific Energy woodstove for cozy winter evenings. A charming 2-bedroom guest cabin with a two-piece bath and an office/sleeper cabin provide private accommodations for visitors. Additional structures include a tool shed, wood shed, and a 40' x 24' Dura Shelter. For boaters, the waterfront is exceptional. Two docks offer sheltered mooring and easy docking, while calm, protected waters create ideal swimming conditions. Expansive acreage with direct access to adjoining Crown land offers endless opportunities for ATV adventures, hunting, and backcountry exploration. Despite its privacy, the property is easily accessed from the highway and is minutes from local amenities. (id:42776)
Property Details
| MLS® Number | X13218064 |
| Property Type | Single Family |
| Community Name | Archipelago North |
| Community Features | Fishing, Community Centre, School Bus |
| Easement | Easement |
| Equipment Type | Propane Tank |
| Features | Wooded Area, Irregular Lot Size, Rocky, Partially Cleared, Waterway, Flat Site, Conservation/green Belt, Wetlands, Level, Guest Suite, Sump Pump |
| Parking Space Total | 10 |
| Rental Equipment Type | Propane Tank |
| Structure | Deck, Porch, Shed, Dock |
| View Type | Lake View, View Of Water, Direct Water View |
| Water Front Name | Georgian Bay |
| Water Front Type | Waterfront |
Building
| Bathroom Total | 3 |
| Bedrooms Above Ground | 3 |
| Bedrooms Below Ground | 3 |
| Bedrooms Total | 6 |
| Appliances | Water Heater - Tankless, Water Heater, Dishwasher, Dryer, Microwave, Oven, Stove, Washer, Refrigerator |
| Basement Type | Crawl Space |
| Construction Style Attachment | Detached |
| Cooling Type | None |
| Exterior Finish | Wood |
| Fireplace Present | Yes |
| Fireplace Total | 1 |
| Fireplace Type | Woodstove |
| Foundation Type | Concrete, Block, Wood/piers, Stone |
| Half Bath Total | 1 |
| Heating Fuel | Propane |
| Heating Type | Radiant Heat |
| Stories Total | 2 |
| Size Interior | 2,000 - 2,500 Sqft |
| Type | House |
| Utility Water | Drilled Well |
Parking
| No Garage |
Land
| Access Type | Highway Access, Private Road, Private Docking |
| Acreage | Yes |
| Sewer | Septic System |
| Size Depth | 1348 Ft |
| Size Frontage | 840 Ft |
| Size Irregular | 840 X 1348 Ft |
| Size Total Text | 840 X 1348 Ft|25 - 50 Acres |
| Zoning Description | Cr & Es |
Rooms
| Level | Type | Length | Width | Dimensions |
|---|---|---|---|---|
| Second Level | Bathroom | 3.06 m | 2.79 m | 3.06 m x 2.79 m |
| Second Level | Bedroom 3 | 3.05 m | 2.24 m | 3.05 m x 2.24 m |
| Second Level | Primary Bedroom | 6.78 m | 3.99 m | 6.78 m x 3.99 m |
| Second Level | Bathroom | 2.69 m | 3.16 m | 2.69 m x 3.16 m |
| Second Level | Bedroom 2 | 2.26 m | 2.24 m | 2.26 m x 2.24 m |
| Main Level | Living Room | 7.8 m | 5.8 m | 7.8 m x 5.8 m |
| Main Level | Sunroom | 7.8 m | 3.08 m | 7.8 m x 3.08 m |
| Main Level | Laundry Room | 3.39 m | 3.36 m | 3.39 m x 3.36 m |
| Main Level | Foyer | 4.08 m | 4.3 m | 4.08 m x 4.3 m |
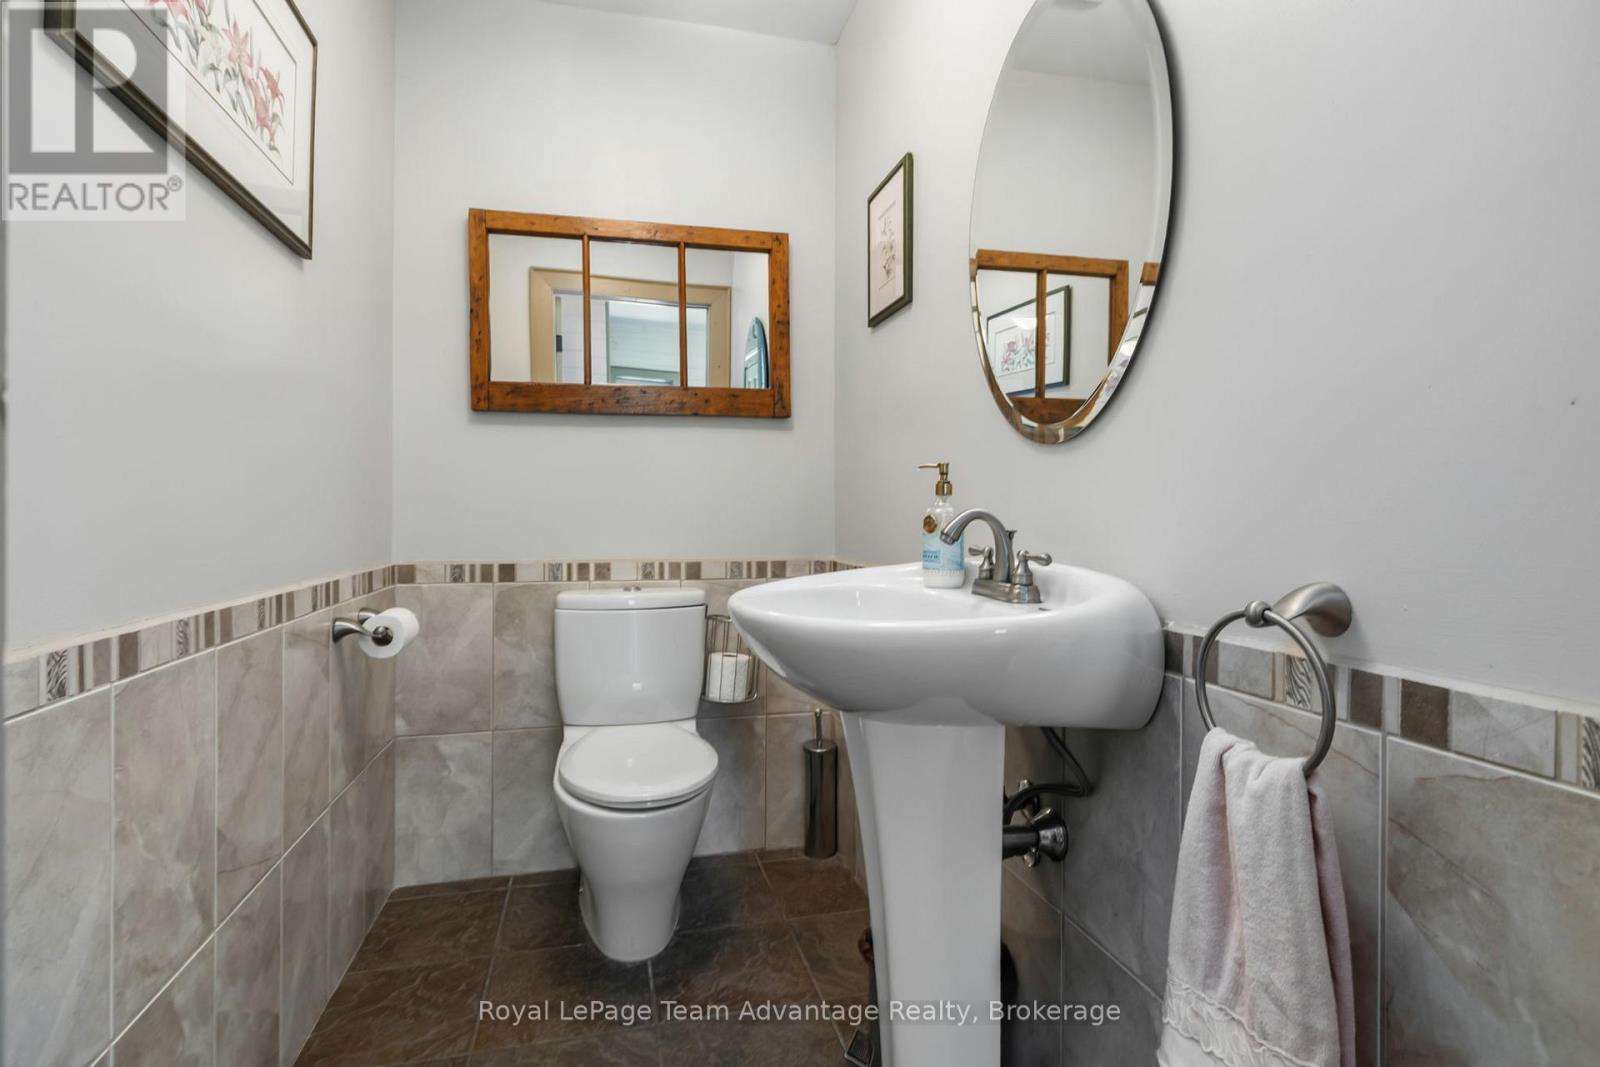
| Main Level | Partial Bathroom | 1.14 m | 1.98 m | 1.14 m x 1.98 m |
| Main Level | Kitchen | 3.1 m | 5.14 m | 3.1 m x 5.14 m |
| Main Level | Dining Room | 6.97 m | 3.95 m | 6.97 m x 3.95 m |
Utilities
| Electricity | Installed |
| Wireless | Available |
| Electricity Connected | Connected |
| Telephone | Nearby |

49 James Street
Parry Sound, Ontario P2A 1T6
(705) 746-5844
(705) 746-4766
Contact Us
Contact us for more information

The trademarks REALTOR®, REALTORS®, and the REALTOR® logo are controlled by The Canadian Real Estate Association (CREA) and identify real estate professionals who are members of CREA. The trademarks MLS®, Multiple Listing Service® and the associated logos are owned by The Canadian Real Estate Association (CREA) and identify the quality of services provided by real estate professionals who are members of CREA. The trademark DDF® is owned by The Canadian Real Estate Association (CREA) and identifies CREA's Data Distribution Facility (DDF®)
May 30 2026 04:32:53
The Lakelands Association of REALTORS®
Royal LePage Team Advantage Realty