
130 Pioneer Lane Blue Mountains, Ontario L9Y 0M7

$999,999
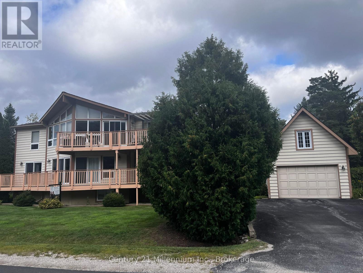
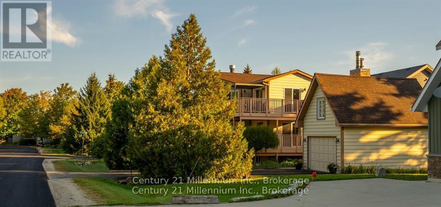
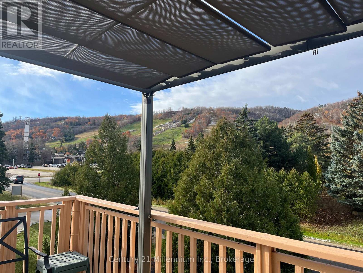
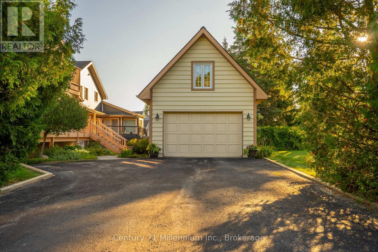
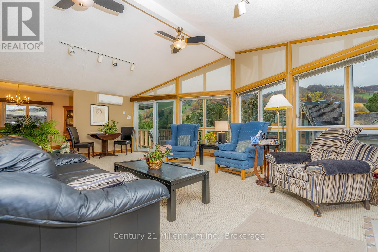
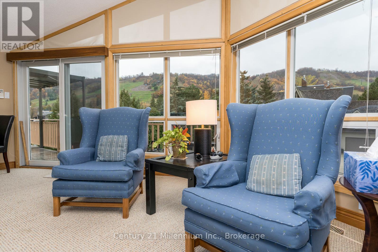
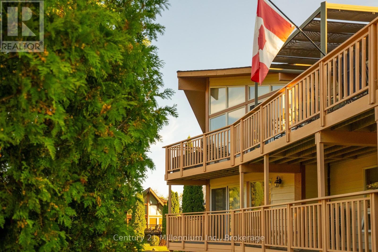
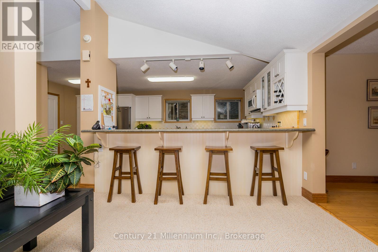
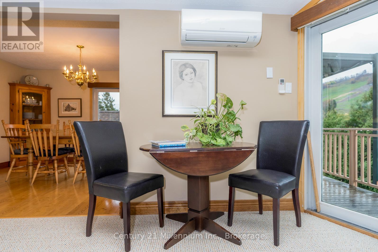
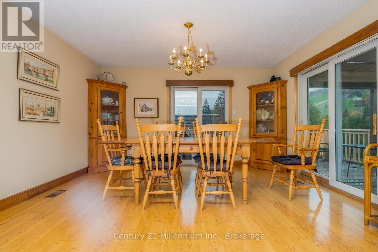
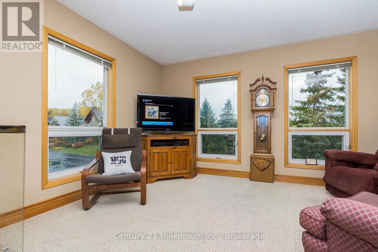
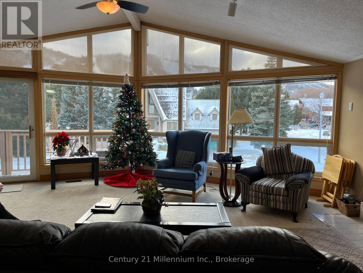
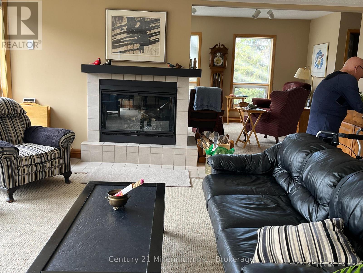
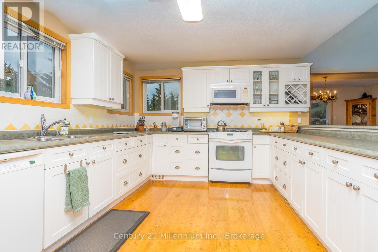
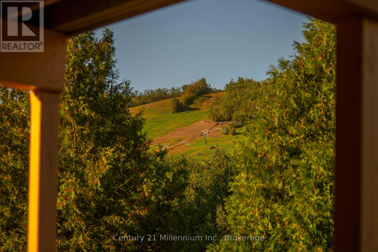
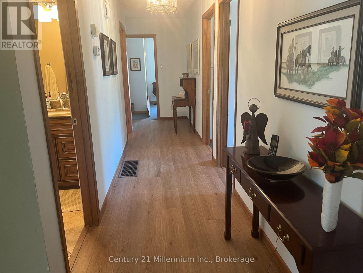
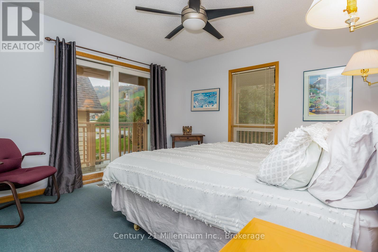
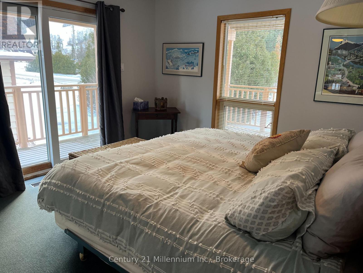
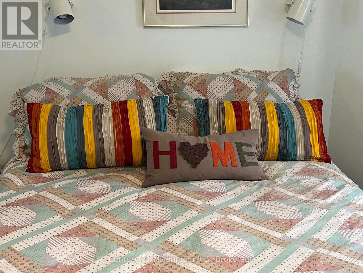
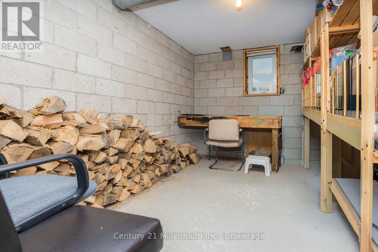
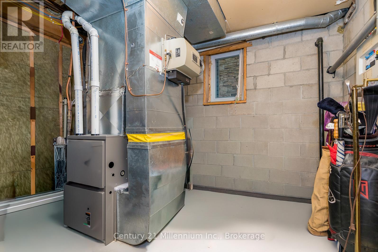
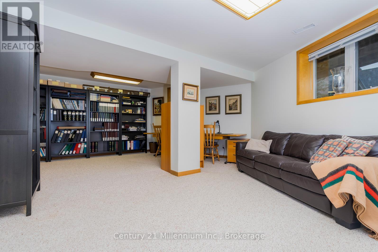
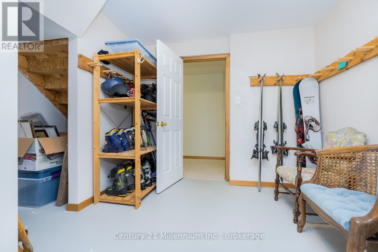
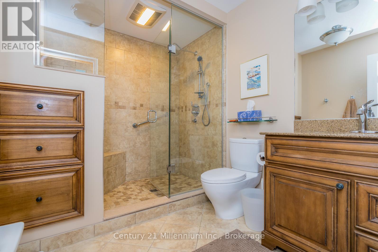
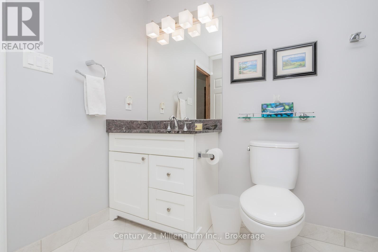
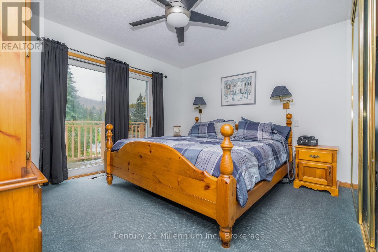
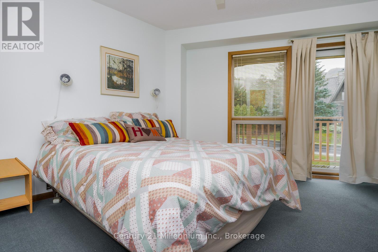
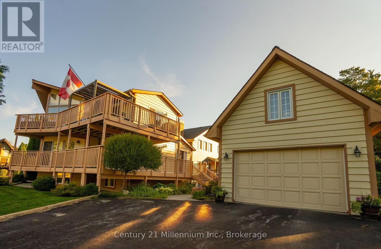
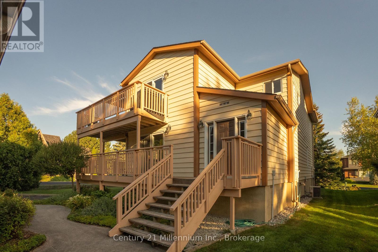
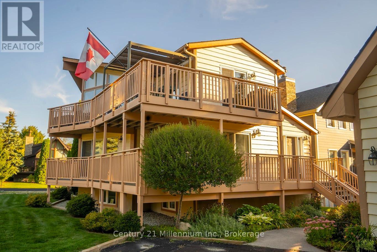
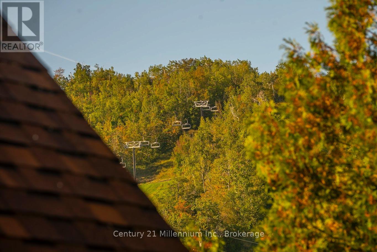
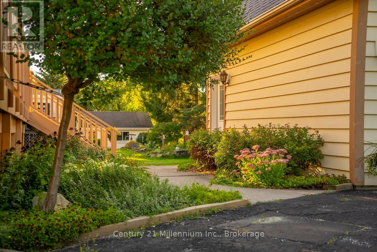
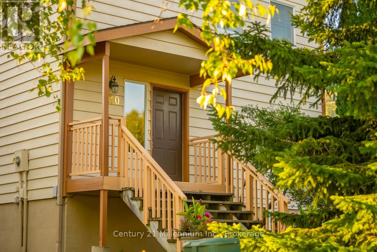
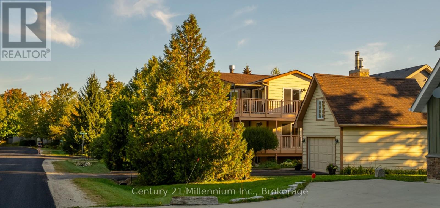
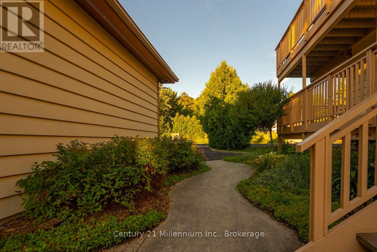
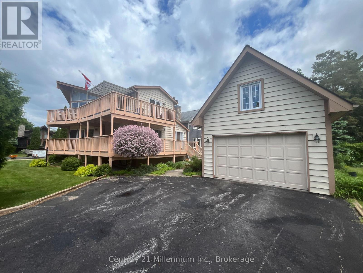
Fabulous mountain property in an exceptional location with stunning mountain views, perfectly located, walk 350 steps to the ski lift & so close to Blue Mountain Village & most furniture stays. Modern open sophistication with cozy alpine character. The residence offers an ambivalence of effortless style, vaulted ceilings & expansive windows bathe the interior with natural light while a 2 sided stone wood fireplace anchors the open concept living space ideal for intimate evenings or grand entertaining alike, its a mountain retreat. Embrace the Blue Mountain lifestyle where every season brings new inspiration, ski, hike, golf, unwind in tranquility. 21x16 garage built in 2002 with retractable stairs that lead to smaller upper office or bunk room. 5 Windows & vinyl sliding doors replaced (2019), roof (2015), NEW furnace & AC (2025). Additional ductless A/C (2022) Most deck boards replaced & painted (2017) Exterior house & rails painted (2025). (id:42776)
Open House
This property has open houses!
2:00 pm
Ends at:4:00 pm
Property Details
| MLS® Number | X13722150 |
| Property Type | Single Family |
| Community Name | Blue Mountains |
| Amenities Near By | Beach, Golf Nearby, Hospital, Ski Area |
| Equipment Type | Water Heater |
| Features | Flat Site |
| Parking Space Total | 5 |
| Rental Equipment Type | Water Heater |
| Structure | Deck, Porch |
| View Type | View, Mountain View |
Building
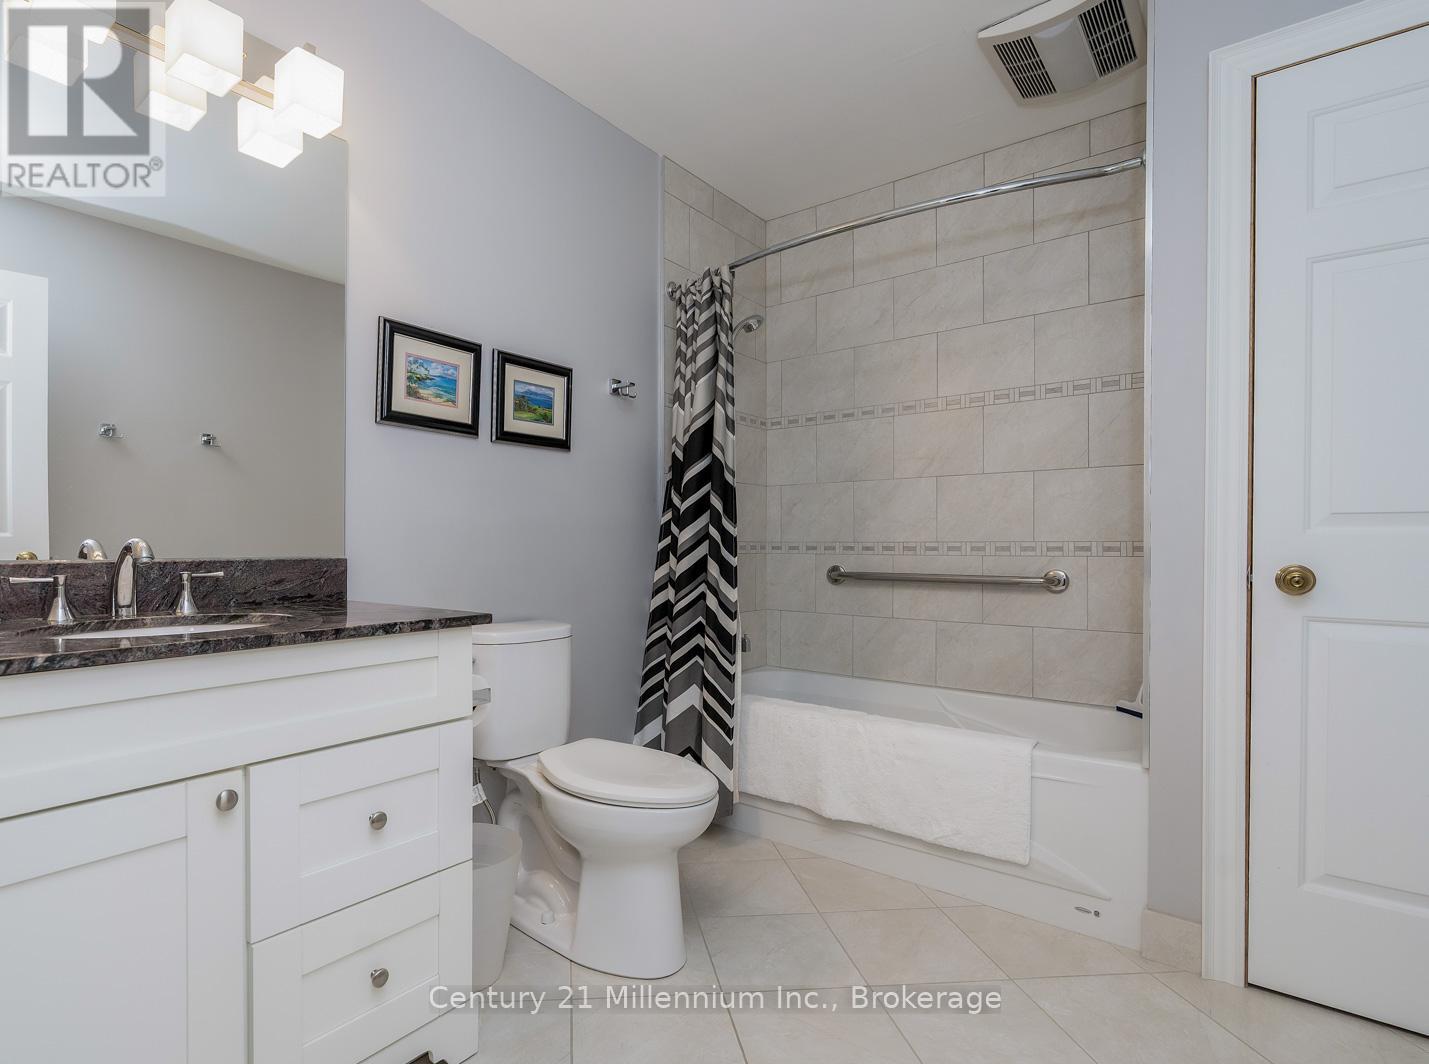
| Bathroom Total | 4 |
| Bedrooms Above Ground | 4 |
| Bedrooms Below Ground | 1 |
| Bedrooms Total | 5 |
| Age | 31 To 50 Years |
| Amenities | Canopy |
| Appliances | Central Vacuum, Water Meter, Dishwasher, Dryer, Furniture, Microwave, Stove, Washer, Refrigerator |
| Architectural Style | Chalet |
| Basement Development | Finished |
| Basement Type | Full (finished) |
| Construction Style Attachment | Detached |
| Cooling Type | Central Air Conditioning |
| Exterior Finish | Wood |
| Fire Protection | Smoke Detectors |
| Fireplace Present | Yes |
| Fireplace Total | 1 |
| Foundation Type | Block |
| Half Bath Total | 1 |
| Heating Fuel | Natural Gas |
| Heating Type | Forced Air |
| Size Interior | 2,500 - 3,000 Sqft |
| Type | House |
| Utility Water | Municipal Water |
Parking
| Detached Garage | |
| Garage |
Land
| Acreage | No |
| Land Amenities | Beach, Golf Nearby, Hospital, Ski Area |
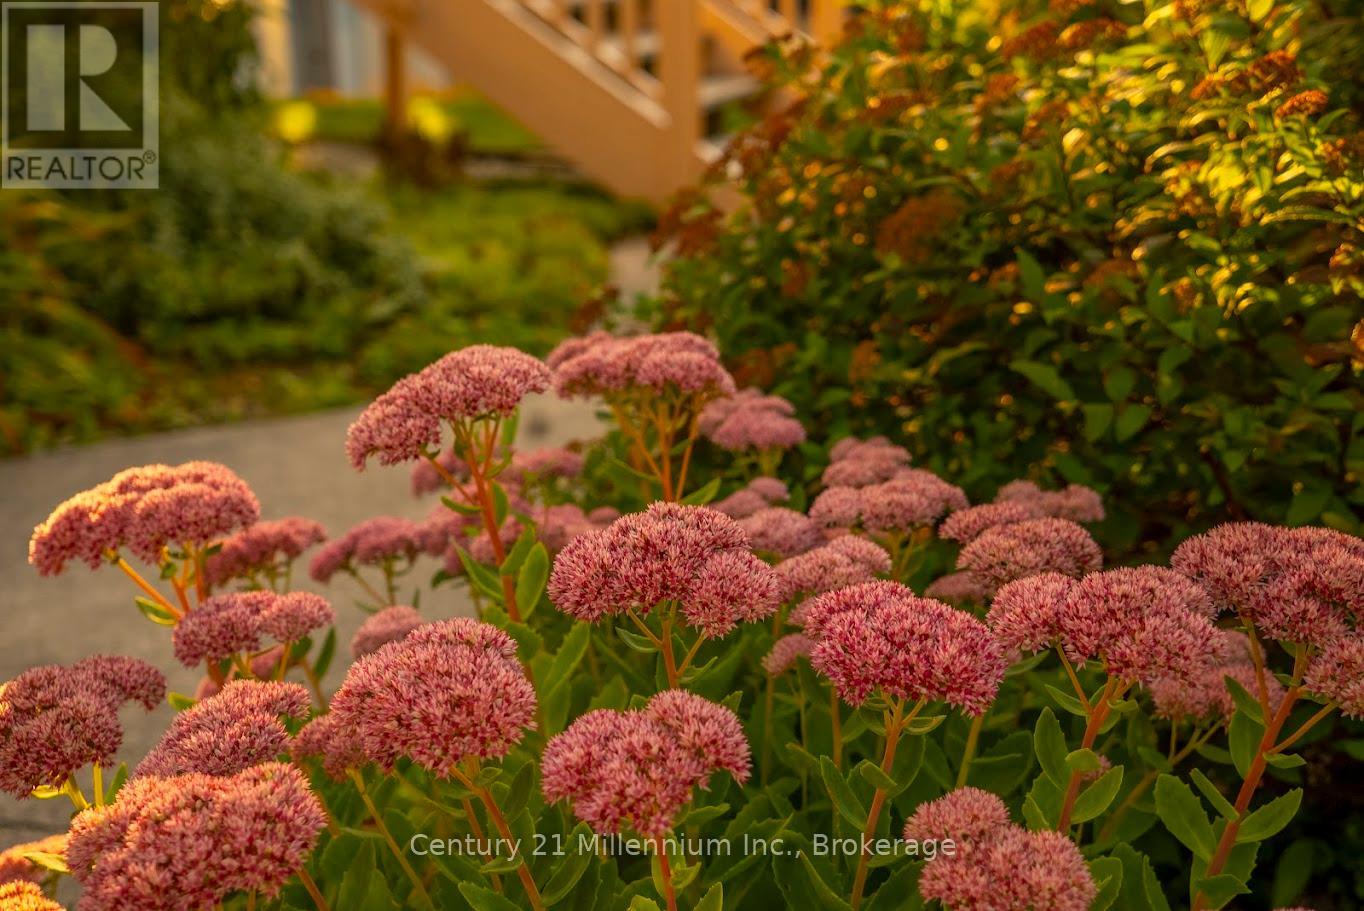
| Landscape Features | Landscaped |
| Sewer | Sanitary Sewer |
| Size Depth | 115 Ft |
| Size Frontage | 60 Ft |
| Size Irregular | 60 X 115 Ft |
| Size Total Text | 60 X 115 Ft|under 1/2 Acre |
| Zoning Description | Residential |
Rooms
| Level | Type | Length | Width | Dimensions |
|---|---|---|---|---|
| Basement | Laundry Room | 3.84 m | 3.59 m | 3.84 m x 3.59 m |
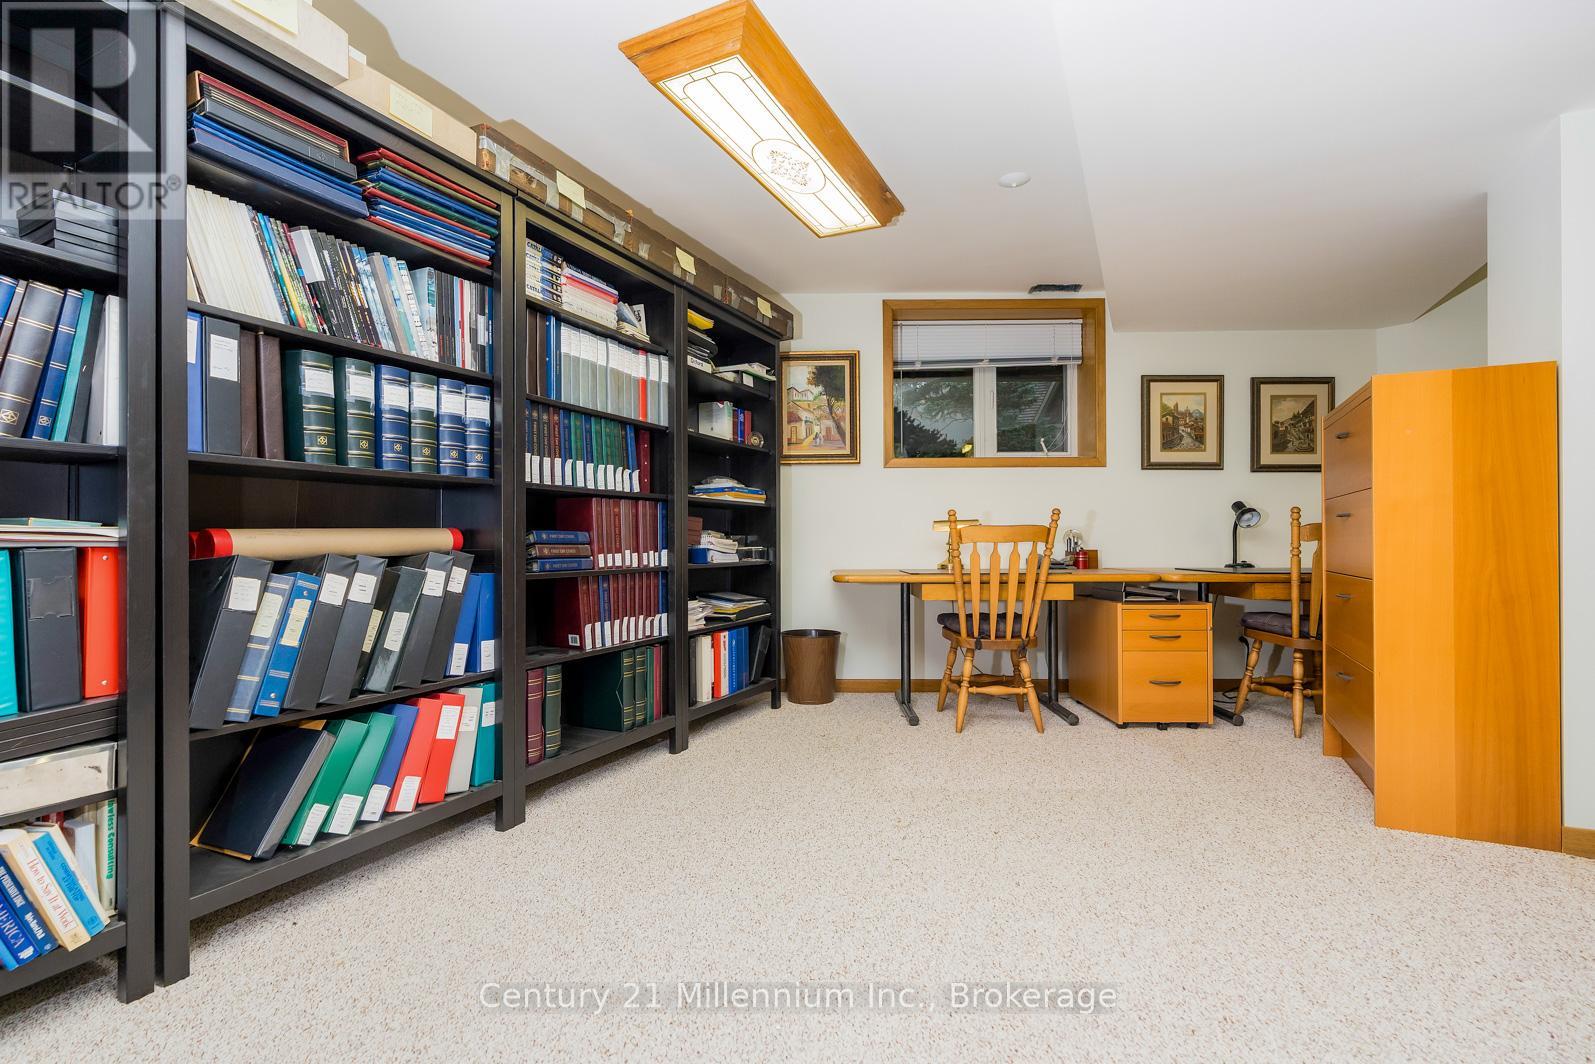
| Basement | Recreational, Games Room | 6.43 m | 4.96 m | 6.43 m x 4.96 m |
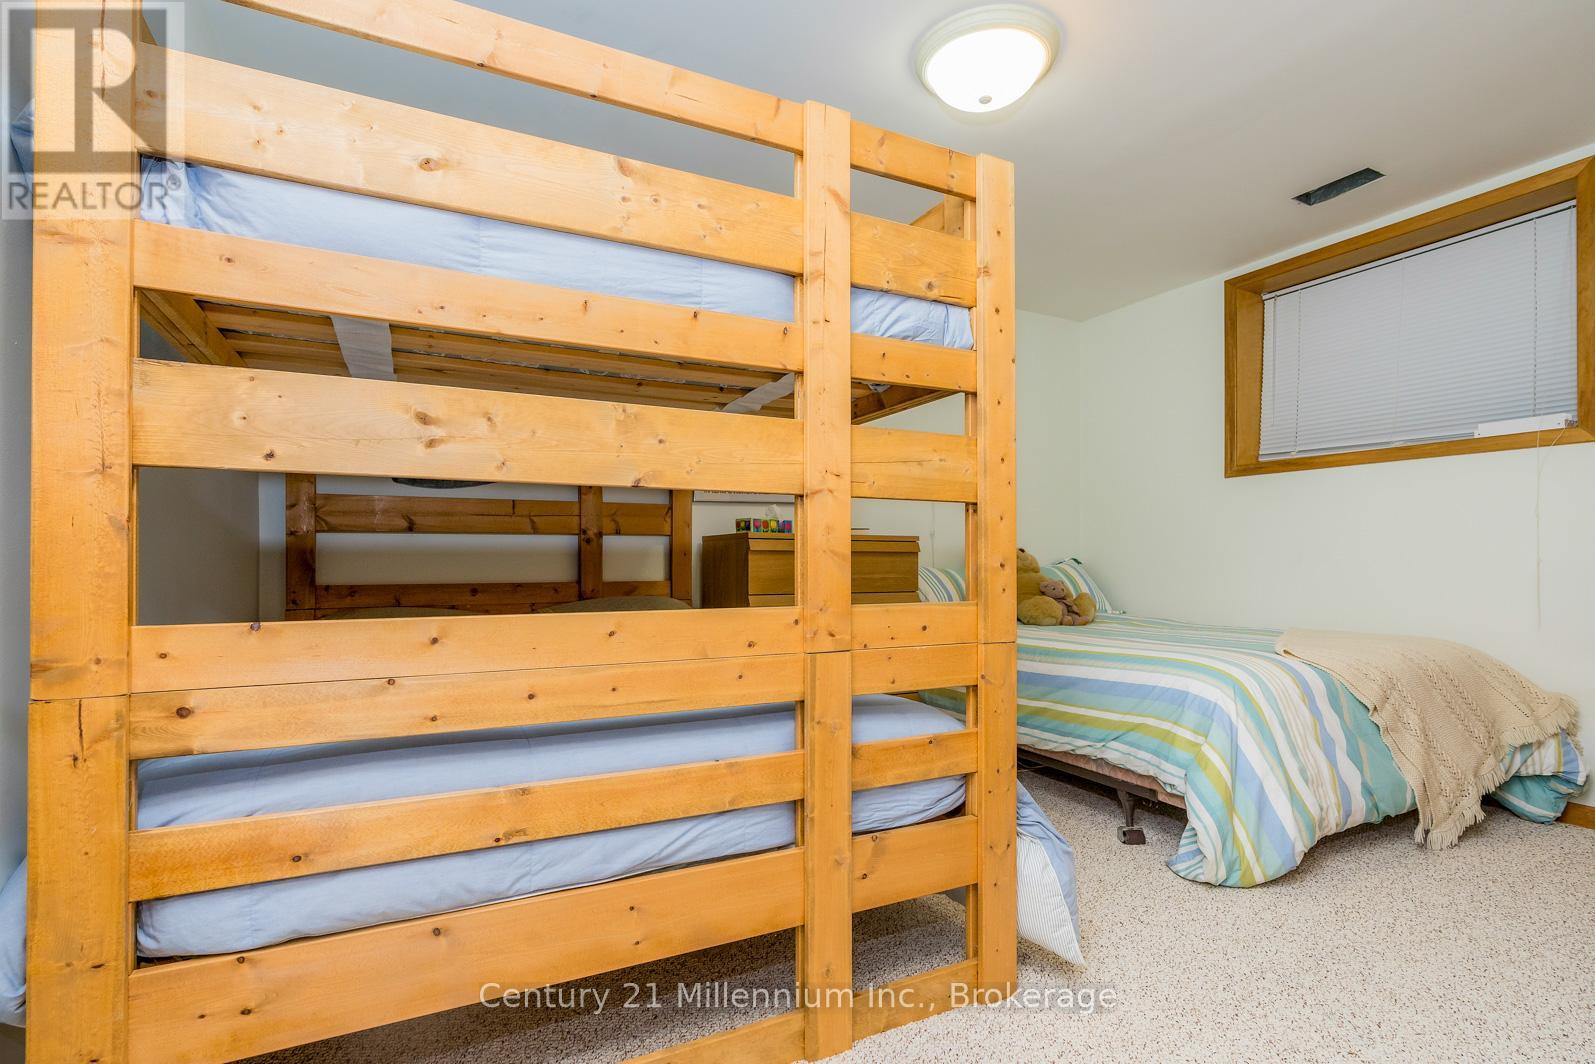
| Basement | Bedroom | 3.68 m | 3 m | 3.68 m x 3 m |
| Main Level | Primary Bedroom | 3.38 m | 3.38 m | 3.38 m x 3.38 m |
| Main Level | Bedroom | 3.38 m | 3.38 m | 3.38 m x 3.38 m |
| Main Level | Bedroom | 4.35 m | 3.44 m | 4.35 m x 3.44 m |
| Main Level | Bedroom | 3.65 m | 3.44 m | 3.65 m x 3.44 m |
| Upper Level | Den | 5.49 m | 3.65 m | 5.49 m x 3.65 m |
| Upper Level | Living Room | 7 m | 4.5 m | 7 m x 4.5 m |
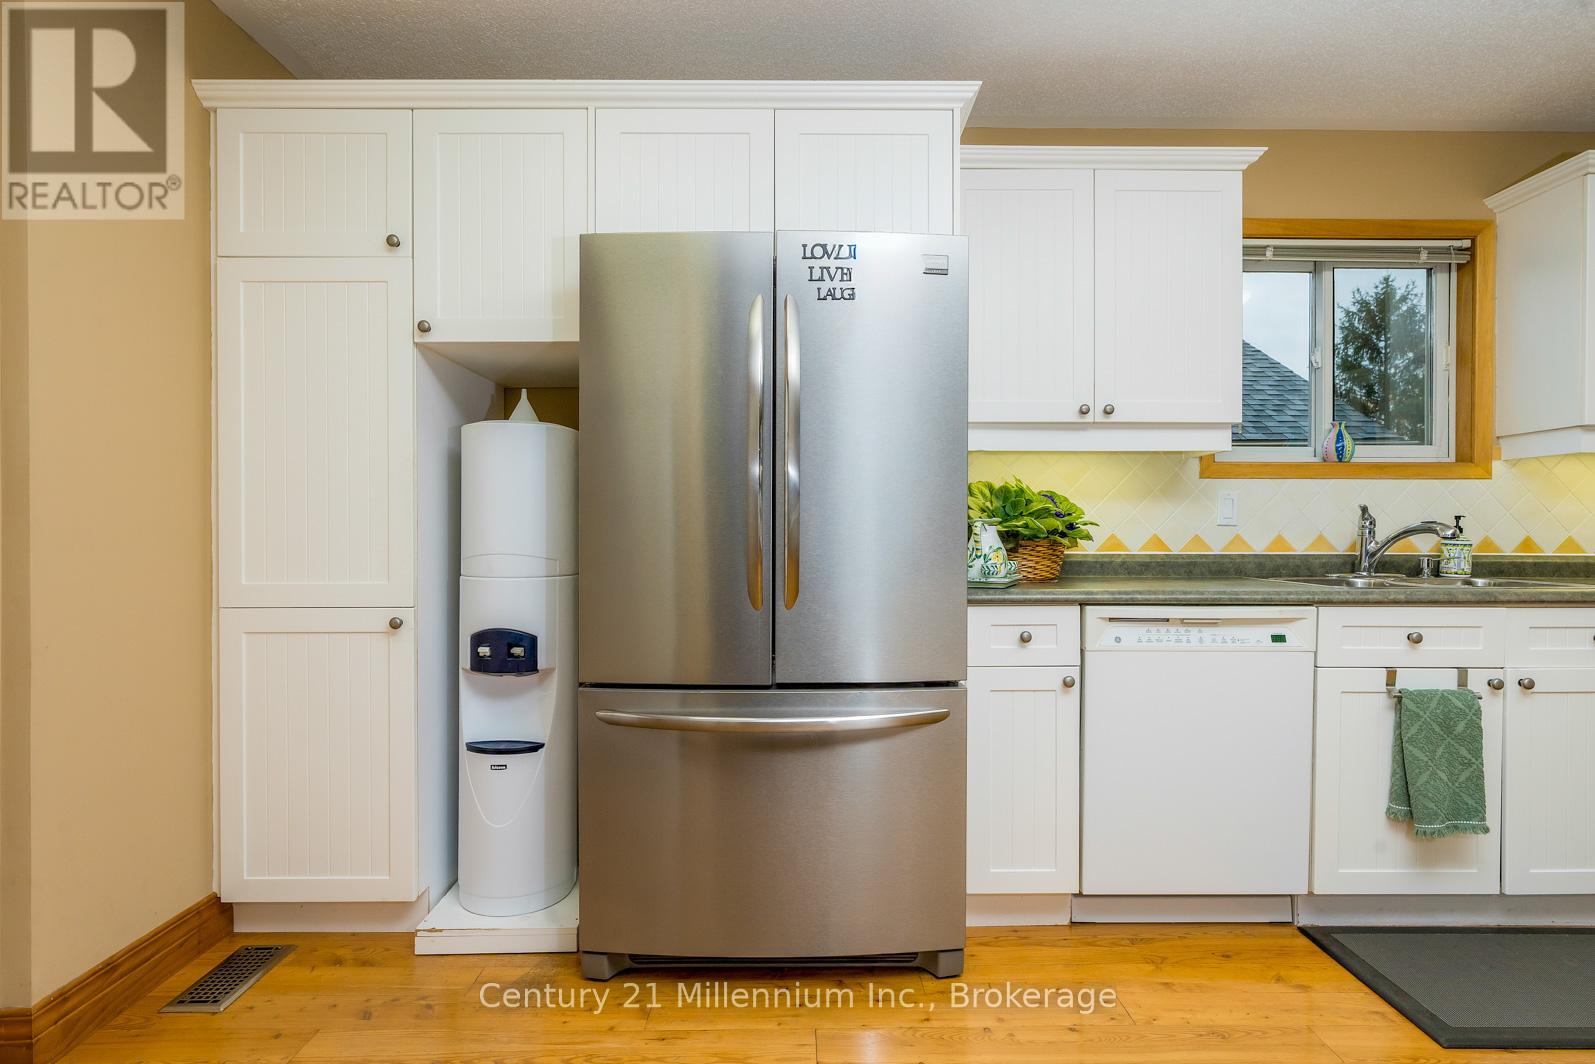
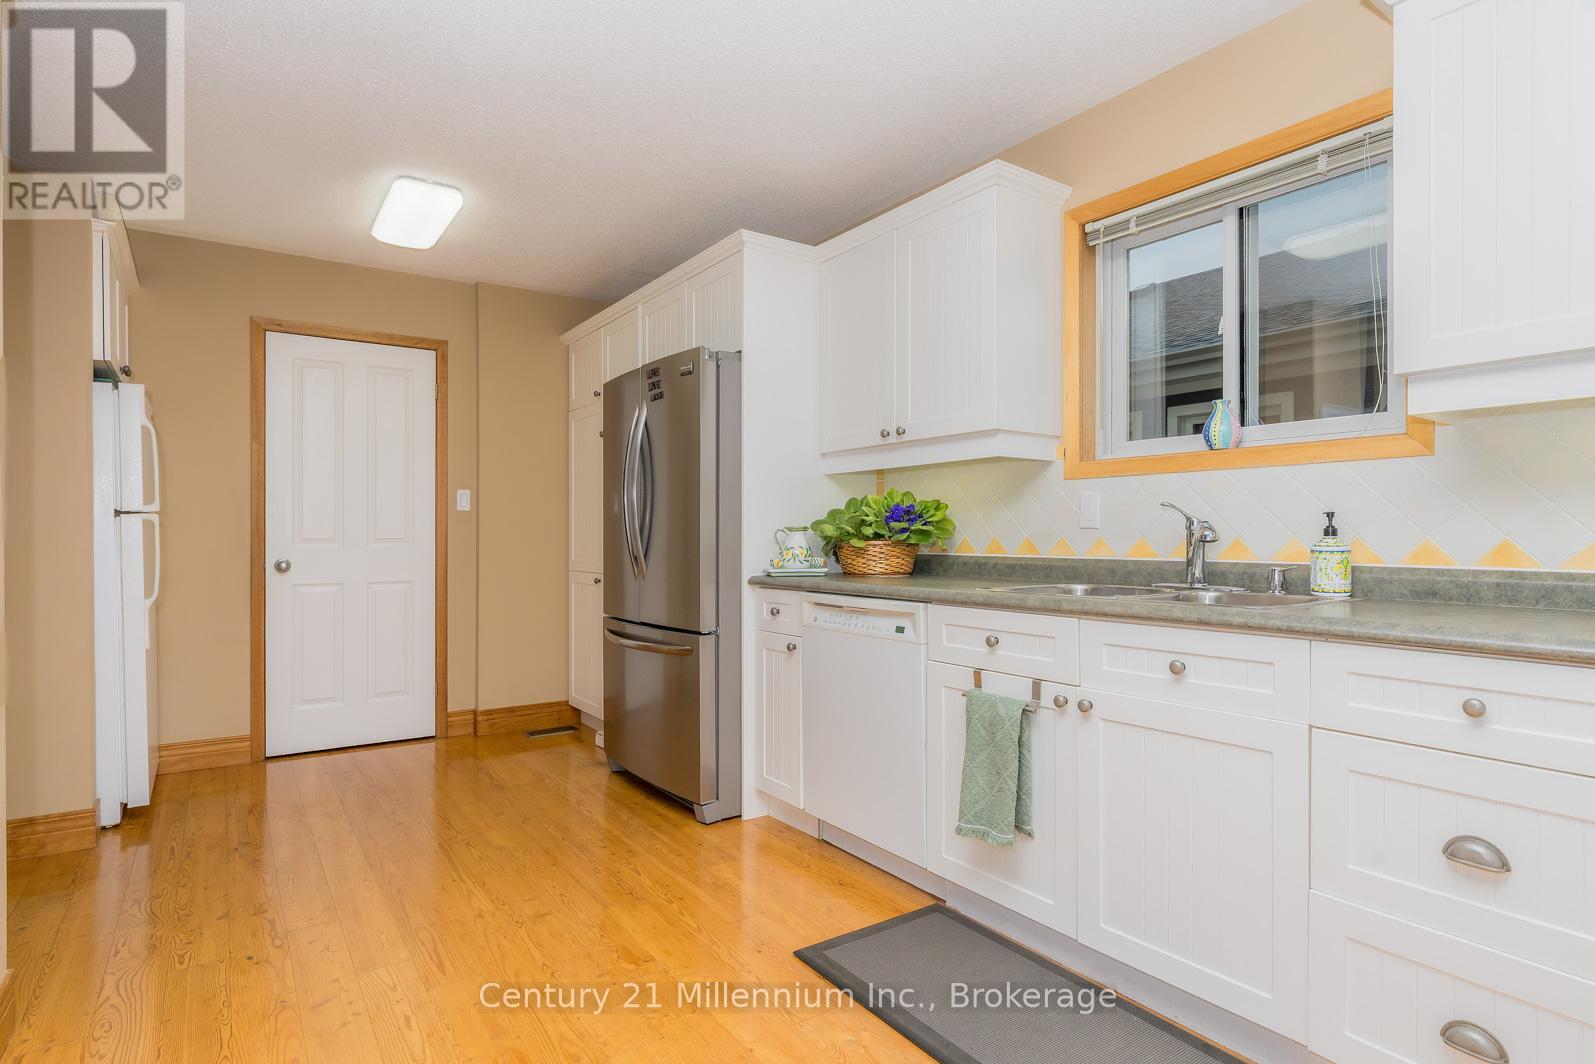
| Upper Level | Kitchen | 5.9 m | 3.08 m | 5.9 m x 3.08 m |
| Upper Level | Dining Room | 4.26 m | 3.38 m | 4.26 m x 3.38 m |
Utilities
| Cable | Installed |
| Electricity | Installed |
| Sewer | Installed |
https://www.realtor.ca/real-estate/30208763/130-pioneer-lane-blue-mountains-blue-mountains
Broker
(705) 445-5640

41 Hurontario Street
Collingwood, Ontario L9Y 2L7
(705) 445-5640
(705) 445-7810
www.c21m.ca/
Contact Us
Contact us for more information

The trademarks REALTOR®, REALTORS®, and the REALTOR® logo are controlled by The Canadian Real Estate Association (CREA) and identify real estate professionals who are members of CREA. The trademarks MLS®, Multiple Listing Service® and the associated logos are owned by The Canadian Real Estate Association (CREA) and identify the quality of services provided by real estate professionals who are members of CREA. The trademark DDF® is owned by The Canadian Real Estate Association (CREA) and identifies CREA's Data Distribution Facility (DDF®)
August 28 2026 04:29:55
The Lakelands Association of REALTORS®
Century 21 Millennium Inc.