
132 Clearview Crescent Meaford, Ontario N4K 0G1

$673,000
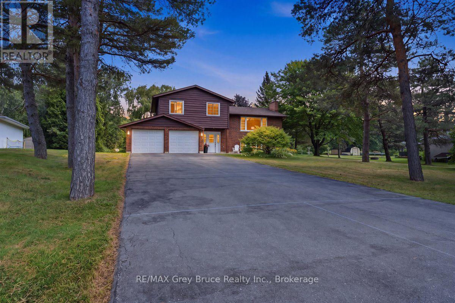
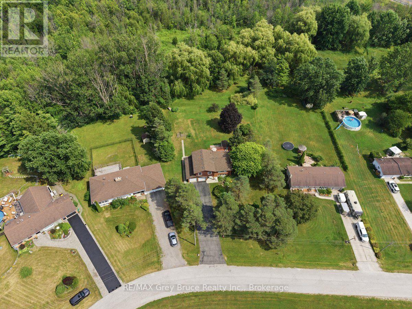
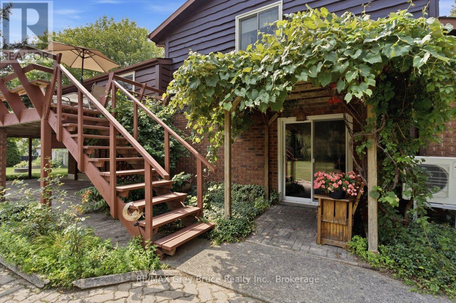
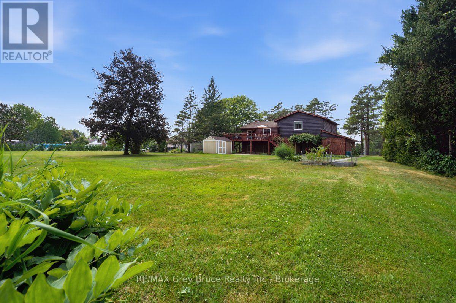
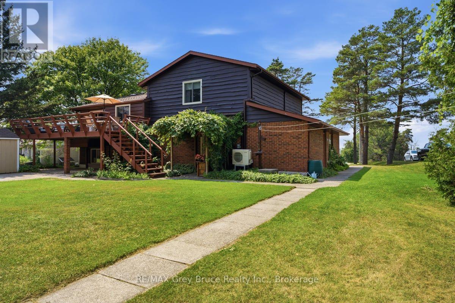
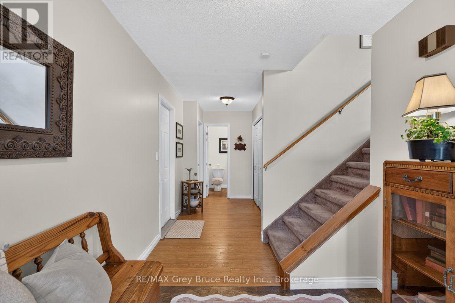
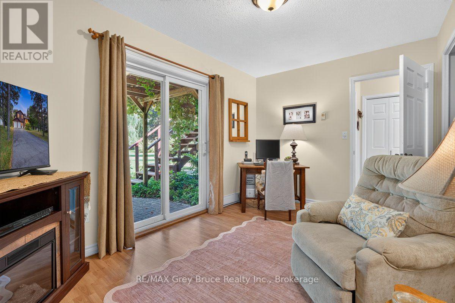
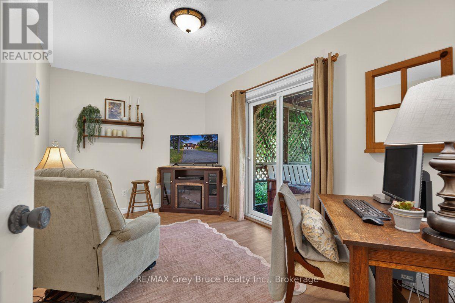
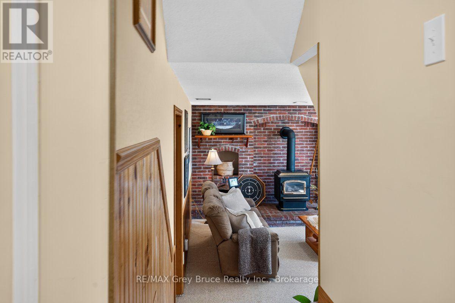
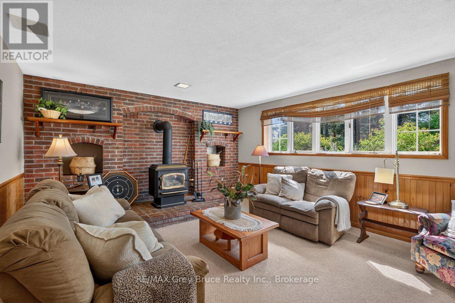
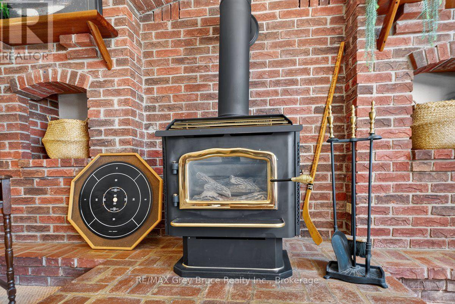
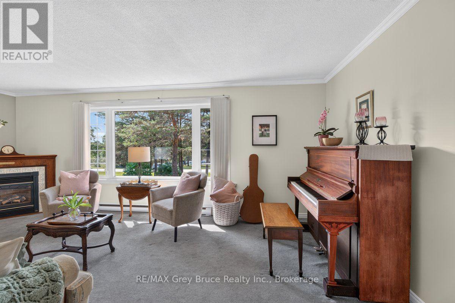
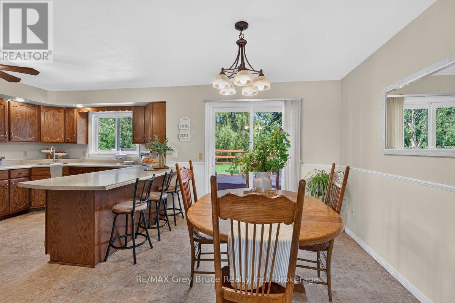
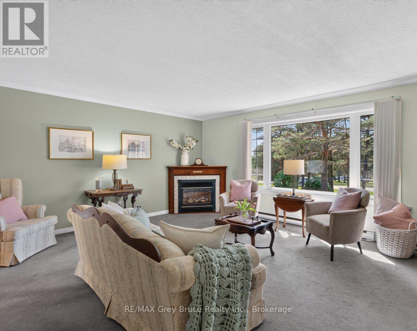
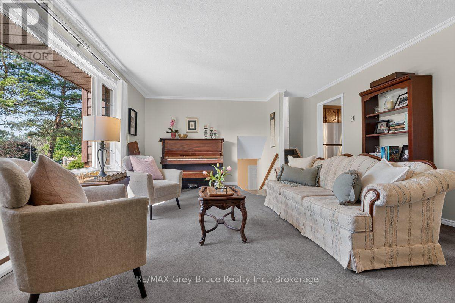
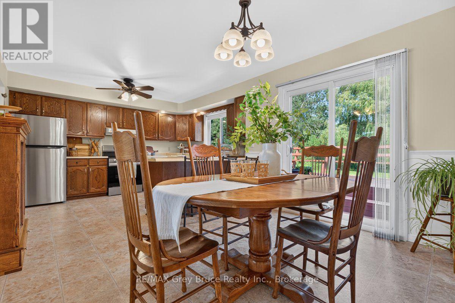
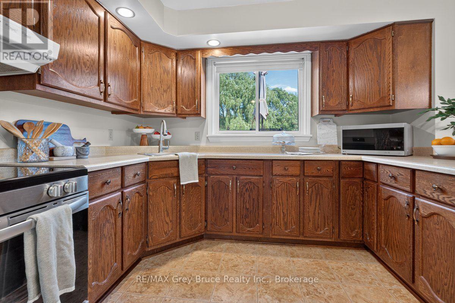
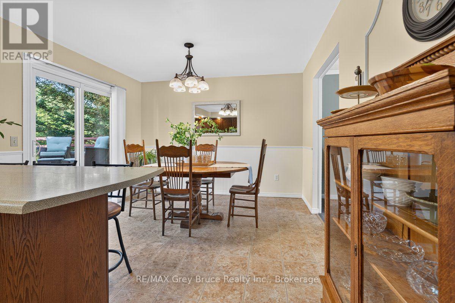
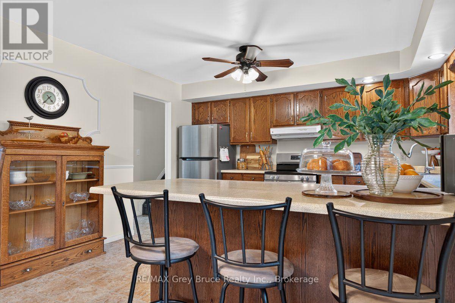
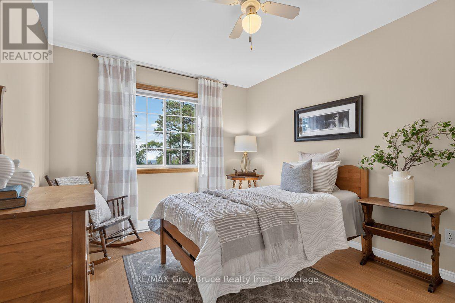
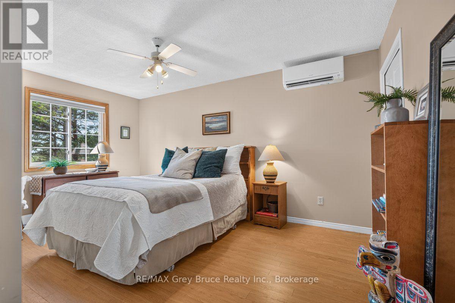
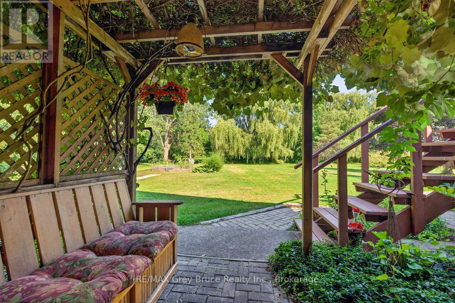
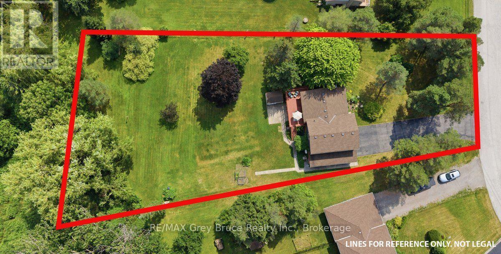
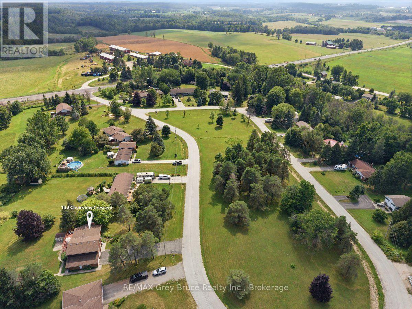
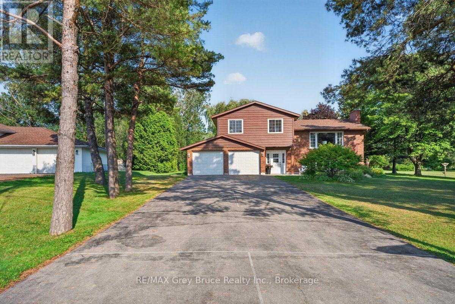
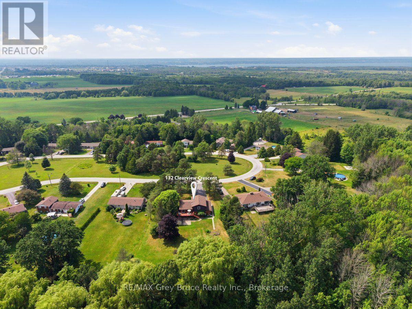
Stunning 4 level split with Georgian Bay views, Beautiful sunsets only minutes To Owen Sounds east side. ClearView Crescent. welcome home to this beautifully maintained 3-bedroom, 4 level split, perfectly situated on a quiet cul-de-sac just 5 minutes to Owen Sound. Set on a spacious landscaped lot, this property offers distant views of Georgian Bay and even features it own Pickelball court right on the driveway-a rare find for active families . Inside you'll find a bright formal family room, Large Kitchen and dining area (loads of countertop space!) Cozy up to one of the 2 gas fireplaces-one in the upstairs living room and the other in the spacious lower level recreation room. Comfort is built in year round with 2 ductless splits. Thee well appointed bedrooms offer comfortable private space for the whole family, while the double car garage provides ample storage and parking. This is a rare opportunity to own a home in this area, private parkette, across the street, beautiful views, space to entertain, and room to grow, this close to the east side of Owen Sound. Don't miss this one. (id:42776)
Property Details
| MLS® Number | X13639854 |
| Property Type | Single Family |
| Community Name | Meaford |
| Equipment Type | Water Softener |
| Parking Space Total | 10 |
| Rental Equipment Type | Water Softener |
Building
| Bathroom Total | 2 |
| Bedrooms Above Ground | 3 |
| Bedrooms Total | 3 |
| Amenities | Fireplace(s) |
| Appliances | Central Vacuum, Dishwasher, Dryer, Stove, Washer, Refrigerator |
| Basement Development | Finished |
| Basement Type | N/a (finished) |
| Construction Status | Insulation Upgraded |
| Construction Style Attachment | Detached |
| Construction Style Split Level | Backsplit |
| Cooling Type | Wall Unit |
| Exterior Finish | Brick Facing, Wood |
| Fireplace Present | Yes |
| Fireplace Total | 1 |
| Foundation Type | Poured Concrete |
| Heating Fuel | Natural Gas |
| Heating Type | Heat Pump |
| Size Interior | 2,000 - 2,500 Sqft |
| Type | House |
Parking
| Attached Garage | |
| Garage |
Land
| Acreage | No |
| Sewer | Septic System |
| Size Depth | 239 Ft |
| Size Frontage | 90 Ft ,6 In |
| Size Irregular | 90.5 X 239 Ft |
| Size Total Text | 90.5 X 239 Ft |
Rooms
| Level | Type | Length | Width | Dimensions |
|---|---|---|---|---|
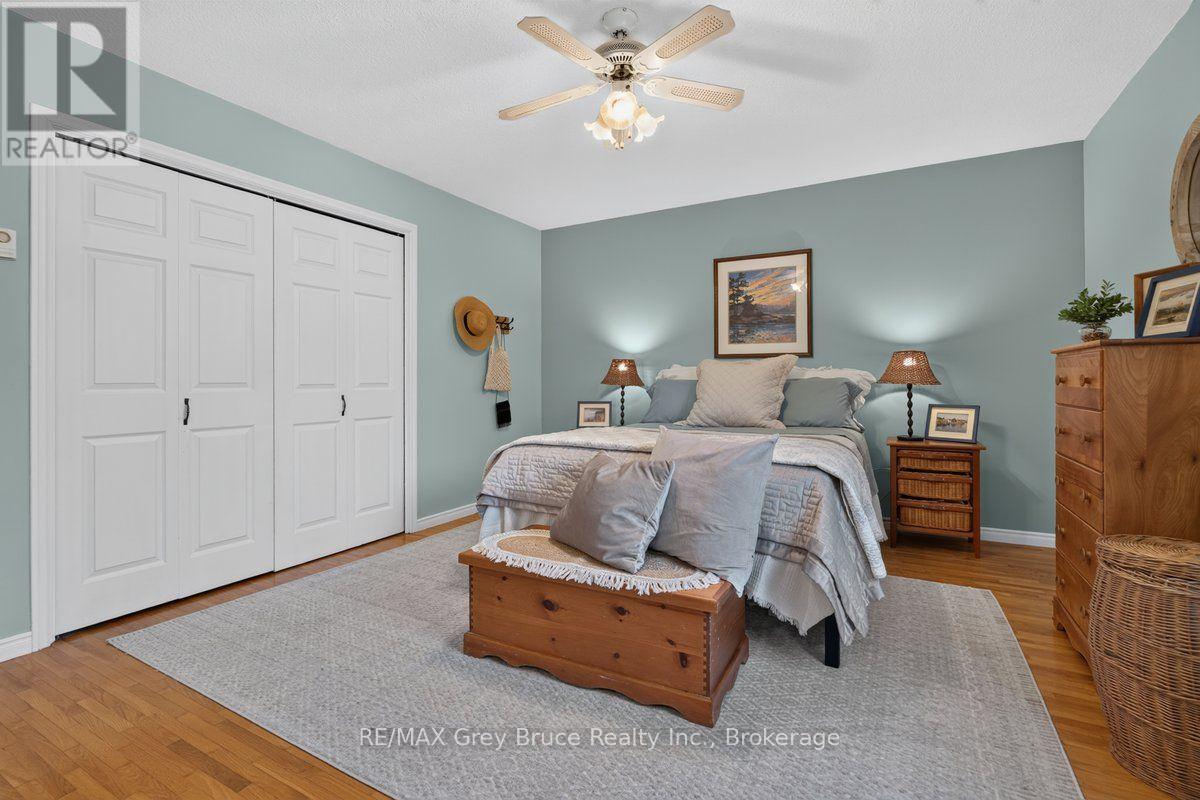
| Second Level | Primary Bedroom | 3.91 m | 4.66 m | 3.91 m x 4.66 m |
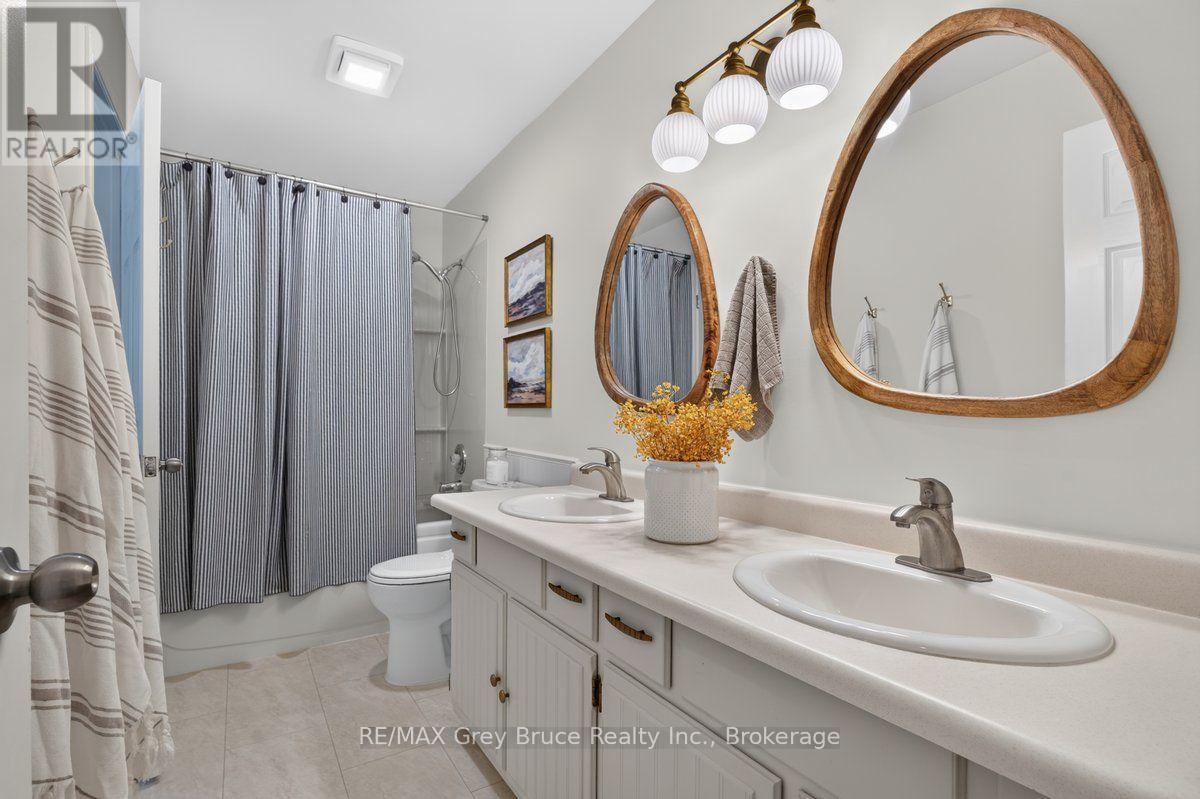
| Second Level | Bathroom | 3.59 m | 1.51 m | 3.59 m x 1.51 m |
| Second Level | Bedroom 2 | 4.7 m | 3.65 m | 4.7 m x 3.65 m |
| Second Level | Bedroom 3 | 3.72 m | 3.02 m | 3.72 m x 3.02 m |
| Basement | Recreational, Games Room | 6.13 m | 4.31 m | 6.13 m x 4.31 m |
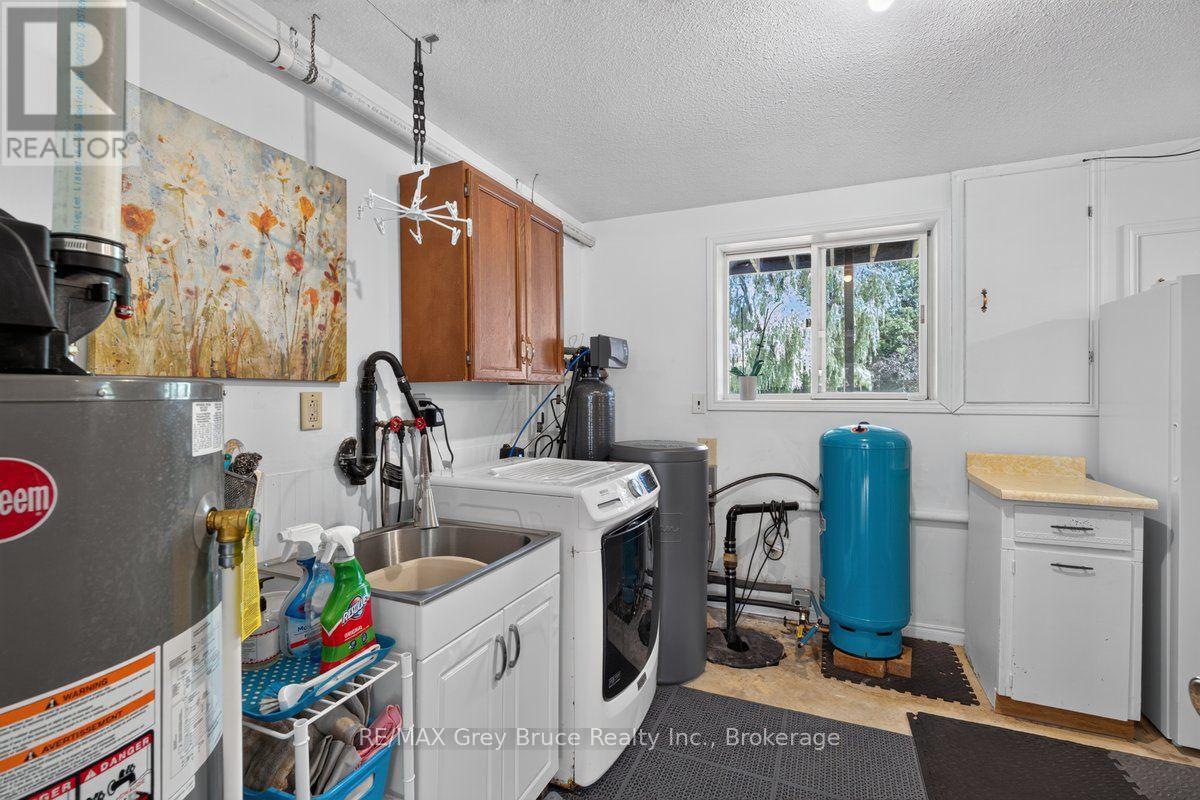
| Basement | Laundry Room | 2.57 m | 1.75 m | 2.57 m x 1.75 m |
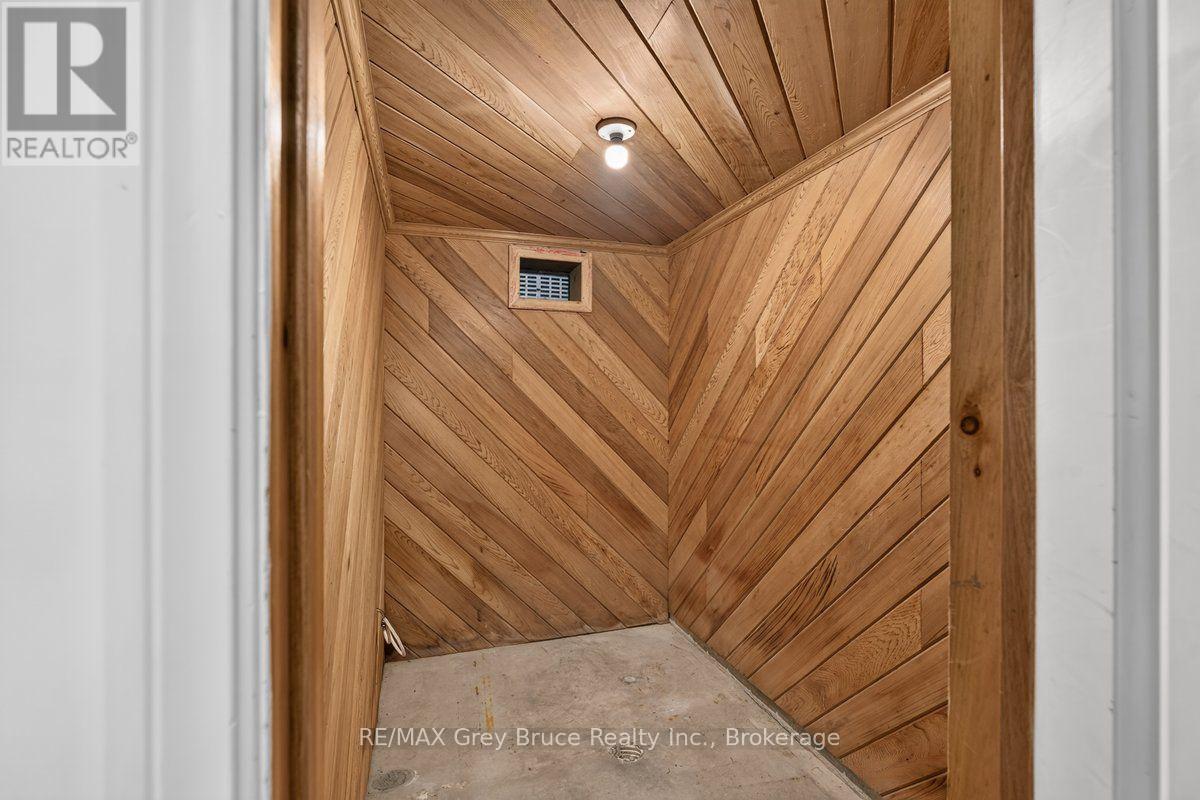
| Basement | Other | 2.42 m | 1.5 m | 2.42 m x 1.5 m |
| Basement | Utility Room | 3.3 m | 3.56 m | 3.3 m x 3.56 m |
| Flat | Office | 2.7 m | 4.23 m | 2.7 m x 4.23 m |
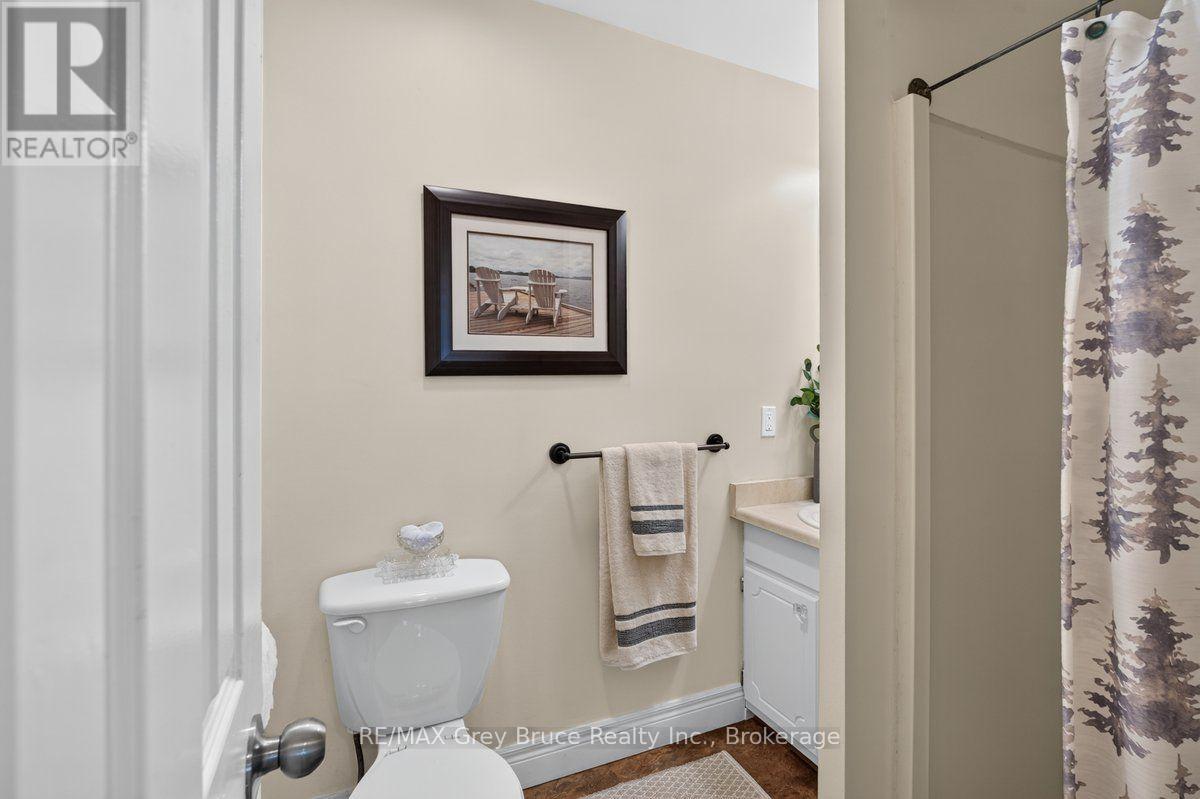
| Flat | Bathroom | 1.59 m | 2.08 m | 1.59 m x 2.08 m |
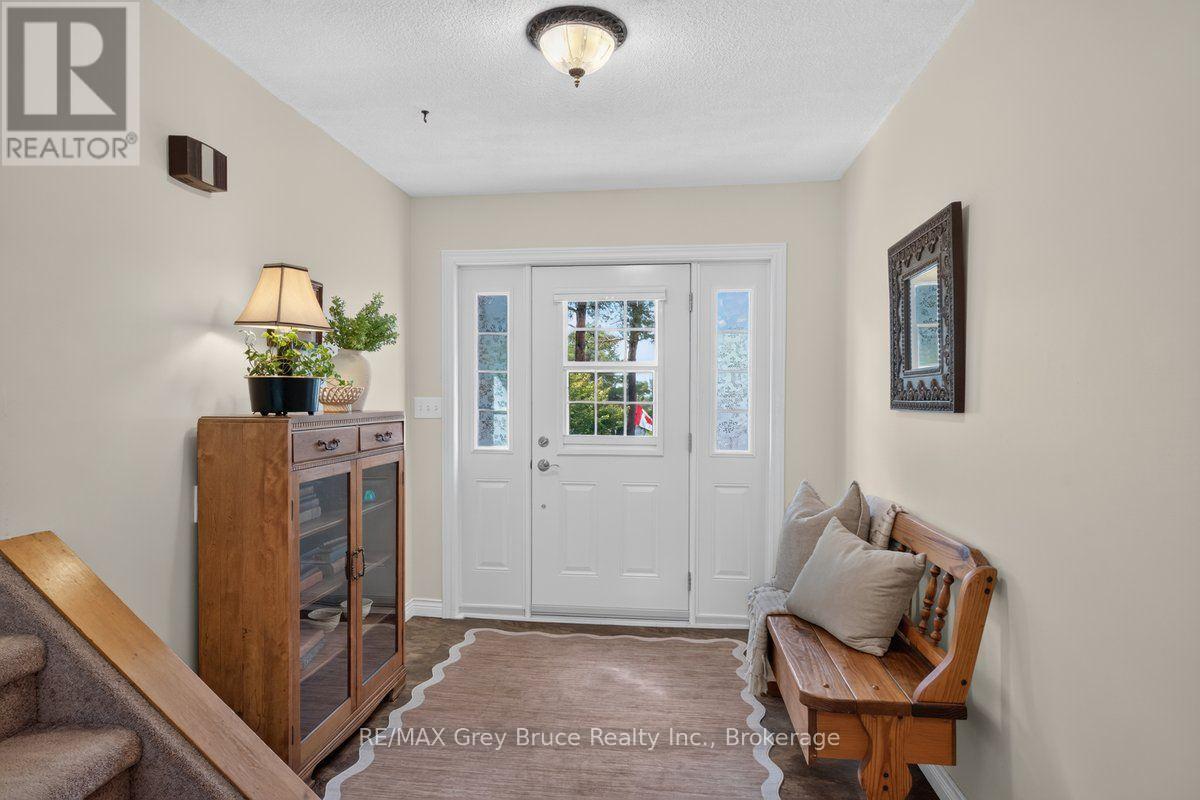
| Flat | Foyer | 2.32 m | 2.41 m | 2.32 m x 2.41 m |
| Main Level | Living Room | 4.38 m | 6.26 m | 4.38 m x 6.26 m |
| Main Level | Kitchen | 4.1 m | 3.16 m | 4.1 m x 3.16 m |
| Main Level | Dining Room | 3.47 m | 3.11 m | 3.47 m x 3.11 m |
https://www.realtor.ca/real-estate/30116545/132-clearview-crescent-meaford-meaford

837 2nd Ave E
Owen Sound, Ontario N4K 6K6
(519) 371-1202
(519) 371-5064
www.remax.ca/
Salesperson
(519) 371-1202
www.kristinefraser.com/
www.facebook.com/KristinesRemax
linkedin.com/in/kristine-fraser-85baa082
837 2nd Ave E
Owen Sound, Ontario N4K 6K6
(519) 371-1202
(519) 371-5064
www.remax.ca/
Contact Us
Contact us for more information

The trademarks REALTOR®, REALTORS®, and the REALTOR® logo are controlled by The Canadian Real Estate Association (CREA) and identify real estate professionals who are members of CREA. The trademarks MLS®, Multiple Listing Service® and the associated logos are owned by The Canadian Real Estate Association (CREA) and identify the quality of services provided by real estate professionals who are members of CREA. The trademark DDF® is owned by The Canadian Real Estate Association (CREA) and identifies CREA's Data Distribution Facility (DDF®)
August 05 2026 05:59:34
The Lakelands Association of REALTORS®
RE/MAX Grey Bruce Realty Inc.