
1326 Bob Lake Road Minden Hills, Ontario K0M 2K0

$629,000
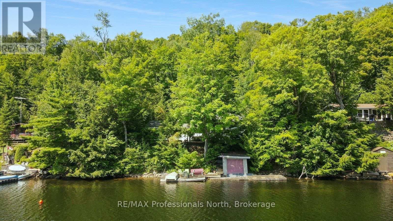
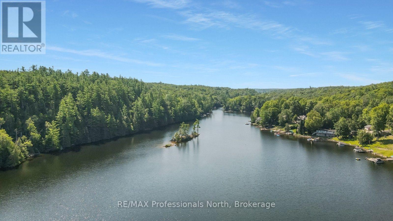
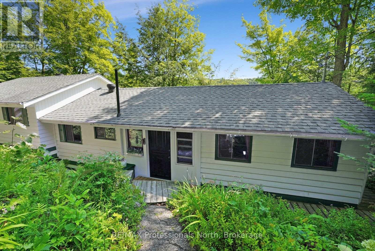
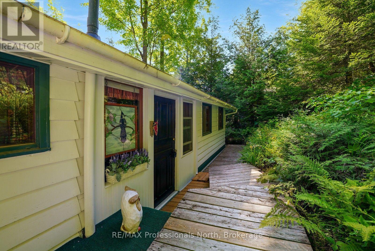
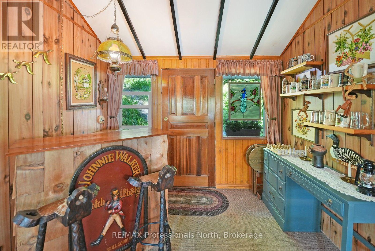
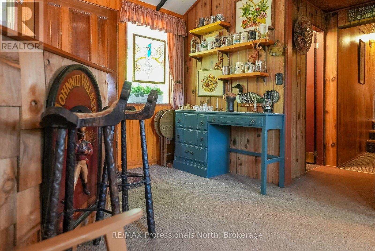
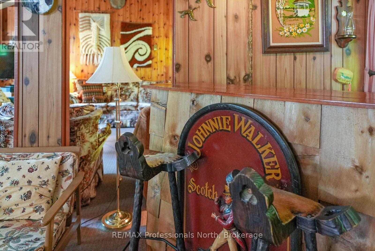
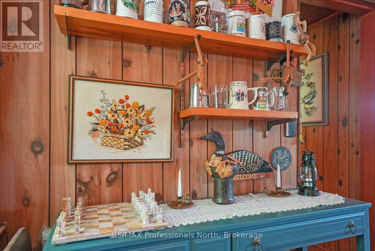
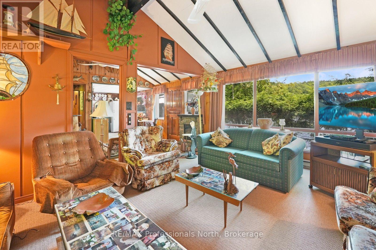
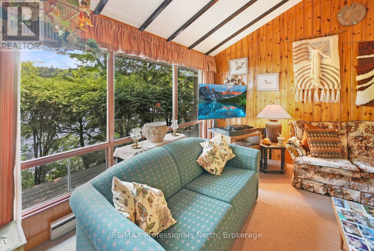
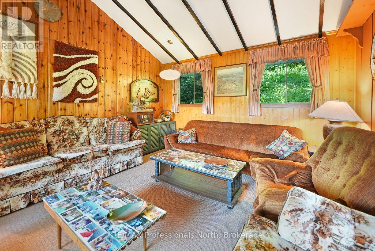
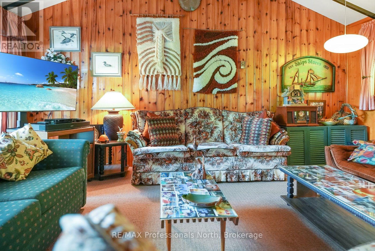
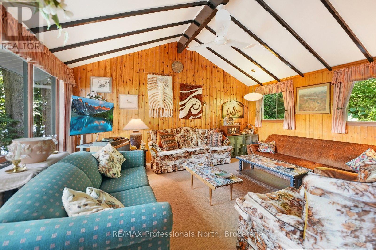
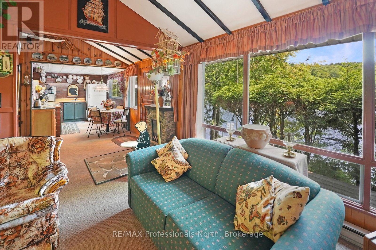
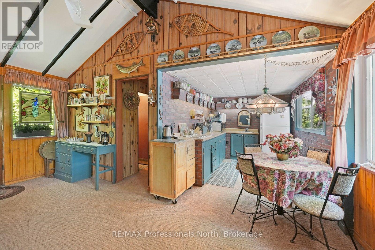
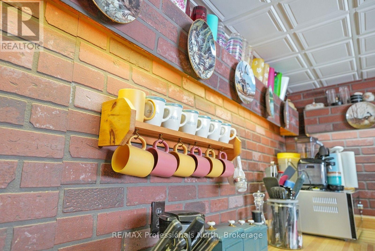
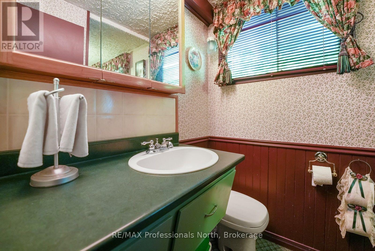
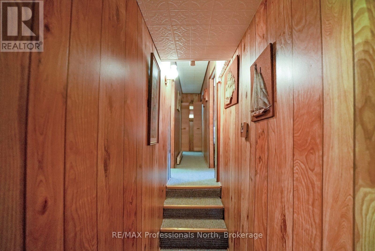
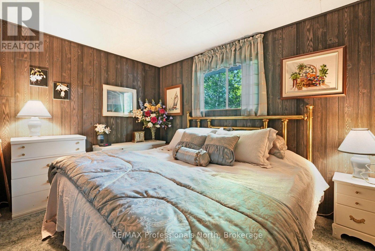
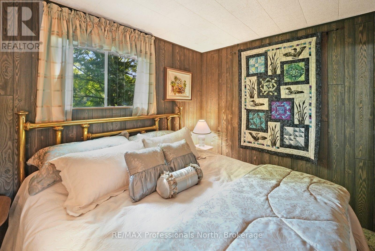
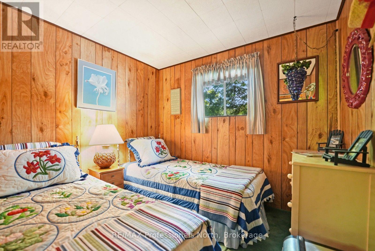
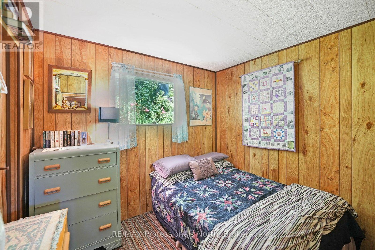
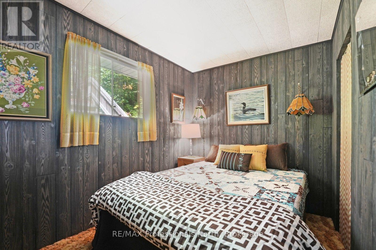
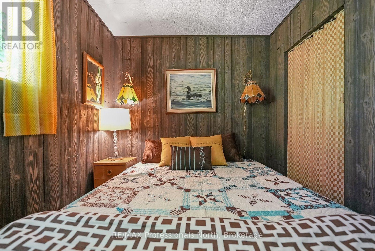
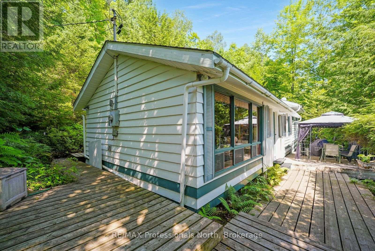
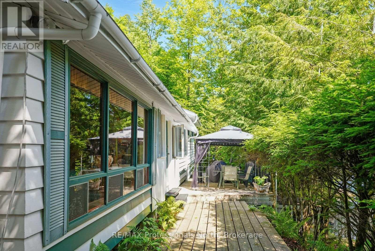
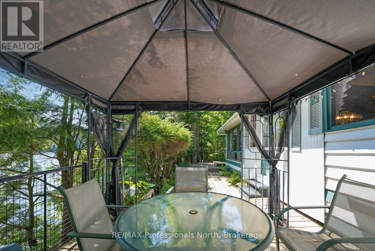
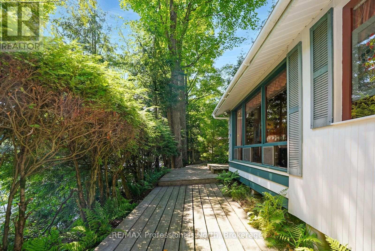
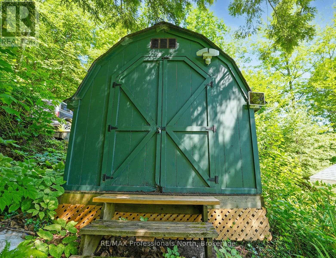
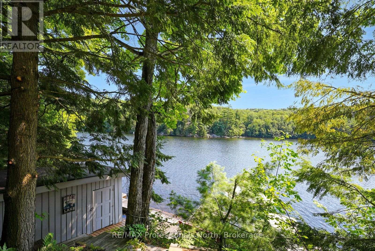
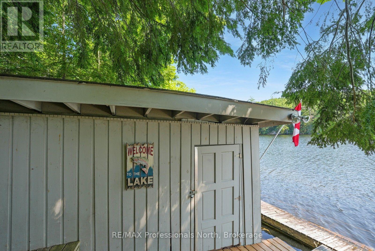
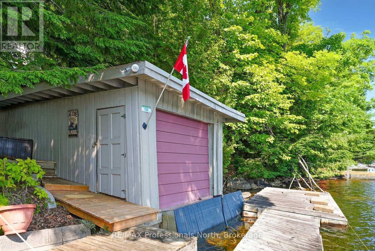
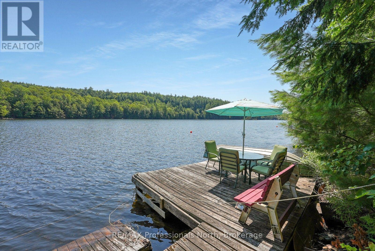
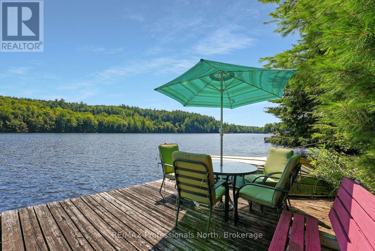
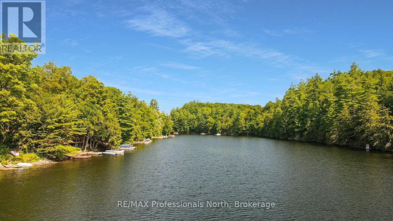
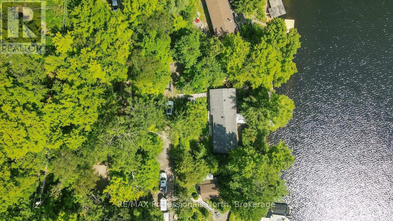
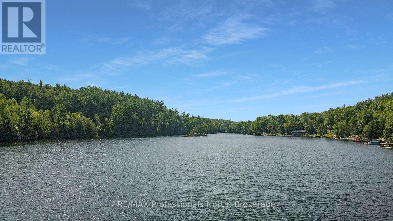
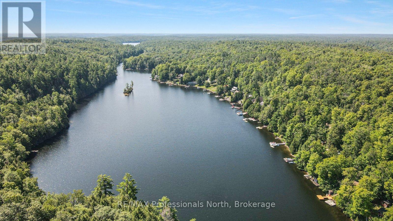
Enjoy classic cottage living on beautiful Bob Lake with this charming 3-season cottage offering approximately 1,050 sq ft of space, 4 bedrooms, and 1 bathroom. With southeast exposure, you'll enjoy plenty of sunshine and beautiful days on the water. The clean shoreline and deep water off the dock make this an excellent spot for swimming, boating, fishing, and enjoying time with family and friends. A dry boathouse provides additional storage for water toys, equipment, and cottage essentials. Inside, the cottage offers a comfortable layout with plenty of room for family and guests, making it easy to settle in and enjoy the lake without the fuss of a large property. Located just 10 minutes from Minden, you're close to grocery stores, restaurants, shops and other everyday amenities. A great opportunity to get on Bob Lake and start making memories at the cottage. (id:42776)
Property Details
| MLS® Number | X13662832 |
| Property Type | Single Family |
| Community Name | Anson |
| Easement | Right Of Way |
| Parking Space Total | 4 |
| Structure | Boathouse, Dock |
| Water Front Name | Bob Lake |
| Water Front Type | Waterfront On Lake |
Building
| Bathroom Total | 1 |
| Bedrooms Above Ground | 4 |
| Bedrooms Total | 4 |
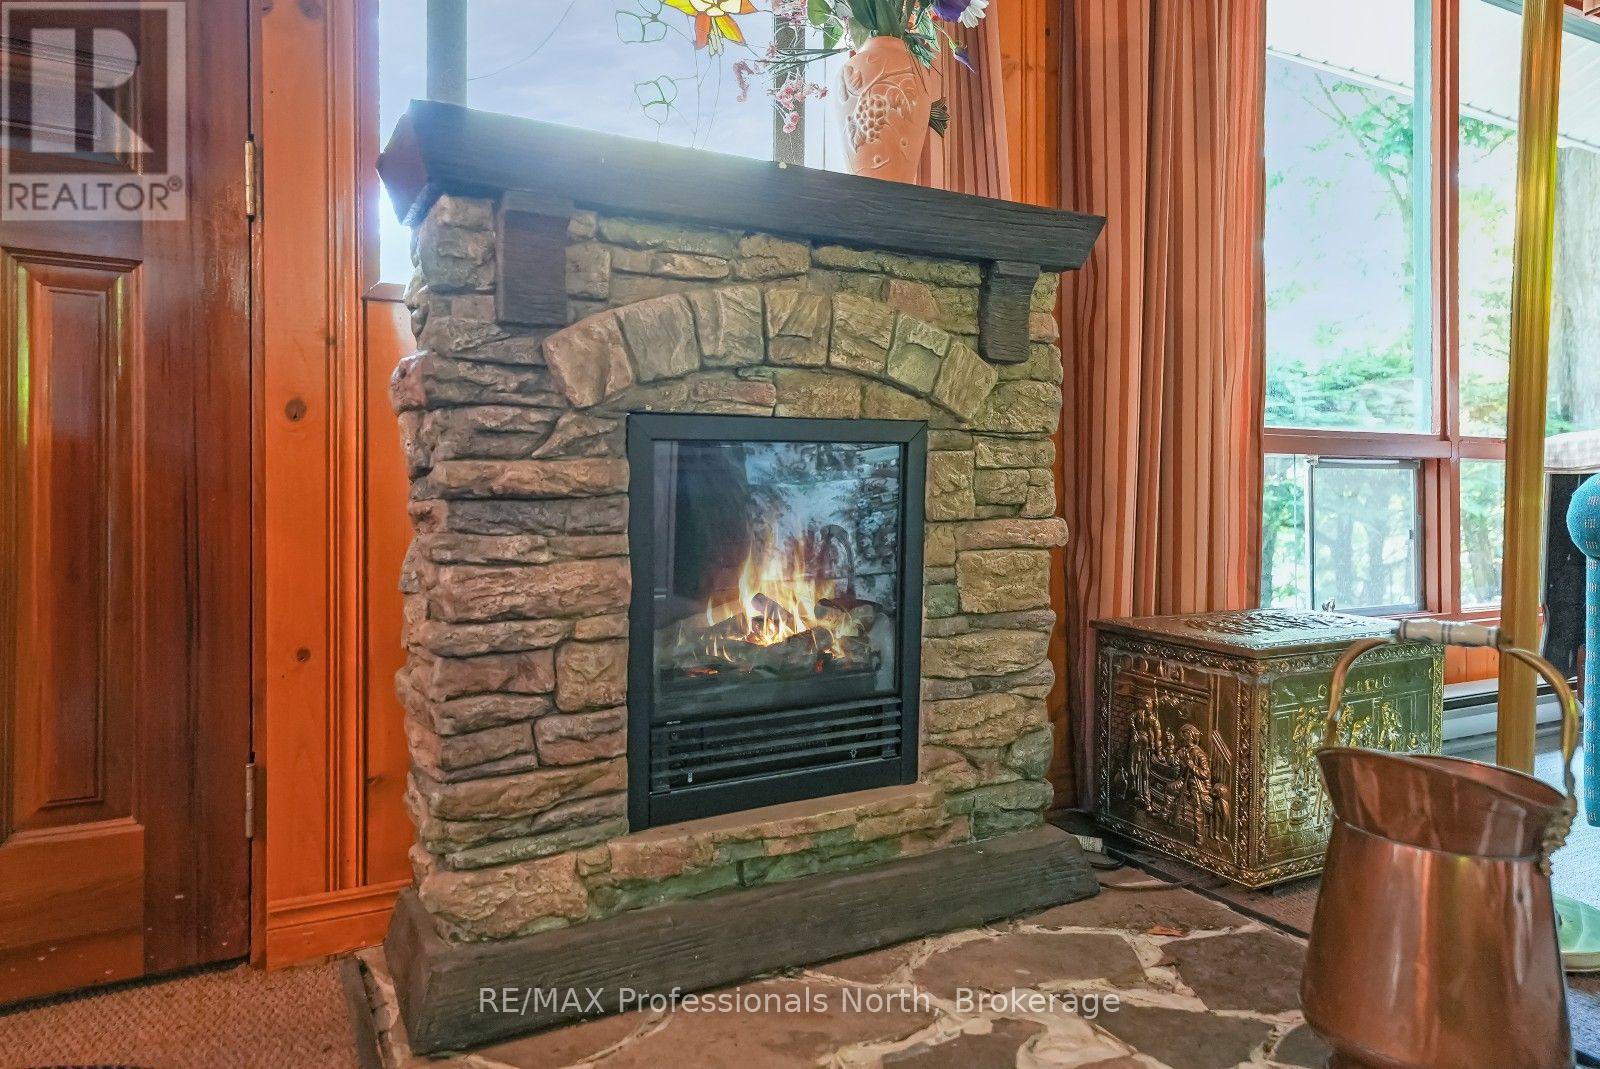
| Amenities | Fireplace(s) |
| Basement Type | None |
| Construction Style Attachment | Detached |
| Construction Style Split Level | Sidesplit |
| Cooling Type | None |
| Exterior Finish | Wood |
| Fireplace Present | Yes |
| Fireplace Total | 1 |
| Fireplace Type | Free Standing Metal |
| Foundation Type | Wood/piers, Block |
| Heating Fuel | Electric |
| Heating Type | Baseboard Heaters |
| Size Interior | 700 - 1,100 Sqft |
| Type | House |
| Utility Water | Lake/river Water Intake |
Parking
| No Garage |
Land
| Access Type | Year-round Access, Private Docking |
| Acreage | No |
| Sewer | Holding Tank |
| Size Depth | 198 Ft ,1 In |
| Size Frontage | 100 Ft |
| Size Irregular | 100 X 198.1 Ft |
| Size Total Text | 100 X 198.1 Ft |
Rooms
| Level | Type | Length | Width | Dimensions |
|---|---|---|---|---|
| Second Level | Bedroom | 2.85 m | 2.29 m | 2.85 m x 2.29 m |
| Second Level | Bedroom 2 | 2.87 m | 2.59 m | 2.87 m x 2.59 m |
| Second Level | Bedroom 3 | 3.58 m | 2.29 m | 3.58 m x 2.29 m |
| Second Level | Bedroom 4 | 3.58 m | 2.59 m | 3.58 m x 2.59 m |
| Main Level | Living Room | 5.28 m | 4.01 m | 5.28 m x 4.01 m |
| Main Level | Foyer | 2.92 m | 2.74 m | 2.92 m x 2.74 m |
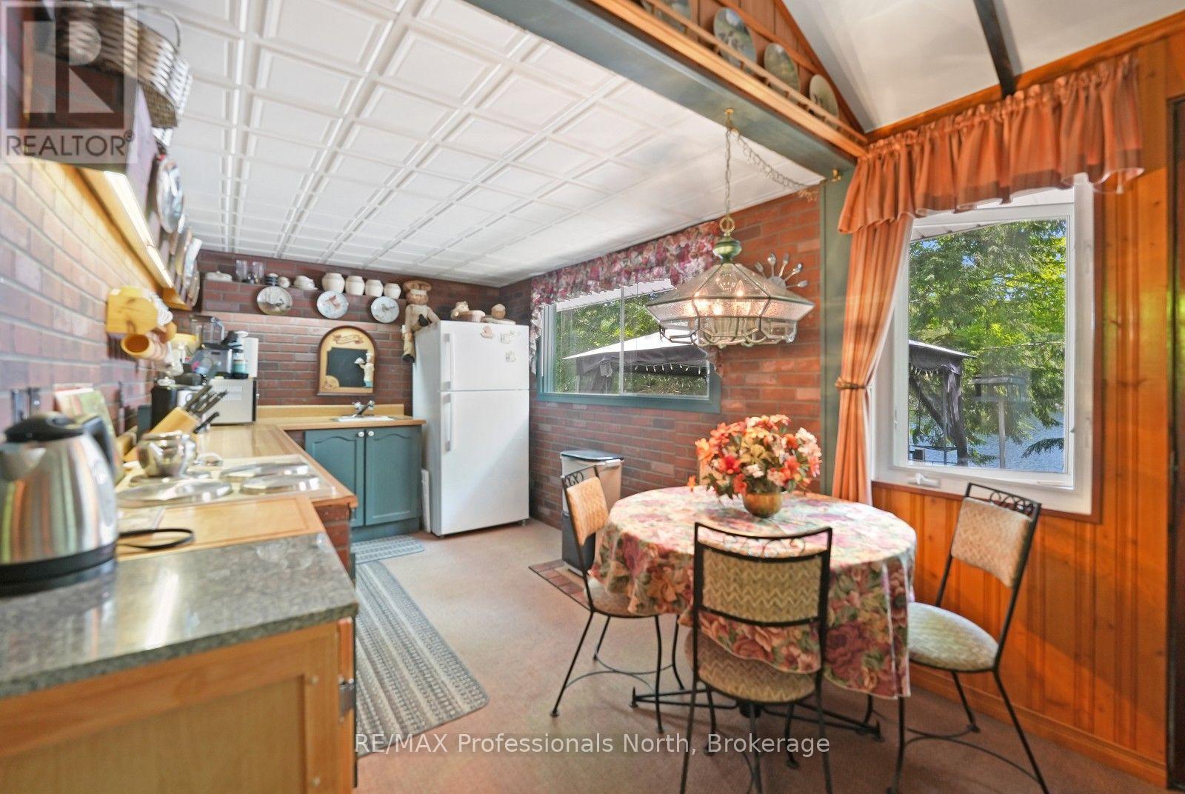
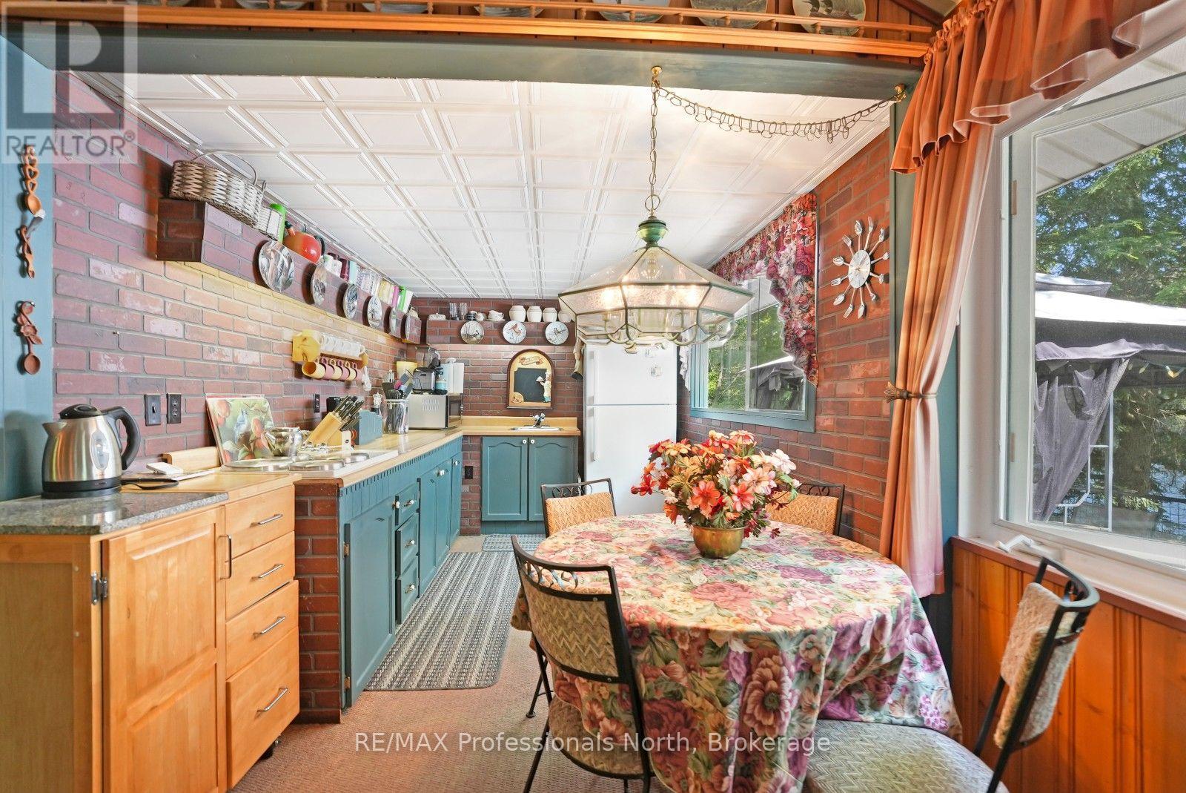
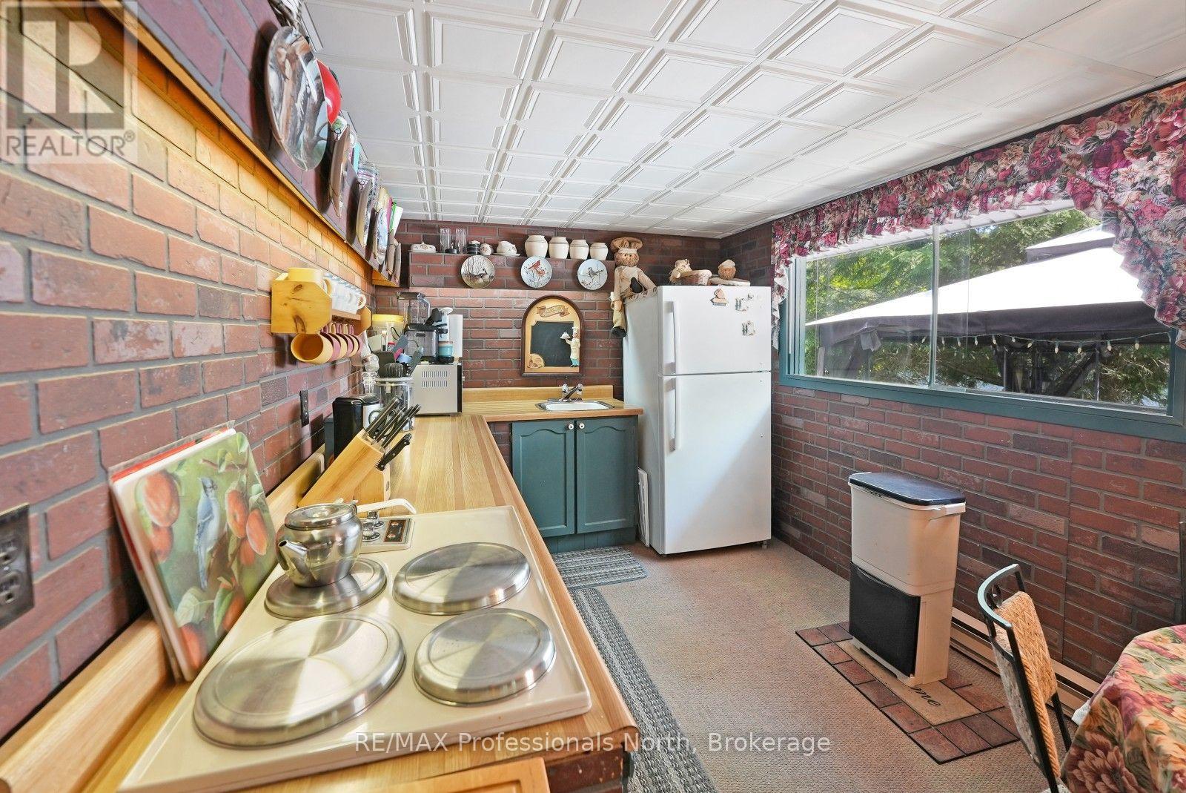
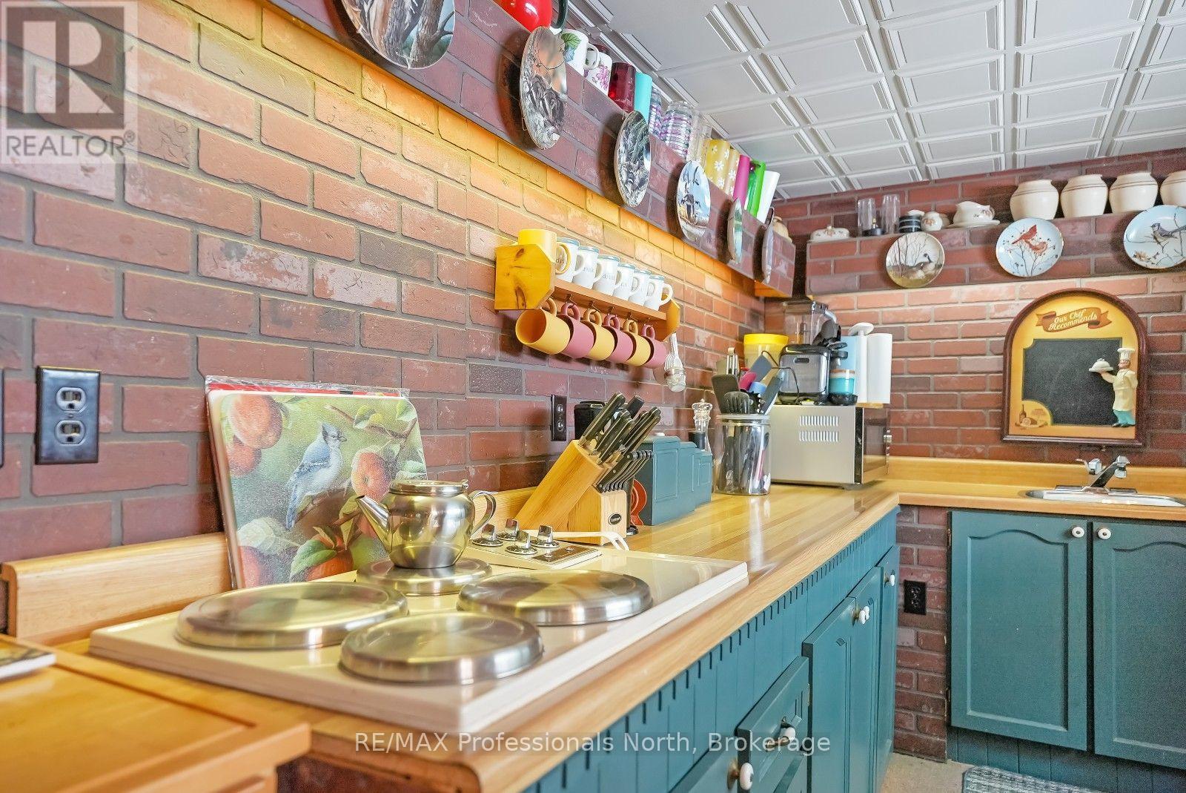
| Main Level | Kitchen | 6.55 m | 2.59 m | 6.55 m x 2.59 m |
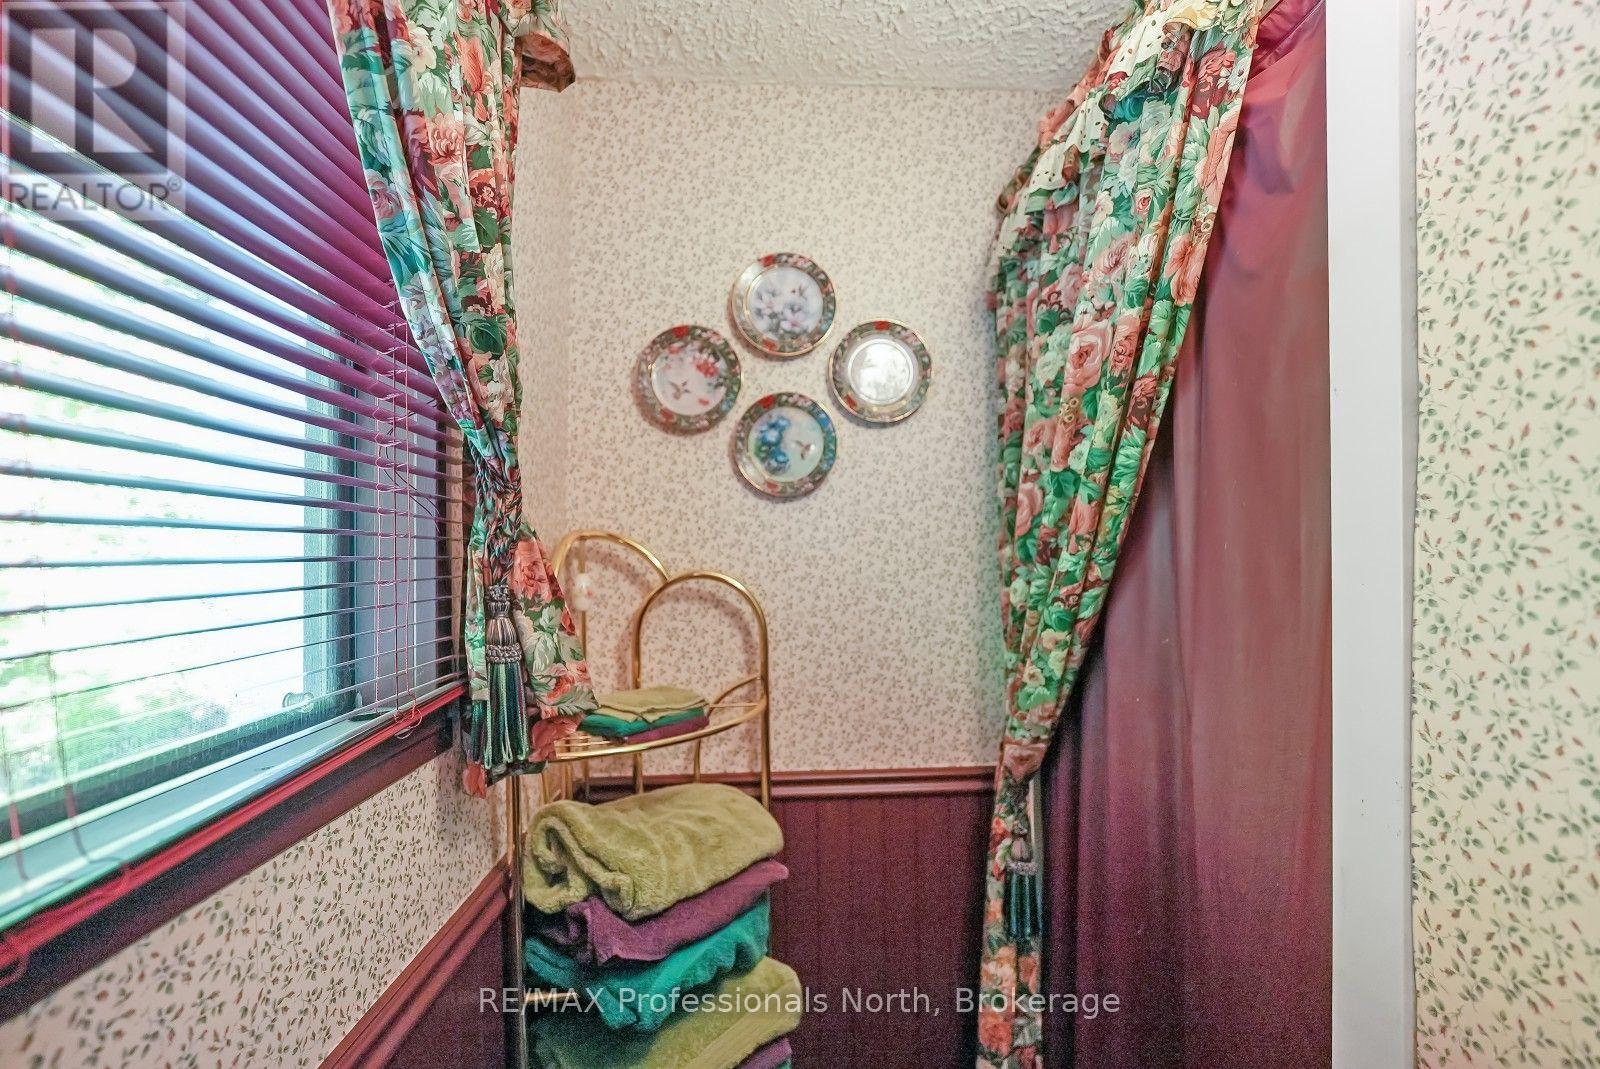
| Main Level | Bathroom | 1.52 m | 3.43 m | 1.52 m x 3.43 m |
Utilities
| Wireless | Available |
| Electricity Connected | Connected |
https://www.realtor.ca/real-estate/30141654/1326-bob-lake-road-minden-hills-anson-anson
191 Highland St
Haliburton, K0M 1S0
(705) 457-1011
(800) 783-4657
Contact Us
Contact us for more information

The trademarks REALTOR®, REALTORS®, and the REALTOR® logo are controlled by The Canadian Real Estate Association (CREA) and identify real estate professionals who are members of CREA. The trademarks MLS®, Multiple Listing Service® and the associated logos are owned by The Canadian Real Estate Association (CREA) and identify the quality of services provided by real estate professionals who are members of CREA. The trademark DDF® is owned by The Canadian Real Estate Association (CREA) and identifies CREA's Data Distribution Facility (DDF®)
August 11 2026 05:39:08
The Lakelands Association of REALTORS®
RE/MAX Professionals North