
137 Rebecca Street Stratford, Ontario N5A 3P4

$595,000
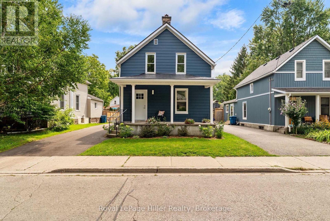
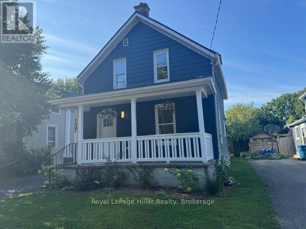
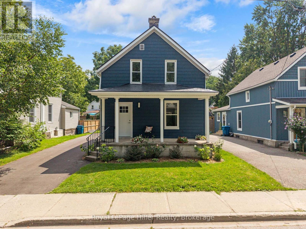
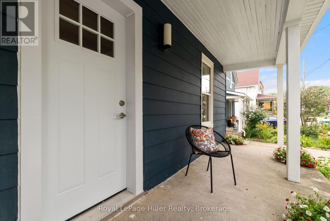
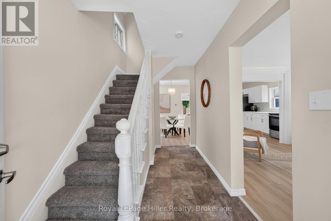
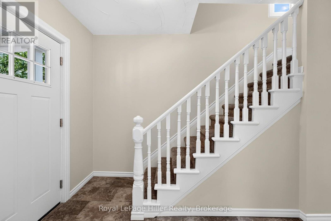
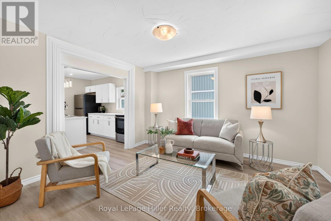
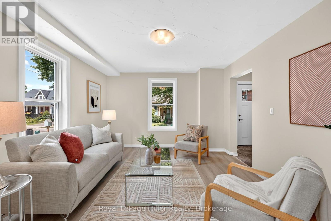
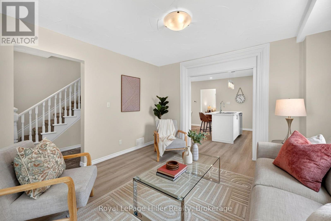
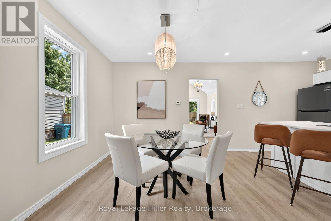
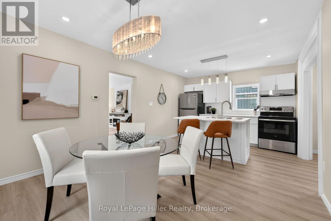
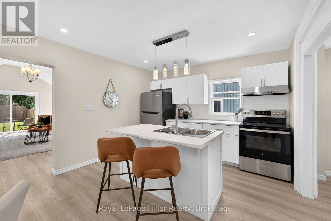
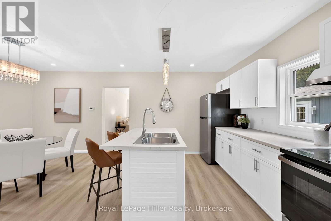
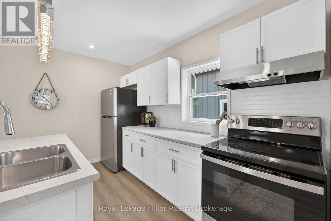
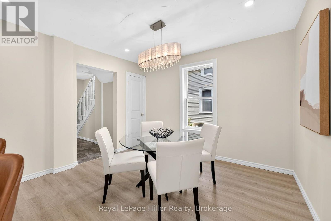
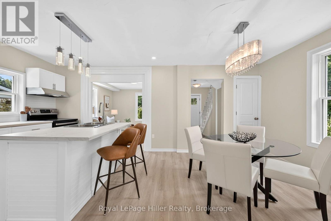
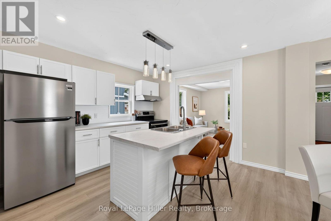
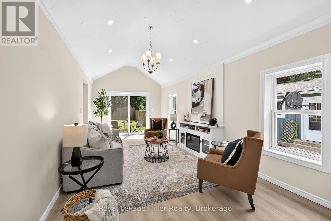
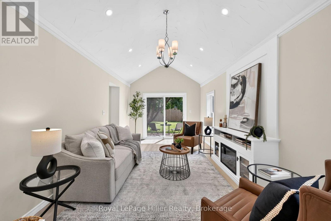
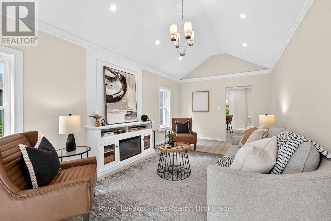
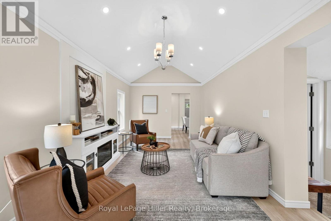
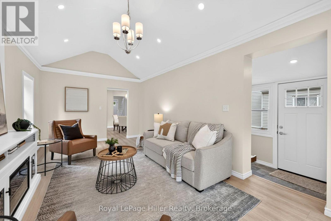
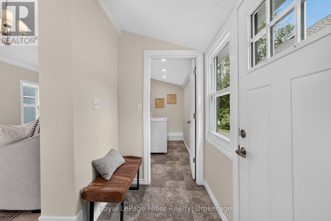
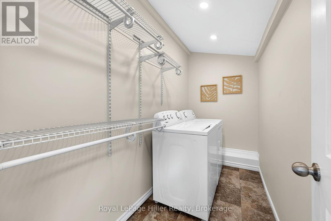
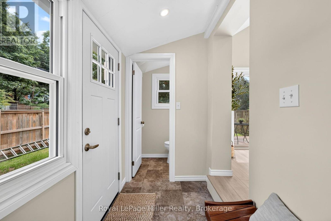
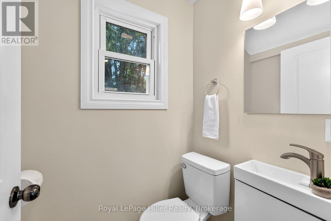
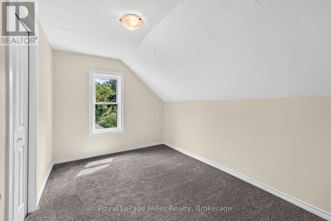
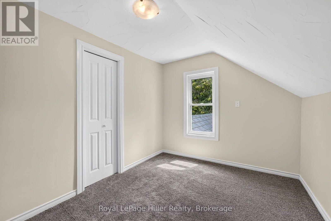
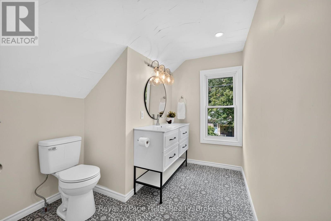
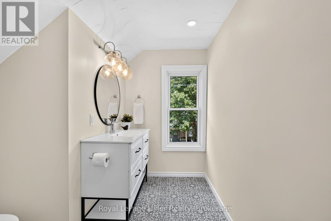
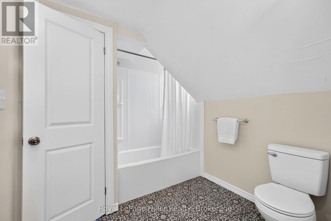
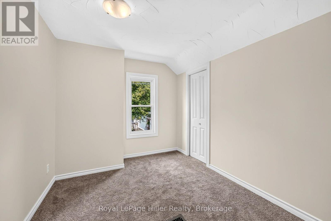
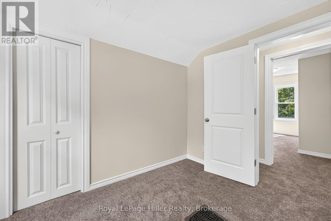
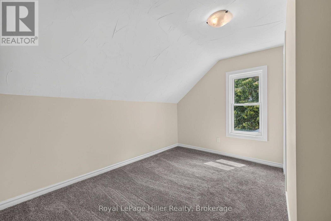
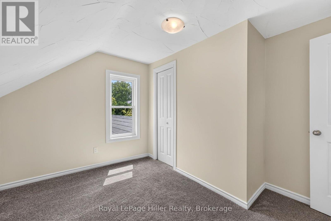
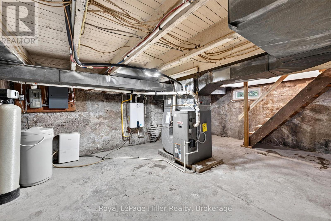
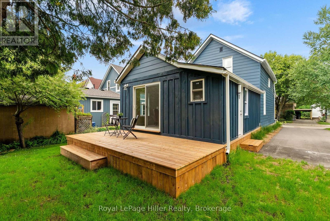
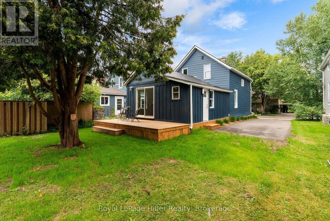
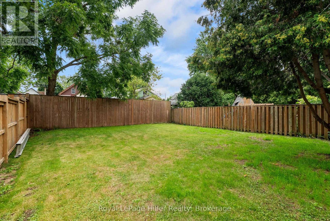
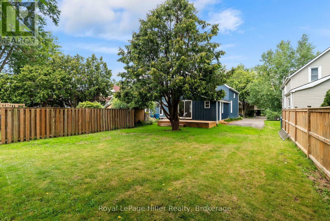
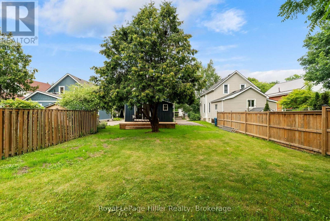
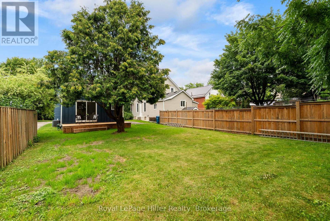
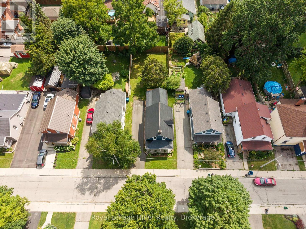
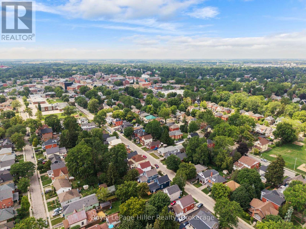
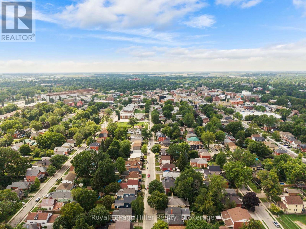
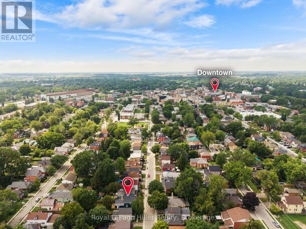
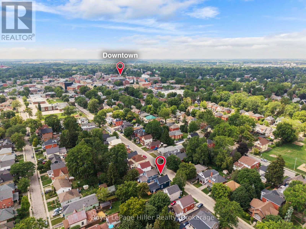
If you've been looking for a century home without the renovation headaches, this could be the one. Conveniently located within walking distance to downtown Stratford, parks, schools, restaurants, and the renowned Stratford Festival, this home offers the character of an established neighbourhood with the comfort of modern improvements. The transformation begins before you even step inside. The home has been refreshed with a new exterior colour, a new asphalt driveway, a spacious new deck, and a newly seeded backyard that's ready for you to enjoy. Inside, you'll immediately notice the bright, refreshed living space. The refinished living room is warm and welcoming, while the open-concept kitchen and dining area create a functional space for everyday living, family meals, and entertaining. A newly added family room expands the home's living space and features a modern electric fireplace along with patio doors leading to the backyard. The main floor is completed by a convenient laundry room, mudroom, and a newly finished 2-piece bathroom. Upstairs, you'll find three bedrooms and a beautifully appointed updated 4-piece bathroom. Throughout the home you'll also appreciate the many improvements, including new interior and exterior doors, new windows on the main floor and in the basement, along with numerous other quality updates that make this home feel fresh and welcoming. There are simply too many improvements to mention here, so be sure to ask your REALTOR for the complete list of upgrades. With the major renovations already completed, all that's left to do is unpack, settle in, and enjoy your new home in one of Stratford's most convenient locations. (id:42776)
Property Details
| MLS® Number | X13650538 |
| Property Type | Single Family |
| Community Name | Stratford |
| Amenities Near By | Park, Place Of Worship, Public Transit, Schools |
| Features | Sump Pump |
| Parking Space Total | 3 |
| Structure | Deck, Porch |
Building
| Bathroom Total | 2 |
| Bedrooms Above Ground | 3 |
| Bedrooms Total | 3 |
| Age | 100+ Years |
| Amenities | Fireplace(s) |
| Appliances | Water Heater - Tankless, Water Softener, Dishwasher, Dryer, Stove, Water Heater, Washer, Refrigerator |
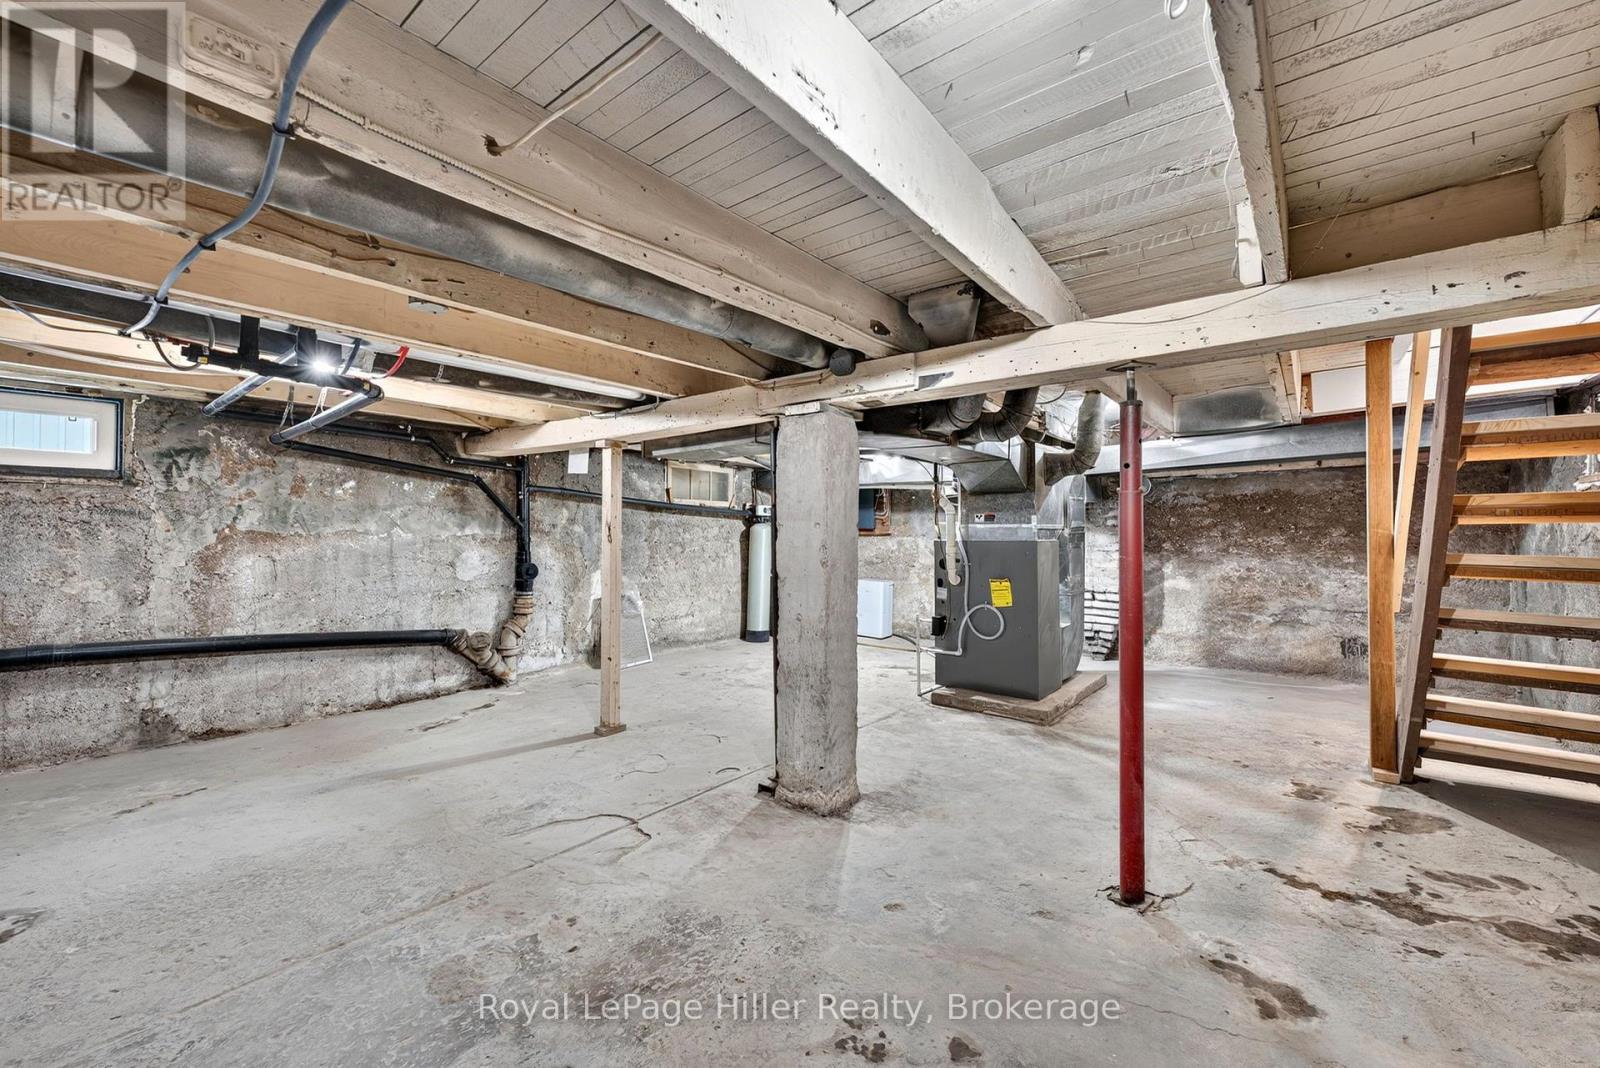
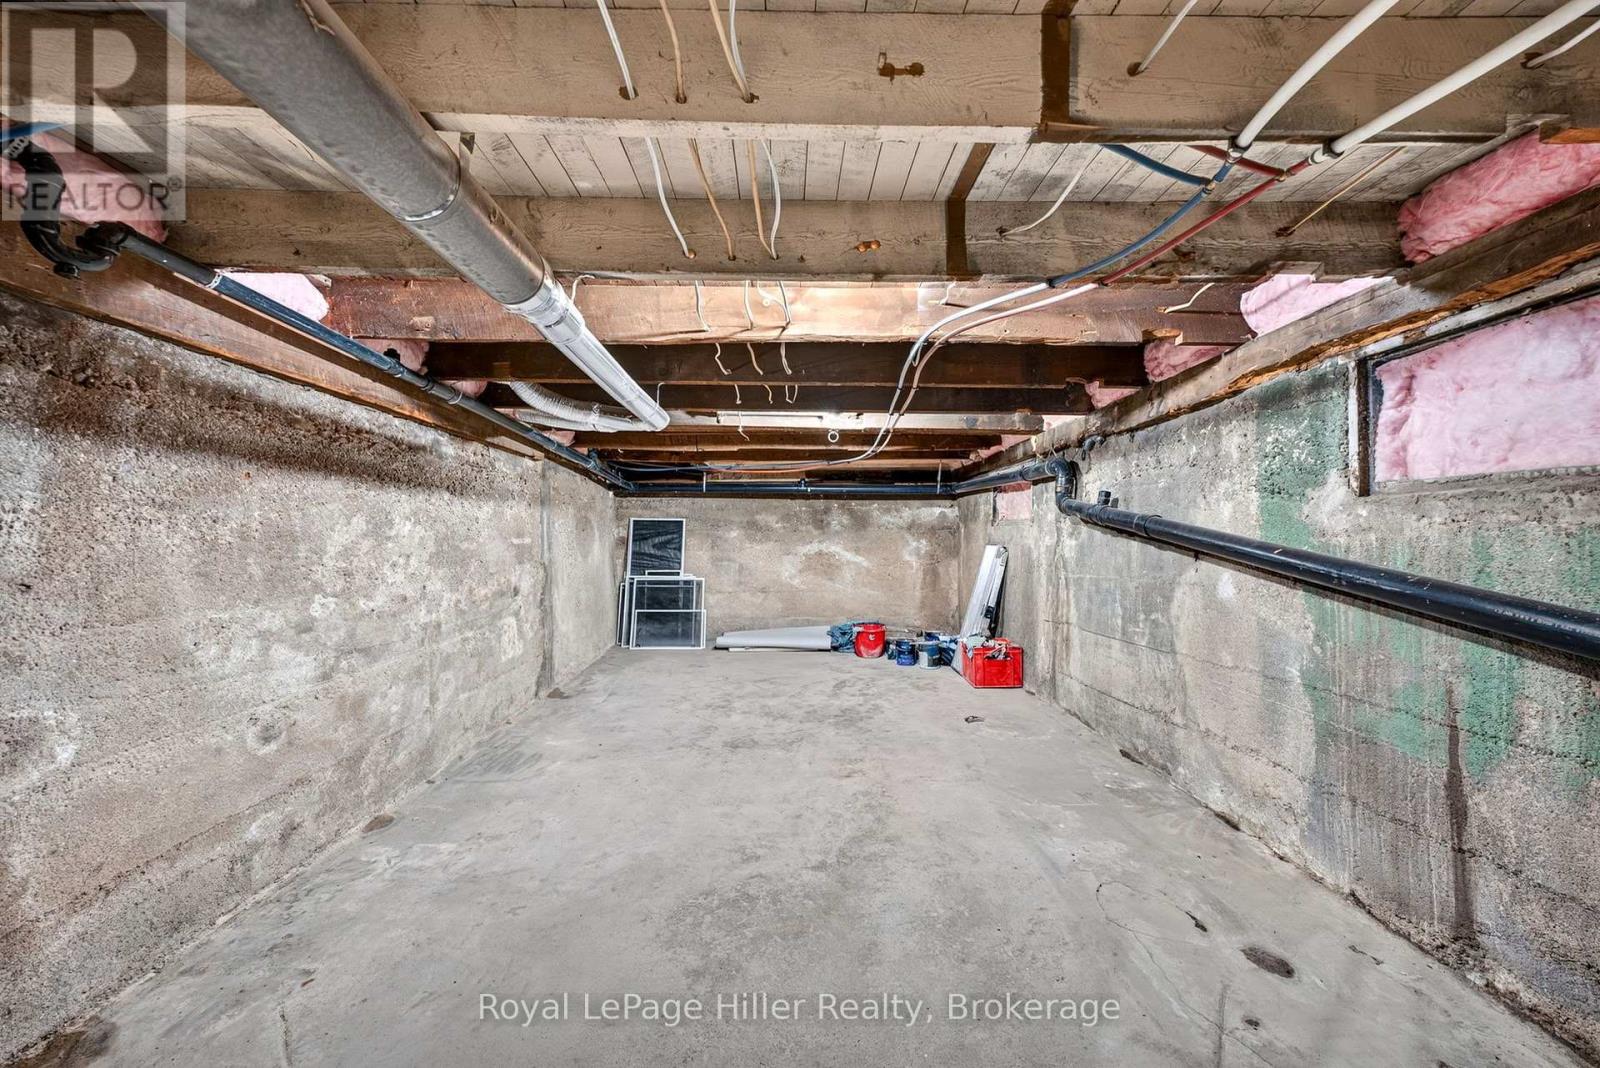
| Basement Development | Unfinished |
| Basement Type | N/a (unfinished) |
| Construction Style Attachment | Detached |
| Cooling Type | Central Air Conditioning |
| Exterior Finish | Wood |
| Fire Protection | Smoke Detectors |
| Fireplace Present | Yes |
| Fireplace Total | 1 |
| Foundation Type | Concrete |
| Half Bath Total | 1 |
| Heating Fuel | Natural Gas |
| Heating Type | Forced Air |
| Stories Total | 2 |
| Size Interior | 1,100 - 1,500 Sqft |
| Type | House |
| Utility Water | Municipal Water |
Parking
| No Garage |
Land
| Acreage | No |
| Land Amenities | Park, Place Of Worship, Public Transit, Schools |
| Sewer | Sanitary Sewer |
| Size Depth | 117 Ft |
| Size Frontage | 40 Ft |
| Size Irregular | 40 X 117 Ft |
| Size Total Text | 40 X 117 Ft |
| Zoning Description | R2 |
Rooms
| Level | Type | Length | Width | Dimensions |
|---|---|---|---|---|
| Second Level | Bathroom | 7.3 m | 13.1 m | 7.3 m x 13.1 m |
| Second Level | Bedroom | 8.3 m | 11.3 m | 8.3 m x 11.3 m |
| Second Level | Primary Bedroom | 10.3 m | 11.3 m | 10.3 m x 11.3 m |
| Second Level | Bedroom | 8.4 m | 10.3 m | 8.4 m x 10.3 m |
| Main Level | Living Room | 3.61 m | 4 m | 3.61 m x 4 m |
| Main Level | Dining Room | 2.61 m | 3.44 m | 2.61 m x 3.44 m |
| Main Level | Kitchen | 3.12 m | 3.43 m | 3.12 m x 3.43 m |
| Main Level | Family Room | 3.13 m | 6.6 m | 3.13 m x 6.6 m |
| Main Level | Bathroom | 1.41 m | 1.16 m | 1.41 m x 1.16 m |
| Main Level | Mud Room | 1.41 m | 2.14 m | 1.41 m x 2.14 m |
| Main Level | Laundry Room | 1.41 m | 3.1 m | 1.41 m x 3.1 m |
https://www.realtor.ca/real-estate/30128461/137-rebecca-street-stratford-stratford
Broker
(519) 275-7663
tinagrasbyrealestate.com/
www.facebook.com/tina.forbeckgrasby
linkedin.com/in/tina-grasby-30a19657

100 Erie Street
Stratford, Ontario N5A 2M4
(519) 273-1650
(519) 273-6781
hillerrealty.ca/
Contact Us
Contact us for more information

The trademarks REALTOR®, REALTORS®, and the REALTOR® logo are controlled by The Canadian Real Estate Association (CREA) and identify real estate professionals who are members of CREA. The trademarks MLS®, Multiple Listing Service® and the associated logos are owned by The Canadian Real Estate Association (CREA) and identify the quality of services provided by real estate professionals who are members of CREA. The trademark DDF® is owned by The Canadian Real Estate Association (CREA) and identifies CREA's Data Distribution Facility (DDF®)
August 24 2026 08:59:17
The Lakelands Association of REALTORS®
Royal LePage Hiller Realty