
1481 Universal Road Highlands East, Ontario K0M 1S0

$719,900
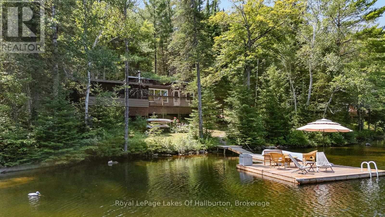
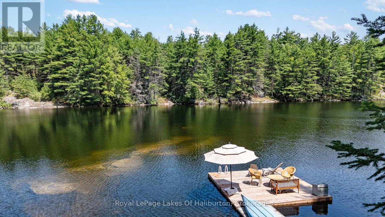
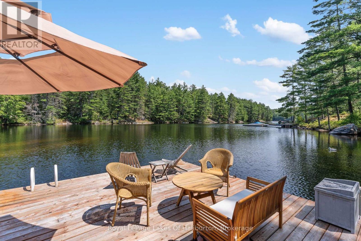
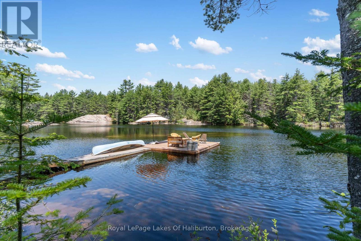
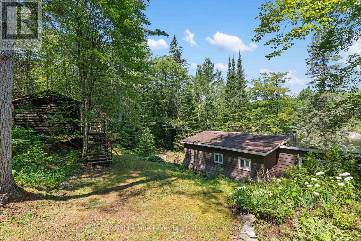
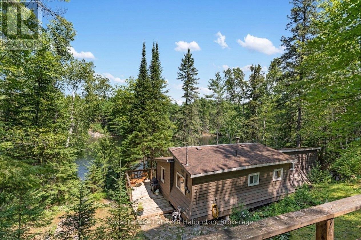
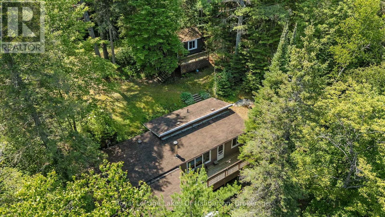
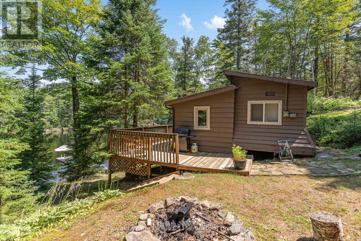
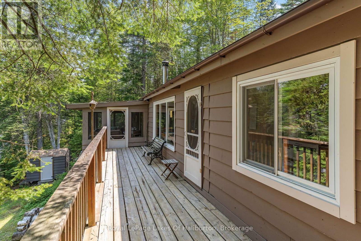
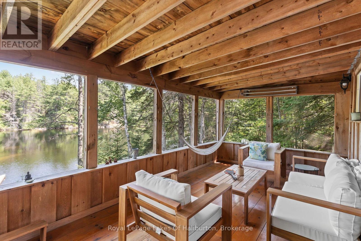
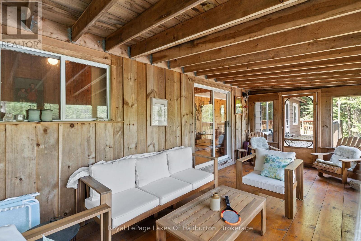
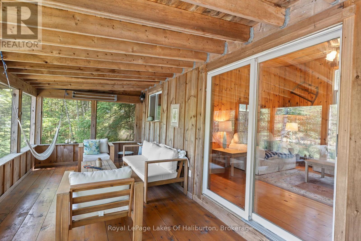
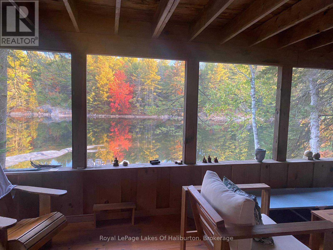
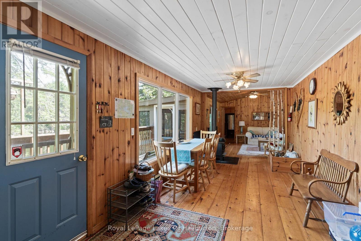
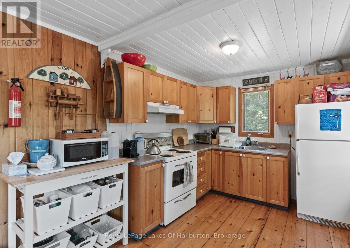
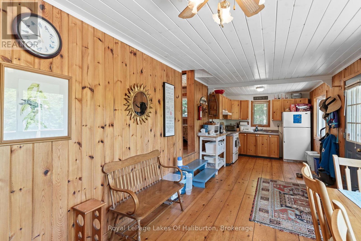
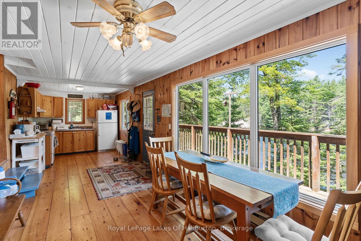
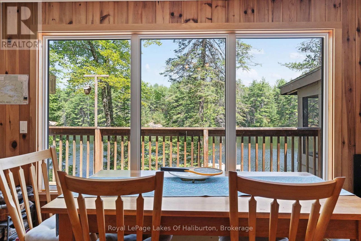
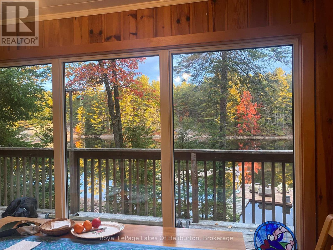
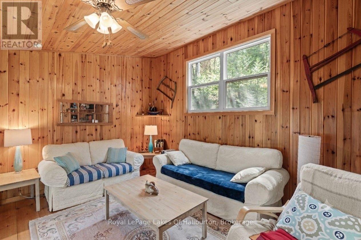
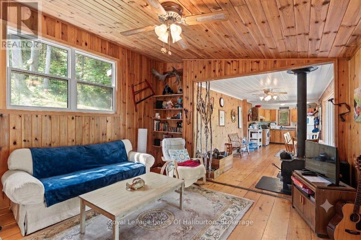
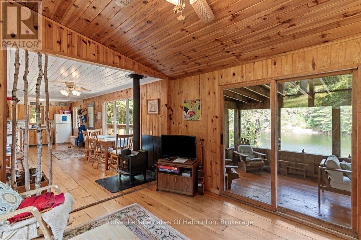
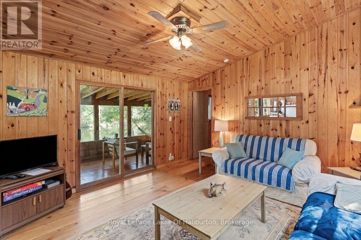
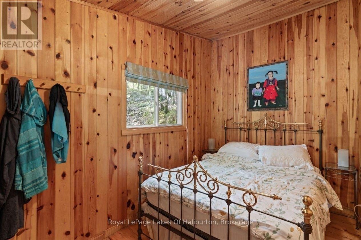
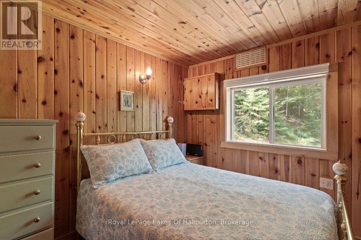
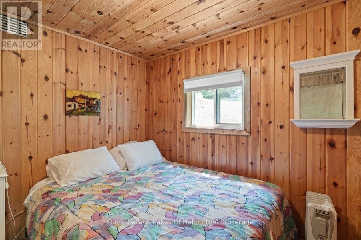
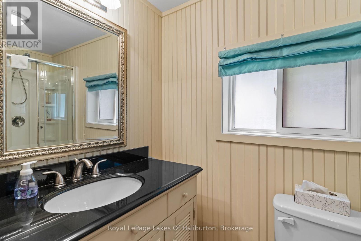
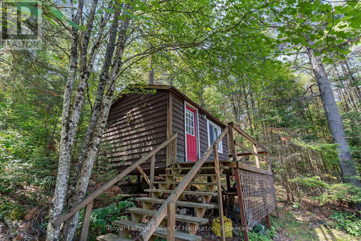
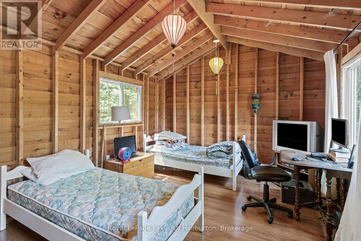
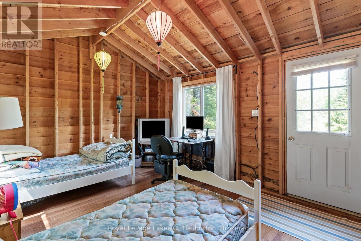
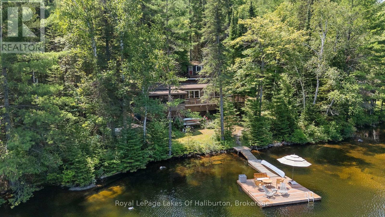
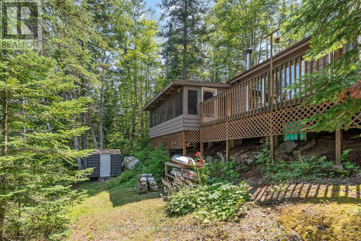
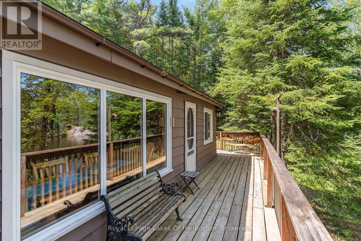
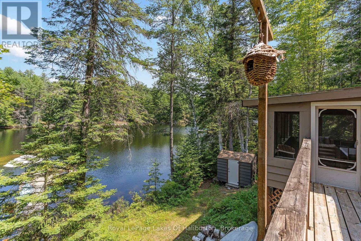
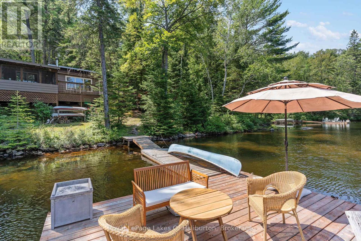
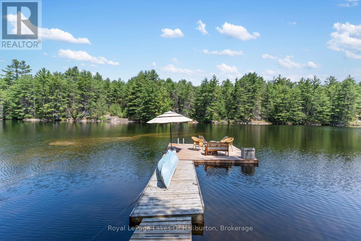
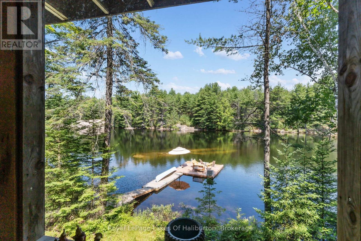
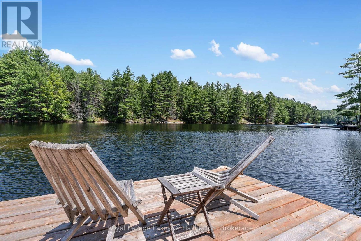
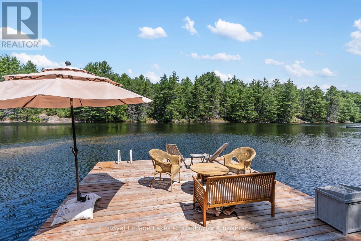
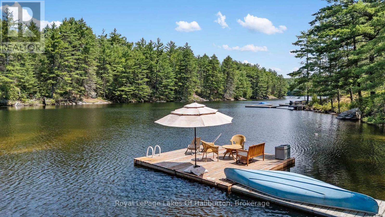
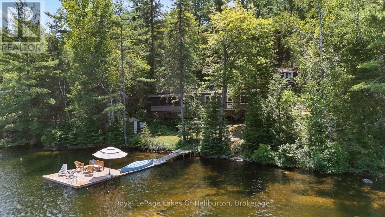
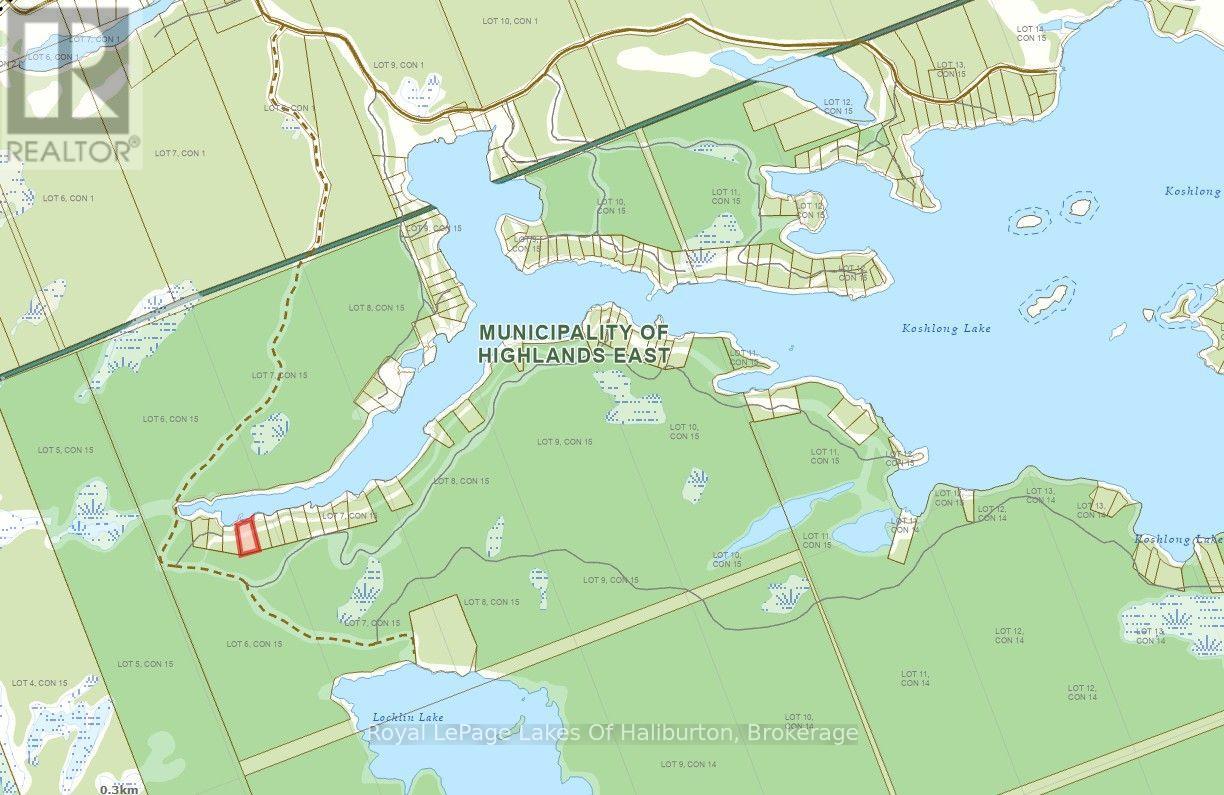
Experience quintessential Canadian shield living with this turn-key, pine-infused waterfront retreat on prestigious Koshlong Lake. Situated on 1.37 acres with gentle topography, this property boasts 172 feet of clean rock shoreline, natural rock outcroppings, majestic pines, and directly backs onto-and overlooks-pristine Crown land. Located in a quiet part of the lake with no through boat traffic, it offers unmatched peace & privacy, and fantastic fishing. The cottage embraces classic charm with pine plank flooring, warm pine walls, and cathedral ceilings. An open-concept design connects the pine kitchen to a dining area with a picture-perfect window framing uninterrupted lake views. The living room features a woodstove for chilly spring and fall evenings, with sliding glass doors opening onto an expansive 21' x 9'5" screened porch at the water's edge. Layout features include three bright bedrooms finished in pine, and 3 pc bathroom, plus a separate, standalone 16' x 12' bunkie with its own private deck. Convenient extras include electric baseboard backup, outdoor privy, and storage shed. Outside, enjoy natural rock landscaping, relax around the firepit, or take in the scenery from the spacious decking and docking. Completely turn-key and just a short drive to Haliburton Village for all amenities, this quiet paradise is ready for your immediate enjoyment. Turn Key set up (id:42776)
Property Details
| MLS® Number | X13639028 |
| Property Type | Single Family |
| Community Name | Glamorgan |
| Community Features | Fishing |
| Easement | Unknown |
| Features | Wooded Area, Sloping, Backs On Greenbelt |
| Parking Space Total | 4 |
| Structure | Deck, Porch, Shed, Dock |
| View Type | View Of Water, Lake View, Direct Water View |
| Water Front Name | Koshlong Lake |
| Water Front Type | Waterfront On Lake |
Building
| Bathroom Total | 1 |
| Bedrooms Above Ground | 3 |
| Bedrooms Total | 3 |
| Amenities | Fireplace(s) |
| Appliances | Water Heater |
| Architectural Style | Bungalow |
| Basement Type | None |
| Construction Style Attachment | Detached |
| Cooling Type | None |
| Exterior Finish | Wood |
| Fireplace Present | Yes |
| Fireplace Total | 1 |
| Fireplace Type | Woodstove |
| Foundation Type | Wood/piers |
| Heating Fuel | Electric, Wood |
| Heating Type | Baseboard Heaters, Other |
| Stories Total | 1 |
| Size Interior | 1,100 - 1,500 Sqft |
| Type | House |
| Utility Water | Lake/river Water Intake |
Parking
| No Garage |
Land
| Access Type | Year-round Access, Private Docking |
| Acreage | No |
| Sewer | Holding Tank |
| Size Depth | 332 Ft |
| Size Frontage | 172 Ft |
| Size Irregular | 172 X 332 Ft |
| Size Total Text | 172 X 332 Ft|1/2 - 1.99 Acres |
| Surface Water | Lake/pond |
| Zoning Description | Lsr |
Rooms
| Level | Type | Length | Width | Dimensions |
|---|---|---|---|---|
| Main Level | Sunroom | 6.4 m | 2.74 m | 6.4 m x 2.74 m |
| Main Level | Kitchen | 3.96 m | 3.05 m | 3.96 m x 3.05 m |
| Main Level | Dining Room | 4.88 m | 3.05 m | 4.88 m x 3.05 m |
| Main Level | Living Room | 4.11 m | 3.96 m | 4.11 m x 3.96 m |
| Main Level | Bedroom | 3.96 m | 2.29 m | 3.96 m x 2.29 m |
| Main Level | Bedroom | 2.74 m | 2.59 m | 2.74 m x 2.59 m |
| Main Level | Bedroom | 2.74 m | 2.44 m | 2.74 m x 2.44 m |
| Main Level | Bathroom | Measurements not available | ||
| Main Level | Other | 4.88 m | 3.51 m | 4.88 m x 3.51 m |
Utilities
| Electricity | Available |
| Electricity Connected | Connected |
https://www.realtor.ca/real-estate/30115769/1481-universal-road-highlands-east-glamorgan-glamorgan

197 Highland Street, P.o. Box 125
Haliburton, Ontario K0M 1S0
(705) 457-2414
www.royallepagelakesofhaliburton.ca/
Contact Us
Contact us for more information

The trademarks REALTOR®, REALTORS®, and the REALTOR® logo are controlled by The Canadian Real Estate Association (CREA) and identify real estate professionals who are members of CREA. The trademarks MLS®, Multiple Listing Service® and the associated logos are owned by The Canadian Real Estate Association (CREA) and identify the quality of services provided by real estate professionals who are members of CREA. The trademark DDF® is owned by The Canadian Real Estate Association (CREA) and identifies CREA's Data Distribution Facility (DDF®)
August 05 2026 02:59:18
The Lakelands Association of REALTORS®
Royal LePage Lakes Of Haliburton