
1536 5th Avenue W Owen Sound, Ontario N4K 5B5

$200,000
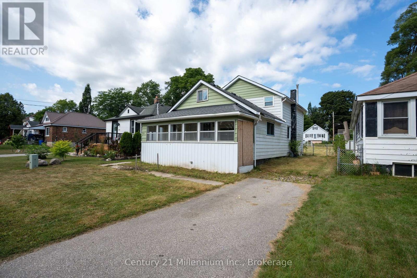
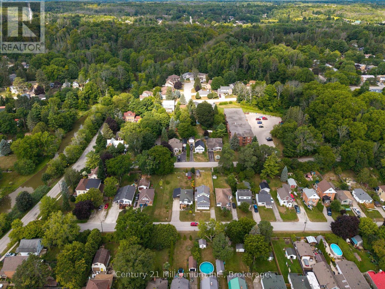
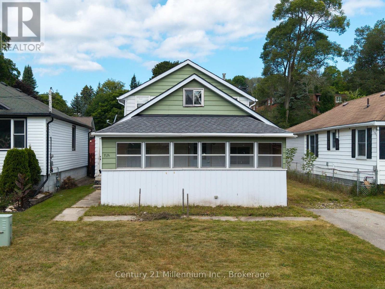
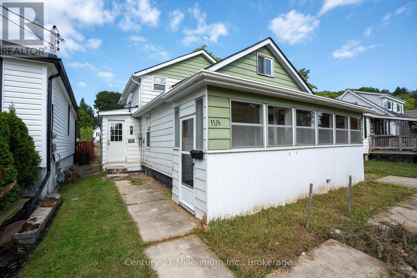
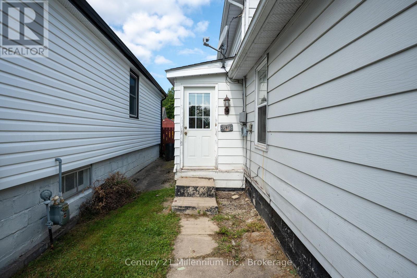
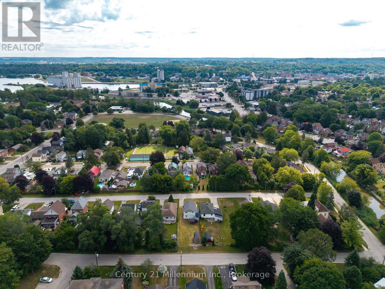
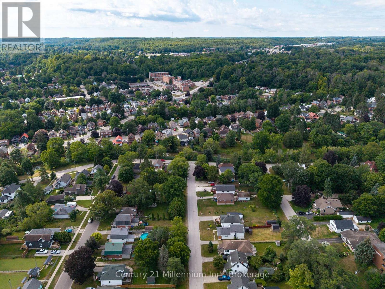
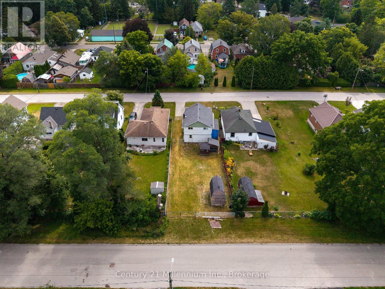
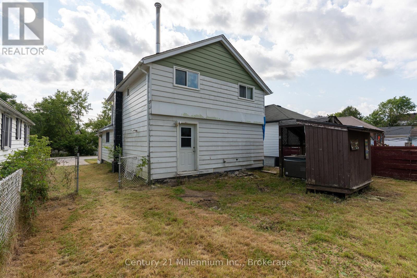
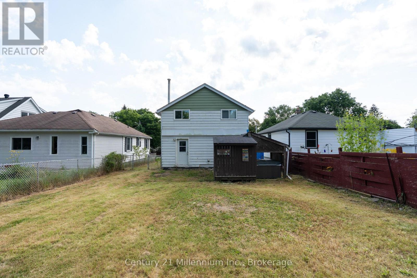
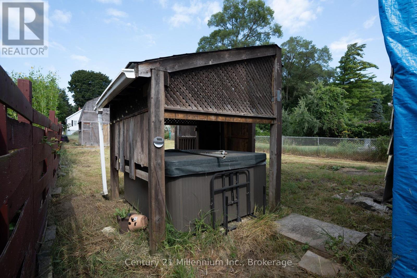
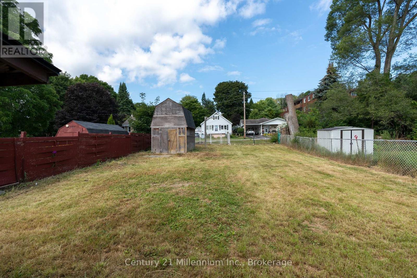
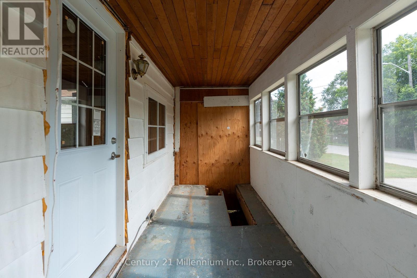
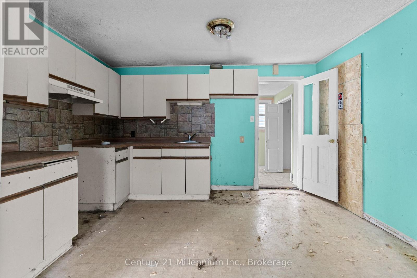
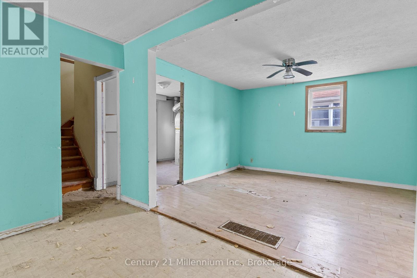
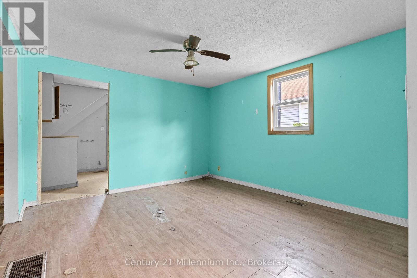
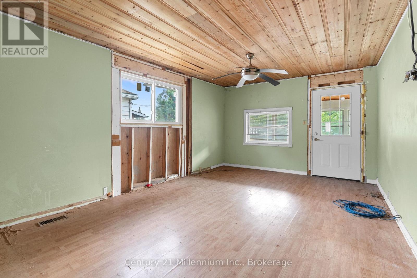
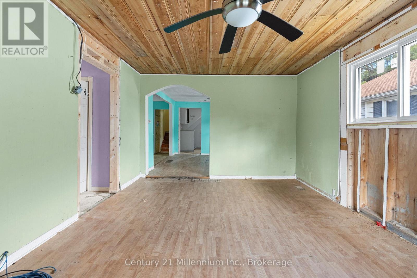
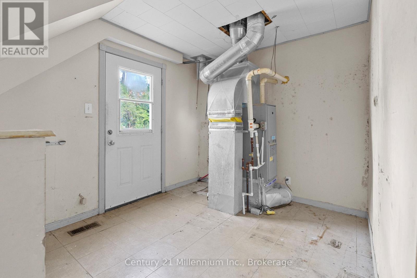
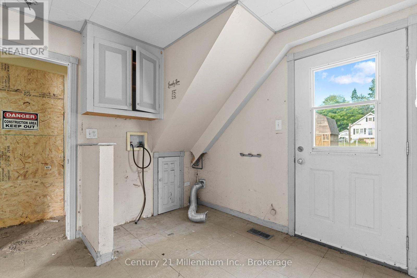
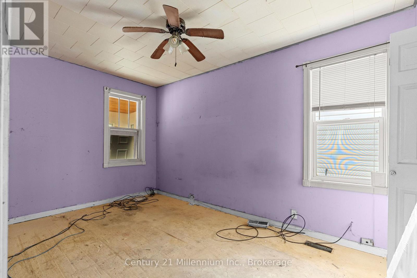
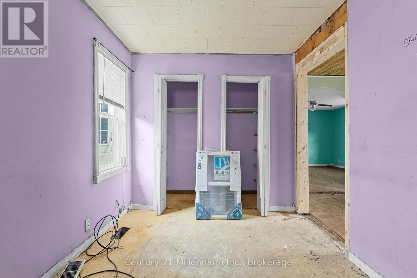
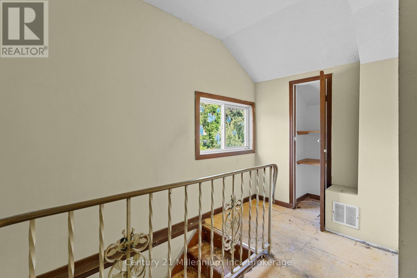
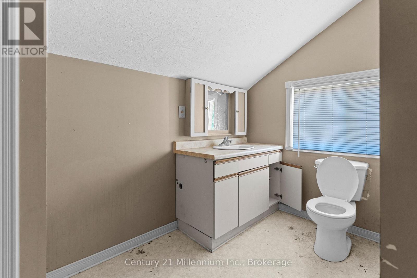
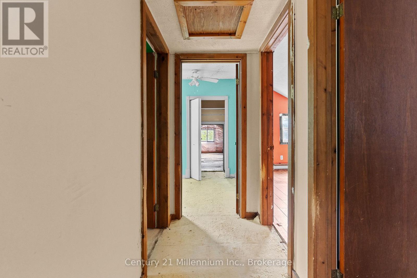
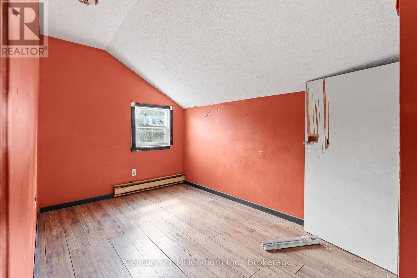
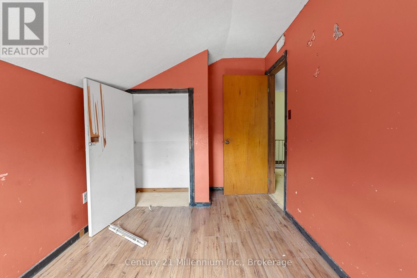
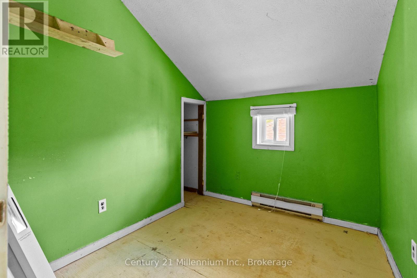
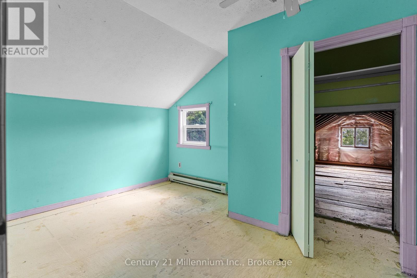
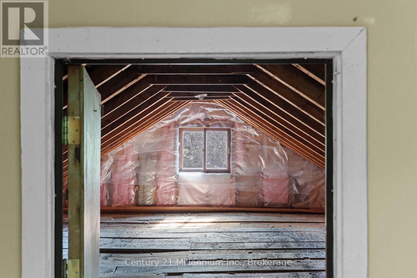
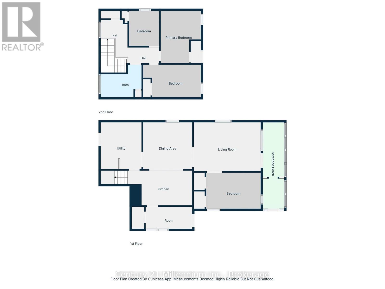
Situated on a 40' x 125' lot in a strong West Side neighbourhood, this approximately 1,000 sq. ft. 1.5-storey home offers 3 bedrooms, 1 bathroom, a spacious 3-season sunroom/porch across the front, and a separate side-door entrance. One of the unique features of the property is the setting. With no home directly fronting the property and no backyard of another home immediately behind you, it offers a more open and private feel than you typically find in an established neighbourhood. The home requires substantial renovations, but there is plenty of opportunity here. Renovate it and make it your own, take it on as a fix-and-flip project, or explore the potential to rebuild in the future. Best suited to contractors, investors, or buyers with a strong renovation background who can see the possibilities this property has to offer. (id:42776)
Property Details
| MLS® Number | X13688082 |
| Property Type | Single Family |
| Community Name | Owen Sound |
| Parking Space Total | 2 |
Building
| Bathroom Total | 1 |
| Bedrooms Above Ground | 4 |
| Bedrooms Total | 4 |
| Age | 51 To 99 Years |
| Appliances | Water Meter |
| Basement Type | Crawl Space |
| Construction Style Attachment | Detached |
| Cooling Type | None |
| Exterior Finish | Vinyl Siding |
| Foundation Type | Block |
| Heating Fuel | Natural Gas |
| Heating Type | Forced Air |
| Stories Total | 2 |
| Size Interior | 700 - 1,100 Sqft |
| Type | House |
| Utility Water | Municipal Water |
Parking
| No Garage |
Land
| Acreage | No |
| Sewer | Sanitary Sewer |
| Size Depth | 130 Ft |
| Size Frontage | 40 Ft |
| Size Irregular | 40 X 130 Ft |
| Size Total Text | 40 X 130 Ft |
Rooms
| Level | Type | Length | Width | Dimensions |
|---|---|---|---|---|
| Second Level | Bedroom | 2.65 m | 2.2 m | 2.65 m x 2.2 m |
| Second Level | Bathroom | 2.9 m | 1.71 m | 2.9 m x 1.71 m |
| Second Level | Bedroom | 3.86 m | 2.8 m | 3.86 m x 2.8 m |
| Second Level | Bedroom | 4.08 m | 2.36 m | 4.08 m x 2.36 m |
| Main Level | Sunroom | 7.01 m | 1.83 m | 7.01 m x 1.83 m |
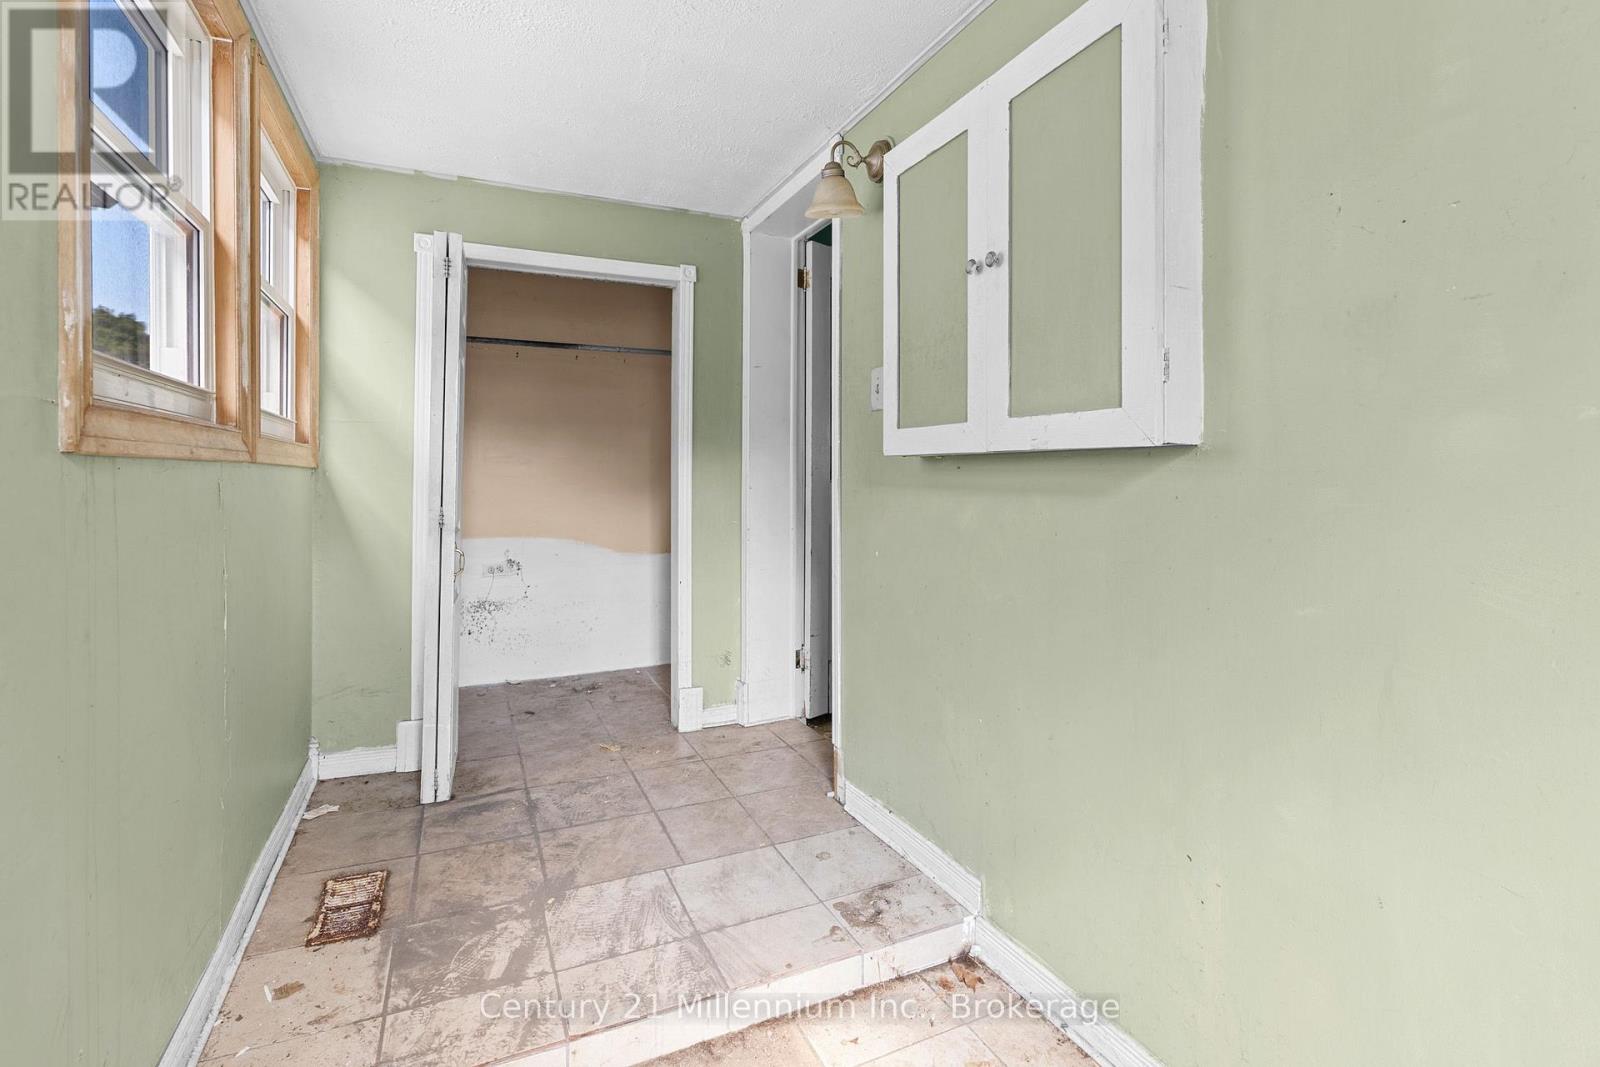
| Main Level | Mud Room | 3.53 m | 1.52 m | 3.53 m x 1.52 m |
| Main Level | Kitchen | 5.02 m | 2.6 m | 5.02 m x 2.6 m |
| Main Level | Dining Room | 3.59 m | 3.85 m | 3.59 m x 3.85 m |
| Main Level | Living Room | 5.02 m | 2.6 m | 5.02 m x 2.6 m |
| Main Level | Bedroom | 4.11 m | 2.55 m | 4.11 m x 2.55 m |
| Main Level | Laundry Room | 3.57 m | 0.23 m | 3.57 m x 0.23 m |
https://www.realtor.ca/real-estate/30169597/1536-5th-avenue-w-owen-sound-owen-sound
Broker
(519) 375-7153
www.youtube.com/embed/wpDfwyEKOMQ
www.timmatthews.ca/
www.facebook.com/markandtimrealestate
www.linkedin.com/in/tim-matthews-2319b6334/
www.instagram.com/markandtimrealestate/
784 16th Street East Unit: 2
Owen Sound, Ontario N4K 1Y9
(866) 669-6608
c21m.ca/
Salesperson
(519) 808-8774
www.youtube.com/embed/wpDfwyEKOMQ
markandtim.ca/
www.facebook.com/markandtimrealestate/
www.linkedin.com/in/mark-and-tim-real-estate-team-709455113/
www.instagram.com/markandtimrealestate/
784 16th Street East Unit: 2
Owen Sound, Ontario N4K 1Y9
(866) 669-6608
c21m.ca/
Contact Us
Contact us for more information

The trademarks REALTOR®, REALTORS®, and the REALTOR® logo are controlled by The Canadian Real Estate Association (CREA) and identify real estate professionals who are members of CREA. The trademarks MLS®, Multiple Listing Service® and the associated logos are owned by The Canadian Real Estate Association (CREA) and identify the quality of services provided by real estate professionals who are members of CREA. The trademark DDF® is owned by The Canadian Real Estate Association (CREA) and identifies CREA's Data Distribution Facility (DDF®)
August 19 2026 01:59:06
The Lakelands Association of REALTORS®
Century 21 Millennium Inc.