
1536 Highway 141 Highway Huntsville, Ontario P0B 1M0

$399,900
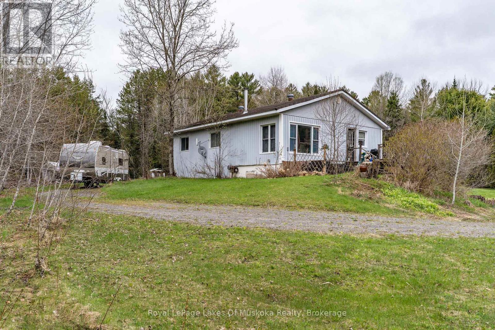
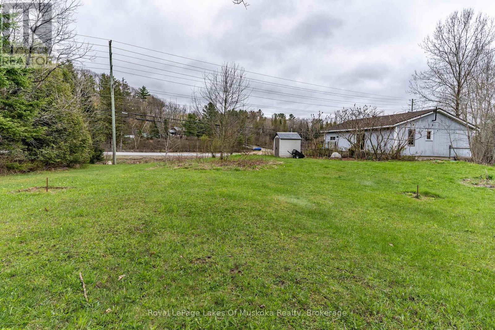
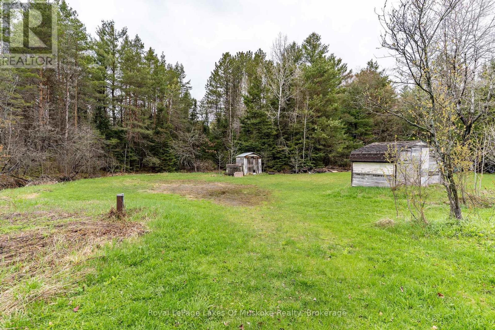
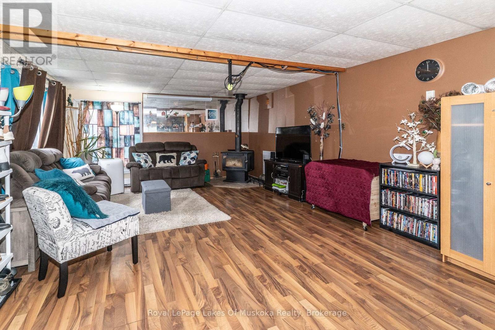
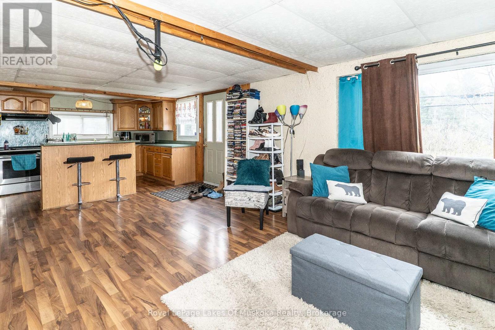
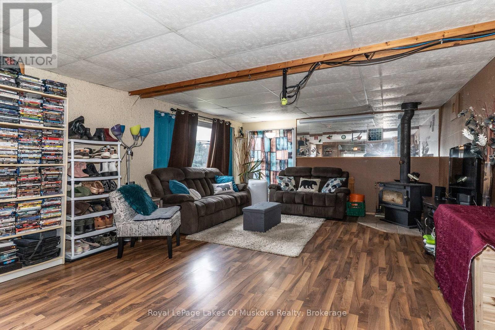
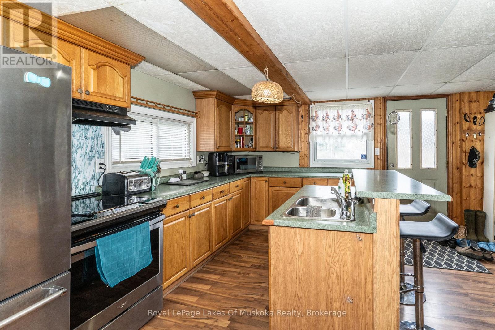
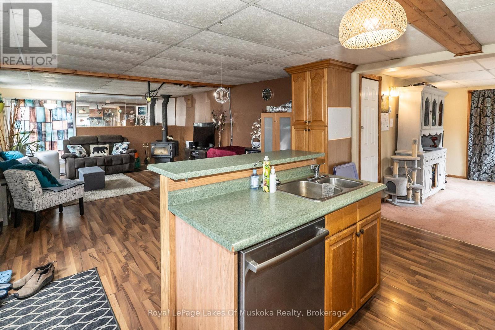
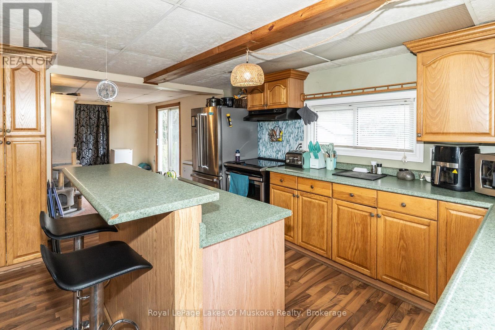
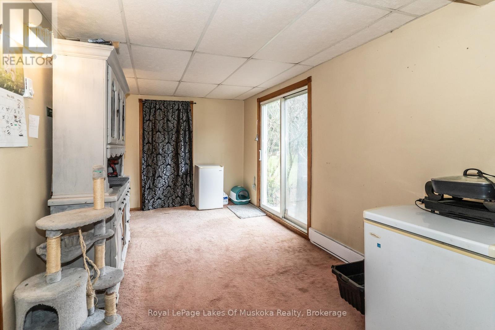
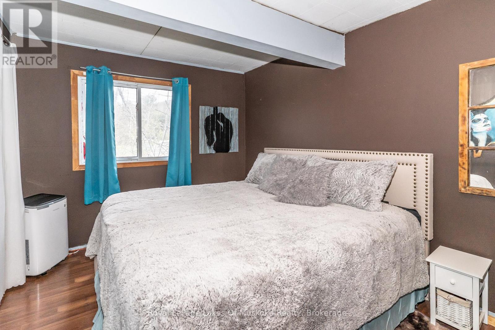
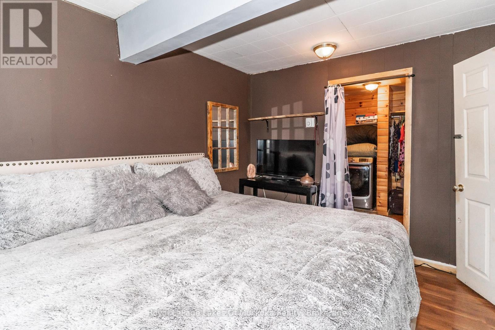
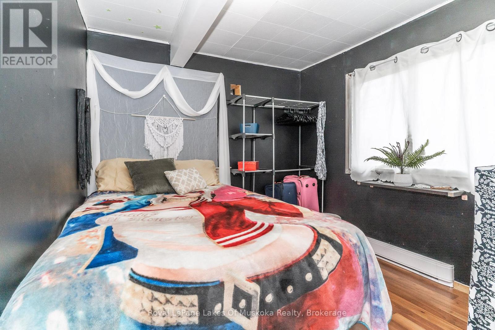
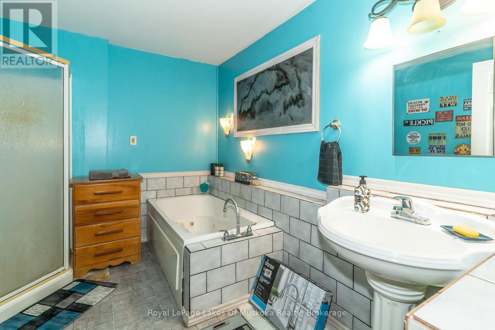
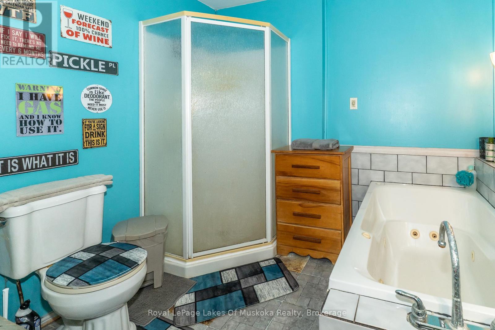
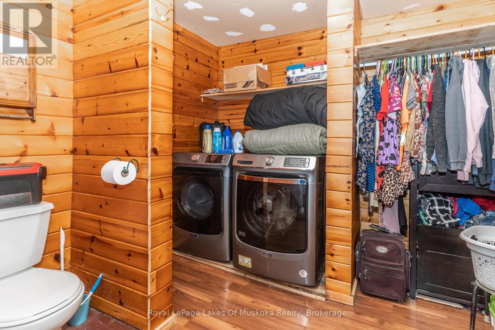
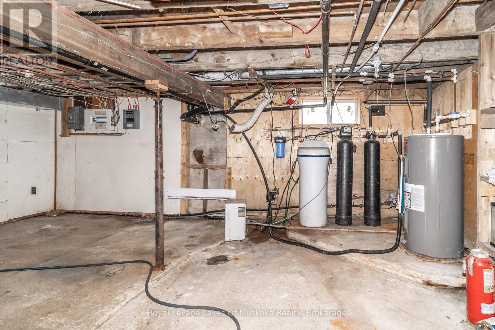
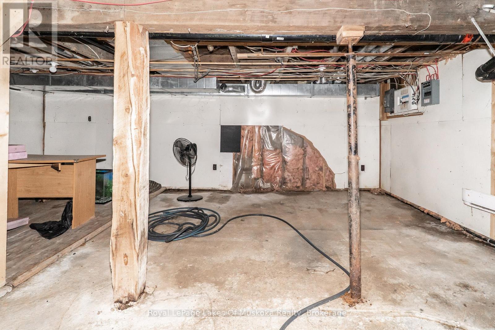
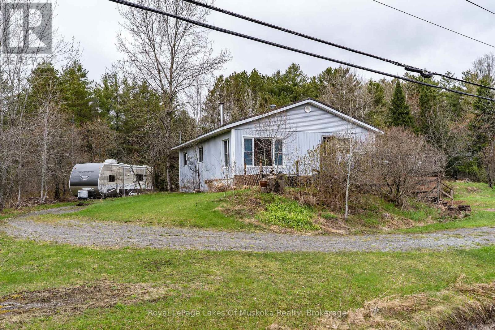
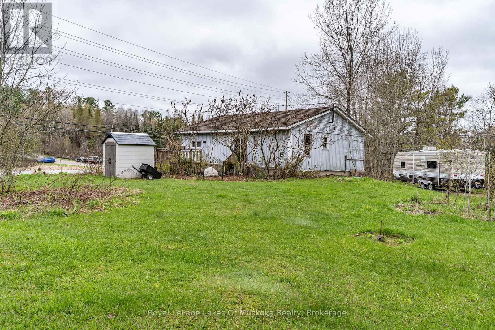
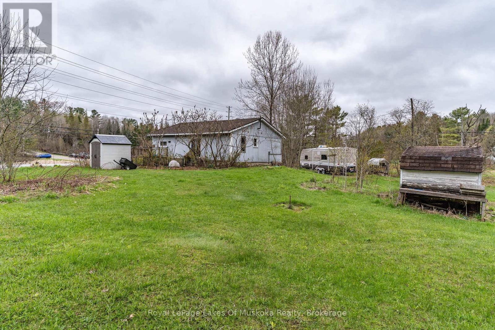
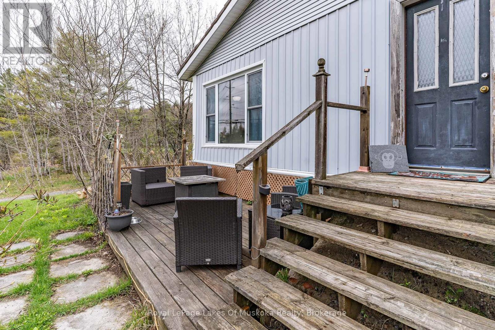
Excellent opportunity to own a 3-bedroom, 2-bath bungalow on 0.93 acres. Conveniently located between Bracebridge and Huntsville, this home features an open concept living area including; an oak kitchen with a center island, a formal dining area, and a bright living room with a woodstove. The primary bedroom includes an ensuite 1pc bath and laundry for easy one-level living. The unfinished walk-out basement provides ample storage or future expansion potential. Metal tile roof, drilled well and much more. Located minutes from Three Mile Lake and central Muskoka amenities. (id:42776)
Property Details
| MLS® Number | X13133702 |
| Property Type | Single Family |
| Community Name | Stephenson |
| Community Features | School Bus |
| Features | Level Lot, Sump Pump |
| Parking Space Total | 6 |
Building
| Bathroom Total | 2 |
| Bedrooms Above Ground | 3 |
| Bedrooms Total | 3 |
| Appliances | Water Heater, Dishwasher, Dryer, Stove, Washer, Refrigerator |
| Architectural Style | Raised Bungalow |
| Basement Features | Walk Out |
| Basement Type | Partial, N/a |
| Construction Style Attachment | Detached |
| Cooling Type | None |
| Exterior Finish | Vinyl Siding |
| Fireplace Present | Yes |
| Fireplace Type | Woodstove |
| Foundation Type | Concrete |
| Half Bath Total | 1 |
| Heating Fuel | Electric, Wood |
| Heating Type | Baseboard Heaters, Not Known |
| Stories Total | 1 |
| Size Interior | 1,100 - 1,500 Sqft |
| Type | House |
| Utility Water | Drilled Well |
Parking
| No Garage |
Land
| Access Type | Year-round Access |
| Acreage | No |
| Sewer | Septic System |
| Size Depth | 240 Ft |
| Size Frontage | 162 Ft |
| Size Irregular | 162 X 240 Ft |
| Size Total Text | 162 X 240 Ft |
| Zoning Description | Rr |
Rooms
| Level | Type | Length | Width | Dimensions |
|---|---|---|---|---|
| Basement | Utility Room | 6.57 m | 6.38 m | 6.57 m x 6.38 m |
| Basement | Workshop | 5.24 m | 4.23 m | 5.24 m x 4.23 m |
| Main Level | Living Room | 5.62 m | 4.32 m | 5.62 m x 4.32 m |
| Main Level | Kitchen | 4.4 m | 3.29 m | 4.4 m x 3.29 m |
| Main Level | Dining Room | 4.29 m | 2.63 m | 4.29 m x 2.63 m |
| Main Level | Bathroom | 3.15 m | 2.59 m | 3.15 m x 2.59 m |
| Main Level | Primary Bedroom | 3.77 m | 2.86 m | 3.77 m x 2.86 m |
| Main Level | Laundry Room | 2.85 m | 2.41 m | 2.85 m x 2.41 m |
| Main Level | Bedroom 2 | 2.96 m | 2.63 m | 2.96 m x 2.63 m |
| Main Level | Bedroom 3 | 2.86 m | 2.44 m | 2.86 m x 2.44 m |
Utilities
| Electricity | Installed |

100 West Mall Rd
Bracebridge, Ontario P1L 1Z1
(705) 645-5257
(705) 645-1238
www.rlpmuskoka.com/
Contact Us
Contact us for more information

The trademarks REALTOR®, REALTORS®, and the REALTOR® logo are controlled by The Canadian Real Estate Association (CREA) and identify real estate professionals who are members of CREA. The trademarks MLS®, Multiple Listing Service® and the associated logos are owned by The Canadian Real Estate Association (CREA) and identify the quality of services provided by real estate professionals who are members of CREA. The trademark DDF® is owned by The Canadian Real Estate Association (CREA) and identifies CREA's Data Distribution Facility (DDF®)
May 15 2026 03:35:35
The Lakelands Association of REALTORS®
Royal LePage Lakes Of Muskoka Realty