
157 Leeson Street East Luther Grand Valley, Ontario L9W 5Y8

$699,900
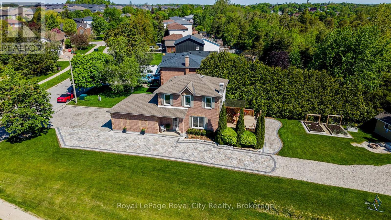
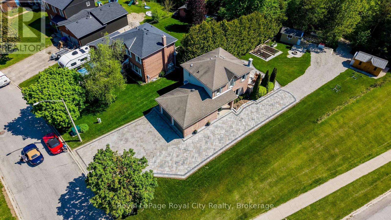
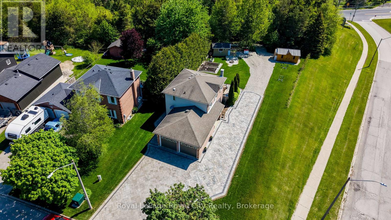
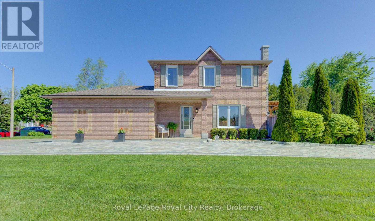
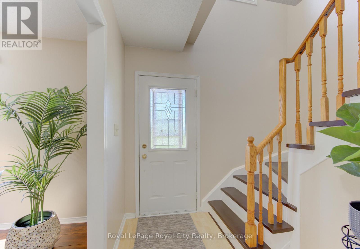
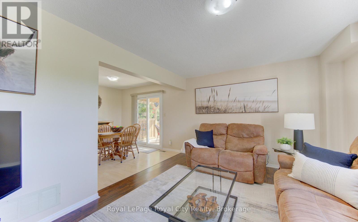
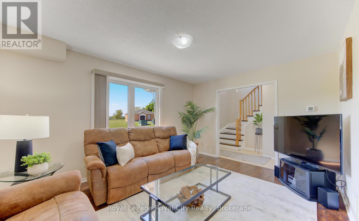
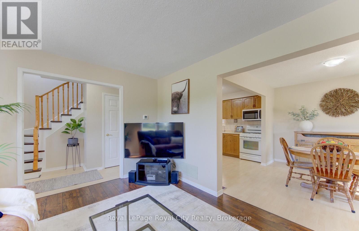
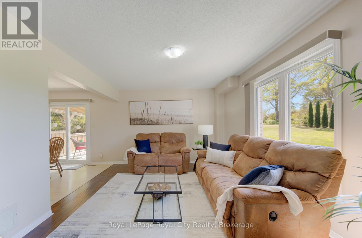
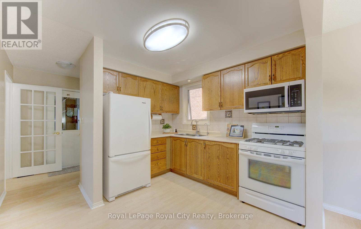
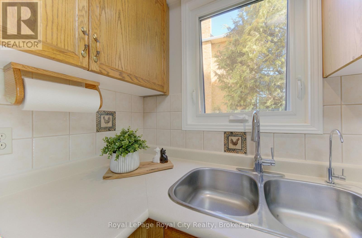
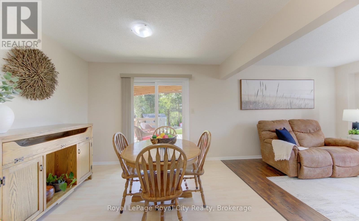
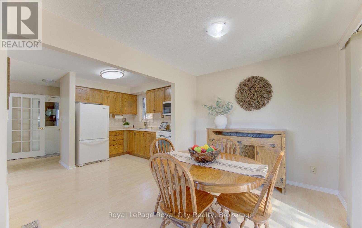
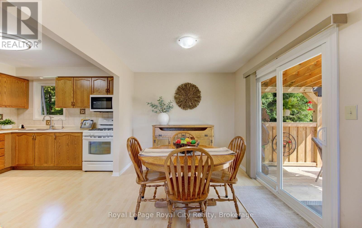
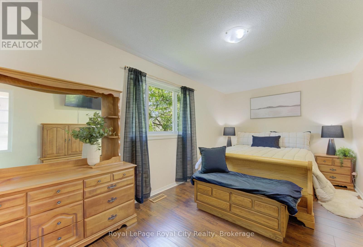
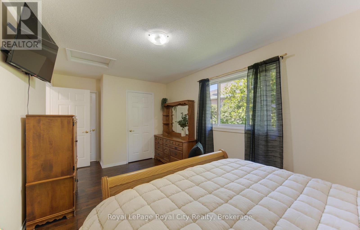
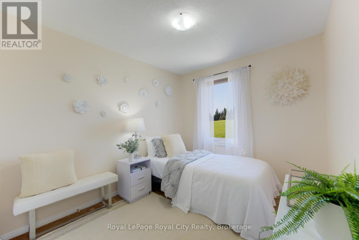
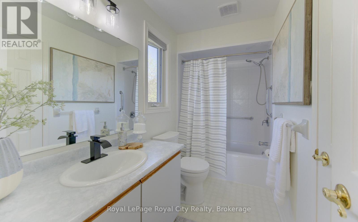
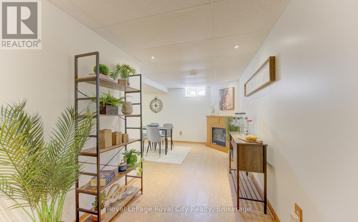
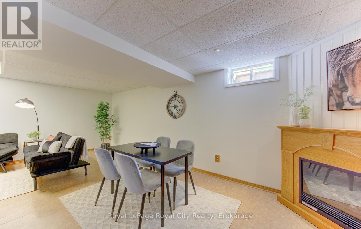
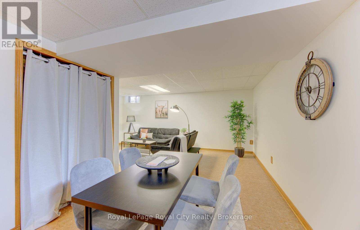
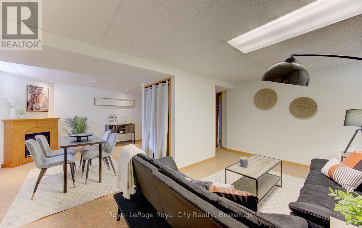
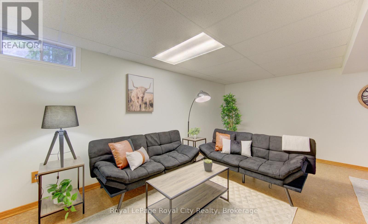
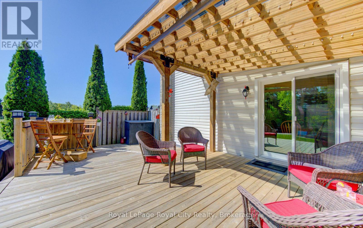
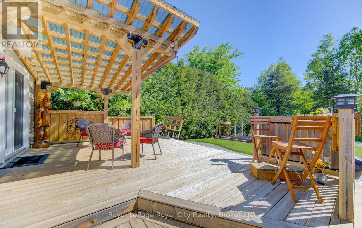
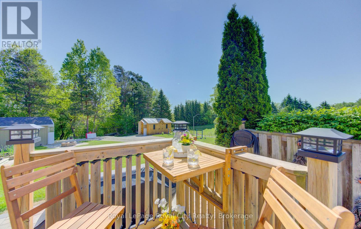
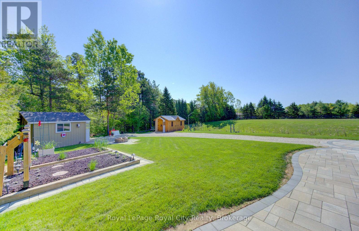
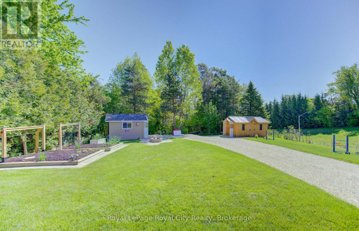
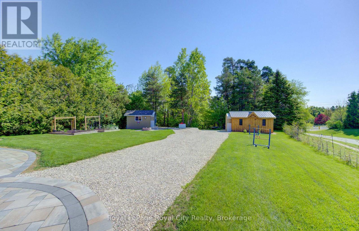
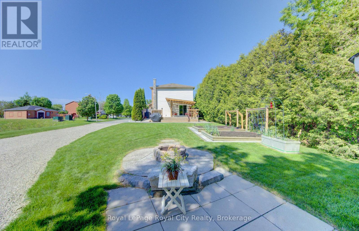
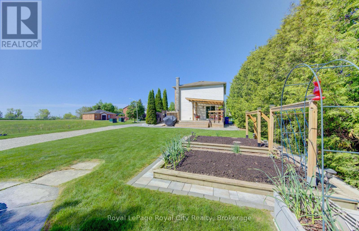
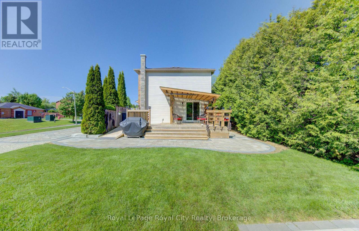
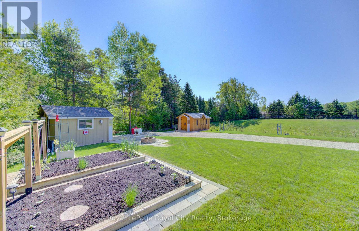
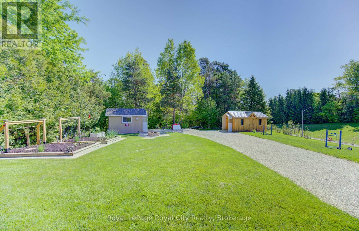
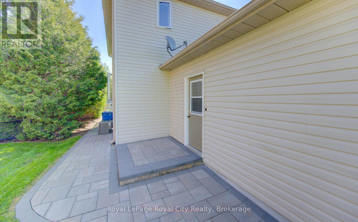
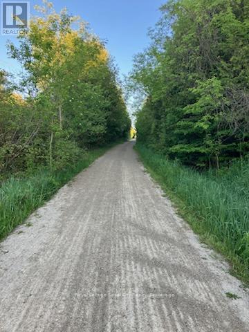
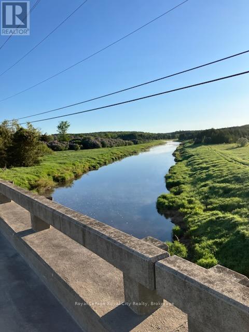
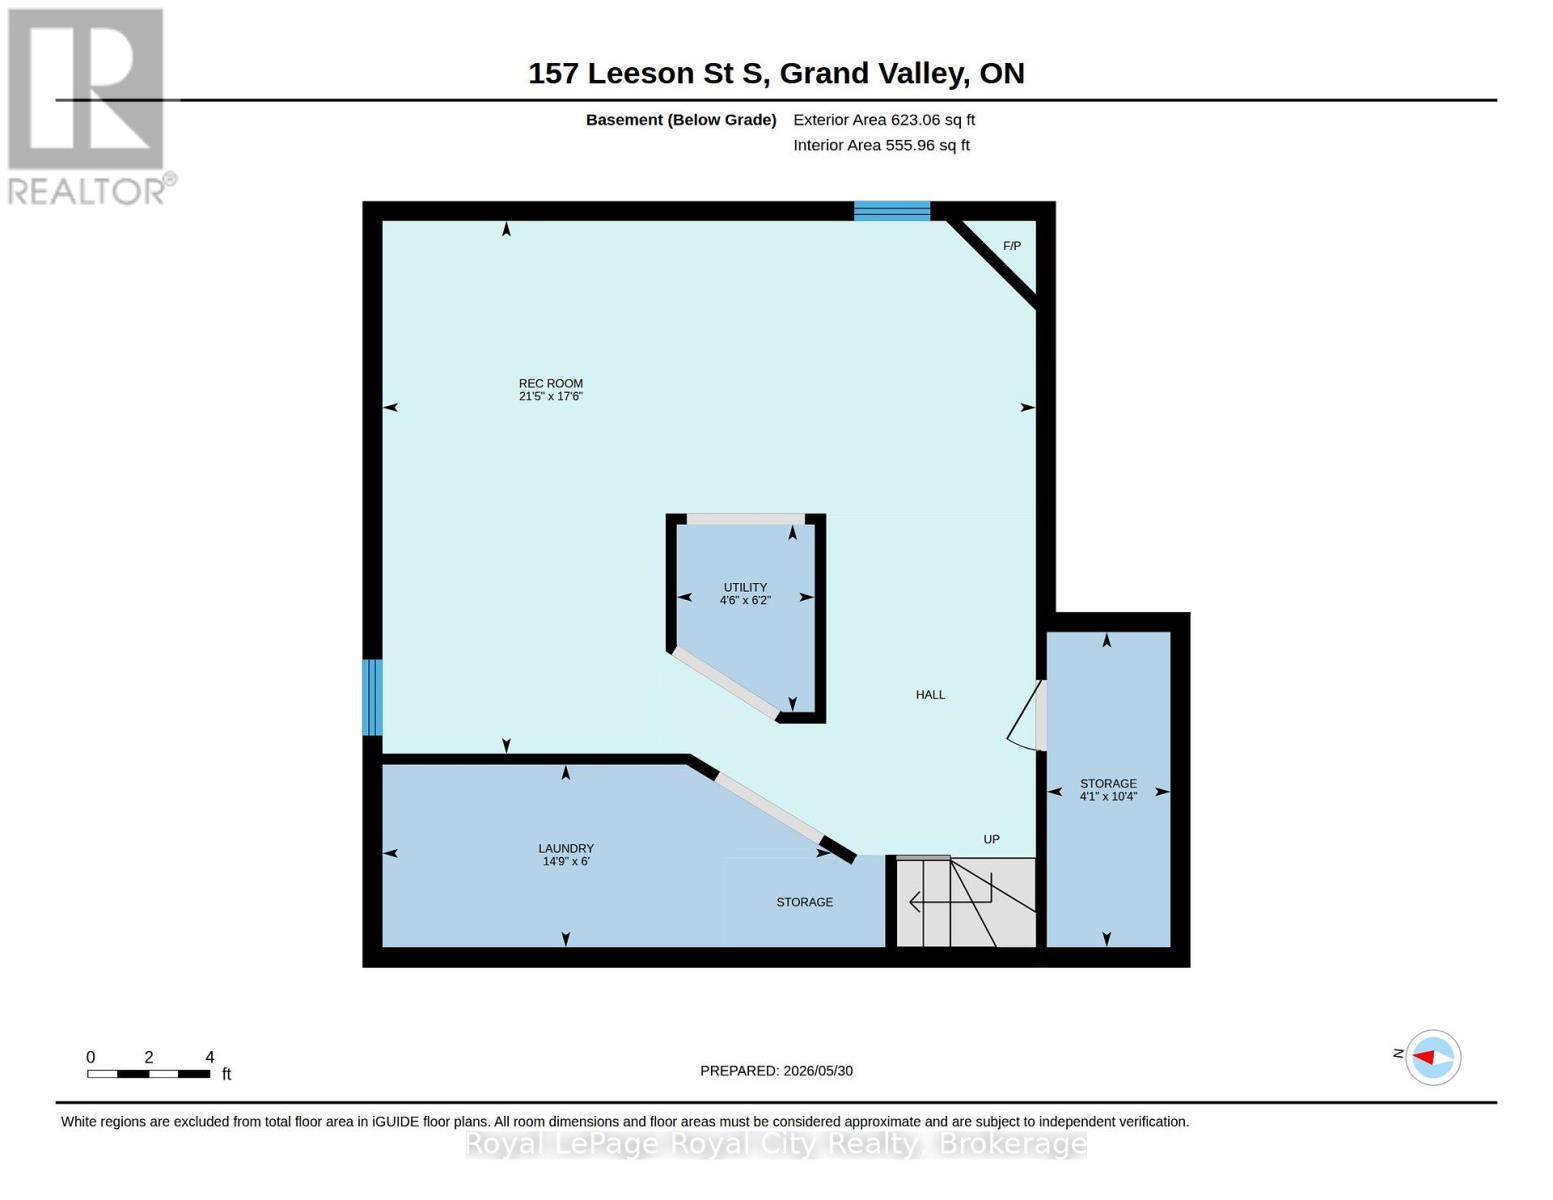
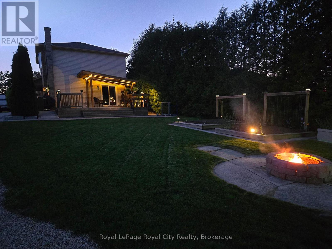
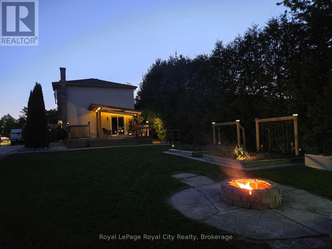
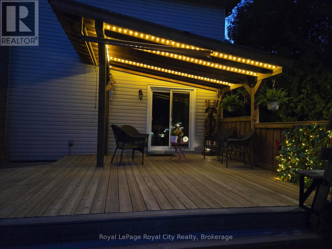
Your first home can be a detached home with an amazing lot! Welcome to small-town charm with big-property perks! Nestled on a premium, spacious corner lot in the highly desirable community of Grand Valley, this beautiful 2-storey detached home offers the perfect blend of comfort and functionality. Featuring 3 bright bedrooms and 2 baths, this home is ideal for growing families, first-time buyers, or downsizers looking for peace and quiet just minutes from Orangeville. The fully finished basement allows for additional space to be creative and create the nook that is perfect for your lifestyle.The exterior boasts fantastic curb appeal with a premium interlock driveway and a massive, level-ground yard. This incredible **pool-sized lot** offers a completely flat canvas for your dream backyard oasis, while still leaving **ample room to park all your fun outdoor toys like campers, trailers, or boats**.Outdoor enthusiasts and hobbyists will fall in love with the backyard setup, featuring two separate sheds fully equipped with power-including one boasting blown-in insulation, making it the perfect year-round workshop, studio, or ultimate "man cave/she-shed." An incredible covered porch with sunshades allows for all-weather enjoyment, relaxing, and family BBQs.Enjoy morning walks down to the beautiful Grand River running just steps away, see the scenic views while hiking on the rail trail, or take a short drive into town for local shopping and dining. This home has been lovingly cared for and impeccably maintained by the original owners. They have done all the hard stuff like windows in 2019, a new furnace in 2020, and the water softener and RO system in 2025, so all you need to do is unpack and enjoy! Don't miss your chance to own a piece of Grand Valley paradise. (id:42776)
Property Details
| MLS® Number | X13217948 |
| Property Type | Single Family |
| Community Name | Rural East Luther Grand Valley |
| Equipment Type | Water Heater |
| Features | Sump Pump |
| Parking Space Total | 8 |
| Rental Equipment Type | Water Heater |
| Structure | Deck |
Building
| Bathroom Total | 2 |
| Bedrooms Above Ground | 3 |
| Bedrooms Total | 3 |
| Age | 31 To 50 Years |
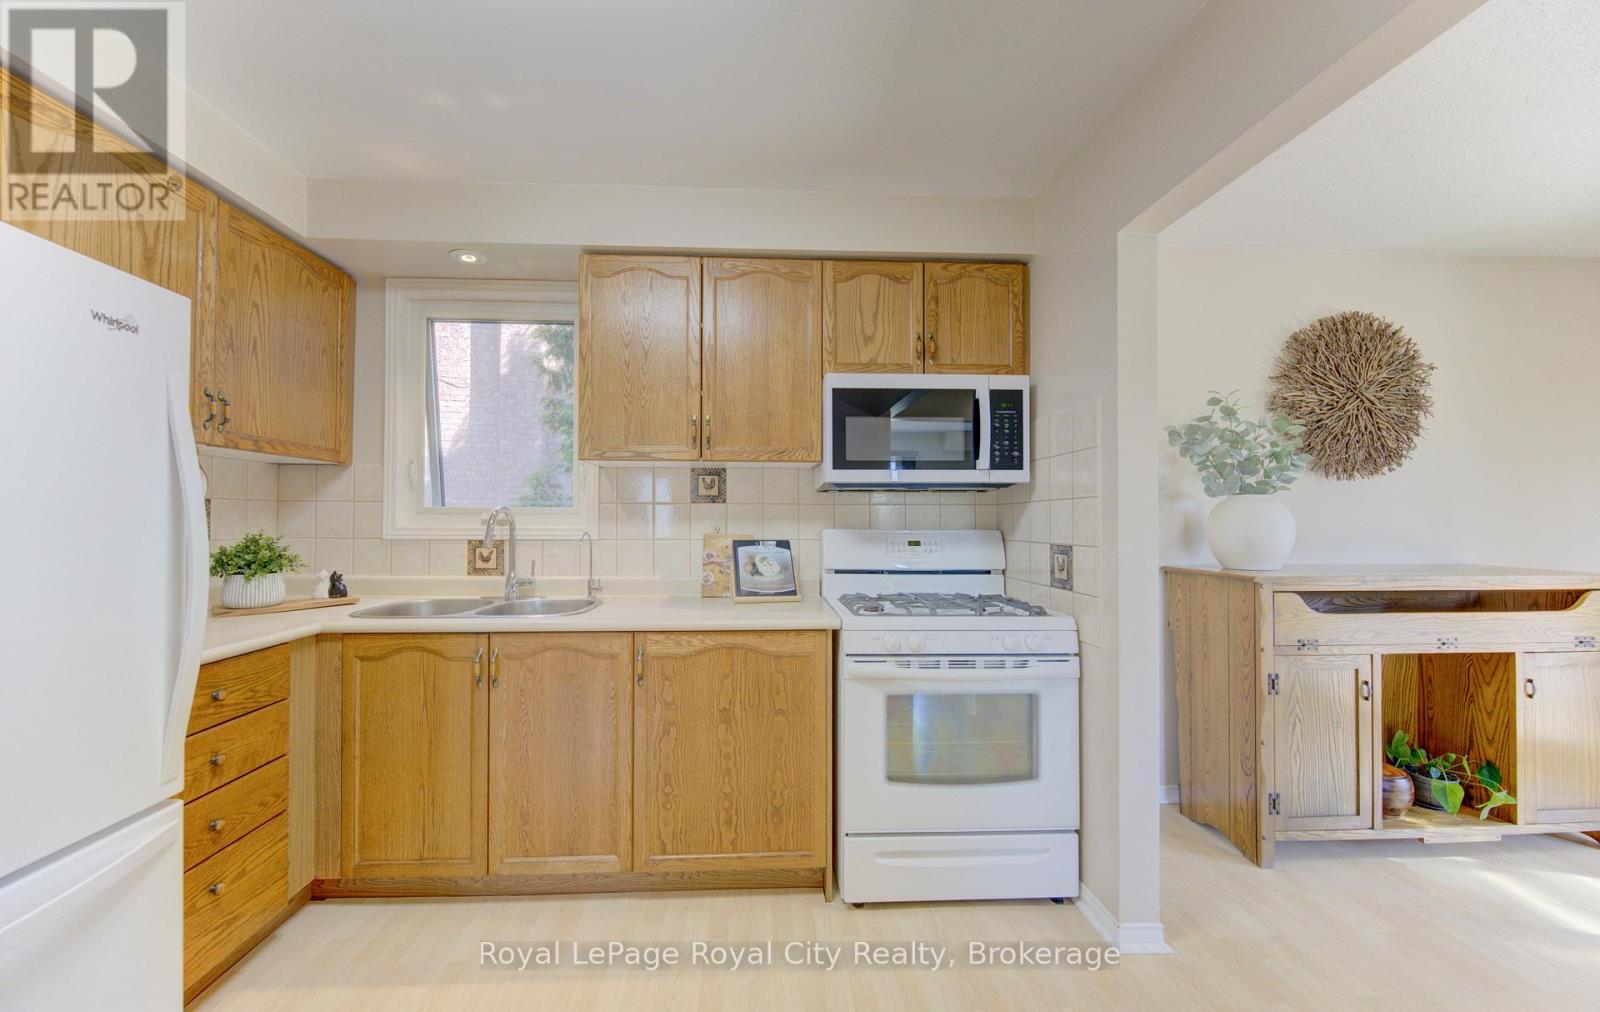
| Appliances | Garage Door Opener Remote(s), Central Vacuum, Dryer, Microwave, Gas Stove(s), Washer, Water Softener, Refrigerator |
| Basement Development | Finished |
| Basement Type | N/a (finished) |
| Construction Style Attachment | Detached |
| Cooling Type | Central Air Conditioning |
| Exterior Finish | Brick, Vinyl Siding |
| Foundation Type | Poured Concrete |
| Half Bath Total | 1 |
| Heating Fuel | Natural Gas |
| Heating Type | Forced Air |
| Stories Total | 2 |
| Size Interior | 1,100 - 1,500 Sqft |
| Type | House |
| Utility Water | Municipal Water |
Parking
| Attached Garage | |
| Garage |
Land
| Acreage | No |
| Sewer | Sanitary Sewer |
| Size Depth | 150 Ft ,8 In |
| Size Frontage | 43 Ft ,6 In |
| Size Irregular | 43.5 X 150.7 Ft ; Irregular Lot:105.09x150.67x43.47x166.15 |
| Size Total Text | 43.5 X 150.7 Ft ; Irregular Lot:105.09x150.67x43.47x166.15 |
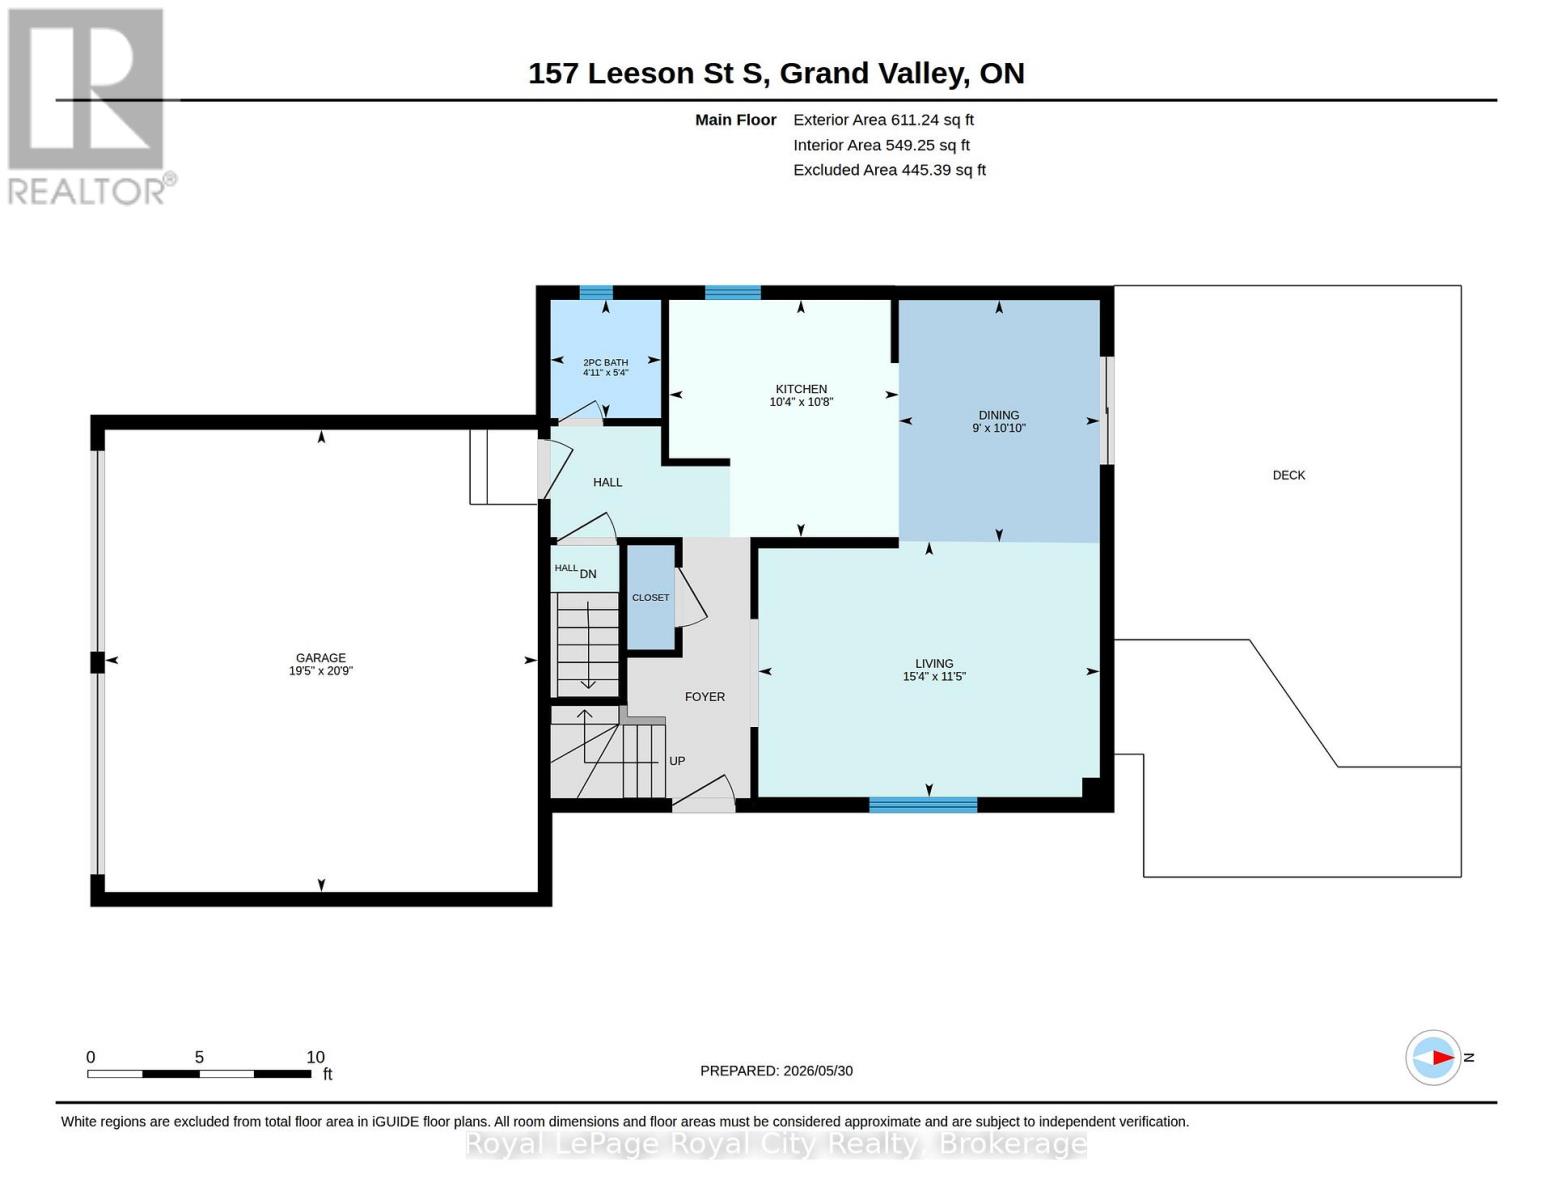
Rooms
| Level | Type | Length | Width | Dimensions |
|---|---|---|---|---|
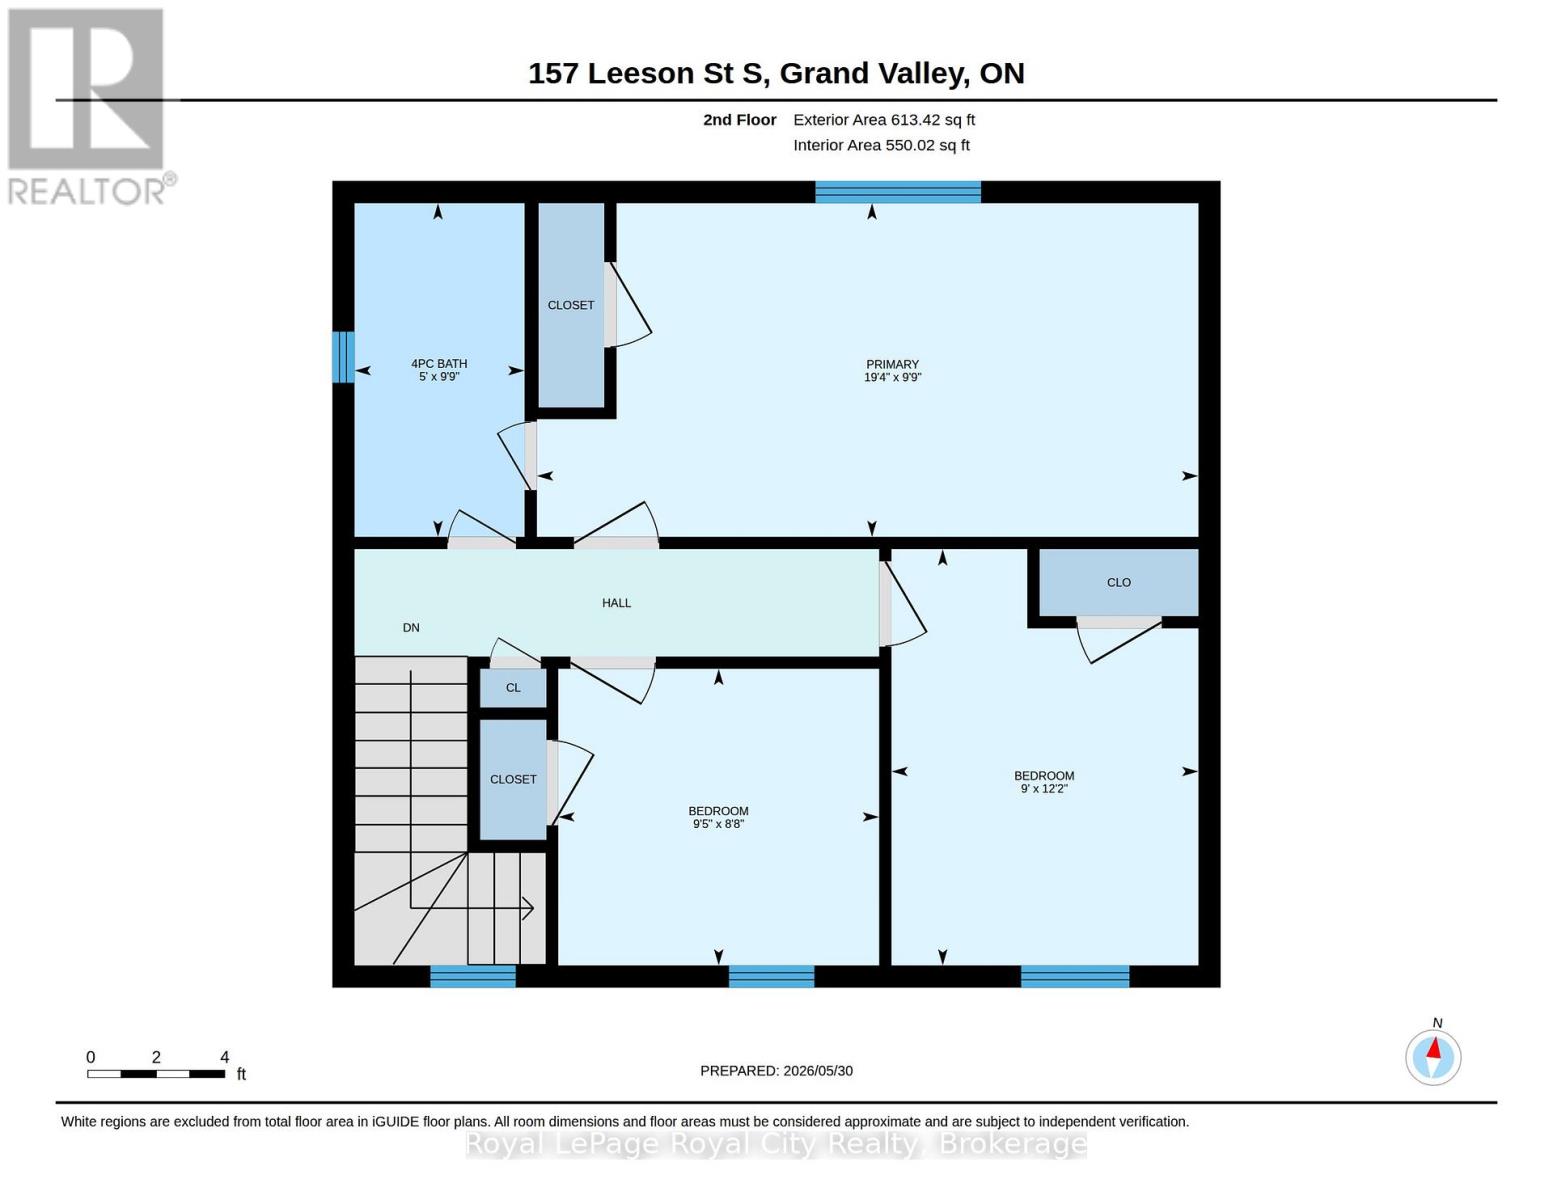
| Second Level | Primary Bedroom | 2.98 m | 5.9 m | 2.98 m x 5.9 m |
| Second Level | Bedroom 2 | 3.71 m | 2.74 m | 3.71 m x 2.74 m |
| Second Level | Bedroom 3 | 2.65 m | 2.86 m | 2.65 m x 2.86 m |
| Second Level | Bathroom | 2.98 m | 1.52 m | 2.98 m x 1.52 m |
| Main Level | Living Room | 3.49 m | 4.672 m | 3.49 m x 4.672 m |
| Main Level | Dining Room | 3.31 m | 2.75 m | 3.31 m x 2.75 m |
| Main Level | Kitchen | 3.25 m | 3.14 m | 3.25 m x 3.14 m |
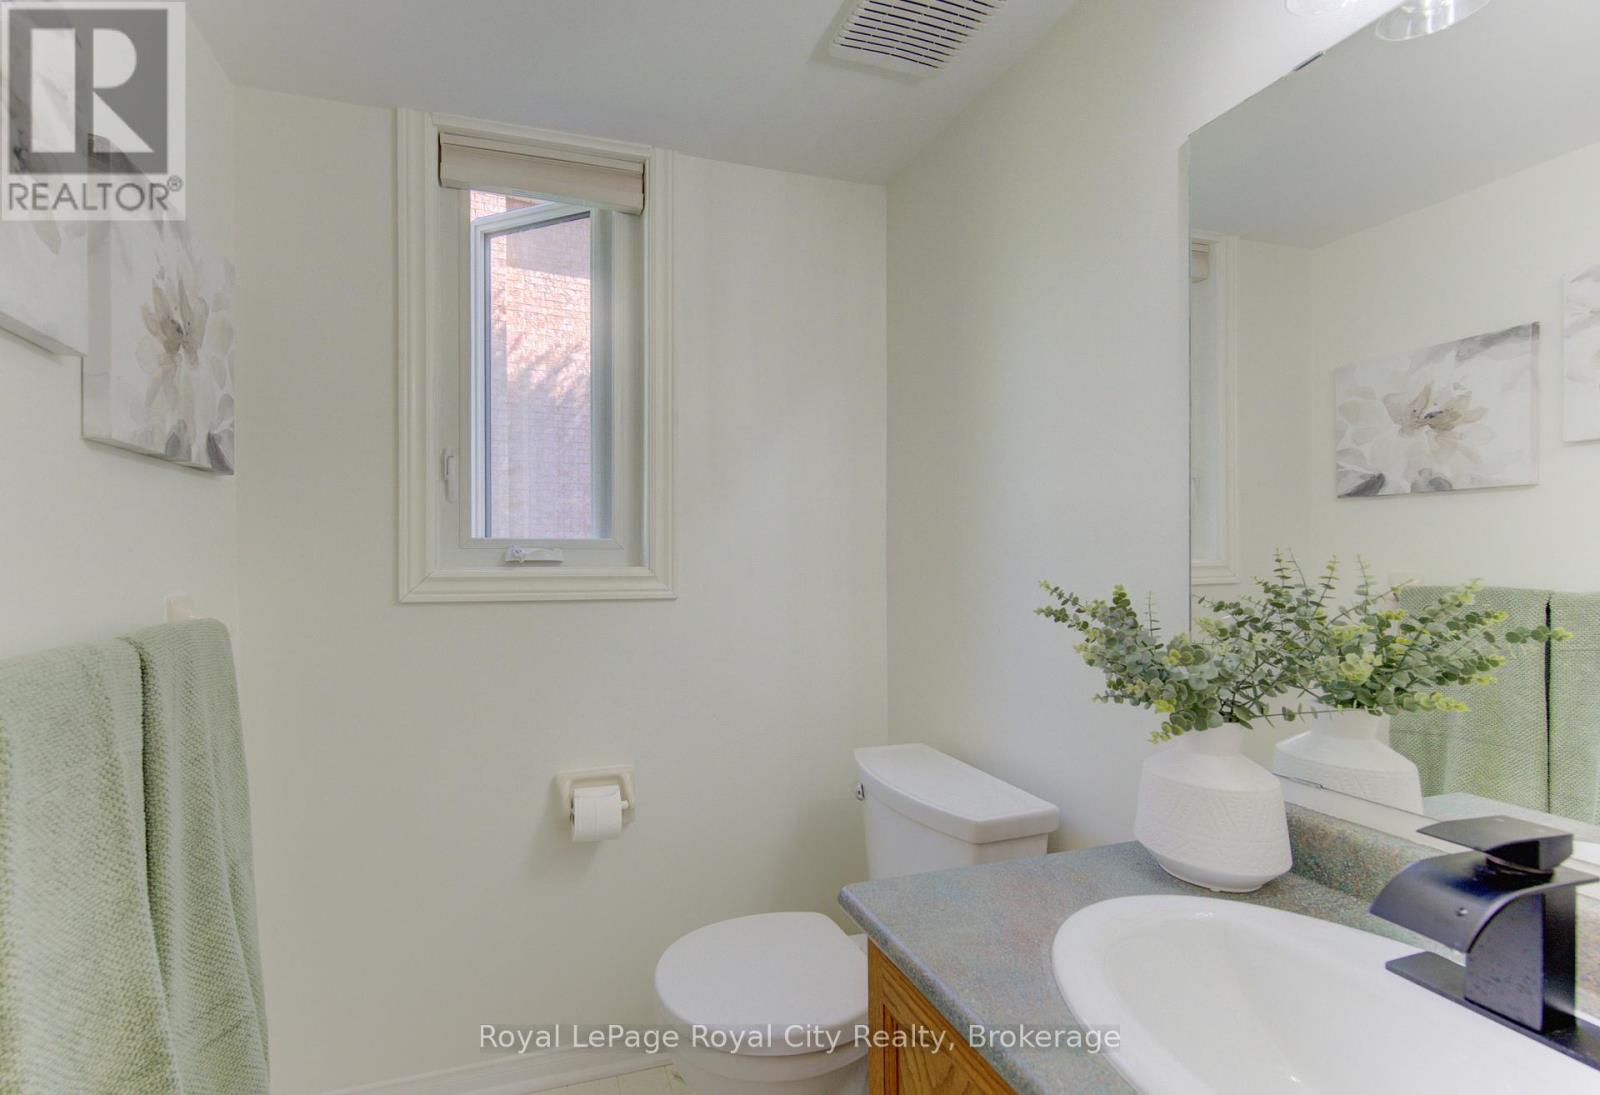
| Main Level | Bathroom | 1.62 m | 1.51 m | 1.62 m x 1.51 m |

162 St Andrew Street East
Fergus, Ontario N1M 1P8
(519) 843-1365
(519) 843-2202
www.royalcity.com/
Contact Us
Contact us for more information

The trademarks REALTOR®, REALTORS®, and the REALTOR® logo are controlled by The Canadian Real Estate Association (CREA) and identify real estate professionals who are members of CREA. The trademarks MLS®, Multiple Listing Service® and the associated logos are owned by The Canadian Real Estate Association (CREA) and identify the quality of services provided by real estate professionals who are members of CREA. The trademark DDF® is owned by The Canadian Real Estate Association (CREA) and identifies CREA's Data Distribution Facility (DDF®)
July 16 2026 03:59:14
The Lakelands Association of REALTORS®
Royal LePage Royal City Realty