
158254 7th Line Meaford, Ontario N4L 0A7

$749,500
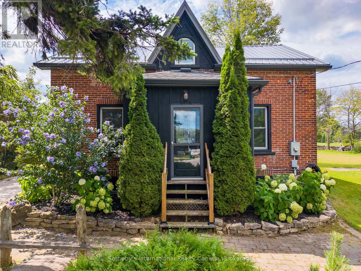
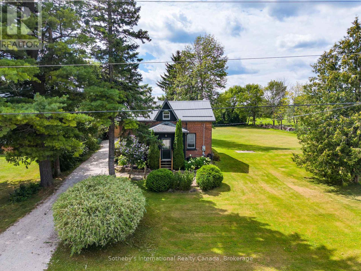
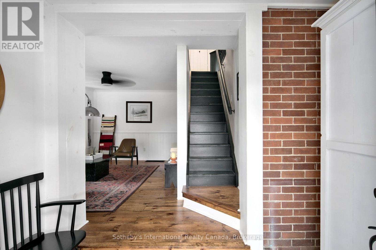
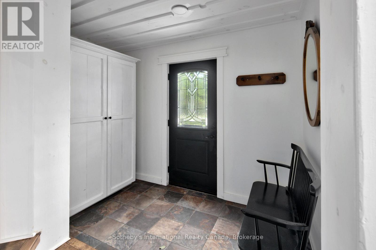
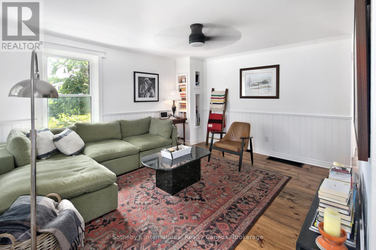
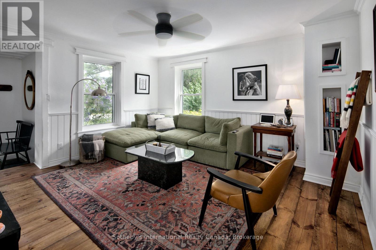
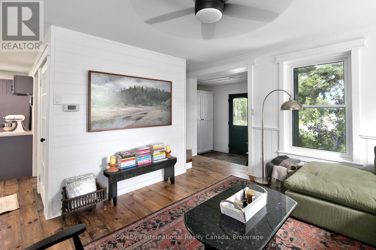
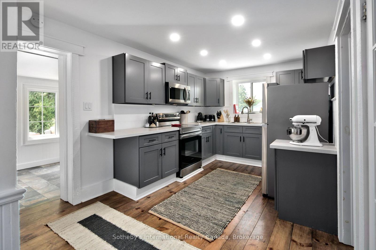
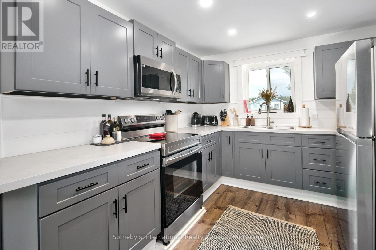
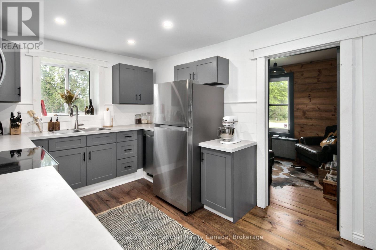
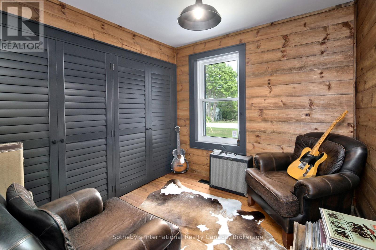
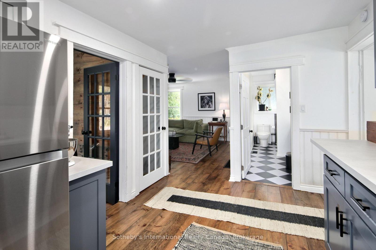
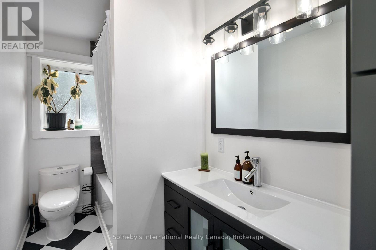
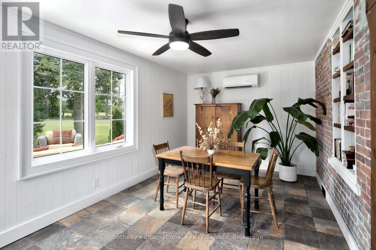
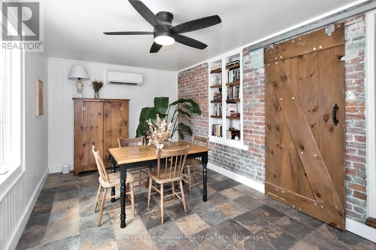
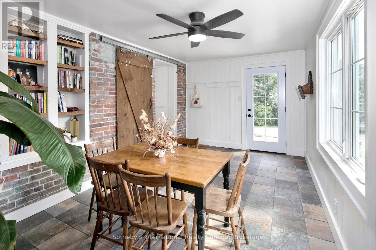
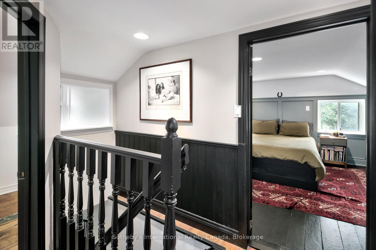
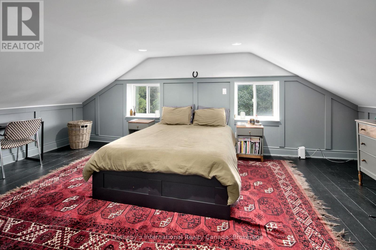
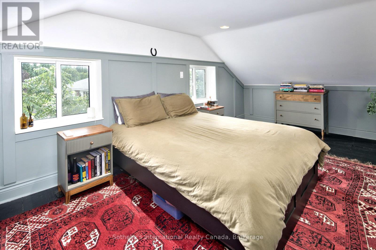
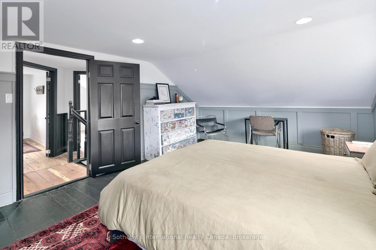
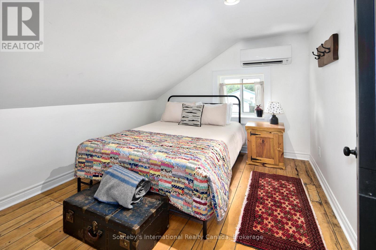
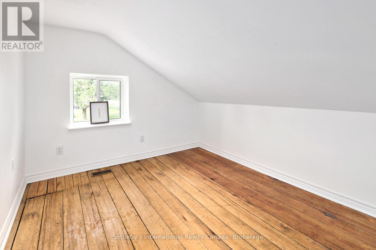
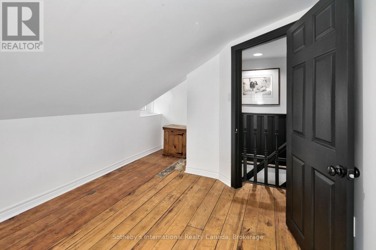
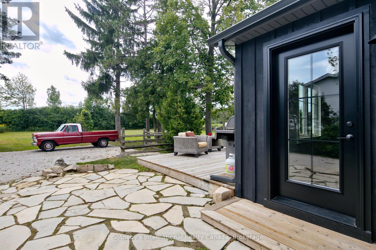
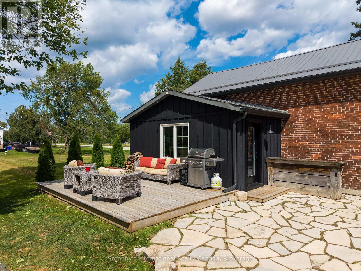
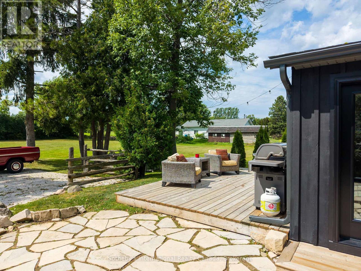
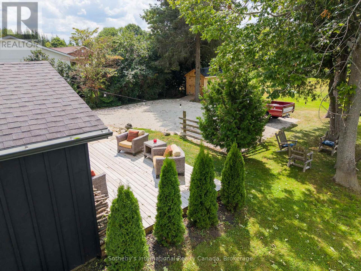
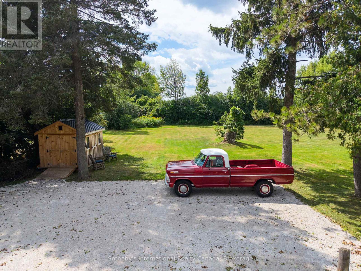
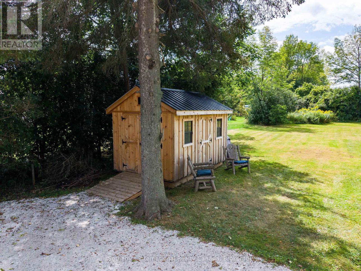
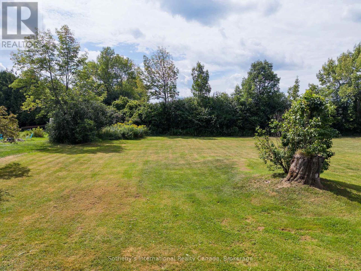
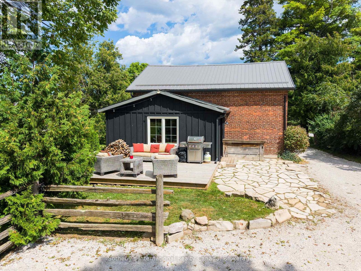
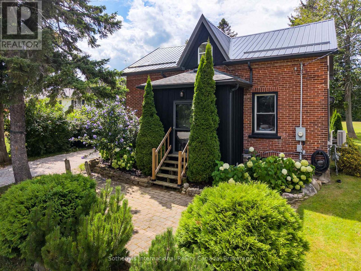
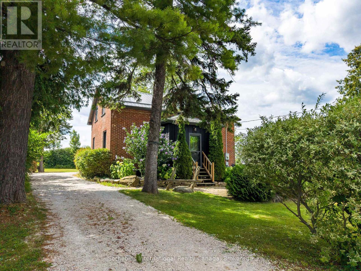
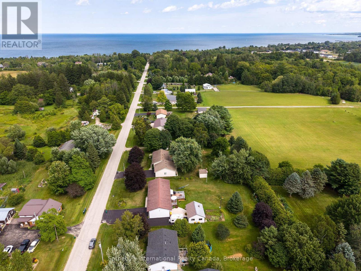
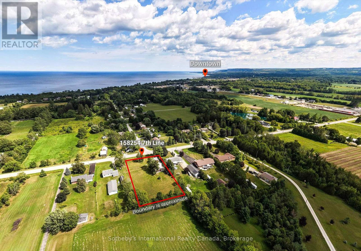
Welcome home to this stylishly renovated 1870 farmhouse set on just under an acre with distant views of Georgian Bay. Completely updated from top to bottom, inside and out, this four-bedroom home seamlessly blends historic charm with modern, high end finishes. Located just a short drive from downtown Meaford and the water. The meticulously designed interior features exposed brick, custom accent walls, and new pine flooring. The contemporary kitchen boasts recently-updated soft-close cabinetry and stainless steel appliances. A flexible main-floor bedroom/office is paired with three bright bedrooms upstairs. Enjoy ultimate peace of mind with extensive upgrades: full electrical and plumbing overhaul, new kitchen and bath, steel roof, high-efficiency furnace, two ductless splits, slate tile entryways, and a 12x20-foot deck overlooking fresh landscaping. Nothing to do but move in and enjoy country living at its finest! (id:42776)
Property Details
| MLS® Number | X13714476 |
| Property Type | Single Family |
| Community Name | Meaford |
| Equipment Type | Water Heater |
| Parking Space Total | 6 |
| Rental Equipment Type | Water Heater |
Building
| Bathroom Total | 1 |
| Bedrooms Above Ground | 4 |
| Bedrooms Total | 4 |
| Age | 100+ Years |
| Appliances | Dishwasher, Dryer, Stove, Washer, Refrigerator |
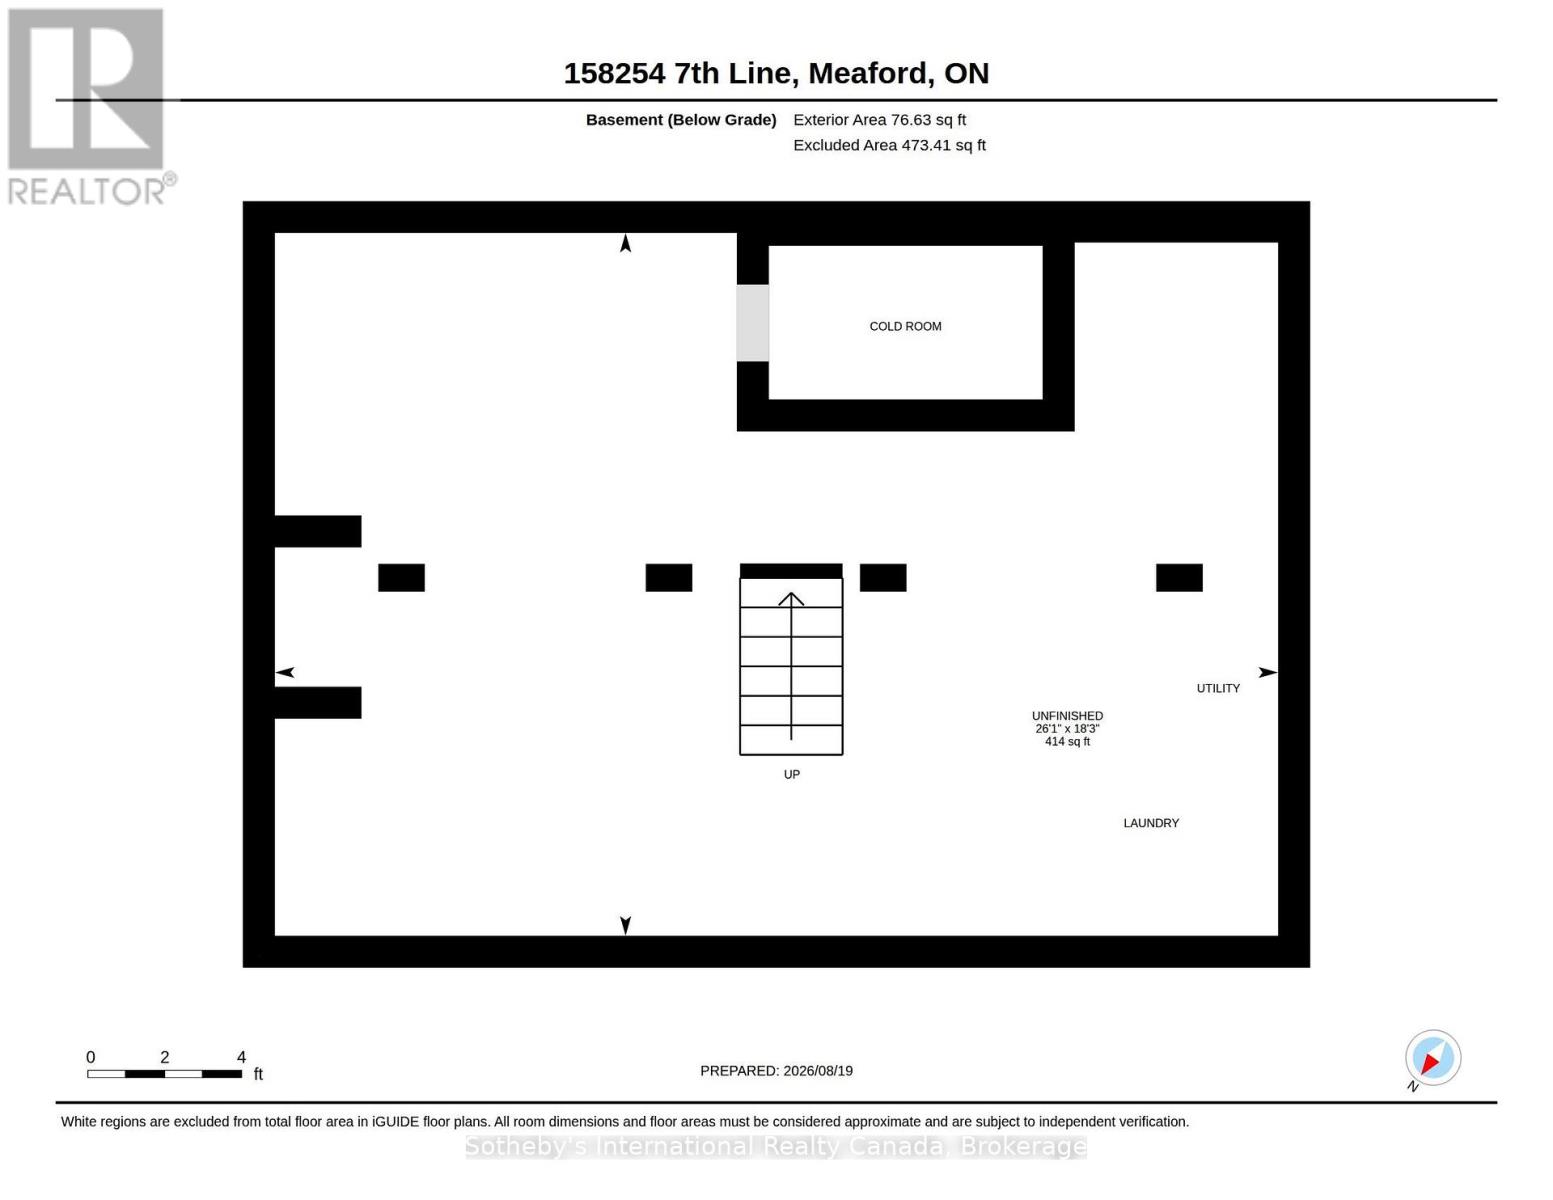
| Basement Development | Unfinished |
| Basement Type | N/a (unfinished) |
| Construction Style Attachment | Detached |
| Cooling Type | Wall Unit |
| Exterior Finish | Wood |
| Foundation Type | Stone, Concrete |
| Heating Fuel | Natural Gas |
| Heating Type | Forced Air |
| Stories Total | 2 |
| Size Interior | 1,100 - 1,500 Sqft |
| Type | House |
| Utility Water | Municipal Water |
Parking
| No Garage |
Land
| Acreage | No |
| Sewer | Septic System |
| Size Depth | 262 Ft |
| Size Frontage | 157 Ft |
| Size Irregular | 157 X 262 Ft |
| Size Total Text | 157 X 262 Ft|1/2 - 1.99 Acres |
| Zoning Description | Rr |
Rooms
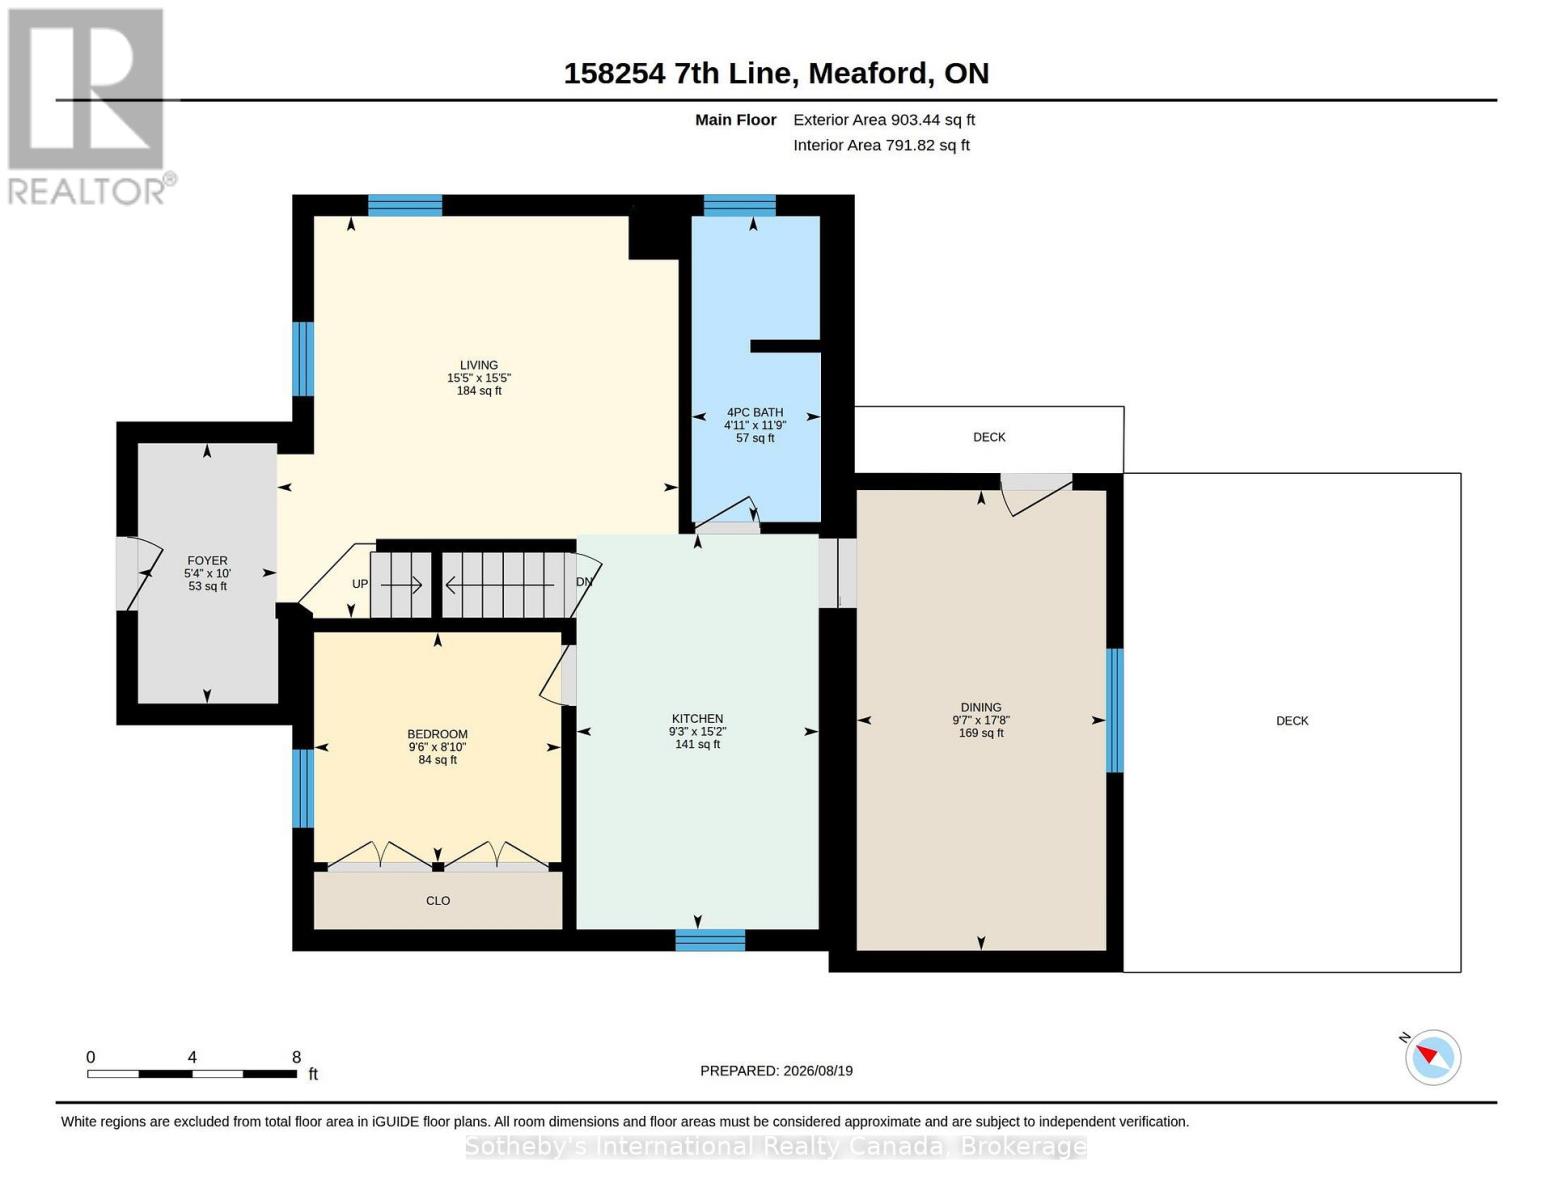
| Level | Type | Length | Width | Dimensions |
|---|---|---|---|---|
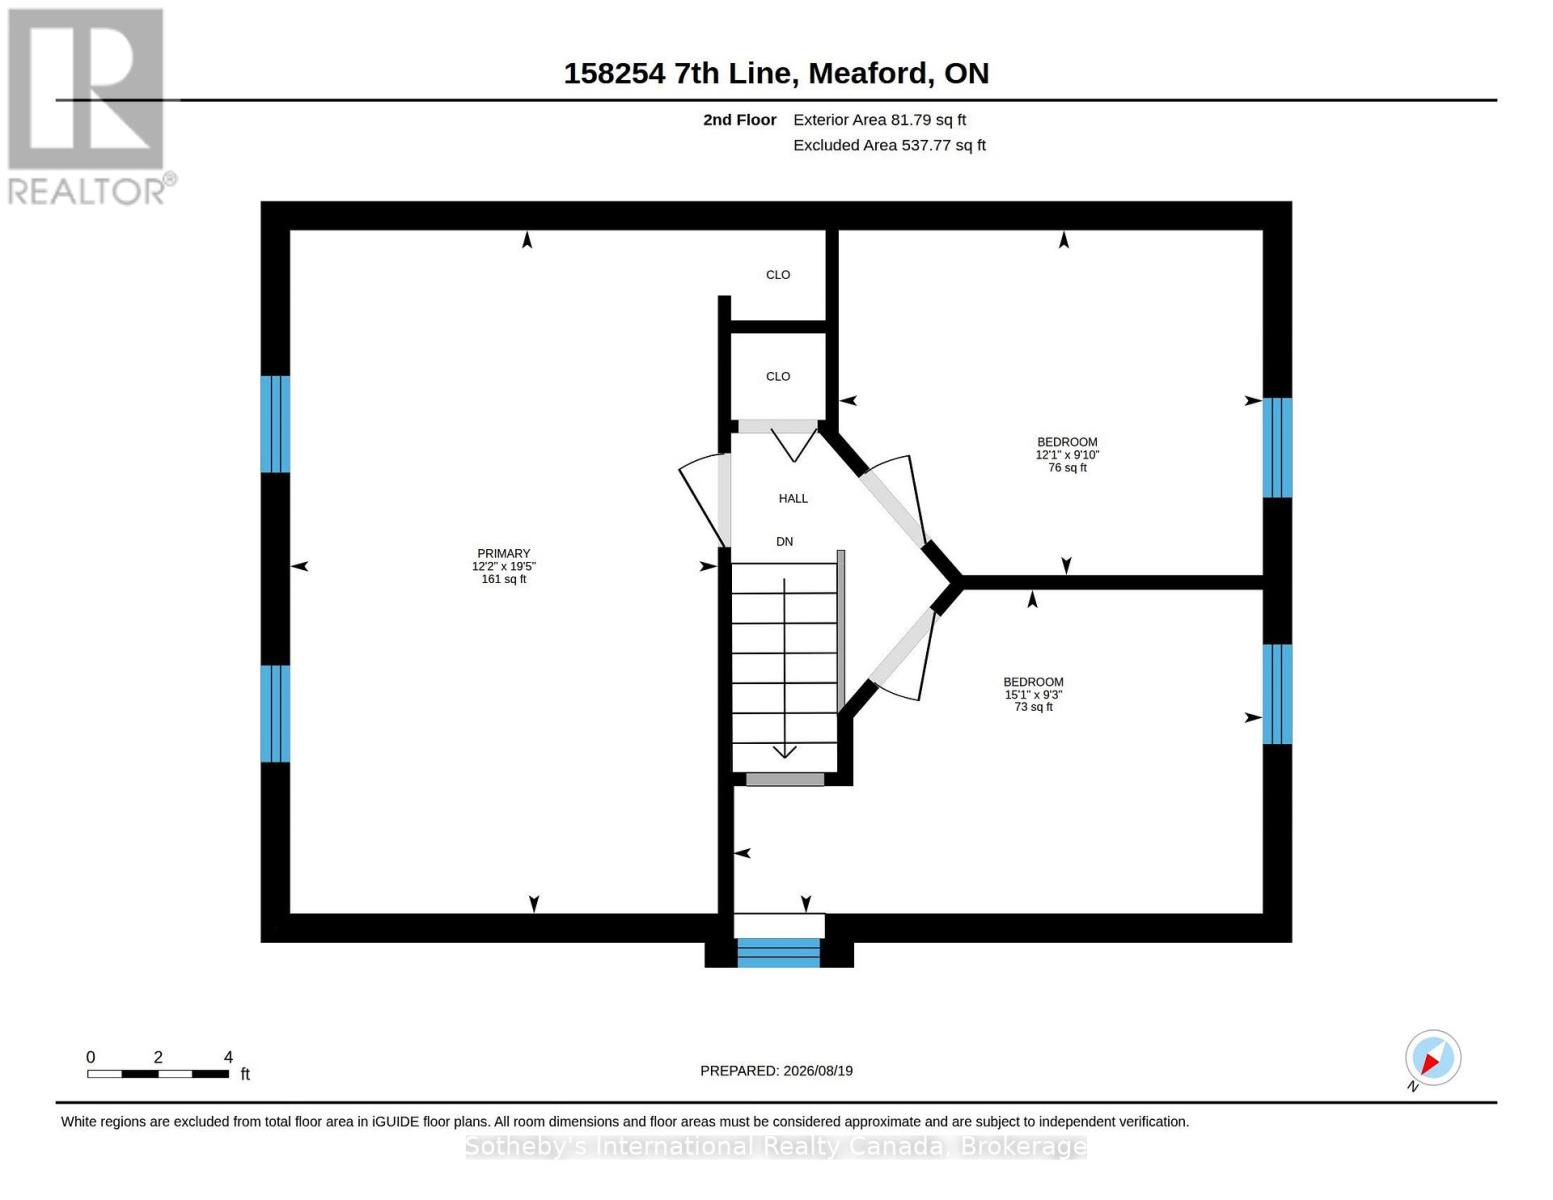
| Second Level | Primary Bedroom | 3.71 m | 5.93 m | 3.71 m x 5.93 m |
| Second Level | Bedroom 2 | 3.68 m | 2.99 m | 3.68 m x 2.99 m |
| Second Level | Bedroom 3 | 4.6 m | 2.81 m | 4.6 m x 2.81 m |
| Main Level | Foyer | 3.04 m | 1.63 m | 3.04 m x 1.63 m |
| Main Level | Living Room | 4.7 m | 4.69 m | 4.7 m x 4.69 m |
| Main Level | Kitchen | 4.62 m | 2.83 m | 4.62 m x 2.83 m |
| Main Level | Dining Room | 5.38 m | 2.92 m | 5.38 m x 2.92 m |
| Main Level | Bathroom | 3.58 m | 1.51 m | 3.58 m x 1.51 m |
| Main Level | Bedroom 4 | 2.69 m | 2.89 m | 2.69 m x 2.89 m |
https://www.realtor.ca/real-estate/30199802/158254-7th-line-meaford-meaford
Broker
(705) 443-7250
www.facebook.com/bluemountainproperty/
www.twitter.com/bluemntproperty/
243 Hurontario St
Collingwood, Ontario L9Y 2M1
(705) 416-1499
(705) 416-1495
Contact Us
Contact us for more information

The trademarks REALTOR®, REALTORS®, and the REALTOR® logo are controlled by The Canadian Real Estate Association (CREA) and identify real estate professionals who are members of CREA. The trademarks MLS®, Multiple Listing Service® and the associated logos are owned by The Canadian Real Estate Association (CREA) and identify the quality of services provided by real estate professionals who are members of CREA. The trademark DDF® is owned by The Canadian Real Estate Association (CREA) and identifies CREA's Data Distribution Facility (DDF®)
August 26 2026 05:29:39
The Lakelands Association of REALTORS®
Sotheby's International Realty Canada