
166 Goderich Street W Huron East, Ontario N0K 1W0

$519,000
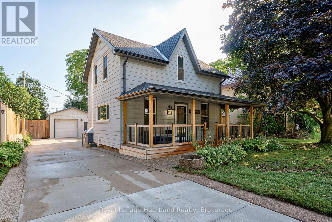
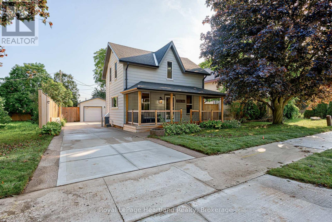
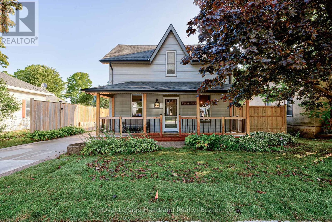
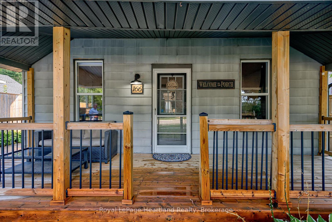
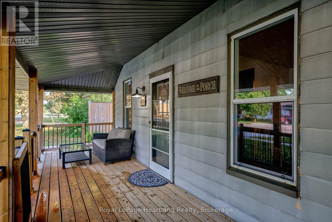
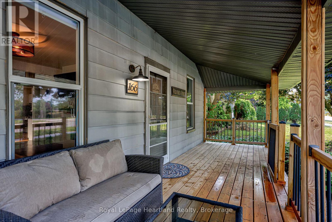
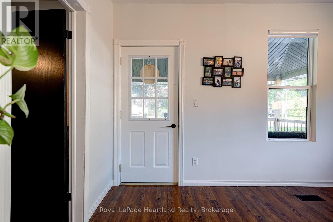
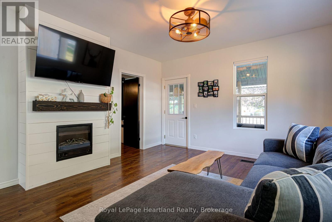
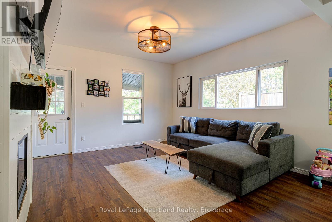
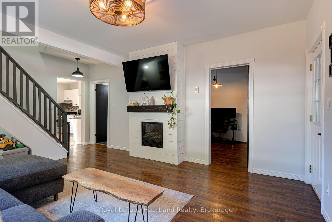
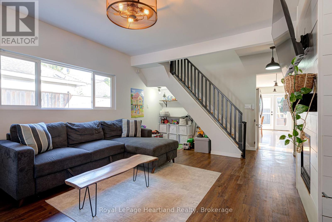
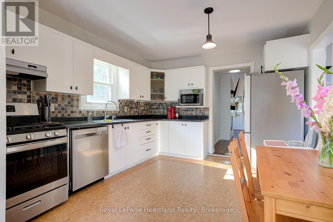
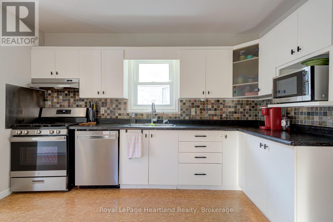
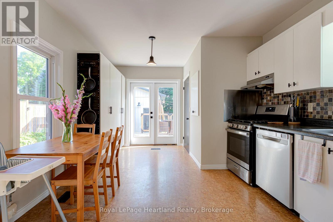
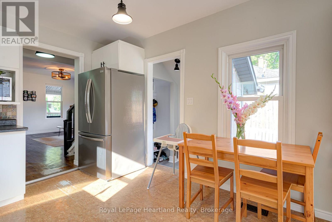
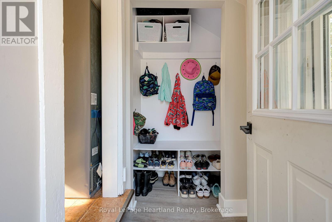
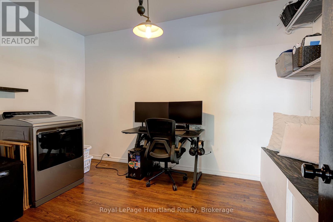
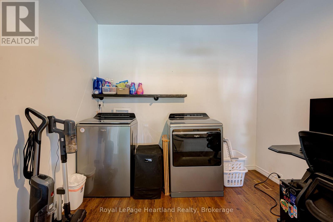
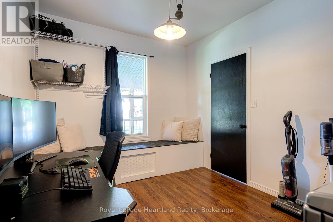
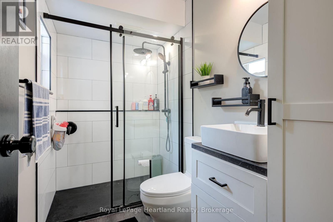
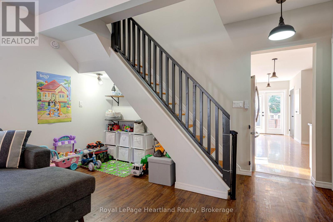
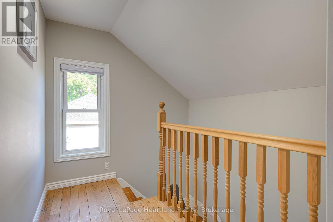
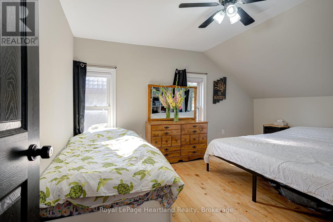
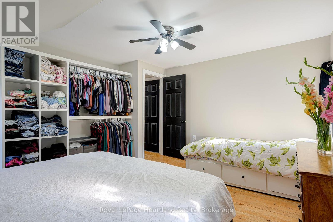
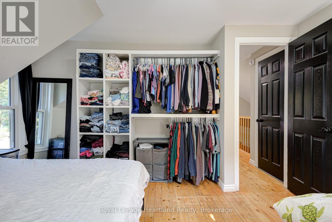
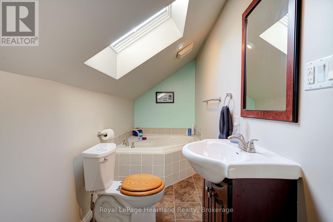
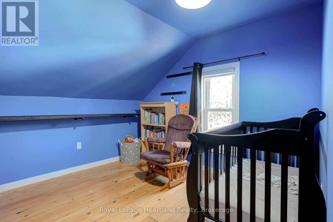
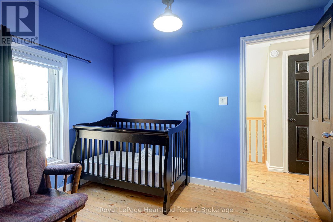
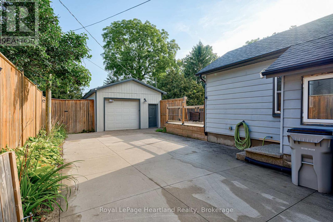
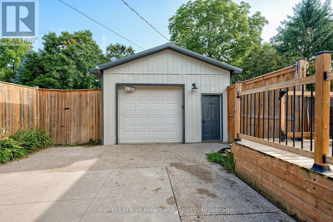
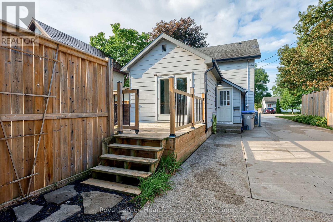
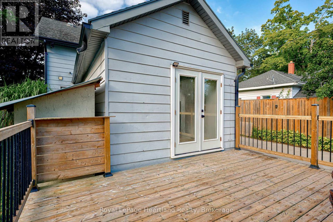
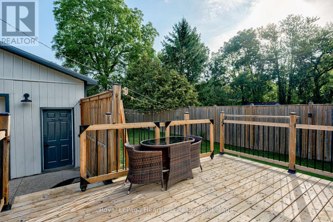
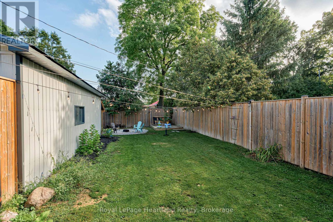
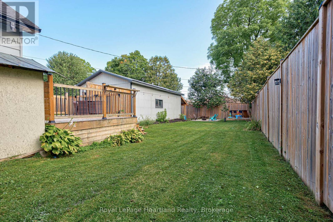
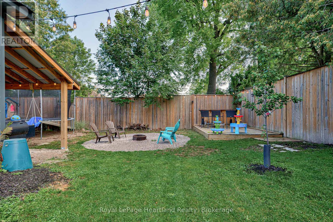
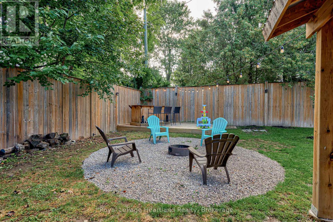
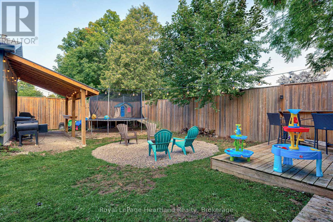
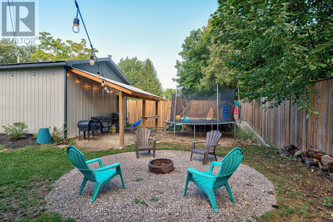
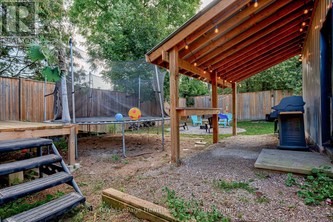
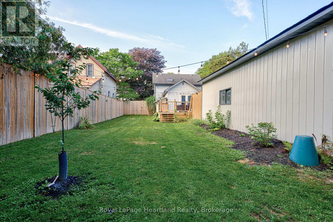
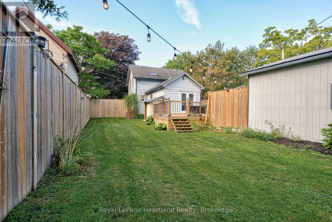
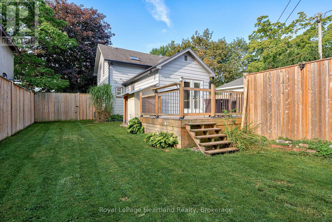
Looking for a practical home in Seaforth? This 1.5 storey property offers a solid layout with room to adapt the space to your needs.The main floor features a bright living room with an electric fireplace, perfect for cooler evenings. There is a spacious kitchen with ample storage and patio doors that open onto a private deck. A 3-piece washroom with ceramic tile shower and a convenient main floor laundry room round out the lower level. The laundry room has potential as a third bedroom or home office, offering flexibility for a growing family or remote work setup. Upstairs, you'll find two comfortable bedrooms sharing a full washroom with a relaxing soaker tub. Outside, the fully fenced backyard provides privacy and plenty of space for gardening, children, or entertaining. The backyard features multiple decks and a Tiki bar area. For hobbyists or those needing extra storage, the heated garage/workshop offers significant space all year long. A hinged gate allows you to easily section off a portion of the large driveway for added security or parking flexibility. This home combines a functional layout, with great outdoor space, and being in Seaforth, you're close to schools, Main Street shopping, golf course, nature trails, dentists and a hospital. Please call your REALTOR for your personal viewing! (id:42776)
Open House
This property has open houses!
12:00 pm
Ends at:2:00 pm
12:00 pm
Ends at:2:00 pm
Property Details
| MLS® Number | X13722320 |
| Property Type | Single Family |
| Community Name | Seaforth |
| Equipment Type | Propane Tank |
| Features | Sump Pump |
| Parking Space Total | 5 |
| Rental Equipment Type | Propane Tank |
| Structure | Shed |
Building
| Bathroom Total | 2 |
| Bedrooms Above Ground | 2 |
| Bedrooms Total | 2 |
| Amenities | Fireplace(s) |
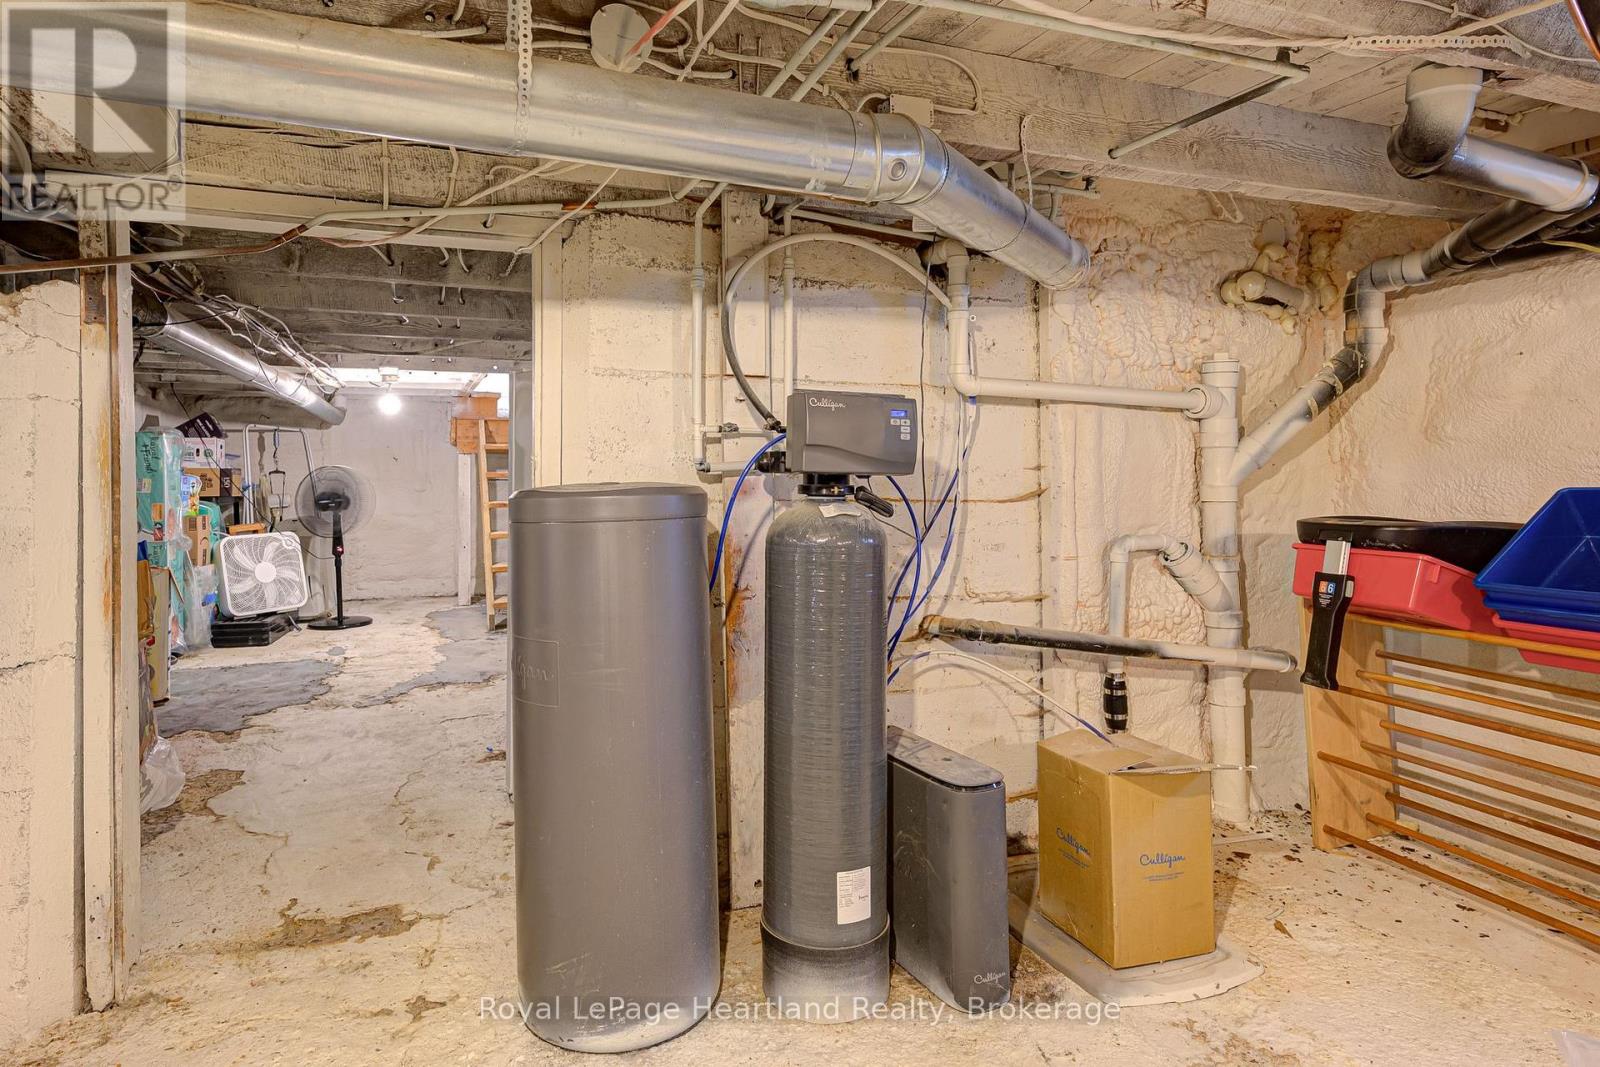
| Appliances | Water Softener, Water Purifier, Water Heater |
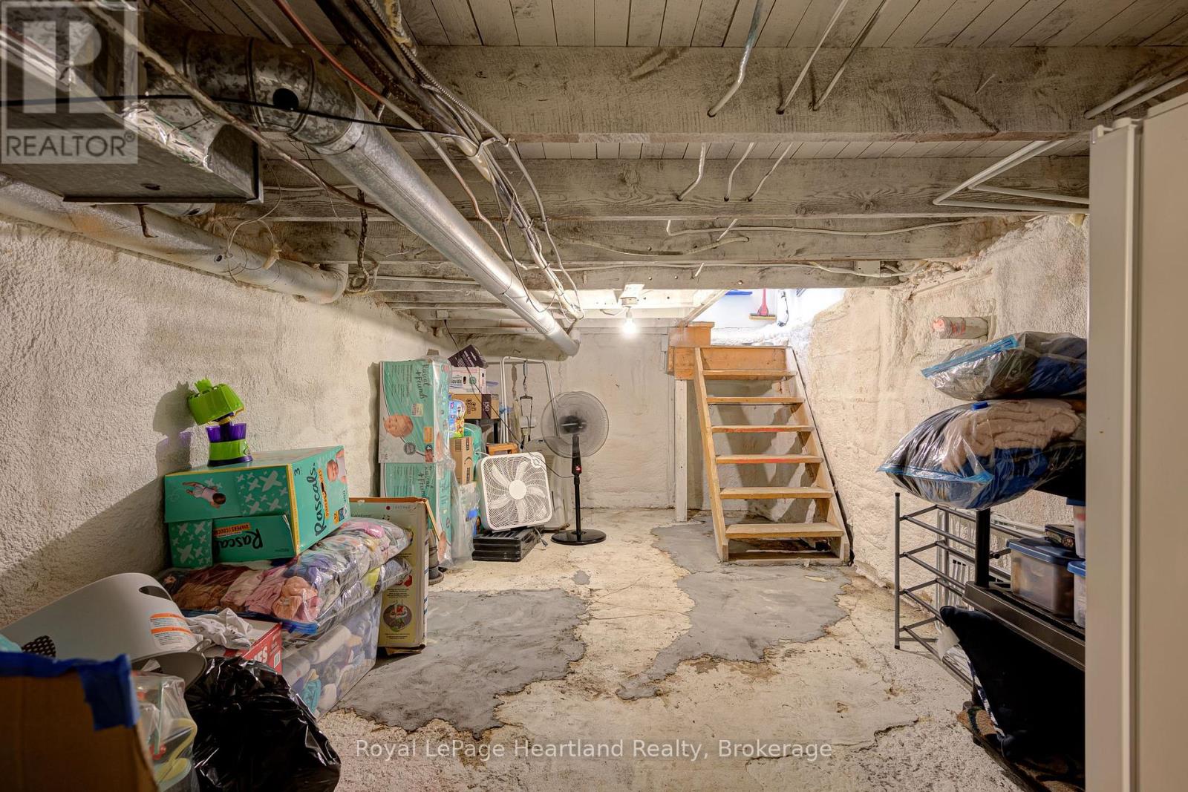
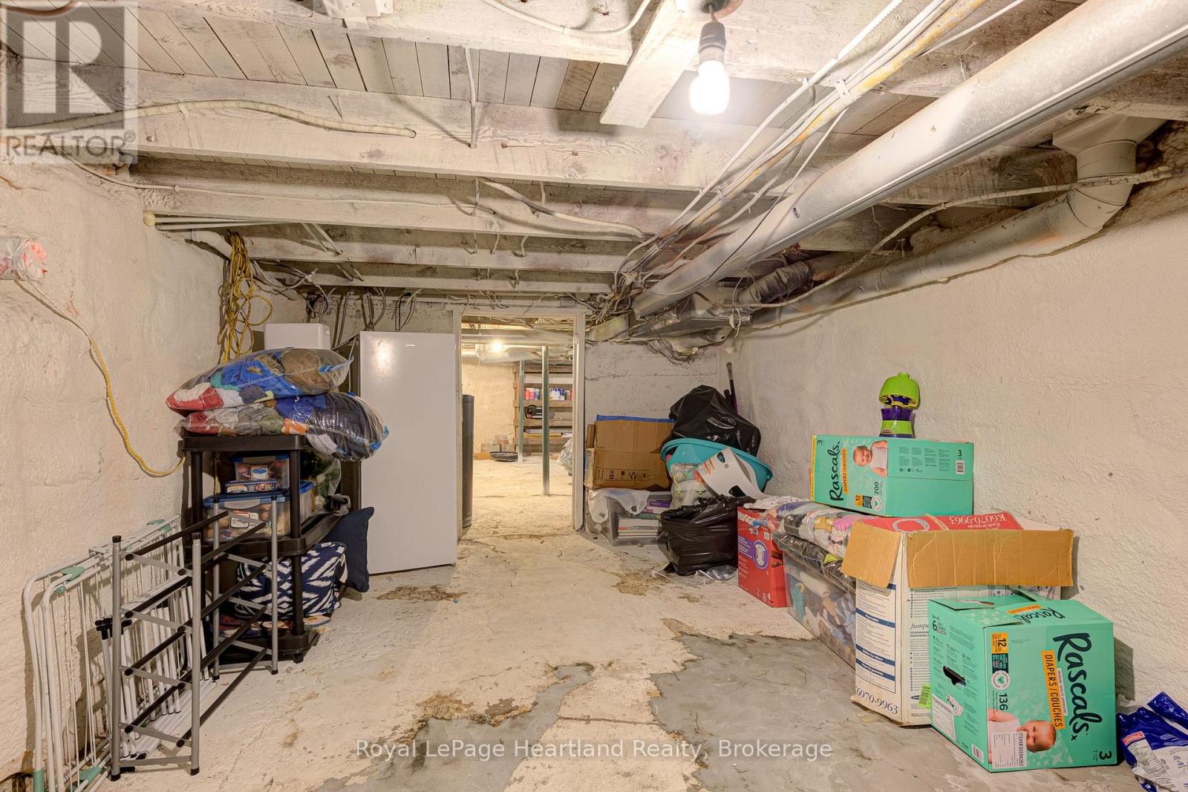
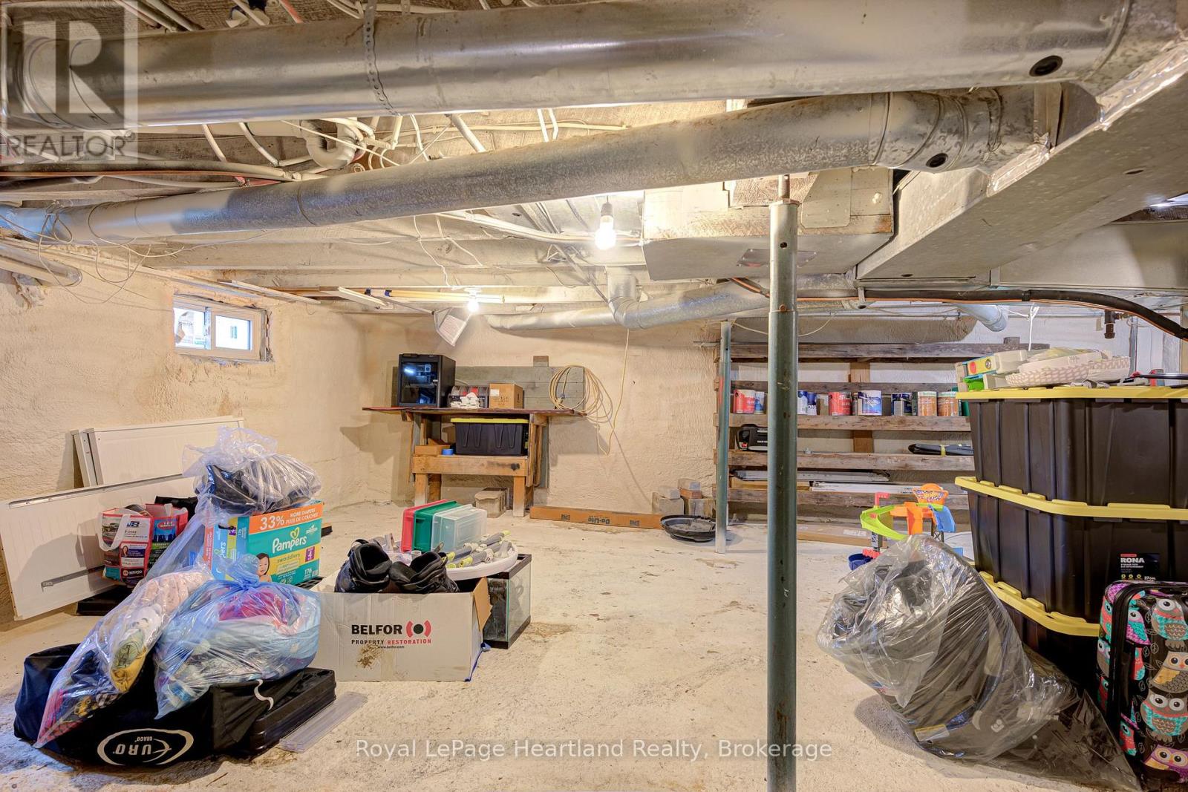
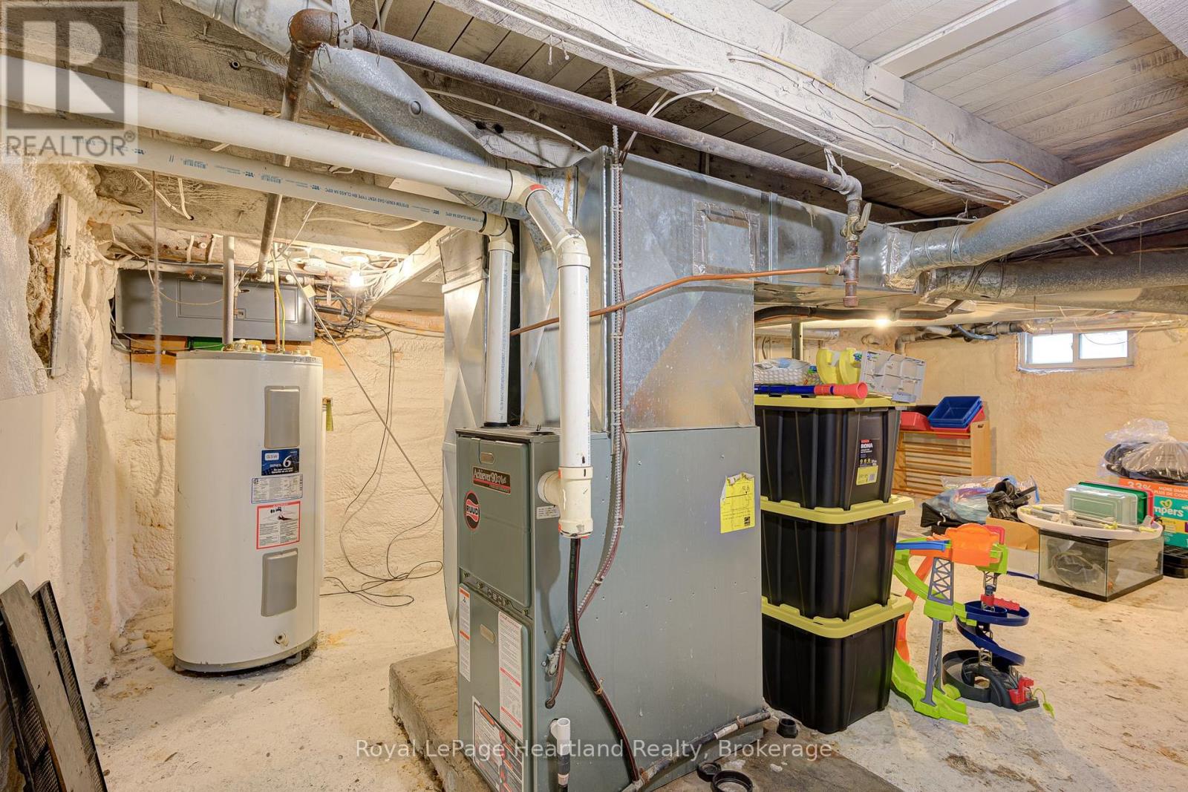
| Basement Development | Unfinished |
| Basement Type | Full (unfinished) |
| Construction Style Attachment | Detached |
| Cooling Type | Central Air Conditioning |
| Exterior Finish | Aluminum Siding |
| Fire Protection | Smoke Detectors |
| Fireplace Present | Yes |
| Fireplace Total | 1 |
| Foundation Type | Block |
| Heating Fuel | Natural Gas |
| Heating Type | Forced Air |
| Stories Total | 2 |
| Size Interior | 1,100 - 1,500 Sqft |
| Type | House |
| Utility Water | Municipal Water |
Parking
| Detached Garage | |
| Garage |
Land
| Acreage | No |
| Sewer | Sanitary Sewer |
| Size Depth | 149 Ft ,9 In |
| Size Frontage | 57 Ft ,1 In |
| Size Irregular | 57.1 X 149.8 Ft |
| Size Total Text | 57.1 X 149.8 Ft |
| Zoning Description | R2 |
Rooms
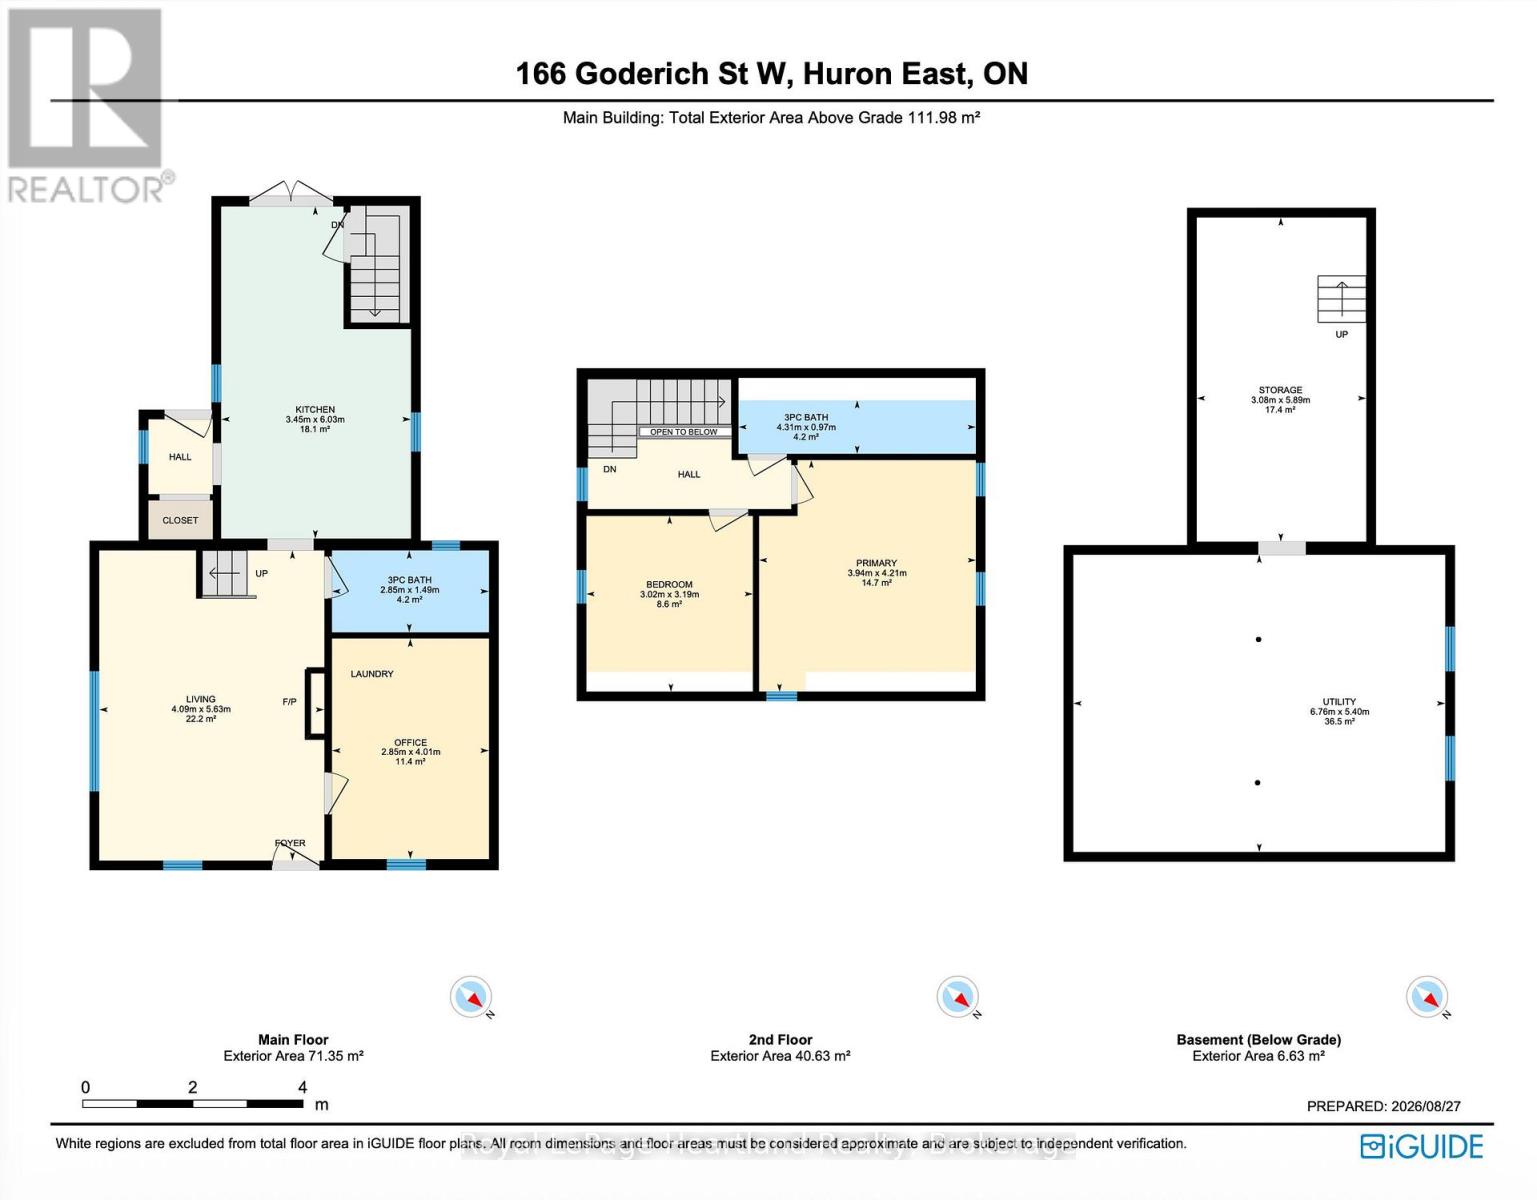
| Level | Type | Length | Width | Dimensions |
|---|---|---|---|---|
| Second Level | Bathroom | 4.31 m | 0.97 m | 4.31 m x 0.97 m |
| Second Level | Primary Bedroom | 4.21 m | 3.94 m | 4.21 m x 3.94 m |
| Second Level | Bedroom 2 | 3.19 m | 3.02 m | 3.19 m x 3.02 m |
| Basement | Other | 5.89 m | 3.08 m | 5.89 m x 3.08 m |
| Basement | Utility Room | 6.76 m | 5.4 m | 6.76 m x 5.4 m |
| Main Level | Living Room | 5.63 m | 4.09 m | 5.63 m x 4.09 m |
| Main Level | Kitchen | 6.03 m | 3.45 m | 6.03 m x 3.45 m |
| Main Level | Office | 4.01 m | 2.85 m | 4.01 m x 2.85 m |
| Main Level | Bathroom | 2.85 m | 1.49 m | 2.85 m x 1.49 m |
Utilities
| Cable | Installed |
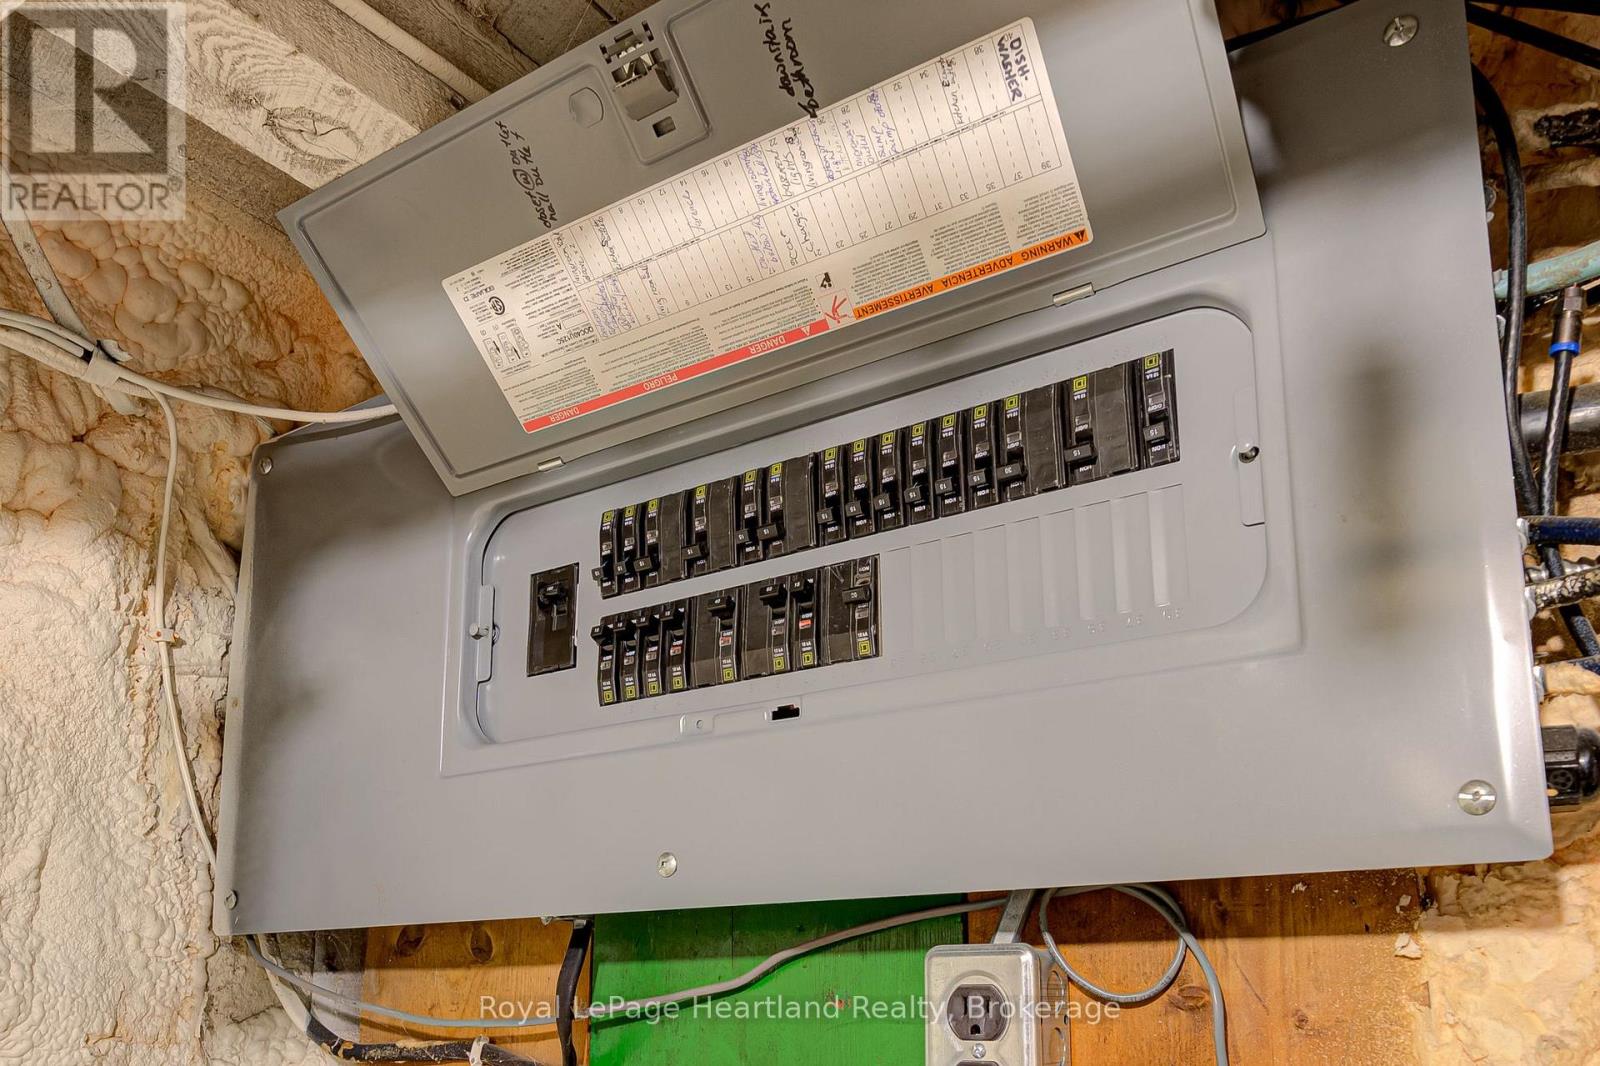
| Electricity | Installed |
| Sewer | Installed |
https://www.realtor.ca/real-estate/30208765/166-goderich-street-w-huron-east-seaforth-seaforth
Salesperson
(519) 235-4949

417 Main Street, Po Box 1054
Exeter, Ontario N0M 2S7
(519) 235-4949
(519) 235-0690
www.rlpheartland.ca/
Contact Us
Contact us for more information

The trademarks REALTOR®, REALTORS®, and the REALTOR® logo are controlled by The Canadian Real Estate Association (CREA) and identify real estate professionals who are members of CREA. The trademarks MLS®, Multiple Listing Service® and the associated logos are owned by The Canadian Real Estate Association (CREA) and identify the quality of services provided by real estate professionals who are members of CREA. The trademark DDF® is owned by The Canadian Real Estate Association (CREA) and identifies CREA's Data Distribution Facility (DDF®)
August 28 2026 04:29:56
The Lakelands Association of REALTORS®
Royal LePage Heartland Realty