
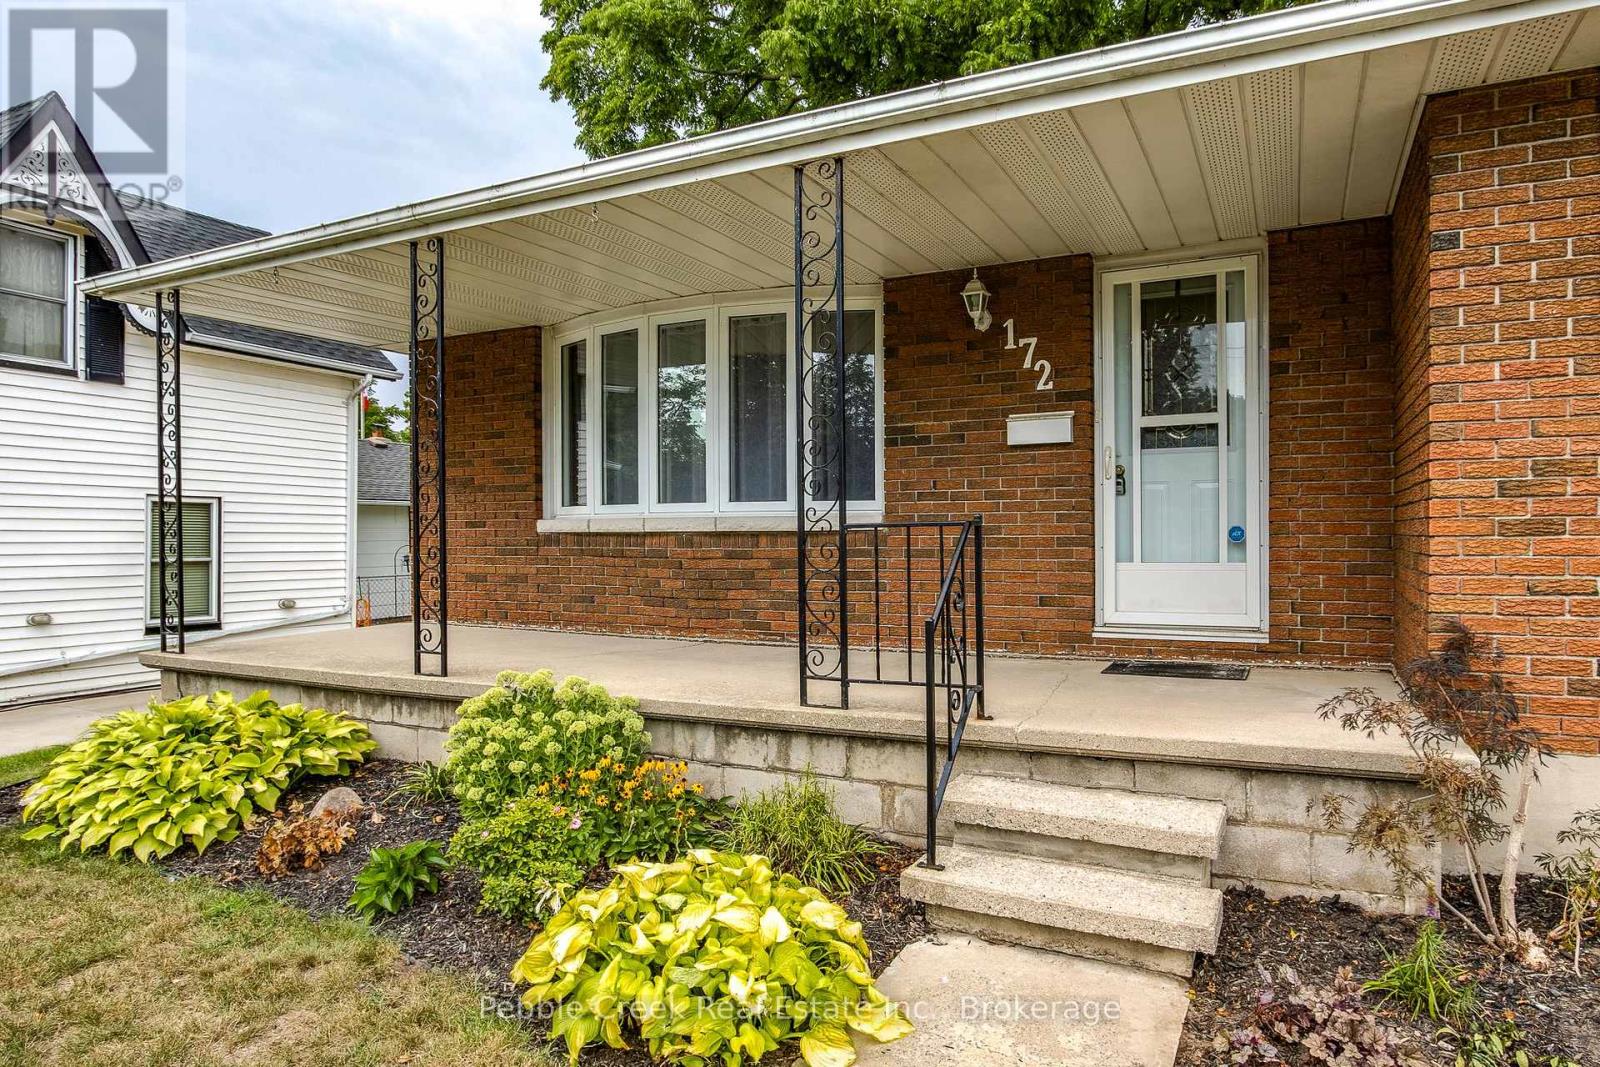
172 Elgin Avenue W Goderich, Ontario N7A 2E6

$499,000
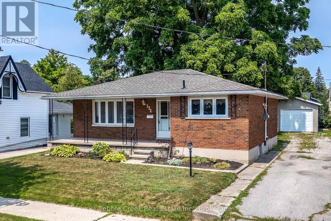
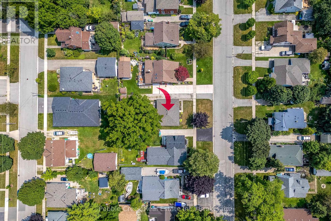
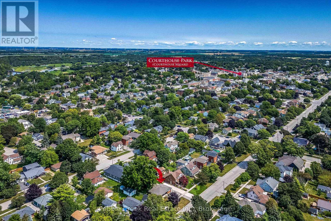
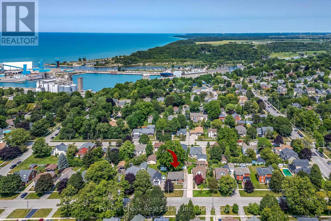
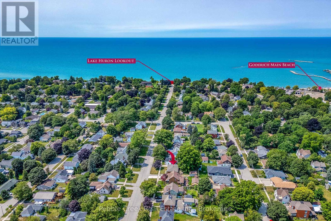
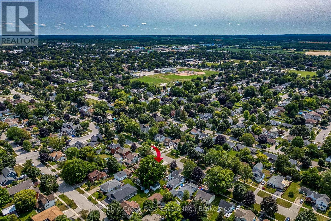
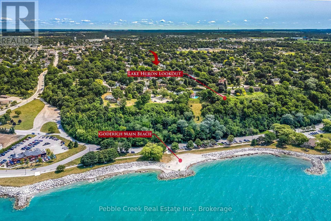
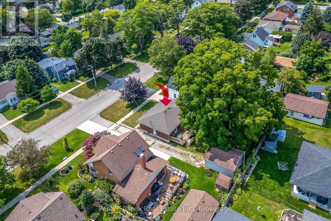
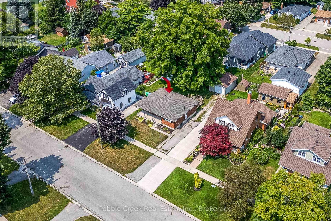
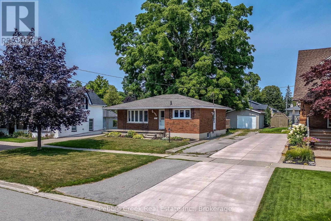
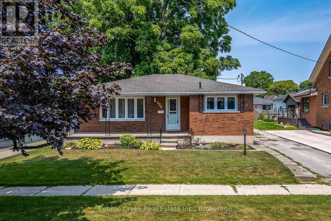
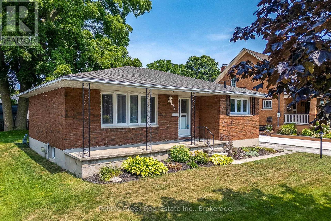
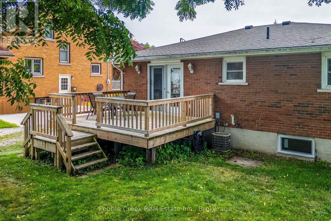
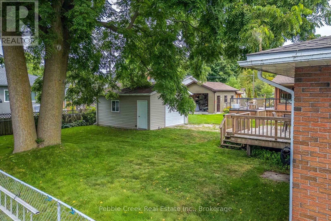
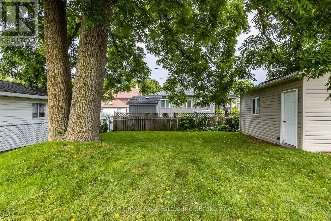
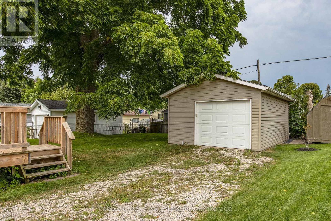
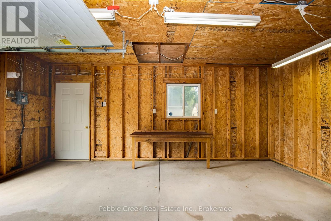
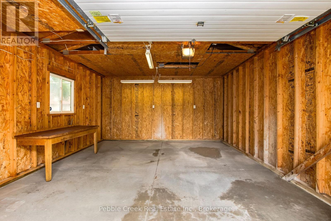
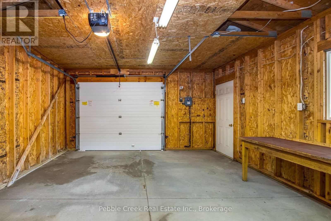
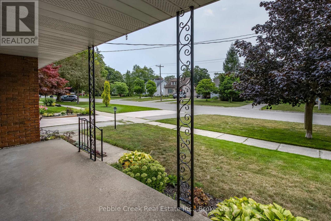
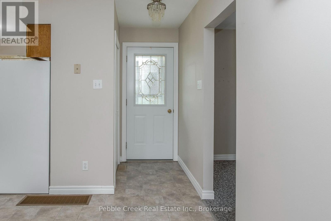
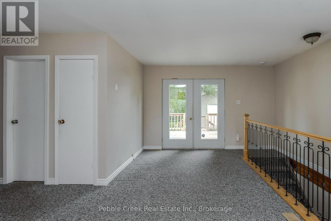
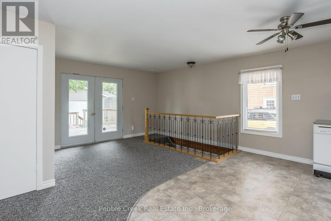
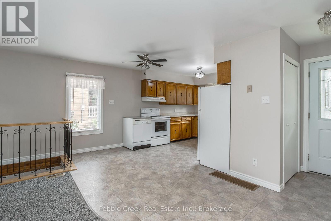
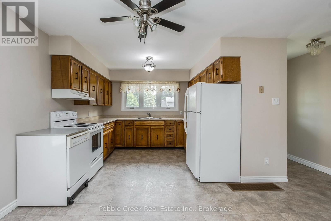
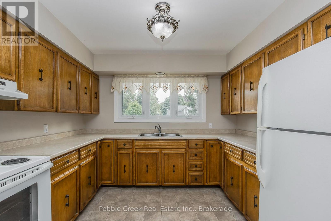
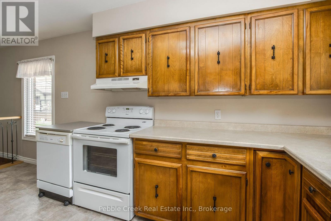
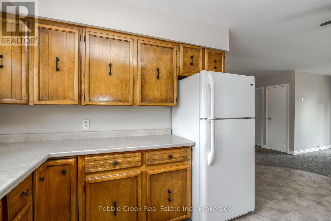
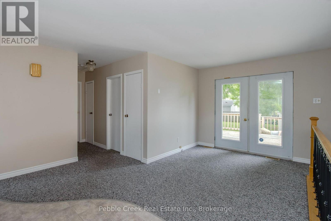
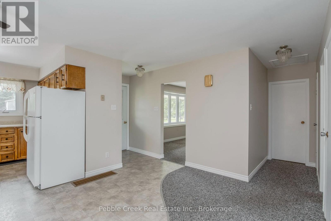
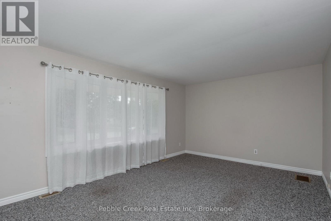
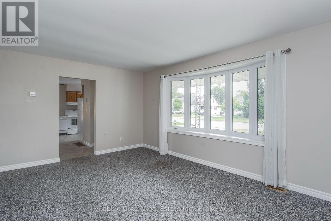
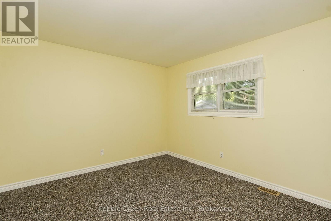
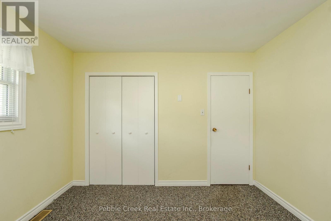
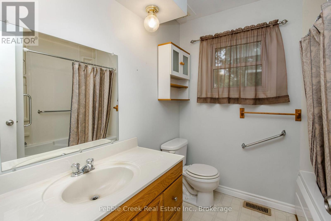
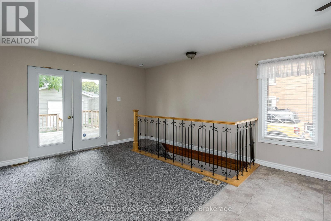
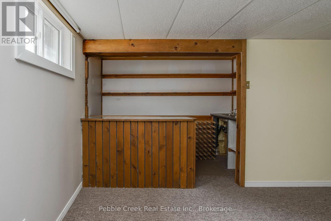
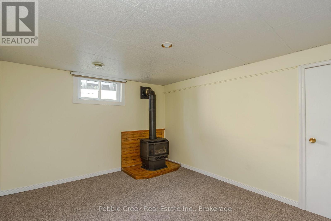
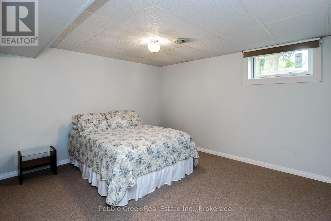
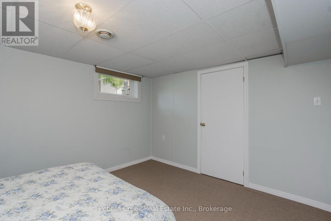
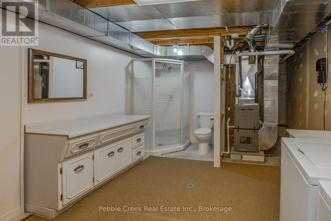
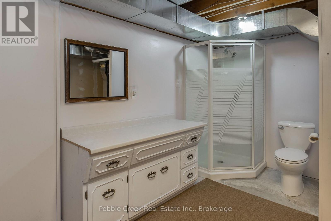
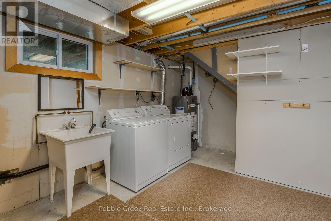
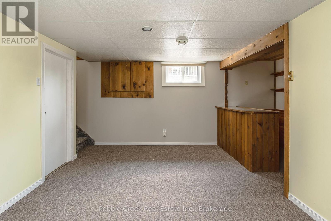
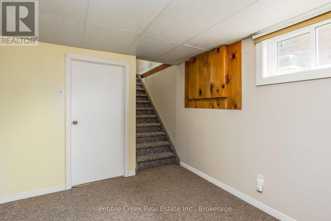
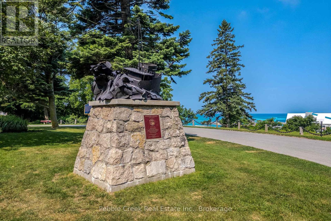
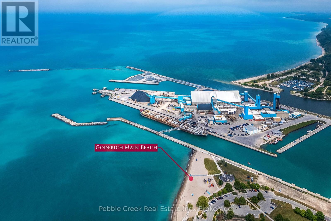
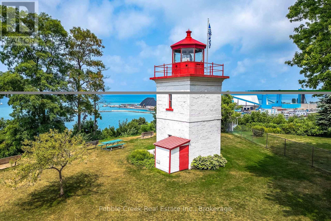
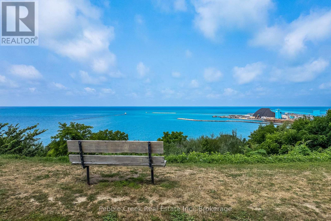
Attention retirees and first-time buyers! This immaculate west end brick bungalow is cute as a button and located a short walk to the beach and historic town square. The home has been extensively renovated over the years including replacement windows and doors, upgraded electrical panel, plumbing and hi-efficiency gas furnace with central A/C. You will enjoy virtually maintenance free living in this home for years to come! Features include a large living room, bright kitchen and 4pc bath right beside the primary bedroom. There's also a main level den with terrace doors leading to a spacious rear deck. The finished basement offers a huge family room with gas fireplace, bar, second bedroom and 3 pc bath/laundry room. It would make a perfect spot for extended family or guests. Outside, you will enjoy the mature gardens, partially fenced backyard with enchanting walnut tree along with a 1.5 car detached garage. The garage has its own electrical panel and would make a perfect spot for woodworking or other hobbies. Located just down the street is a bench where you can sit and relax while enjoying the view and incredible sunsets over Lake Huron! Don't miss out on this opportunity for affordable living in a prime location within Canada's prettiest town! (id:42776)
Property Details
| MLS® Number | X13672210 |
| Property Type | Single Family |
| Community Name | Goderich (Town) |
| Amenities Near By | Beach, Golf Nearby, Hospital |
| Community Features | Community Centre |
| Equipment Type | Water Heater |
| Features | Flat Site, Lighting |
| Parking Space Total | 4 |
| Rental Equipment Type | Water Heater |
| Structure | Deck |
Building
| Bathroom Total | 2 |
| Bedrooms Above Ground | 2 |
| Bedrooms Total | 2 |
| Age | 51 To 99 Years |
| Amenities | Fireplace(s) |
| Appliances | Dishwasher, Dryer, Stove, Washer, Refrigerator |
| Architectural Style | Bungalow |
| Basement Development | Finished |
| Basement Type | N/a (finished) |
| Construction Style Attachment | Detached |
| Cooling Type | Central Air Conditioning |
| Exterior Finish | Brick |
| Fire Protection | Smoke Detectors |
| Fireplace Present | Yes |
| Fireplace Total | 1 |
| Foundation Type | Concrete |
| Heating Fuel | Natural Gas |
| Heating Type | Forced Air |
| Stories Total | 1 |
| Size Interior | 700 - 1,100 Sqft |
| Type | House |
| Utility Water | Municipal Water |
Parking
| Detached Garage | |
| Garage |
Land
| Acreage | No |
| Land Amenities | Beach, Golf Nearby, Hospital |
| Landscape Features | Landscaped |
| Sewer | Sanitary Sewer |
| Size Depth | 104 Ft |
| Size Frontage | 52 Ft |
| Size Irregular | 52 X 104 Ft |
| Size Total Text | 52 X 104 Ft|under 1/2 Acre |
| Zoning Description | R2 |
Rooms
| Level | Type | Length | Width | Dimensions |
|---|---|---|---|---|
| Basement | Family Room | 10.28 m | 3.27 m | 10.28 m x 3.27 m |
| Basement | Bedroom 2 | 3.93 m | 3.35 m | 3.93 m x 3.35 m |
| Basement | Laundry Room | 4.08 m | 3.49 m | 4.08 m x 3.49 m |
| Basement | Bathroom | 2.19 m | 3.49 m | 2.19 m x 3.49 m |
| Main Level | Living Room | 5.33 m | 3.55 m | 5.33 m x 3.55 m |
| Main Level | Kitchen | 5.08 m | 2.31 m | 5.08 m x 2.31 m |
| Main Level | Dining Room | 3.2 m | 2.74 m | 3.2 m x 2.74 m |
| Main Level | Den | 3.35 m | 2.69 m | 3.35 m x 2.69 m |
| Main Level | Primary Bedroom | 3.42 m | 3.35 m | 3.42 m x 3.35 m |
| Main Level | Bathroom | 2.27 m | 2.26 m | 2.27 m x 2.26 m |
Utilities
| Cable | Available |
| Electricity | Installed |
| Sewer | Installed |
https://www.realtor.ca/real-estate/30152266/172-elgin-avenue-w-goderich-goderich-town-goderich-town
Broker
(519) 524-0774

47 Bennett Street W
Goderich, Ontario N7A 1X5
(519) 441-7430
www.pebble-creek.ca/
Contact Us
Contact us for more information

The trademarks REALTOR®, REALTORS®, and the REALTOR® logo are controlled by The Canadian Real Estate Association (CREA) and identify real estate professionals who are members of CREA. The trademarks MLS®, Multiple Listing Service® and the associated logos are owned by The Canadian Real Estate Association (CREA) and identify the quality of services provided by real estate professionals who are members of CREA. The trademark DDF® is owned by The Canadian Real Estate Association (CREA) and identifies CREA's Data Distribution Facility (DDF®)
August 13 2026 07:00:21
The Lakelands Association of REALTORS®
Pebble Creek Real Estate Inc.