
172376 Sideroad 25 West Grey, Ontario N0G 2M0

$1,150,000
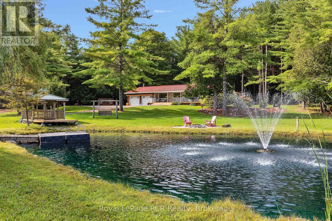
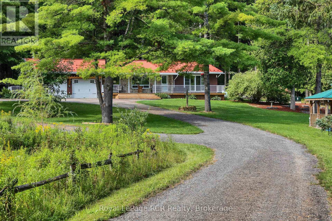
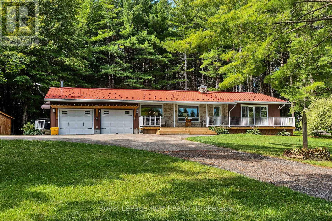
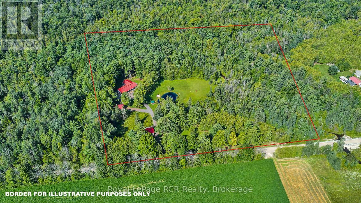
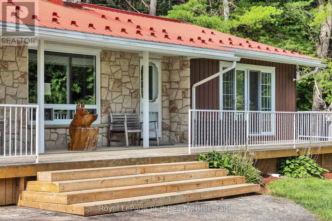
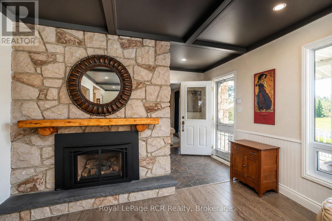
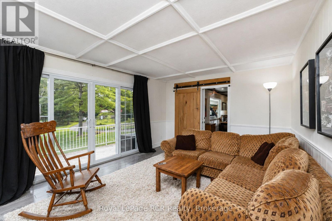
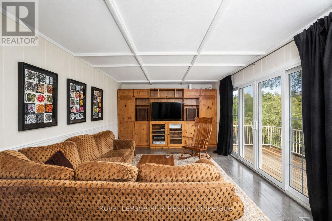
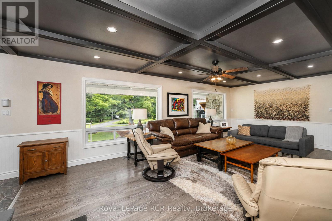
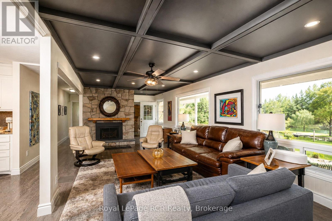
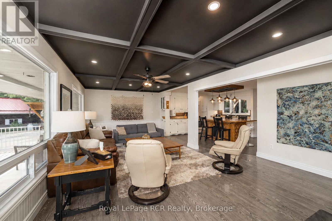
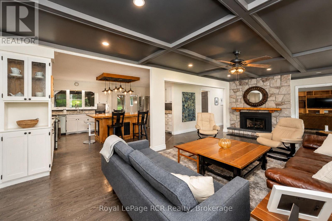
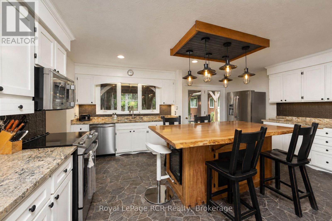
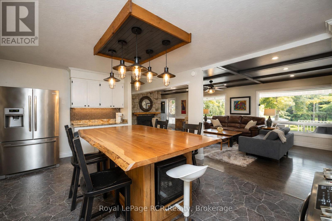
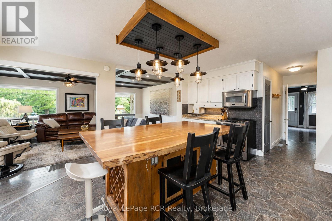
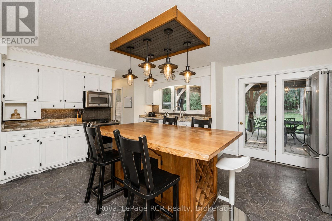
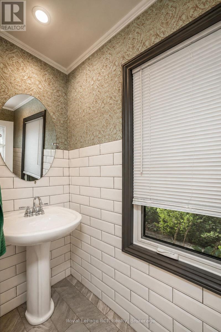
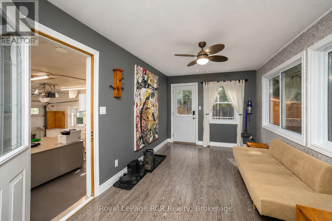
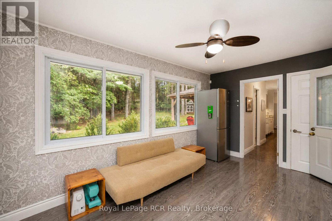
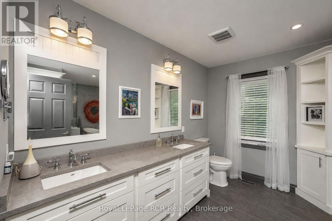
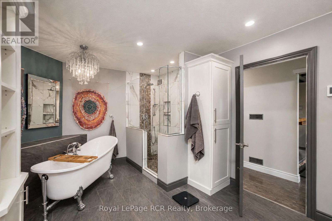
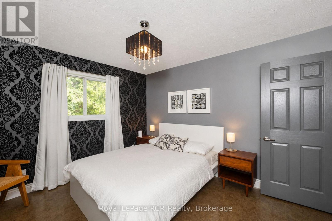
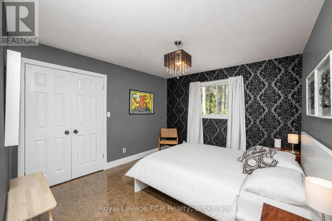
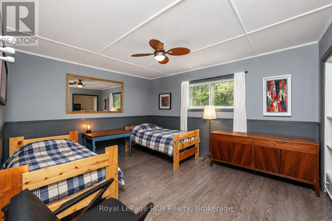
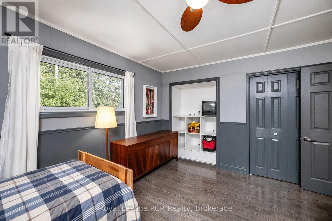
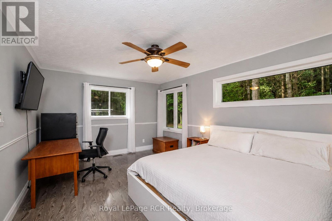
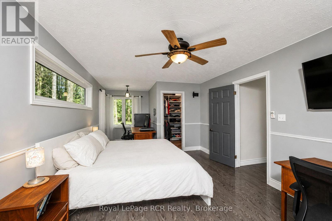
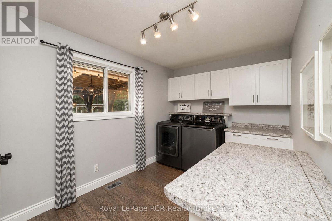
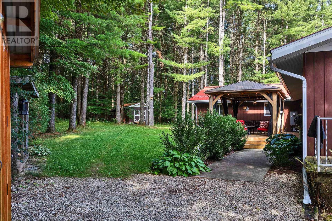
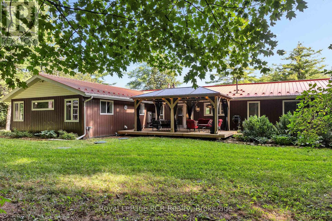
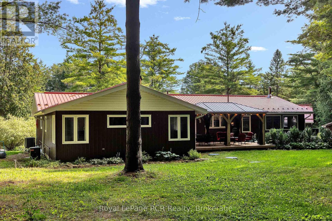
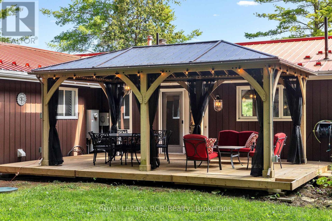
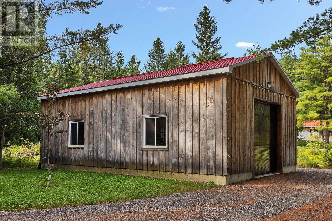
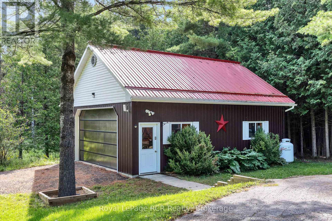
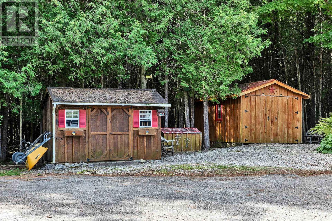
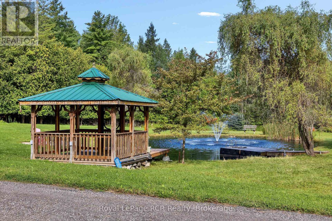
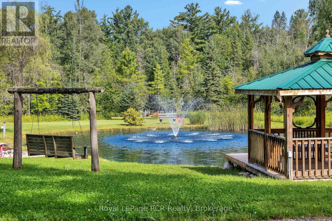
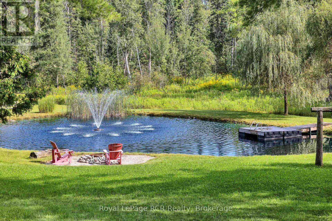
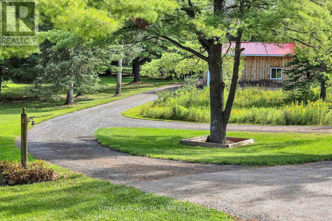
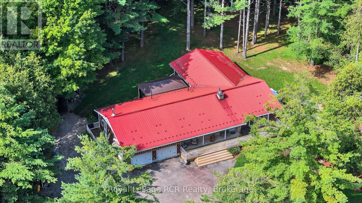
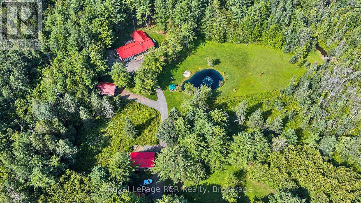
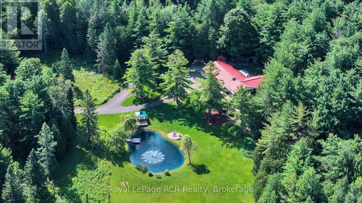
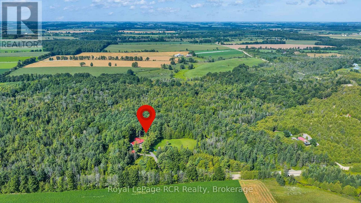
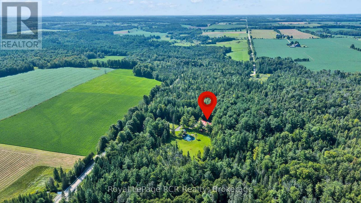
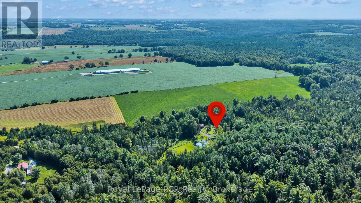
9 acres - Bungalow - Shops - Garage - Trails - Privacy - all in a park-like setting. The spacious home is approximately 2400 square feet with lots of natural light and beautiful views from every window. Open concept living areas feature extra touches including live-edge kitchen island, coffered ceiling in the living room with fireplace showcasing a custom stone surround, wood mantel and granite hearth. There are 3 spacious bedrooms, a family room with built-ins, a dedicated laundry room, a 10x14 spa-like bathroom and a powder room. There is no shortage of storage space for vehicles or toys. A double attached garage, 24x36 shop with water and hydro, a 24x36 insulated and heated shop with water and hydro, a 12x20 shed and 3 more oversized garden sheds. Everything is in immaculate condition both inside and out. Completely set up for rural living with new septic (2years), water system and reverse osmosis, back up generator, sump pump with battery back up, fibre internet, aerated spring-fed trout pond (20'deep), 11x19 gazebo on deck, and a covered front porch overlooking it all. Quiet location just 5 minutes to Highway 6 less than 20 minutes to Mount Forest, Durham, or Hanover. (id:42776)
Property Details
| MLS® Number | X13706996 |
| Property Type | Single Family |
| Community Name | West Grey |
| Equipment Type | Propane Tank |
| Features | Wooded Area |
| Parking Space Total | 12 |
| Rental Equipment Type | Propane Tank |
| Structure | Barn, Shed |
Building
| Bathroom Total | 2 |
| Bedrooms Above Ground | 3 |
| Bedrooms Total | 3 |
| Age | 51 To 99 Years |
| Amenities | Fireplace(s) |
| Appliances | Garage Door Opener Remote(s), Dryer, Microwave, Stove, Washer, Refrigerator |
| Architectural Style | Bungalow |
| Basement Type | Partial |
| Construction Style Attachment | Detached |
| Cooling Type | Central Air Conditioning |
| Exterior Finish | Aluminum Siding, Stone |
| Fire Protection | Smoke Detectors |
| Fireplace Present | Yes |
| Fireplace Total | 1 |
| Foundation Type | Concrete |
| Half Bath Total | 1 |
| Heating Fuel | Propane |
| Heating Type | Forced Air |
| Stories Total | 1 |
| Size Interior | 2,000 - 2,500 Sqft |
| Type | House |
| Utility Water | Dug Well |
Parking
| Attached Garage | |
| Garage |
Land
| Acreage | Yes |
| Sewer | Septic System |
| Size Depth | 585 Ft |
| Size Frontage | 647 Ft |
| Size Irregular | 647 X 585 Ft |
| Size Total Text | 647 X 585 Ft|5 - 9.99 Acres |
| Surface Water | Lake/pond |
| Zoning Description | A2 & Ne |
Rooms
| Level | Type | Length | Width | Dimensions |
|---|---|---|---|---|
| Main Level | Family Room | 3.66 m | 5.49 m | 3.66 m x 5.49 m |
| Main Level | Bathroom | Measurements not available | ||
| Main Level | Foyer | 1.83 m | 1.93 m | 1.83 m x 1.93 m |
| Main Level | Living Room | 3.73 m | 7.37 m | 3.73 m x 7.37 m |
| Main Level | Kitchen | 4.27 m | 5.38 m | 4.27 m x 5.38 m |
| Main Level | Mud Room | 2.87 m | 4.57 m | 2.87 m x 4.57 m |
| Main Level | Bedroom | 3.66 m | 4.39 m | 3.66 m x 4.39 m |
| Main Level | Bedroom | 3.35 m | 3.61 m | 3.35 m x 3.61 m |
| Main Level | Bedroom | 3.56 m | 7.16 m | 3.56 m x 7.16 m |
| Main Level | Laundry Room | 2.49 m | 3.35 m | 2.49 m x 3.35 m |
| Main Level | Bathroom | 3.2 m | 4.39 m | 3.2 m x 4.39 m |
Utilities
| Electricity | Installed |
https://www.realtor.ca/real-estate/30190674/172376-sideroad-25-west-grey-west-grey

20 Toronto Rd
Flesherton, Ontario N0C 1E0
(519) 924-2950
(519) 924-3850
20 Toronto Rd
Flesherton, Ontario N0C 1E0
(519) 924-2950
(519) 924-3850
Contact Us
Contact us for more information

The trademarks REALTOR®, REALTORS®, and the REALTOR® logo are controlled by The Canadian Real Estate Association (CREA) and identify real estate professionals who are members of CREA. The trademarks MLS®, Multiple Listing Service® and the associated logos are owned by The Canadian Real Estate Association (CREA) and identify the quality of services provided by real estate professionals who are members of CREA. The trademark DDF® is owned by The Canadian Real Estate Association (CREA) and identifies CREA's Data Distribution Facility (DDF®)
August 24 2026 05:30:20
The Lakelands Association of REALTORS®
Royal LePage Rcr Realty