
182 Woodland Lane Magnetawan, Ontario P0A 1P0

$839,000
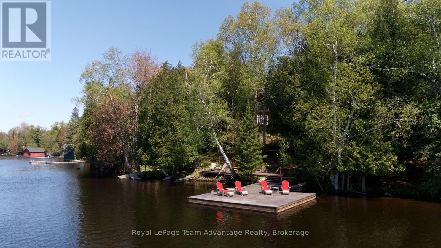
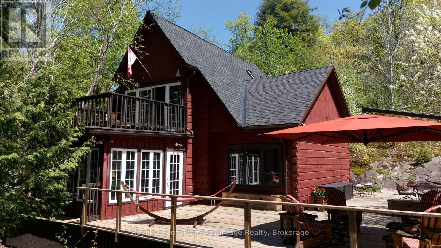
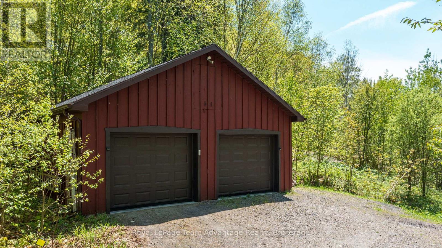
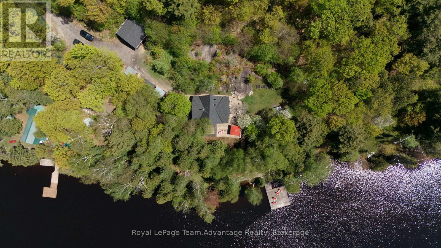
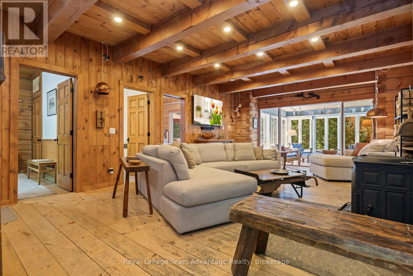
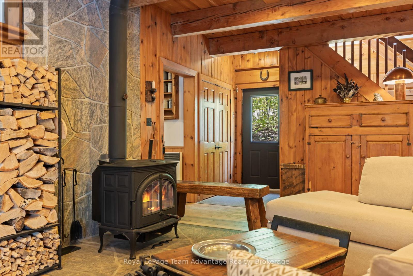
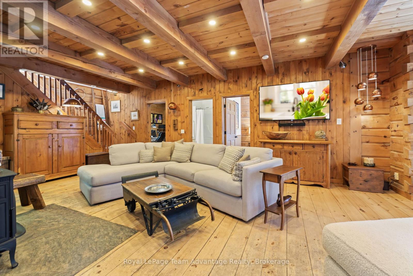
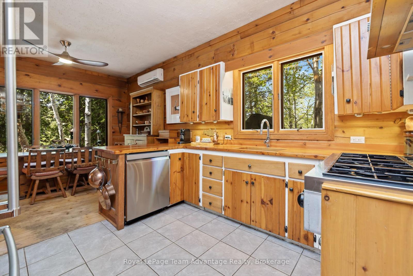
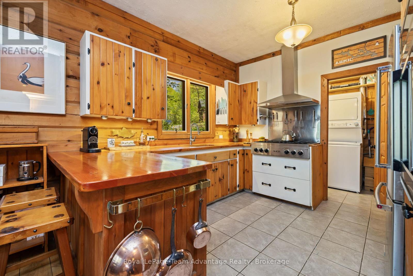
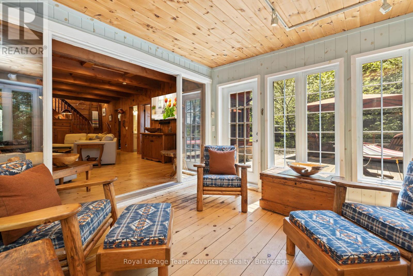
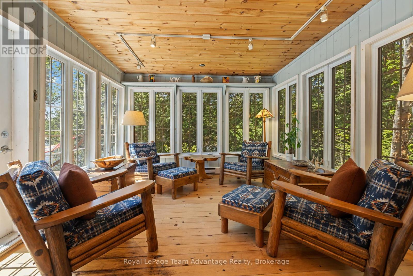
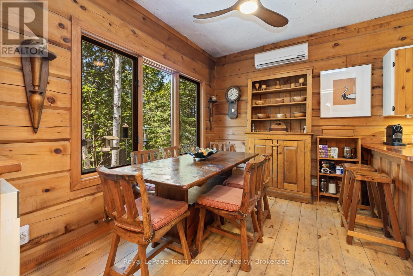
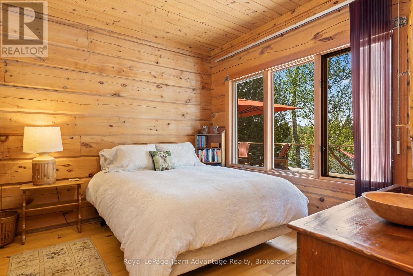
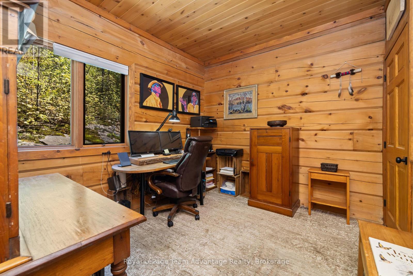
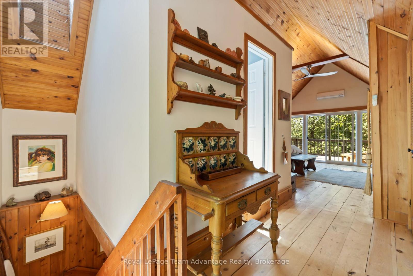
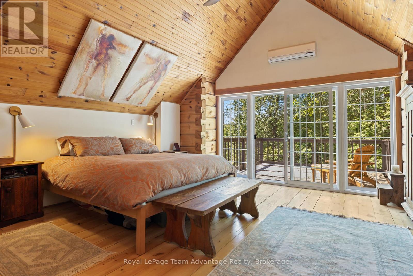
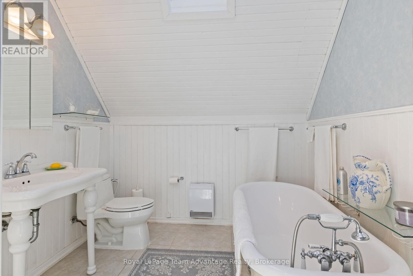
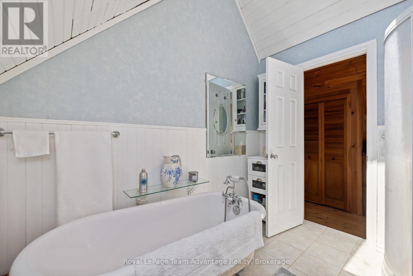
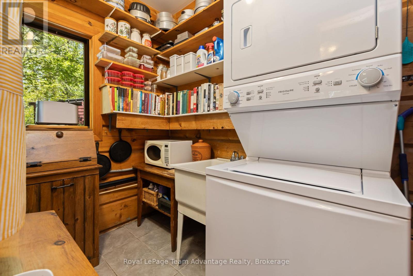
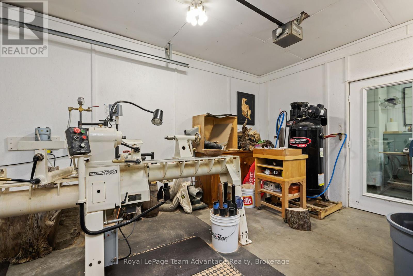
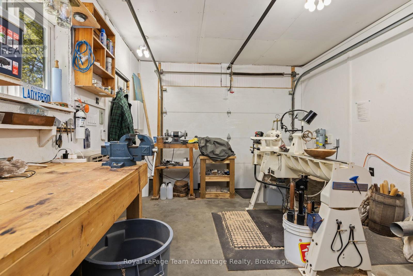
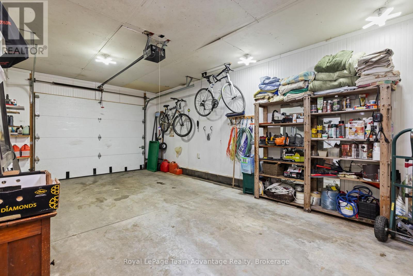
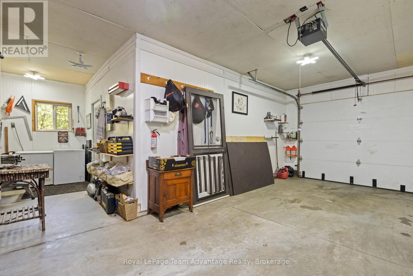
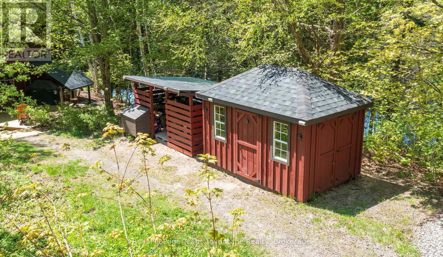
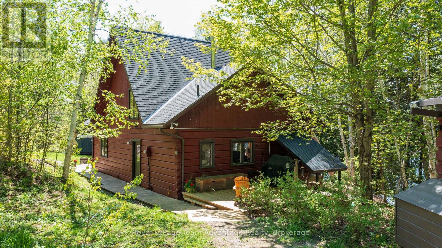
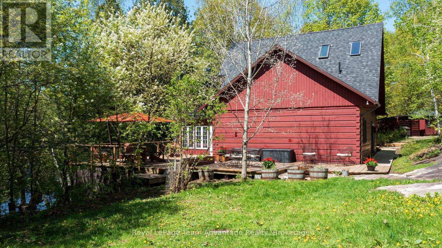
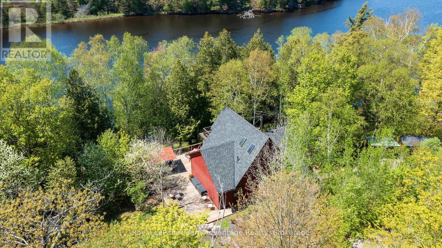
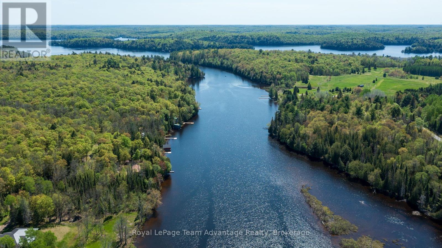
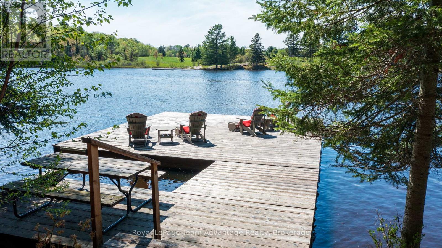
Beautiful 3-bedroom, 2-bathroom log home for sale on the Magnetawan River set on over 3 acres with panoramic water views and access to more than 60 miles of boating and water recreation. This picturesque waterfront property offers a peaceful setting with a gentle slope to the shoreline ideal for swimming, kayaking, fishing, boating or simply enjoying the natural beauty surrounding you. The main floor features an open-concept layout with a spacious kitchen, dining and living area, two bedrooms, a 4-piece bathroom, convenient main floor laundry and a stunning sun-filled sunroom with walk-out to the deck overlooking the river. The entire second level is dedicated to the private primary suite complete with a 4-piece ensuite and walk-out to a private balcony with beautiful water views. Outside, the property includes a garage with a workshop, a double-car garage, storage shed, woodshed and plenty of space to enjoy the outdoors in every season. Located just a few short minutes from the quaint village of Magnetawan, you'll enjoy access to local amenities including a post office, Home Hardware, restaurants, snack shops and the historic Magnetawan Locks connecting both Ahmic Lake and Lake Cecebe. Whether you're searching for a year-round home or waterfront getaway this property offers the perfect blend of privacy, recreation and relaxed riverfront living. (id:42776)
Property Details
| MLS® Number | X13209718 |
| Property Type | Single Family |
| Community Name | Magnetawan |
| Amenities Near By | Golf Nearby, Place Of Worship, Schools |
| Easement | Unknown |
| Equipment Type | Propane Tank |
| Features | Irregular Lot Size |
| Parking Space Total | 6 |
| Rental Equipment Type | Propane Tank |
| Structure | Deck, Shed, Dock |
| View Type | River View, Direct Water View |
| Water Front Name | Magnetawan River |
| Water Front Type | Waterfront On River |
Building
| Bathroom Total | 2 |
| Bedrooms Above Ground | 3 |
| Bedrooms Total | 3 |
| Age | 31 To 50 Years |
| Amenities | Fireplace(s) |
| Appliances | Water Heater, Dishwasher, Dryer, Oven, Stove, Washer, Refrigerator |
| Basement Type | None |
| Construction Style Attachment | Detached |
| Construction Style Other | Seasonal |
| Cooling Type | None |
| Exterior Finish | Log |
| Fire Protection | Smoke Detectors |
| Fireplace Present | Yes |
| Fireplace Total | 1 |
| Fireplace Type | Woodstove |
| Foundation Type | Slab |
| Heating Fuel | Electric, Wood |
| Heating Type | Baseboard Heaters |
| Stories Total | 2 |
| Size Interior | 1,500 - 2,000 Sqft |
| Type | House |
| Utility Water | Drilled Well |
Parking
| Detached Garage | |
| Garage |
Land
| Access Type | Private Road, Year-round Access, Private Docking |
| Acreage | Yes |
| Land Amenities | Golf Nearby, Place Of Worship, Schools |
| Sewer | Septic System |
| Size Depth | 285 Ft ,9 In |
| Size Frontage | 390 Ft |
| Size Irregular | 390 X 285.8 Ft |
| Size Total Text | 390 X 285.8 Ft|2 - 4.99 Acres |
| Surface Water | River/stream |
Rooms
| Level | Type | Length | Width | Dimensions |
|---|---|---|---|---|
| Second Level | Bathroom | 2.94 m | 2.33 m | 2.94 m x 2.33 m |
| Second Level | Primary Bedroom | 5.27 m | 5.24 m | 5.27 m x 5.24 m |
| Main Level | Living Room | 4.73 m | 7.74 m | 4.73 m x 7.74 m |
| Main Level | Pantry | 2.58 m | 1.54 m | 2.58 m x 1.54 m |
| Main Level | Kitchen | 3.31 m | 3.31 m | 3.31 m x 3.31 m |
| Main Level | Dining Room | 3.31 m | 2.51 m | 3.31 m x 2.51 m |
| Main Level | Sunroom | 3.61 m | 3.48 m | 3.61 m x 3.48 m |
| Main Level | Bedroom 2 | 3.35 m | 3.68 m | 3.35 m x 3.68 m |
| Main Level | Bedroom 3 | 3.35 m | 2.89 m | 3.35 m x 2.89 m |
| Main Level | Bathroom | 2.13 m | 1.42 m | 2.13 m x 1.42 m |
Utilities
| Electricity | Installed |
https://www.realtor.ca/real-estate/29819616/182-woodland-lane-magnetawan-magnetawan

49 James Street
Parry Sound, Ontario P2A 1T6
(705) 746-5844
(705) 746-4766
Contact Us
Contact us for more information

The trademarks REALTOR®, REALTORS®, and the REALTOR® logo are controlled by The Canadian Real Estate Association (CREA) and identify real estate professionals who are members of CREA. The trademarks MLS®, Multiple Listing Service® and the associated logos are owned by The Canadian Real Estate Association (CREA) and identify the quality of services provided by real estate professionals who are members of CREA. The trademark DDF® is owned by The Canadian Real Estate Association (CREA) and identifies CREA's Data Distribution Facility (DDF®)
May 28 2026 09:03:31
The Lakelands Association of REALTORS®
Royal LePage Team Advantage Realty