
185 Bricker Street Saugeen Shores, Ontario N0H 2C1

$514,900
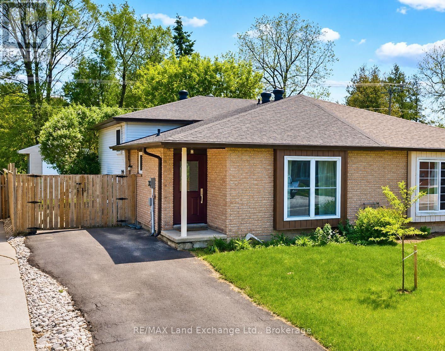
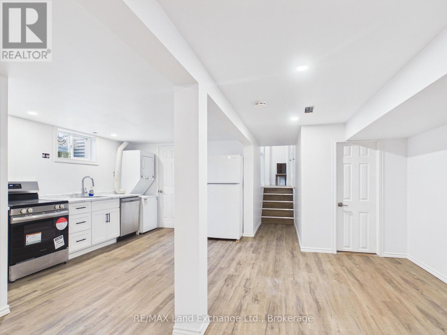
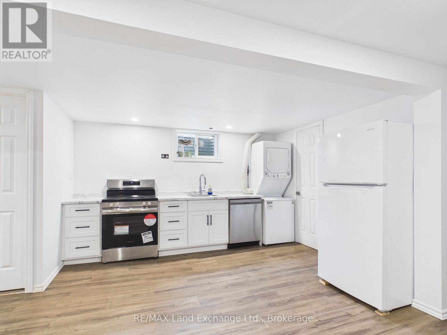
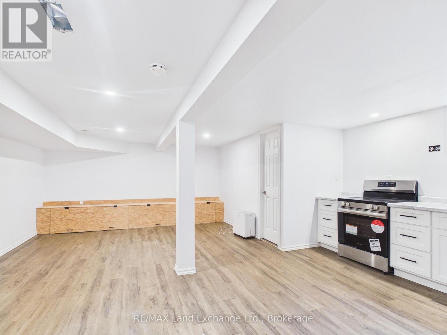
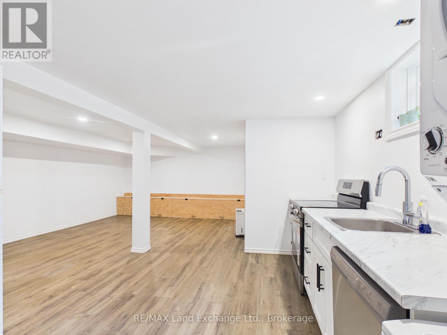
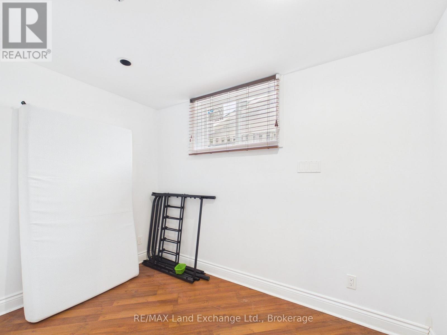
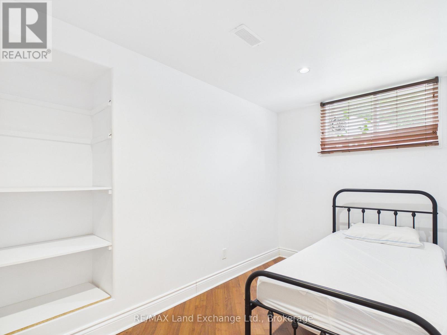
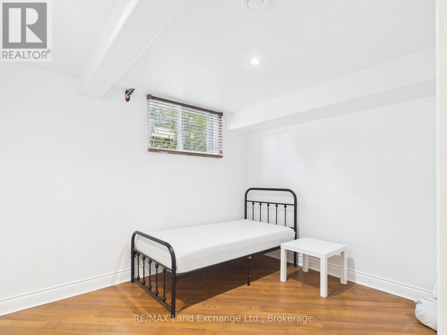
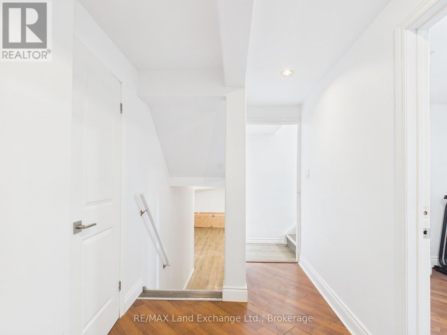
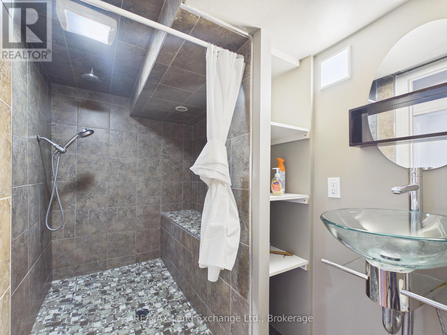
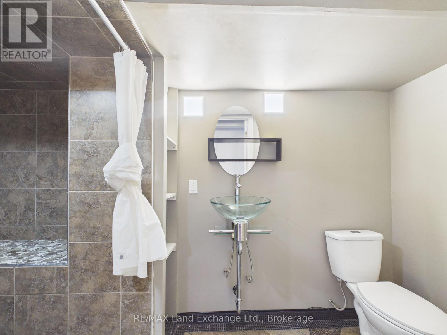
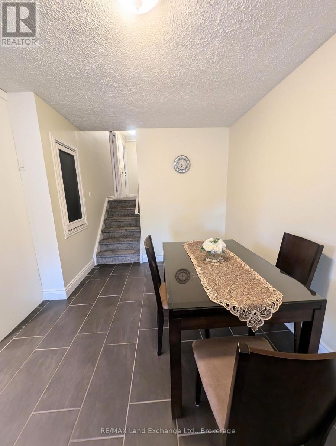
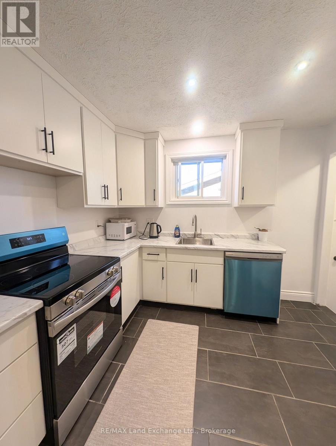
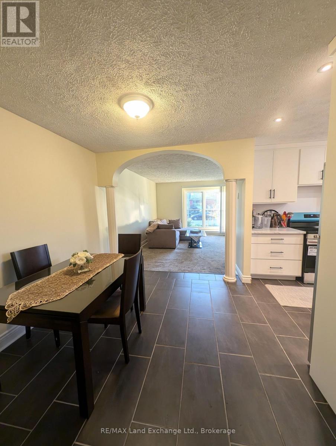
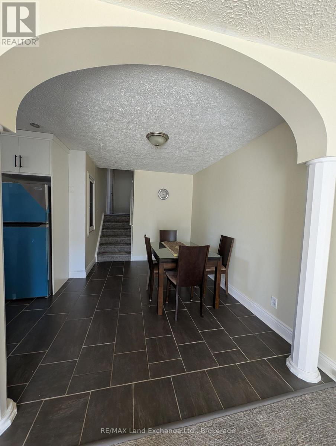
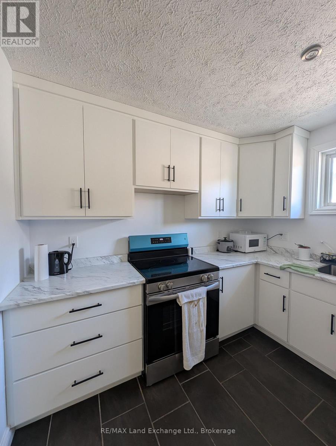
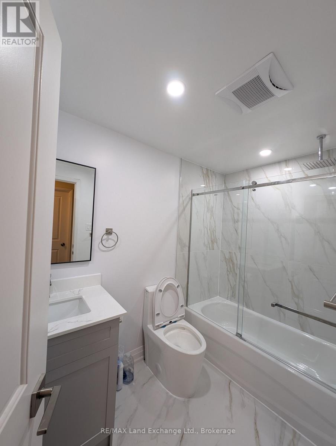
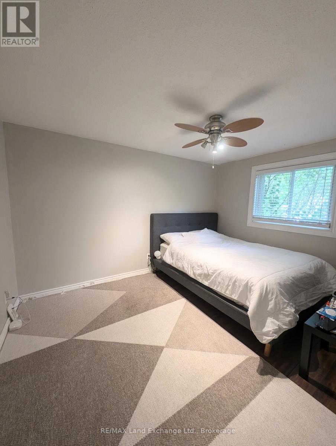
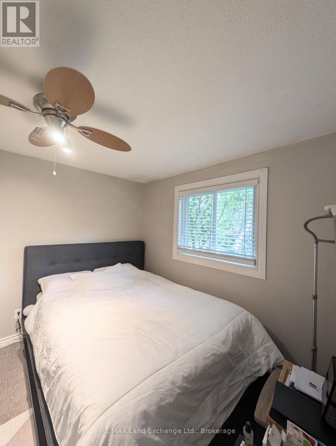
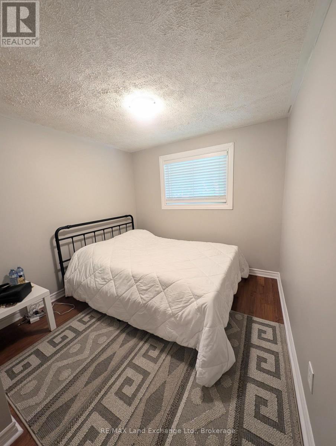
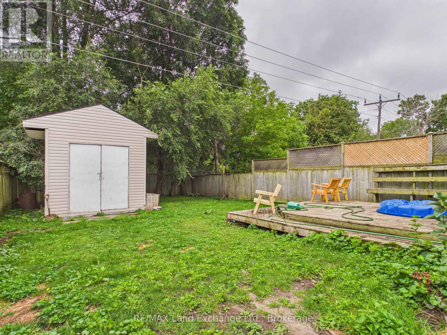
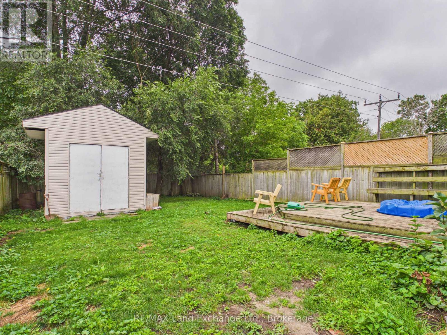
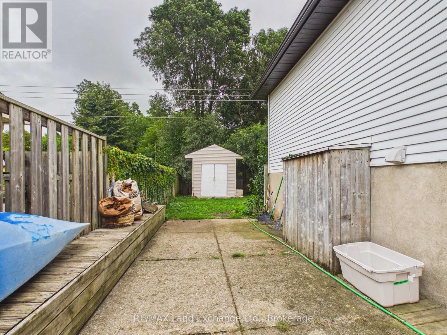
Whether you're a first-time homebuyer or looking to expand your investment portfolio, this property is worth a look! Featuring three bedrooms on the main levels plus an additional three-bedroom lower-level suite with a separate entrance, this semi-detached four-level backsplit offers excellent versatility. The self-contained lower level is ideal for potential rental income, multigenerational living, guests, or added privacy.Located in a desirable residential pocket of Port Elgin, the home is conveniently close to a wide range of amenities and everyday essentials, including Walmart, Canadian Tire, and the LCBO. Enjoy easy access to dining, shopping, recreation, and more, all just minutes away.Nicely updated over the years, this home offers plenty of space, flexibility, and potential-an excellent opportunity for homeowners and investors alike. (id:42776)
Property Details
| MLS® Number | X13709234 |
| Property Type | Single Family |
| Community Name | Saugeen Shores |
| Parking Space Total | 3 |
Building
| Bathroom Total | 2 |
| Bedrooms Above Ground | 6 |
| Bedrooms Total | 6 |
| Appliances | All, Dishwasher, Dryer, Stove, Washer, Refrigerator |
| Basement Development | Finished |
| Basement Features | Walk Out |
| Basement Type | N/a (finished) |
| Construction Style Attachment | Semi-detached |
| Construction Style Split Level | Backsplit |
| Cooling Type | Central Air Conditioning |
| Exterior Finish | Brick, Vinyl Siding |
| Foundation Type | Concrete |
| Heating Fuel | Natural Gas |
| Heating Type | Forced Air |
| Size Interior | 700 - 1,100 Sqft |
| Type | House |
| Utility Water | Municipal Water |
Parking
| No Garage |
Land
| Acreage | No |
| Sewer | Sanitary Sewer |
| Size Depth | 130 Ft |
| Size Frontage | 30 Ft |
| Size Irregular | 30 X 130 Ft |
| Size Total Text | 30 X 130 Ft |
Rooms
| Level | Type | Length | Width | Dimensions |
|---|---|---|---|---|
| Second Level | Bedroom | 2.99 m | 3.75 m | 2.99 m x 3.75 m |
| Second Level | Bedroom | 2.71 m | 3.12 m | 2.71 m x 3.12 m |
| Second Level | Bedroom | 1.93 m | 3.96 m | 1.93 m x 3.96 m |
| Lower Level | Bedroom | 3.12 m | 2.97 m | 3.12 m x 2.97 m |
| Lower Level | Living Room | 2.1 m | 1.7 m | 2.1 m x 1.7 m |
| Lower Level | Kitchen | 2.1 m | 1.7 m | 2.1 m x 1.7 m |
| Lower Level | Bedroom | 2.92 m | 2.6 m | 2.92 m x 2.6 m |
| Main Level | Living Room | 3.83 m | 4.4 m | 3.83 m x 4.4 m |
| Main Level | Kitchen | 3.04 m | 3.35 m | 3.04 m x 3.35 m |
| Main Level | Dining Room | 2.74 m | 4.36 m | 2.74 m x 4.36 m |
https://www.realtor.ca/real-estate/30193712/185-bricker-street-saugeen-shores-saugeen-shores
Salesperson
(519) 396-8811

768 Queen St
Kincardine, Ontario N2Z 2Y9
(519) 396-8444
(519) 396-9070
www.remaxlandexchange.ca/
Salesperson
(519) 525-2472
768 Queen St
Kincardine, Ontario N2Z 2Y9
(519) 396-8444
(519) 396-9070
www.remaxlandexchange.ca/
Contact Us
Contact us for more information

The trademarks REALTOR®, REALTORS®, and the REALTOR® logo are controlled by The Canadian Real Estate Association (CREA) and identify real estate professionals who are members of CREA. The trademarks MLS®, Multiple Listing Service® and the associated logos are owned by The Canadian Real Estate Association (CREA) and identify the quality of services provided by real estate professionals who are members of CREA. The trademark DDF® is owned by The Canadian Real Estate Association (CREA) and identifies CREA's Data Distribution Facility (DDF®)
August 25 2026 03:30:19
The Lakelands Association of REALTORS®
RE/MAX Land Exchange Ltd.