
1857 Shore Lane Wasaga Beach, Ontario L9Z 1V2

$989,000
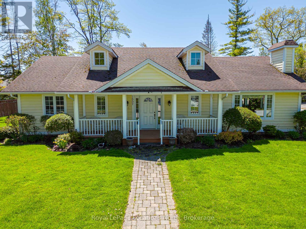
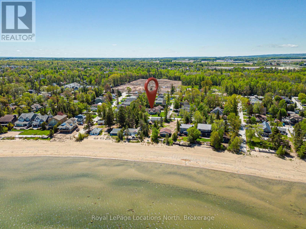
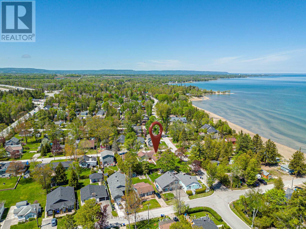
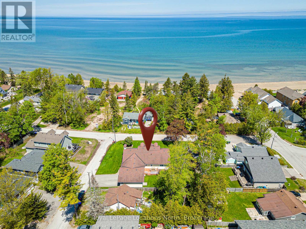
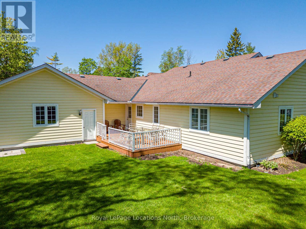
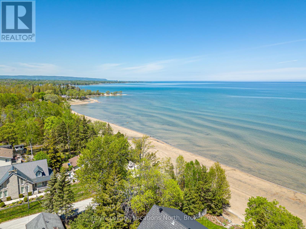
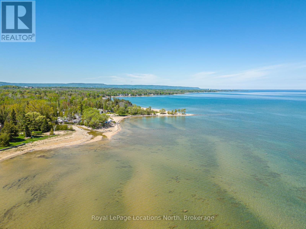
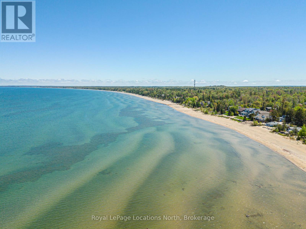
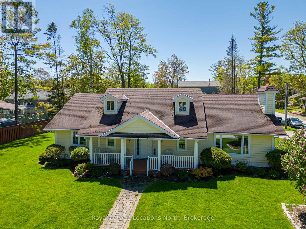
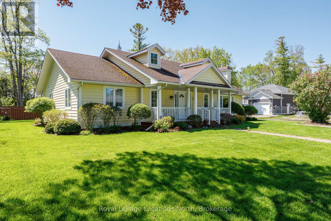
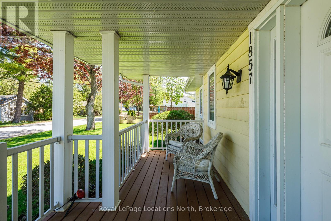
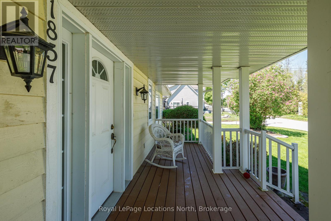
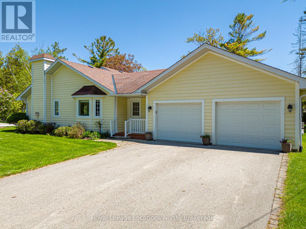
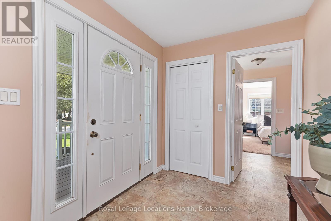
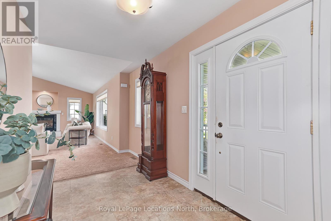
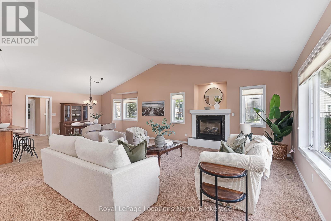
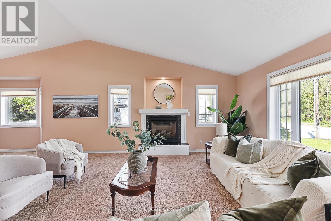
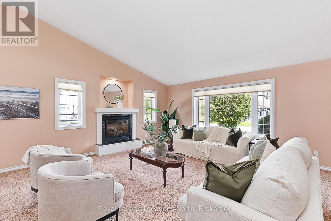
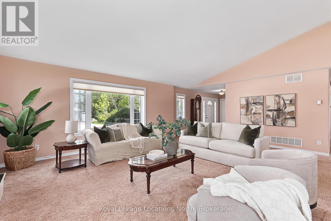
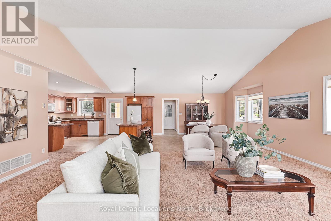
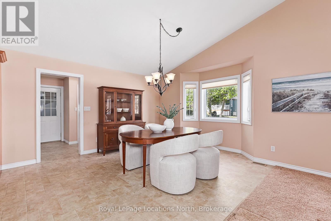
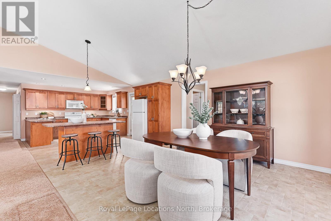
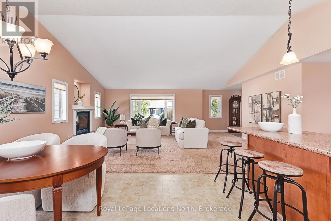
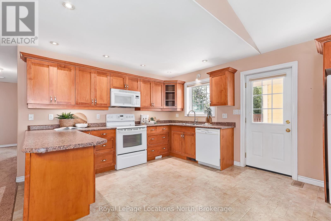
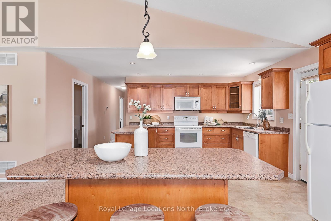
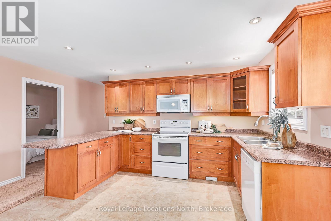
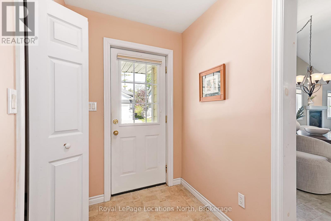
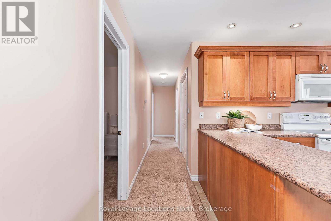
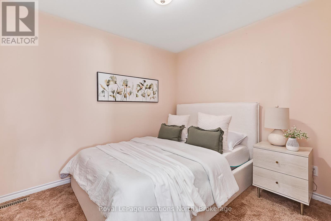
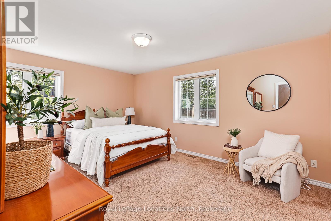
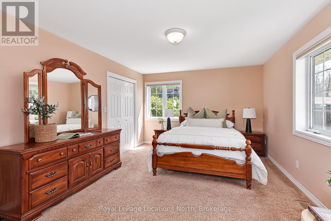
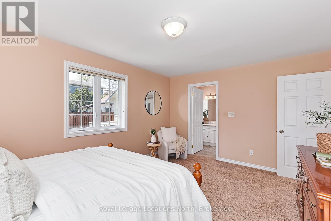
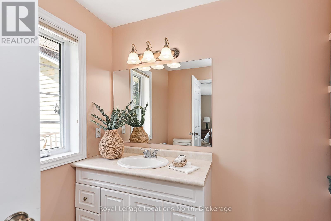
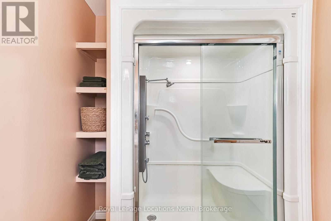
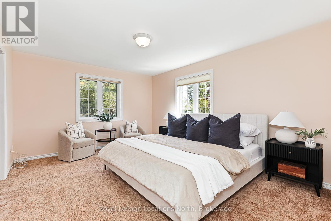
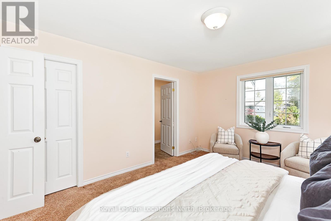
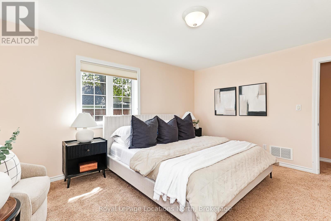
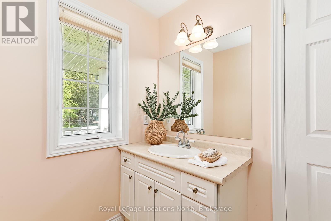
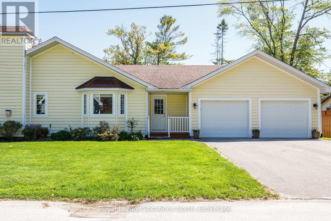
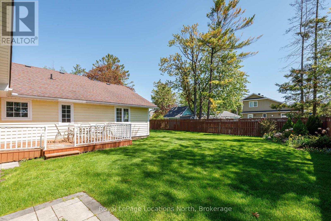
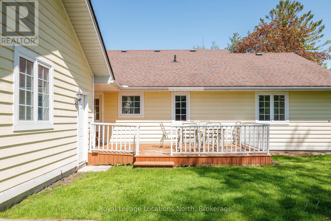
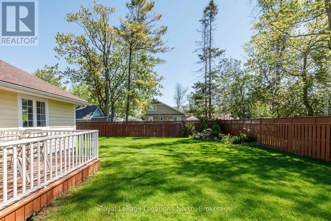
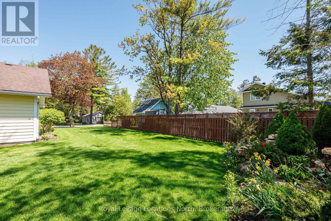
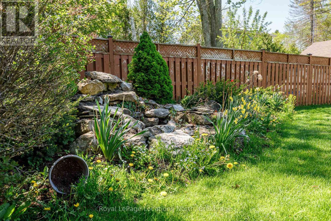
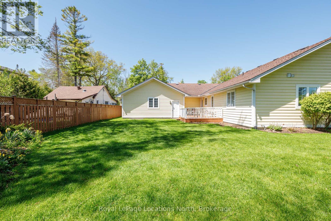
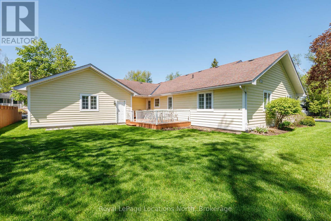
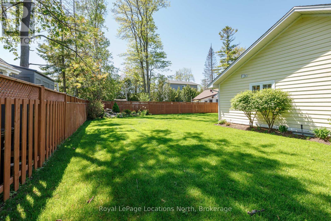
Welcome to this charming bungalow on sought-after Shore Lane, ideally located just steps from the beautiful shores of Georgian Bay. Set on a rare corner double lot, this property offers exceptional curb appeal with mature landscaping, a welcoming front porch for morning coffee and a fully fenced, private backyard. Inside, the home features a bright open-concept living, dining and kitchen area with a cozy gas fireplace and walk-out to a spacious deck-perfect for relaxing or entertaining. Offering 3 generous bedrooms, including a primary suite with ensuite and a second bedroom with semi-ensuite, the layout is both functional and inviting. Additional highlights include a double attached garage with convenient man door access to the backyard, along with a new furnace and air conditioner installed within the last year, providing added comfort and peace of mind. Surrounded by lovely homes and just minutes to amenities including shops, restaurants beaches, trails and just a short drive to new twin pad arena and library. With beach access just steps away, this is a fantastic opportunity to enjoy the relaxed, four-season lifestyle that Wasaga Beach has to offer. (id:42776)
Property Details
| MLS® Number | S13209374 |
| Property Type | Single Family |
| Community Name | Wasaga Beach |
| Amenities Near By | Beach |
| Parking Space Total | 4 |
Building
| Bathroom Total | 2 |
| Bedrooms Above Ground | 3 |
| Bedrooms Total | 3 |
| Age | 16 To 30 Years |
| Amenities | Fireplace(s) |
| Appliances | Dishwasher, Dryer, Microwave, Stove, Washer, Refrigerator |
| Architectural Style | Bungalow |
| Basement Type | Crawl Space |
| Construction Style Attachment | Detached |
| Cooling Type | Central Air Conditioning |
| Exterior Finish | Vinyl Siding |
| Fireplace Present | Yes |
| Fireplace Total | 1 |
| Foundation Type | Block |
| Heating Fuel | Natural Gas |
| Heating Type | Forced Air |
| Stories Total | 1 |
| Size Interior | 2,000 - 2,500 Sqft |
| Type | House |
| Utility Water | Municipal Water |
Parking
| Attached Garage | |
| Garage |
Land
| Acreage | No |
| Fence Type | Fenced Yard |
| Land Amenities | Beach |
| Sewer | Sanitary Sewer |
| Size Depth | 90 Ft ,7 In |
| Size Frontage | 98 Ft |
| Size Irregular | 98 X 90.6 Ft |
| Size Total Text | 98 X 90.6 Ft |
| Zoning Description | R1 |
Rooms
| Level | Type | Length | Width | Dimensions |
|---|---|---|---|---|
| Main Level | Living Room | 7.14 m | 6.05 m | 7.14 m x 6.05 m |
| Main Level | Dining Room | 5.33 m | 3.72 m | 5.33 m x 3.72 m |
| Main Level | Kitchen | 4.39 m | 3.7 m | 4.39 m x 3.7 m |
| Main Level | Foyer | 3.49 m | 2.11 m | 3.49 m x 2.11 m |
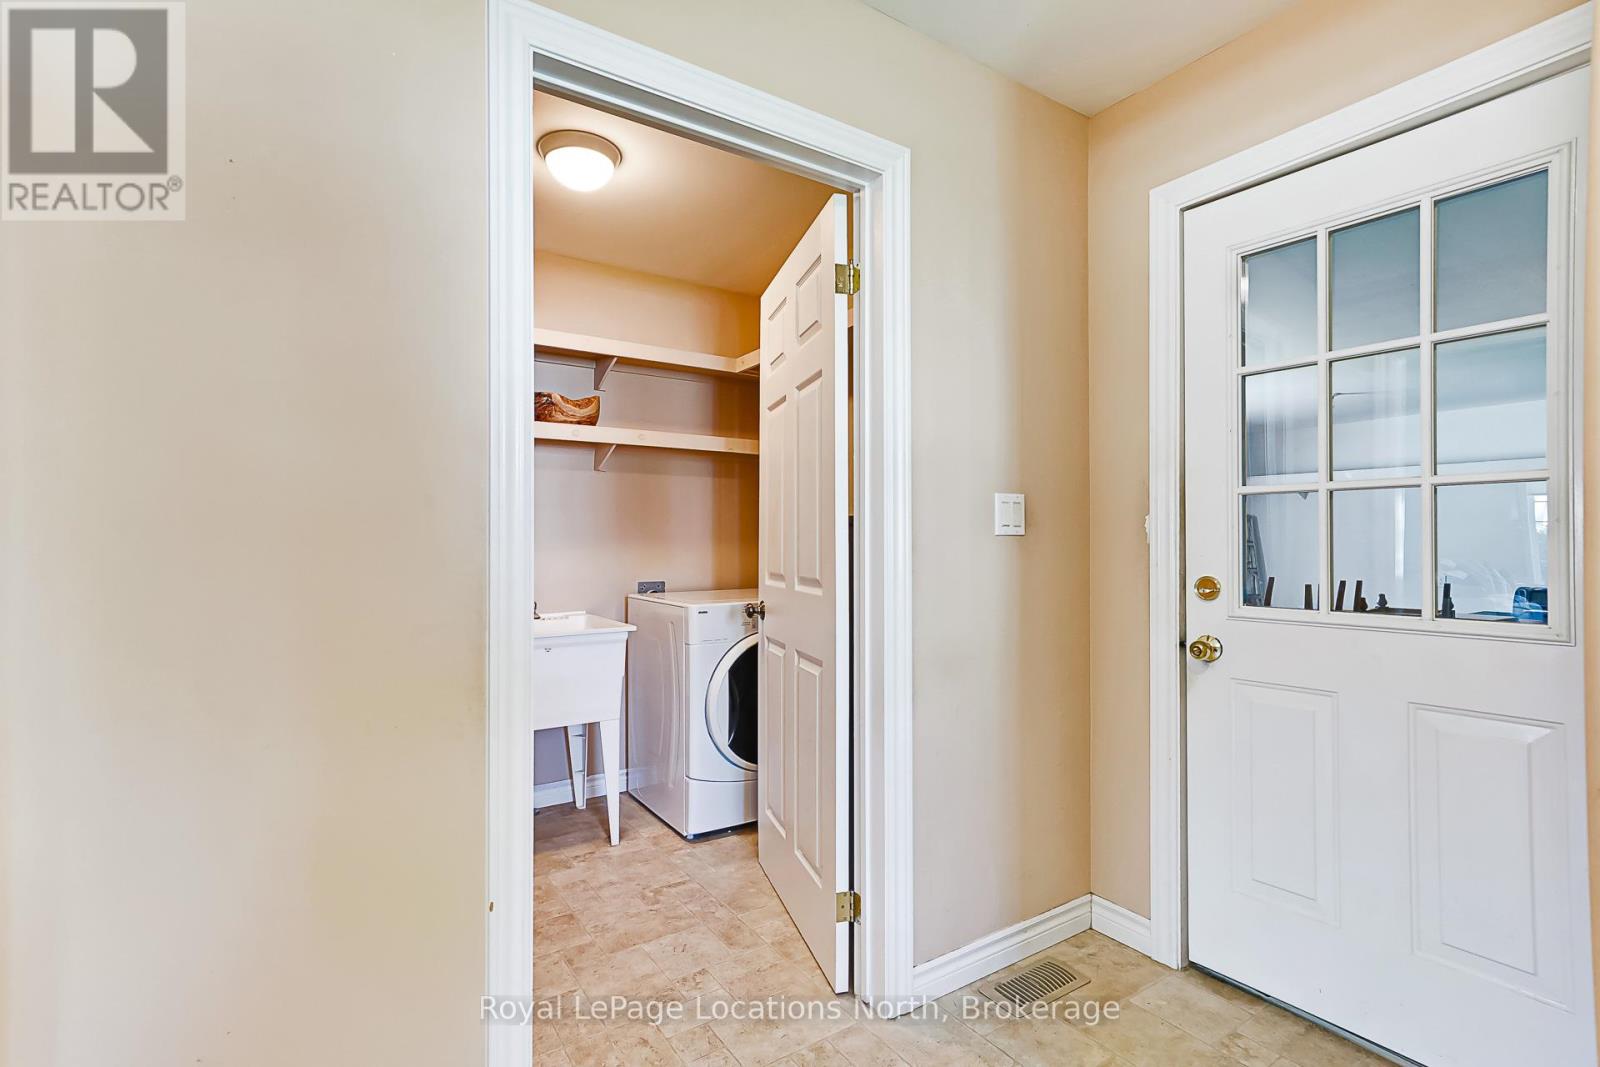
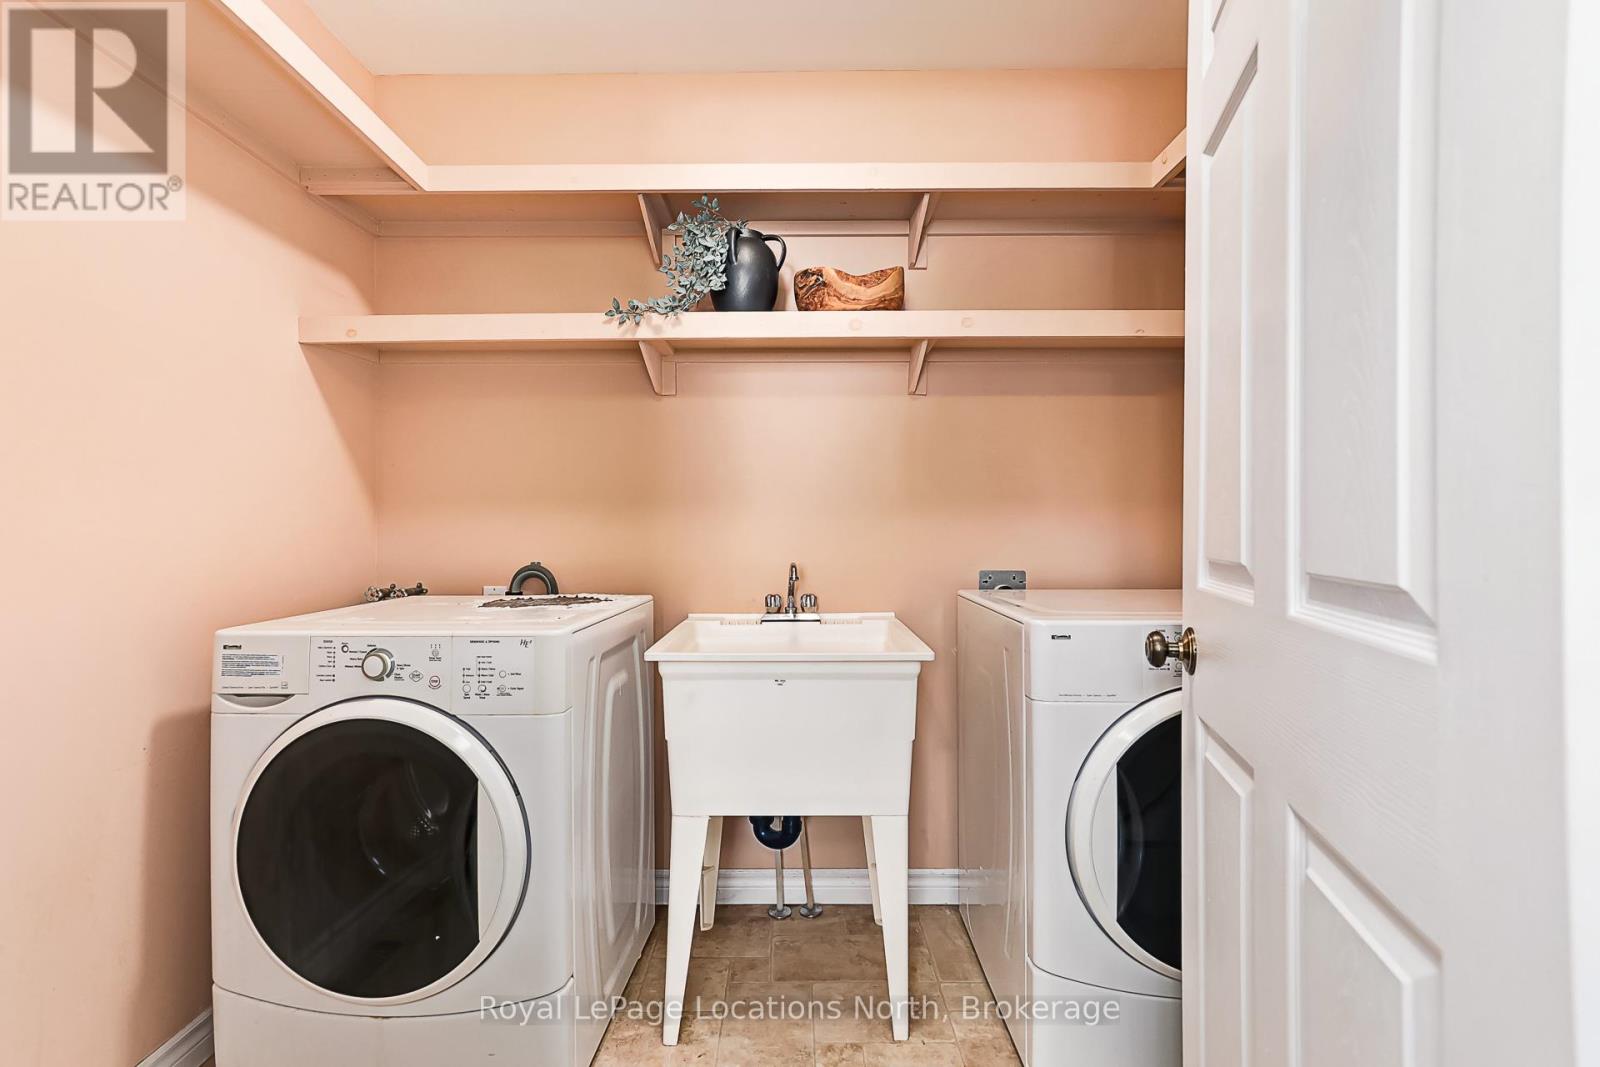
| Main Level | Laundry Room | 1.8 m | 2.45 m | 1.8 m x 2.45 m |
| Main Level | Primary Bedroom | 4.85 m | 3.63 m | 4.85 m x 3.63 m |
| Main Level | Bedroom 2 | 3.63 m | 4.59 m | 3.63 m x 4.59 m |
| Main Level | Bedroom 3 | 3.02 m | 2.67 m | 3.02 m x 2.67 m |
| Main Level | Mud Room | 2.65 m | 2.45 m | 2.65 m x 2.45 m |
https://www.realtor.ca/real-estate/29818929/1857-shore-lane-wasaga-beach-wasaga-beach

112 Hurontario St
Collingwood, Ontario L9Y 2L8
(705) 445-5520
(705) 445-1545
locationsnorth.com/
112 Hurontario St
Collingwood, Ontario L9Y 2L8
(705) 445-5520
(705) 445-1545
locationsnorth.com/
Contact Us
Contact us for more information

The trademarks REALTOR®, REALTORS®, and the REALTOR® logo are controlled by The Canadian Real Estate Association (CREA) and identify real estate professionals who are members of CREA. The trademarks MLS®, Multiple Listing Service® and the associated logos are owned by The Canadian Real Estate Association (CREA) and identify the quality of services provided by real estate professionals who are members of CREA. The trademark DDF® is owned by The Canadian Real Estate Association (CREA) and identifies CREA's Data Distribution Facility (DDF®)
May 28 2026 05:31:41
The Lakelands Association of REALTORS®
Royal LePage Locations North