
19 Meadowridge Drive St. Marys, Ontario N4X 1B7


$599,900
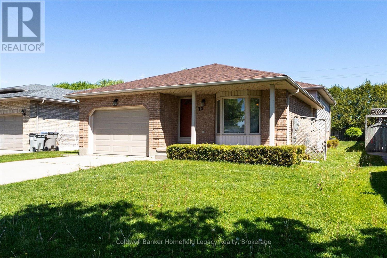
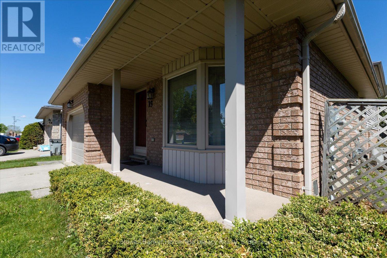
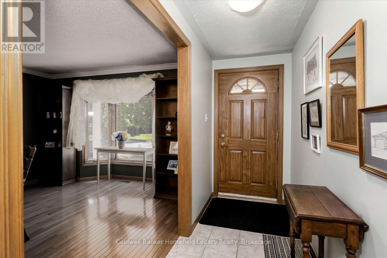
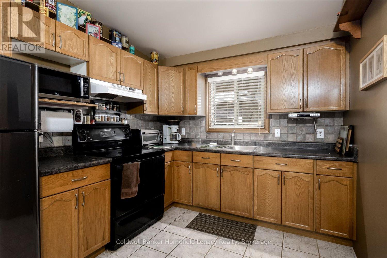
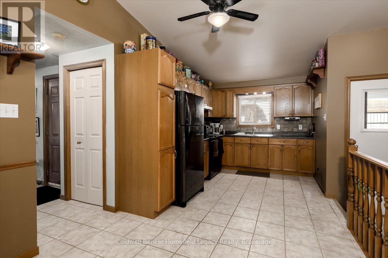
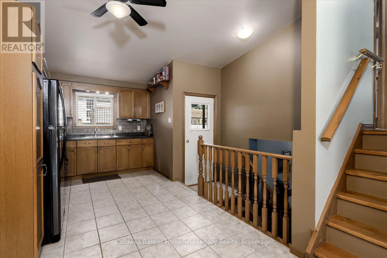
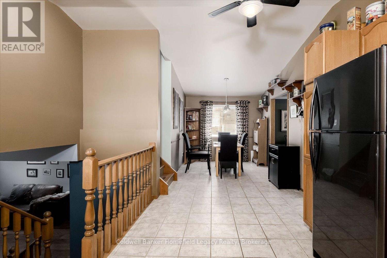
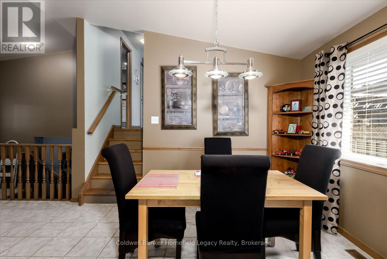
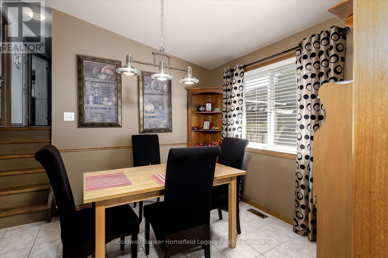
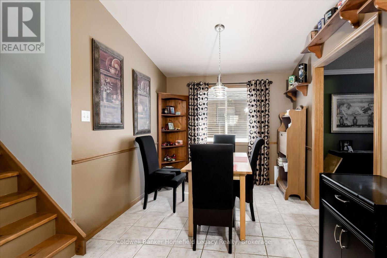
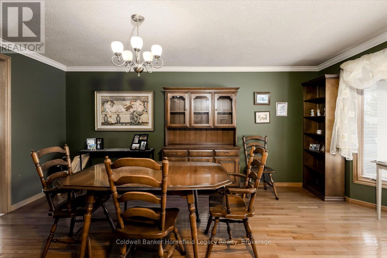
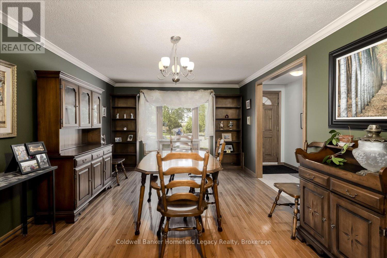
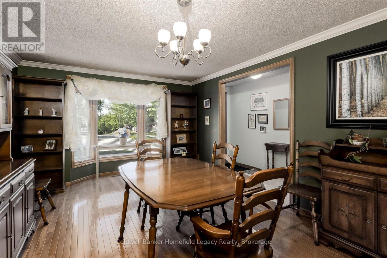
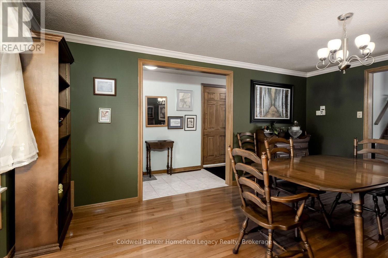
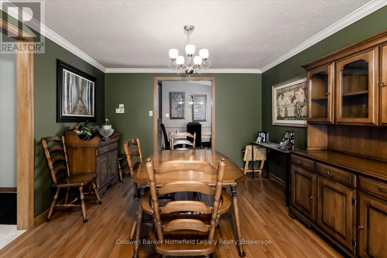
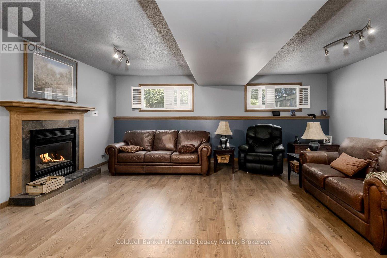
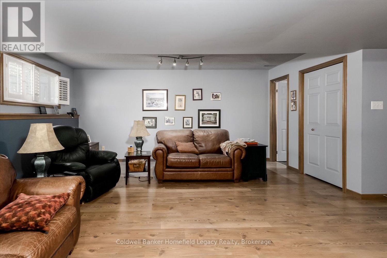
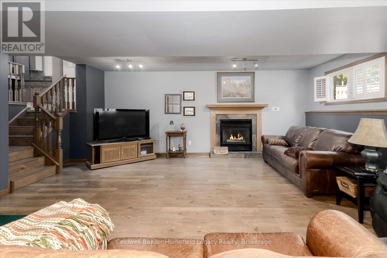
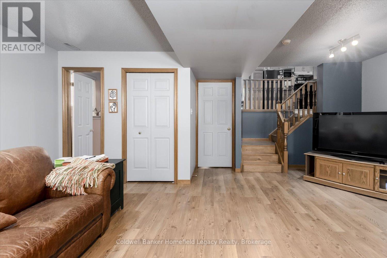
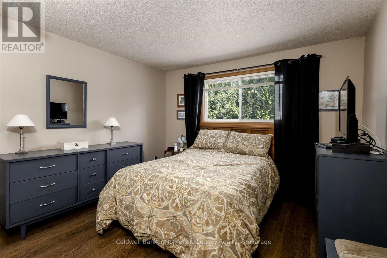
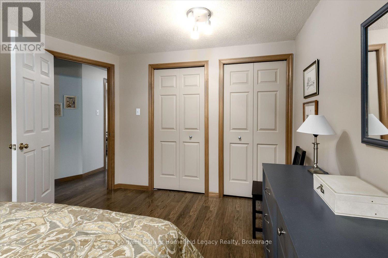
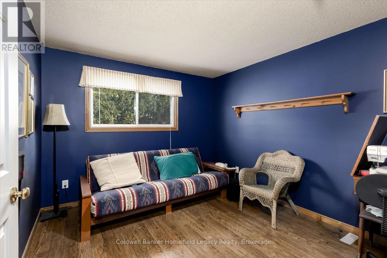
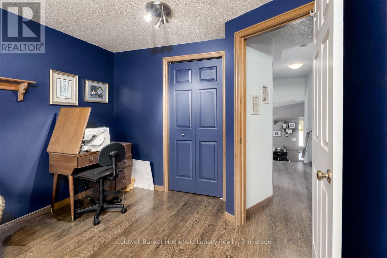
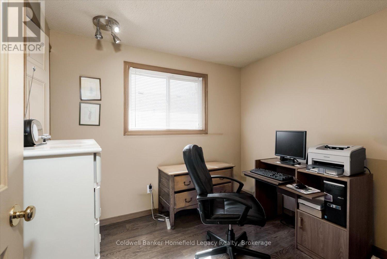
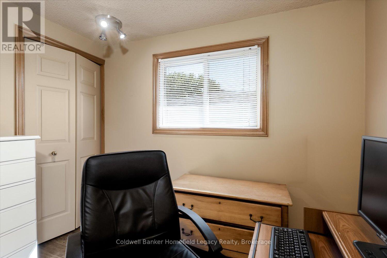
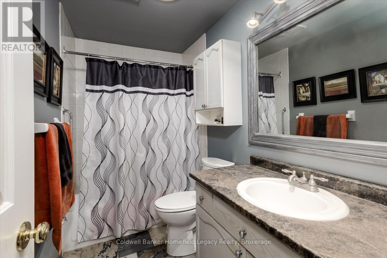
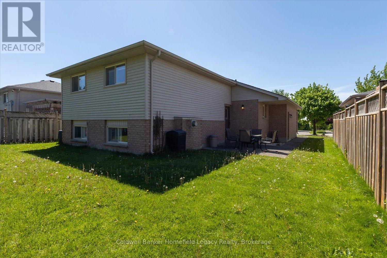
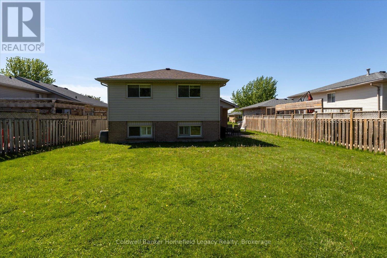
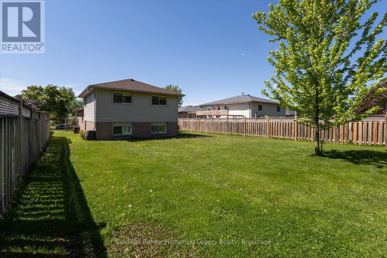
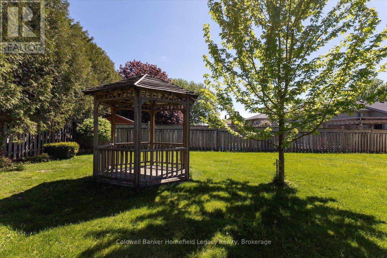
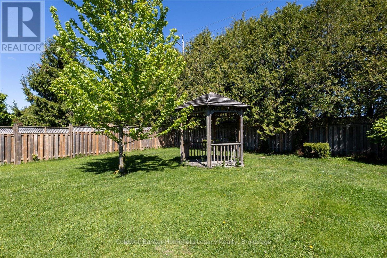
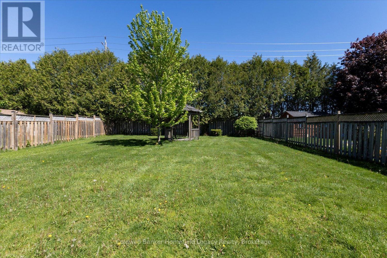
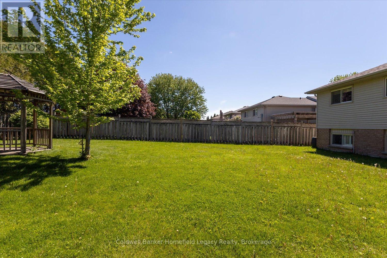
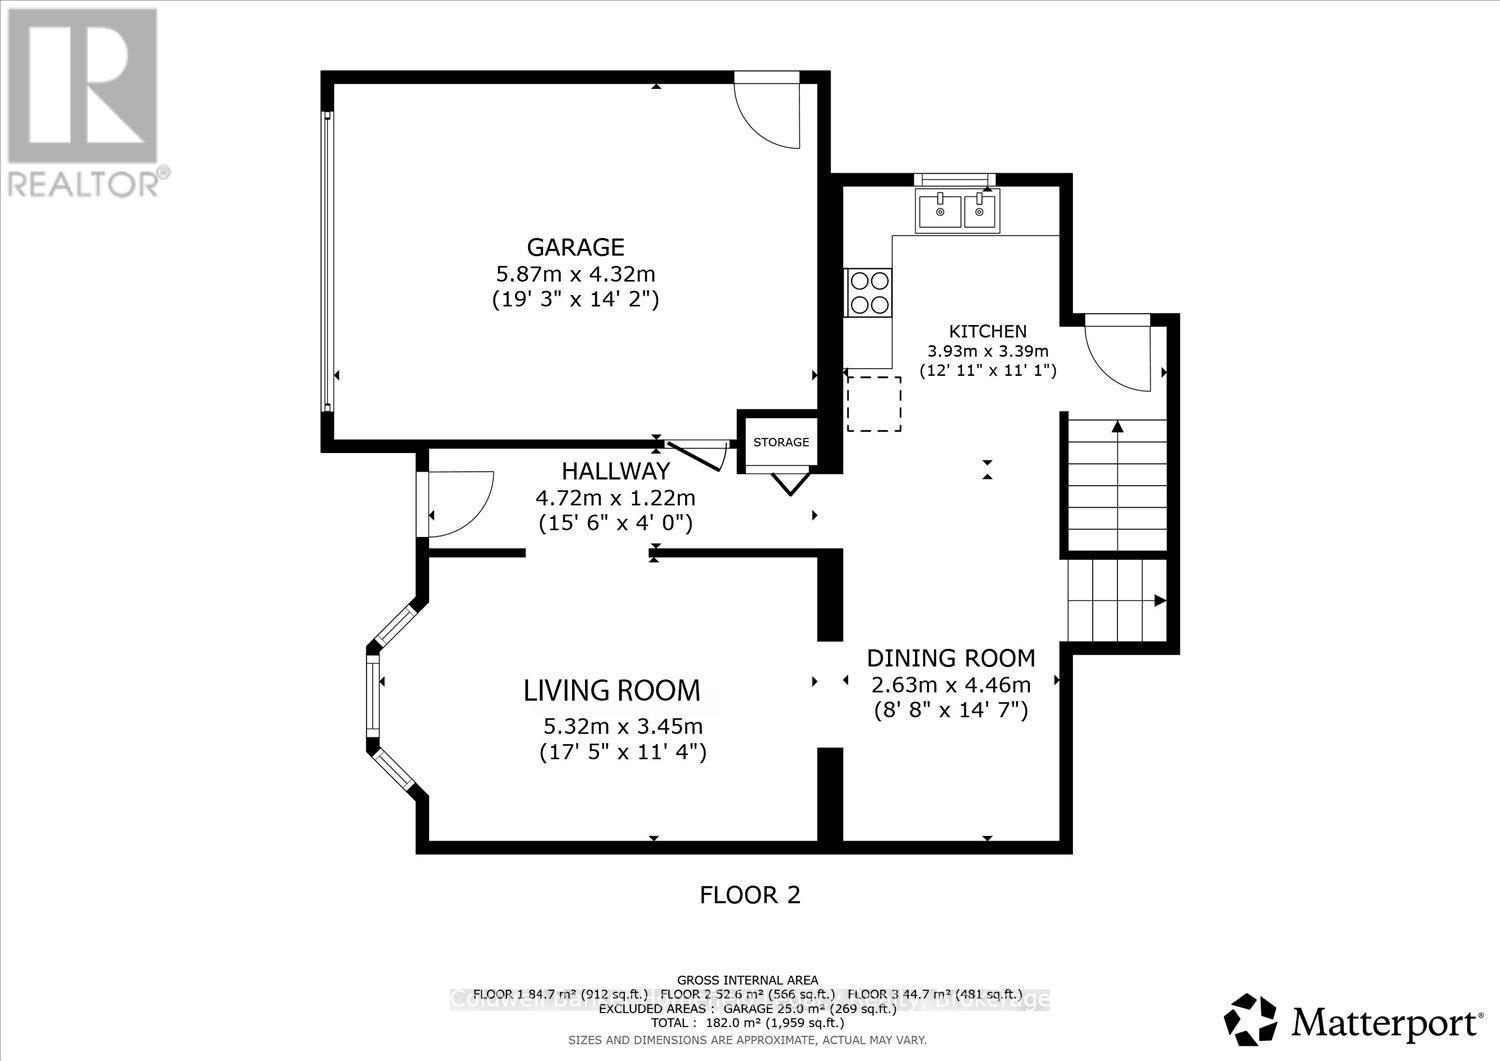
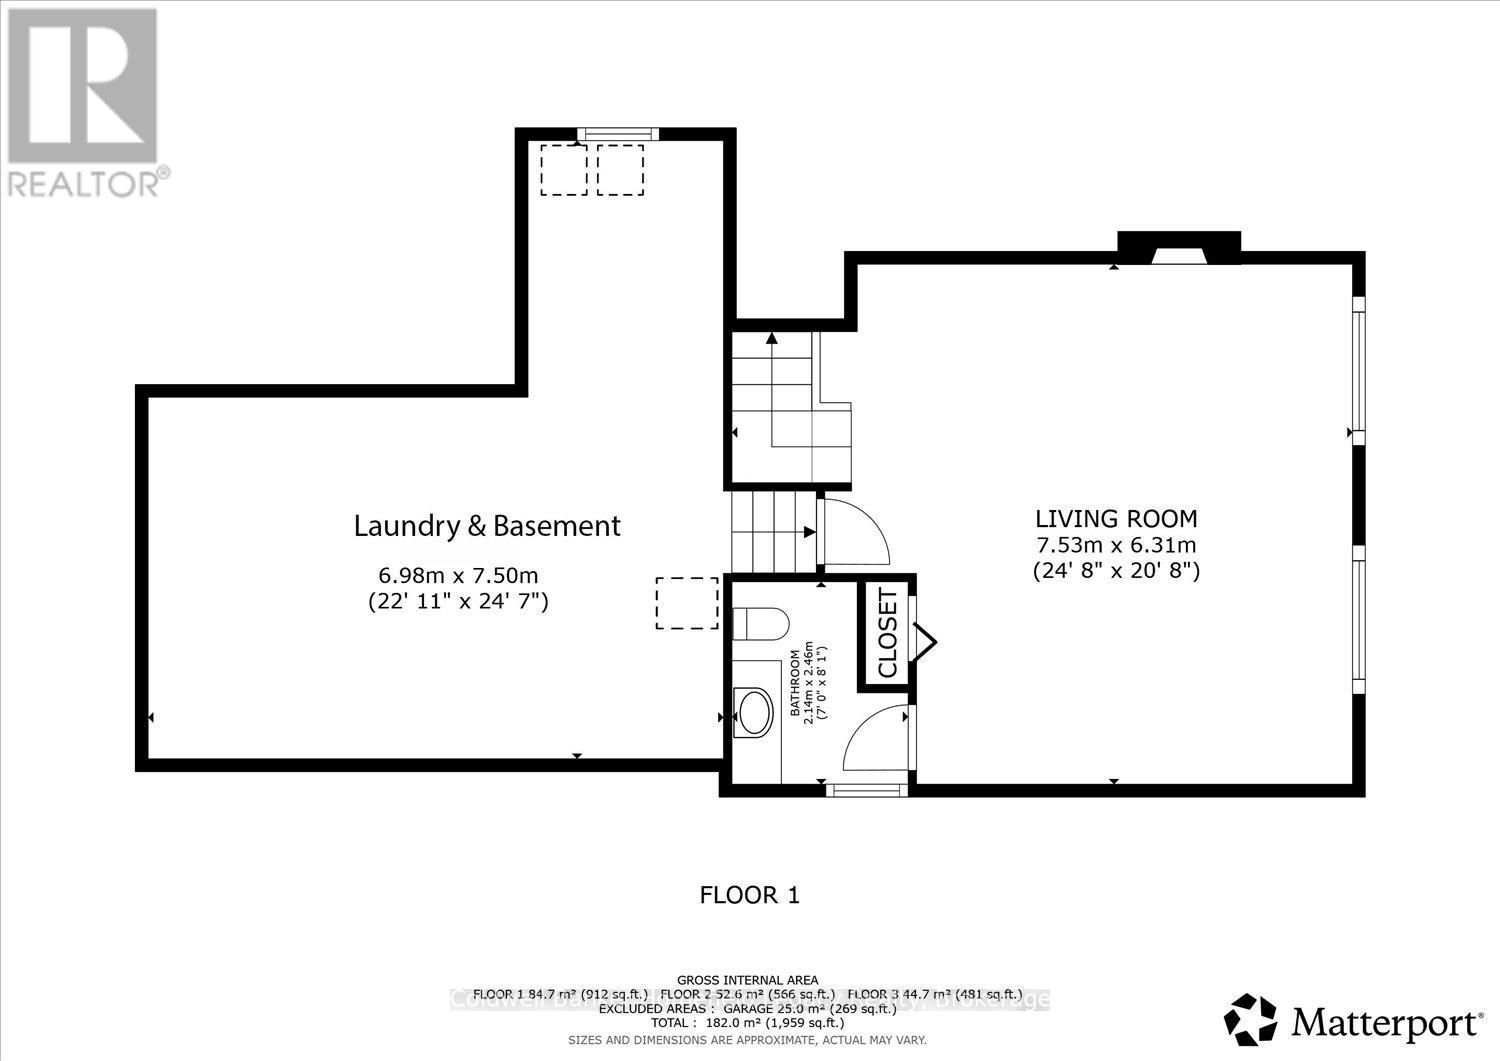
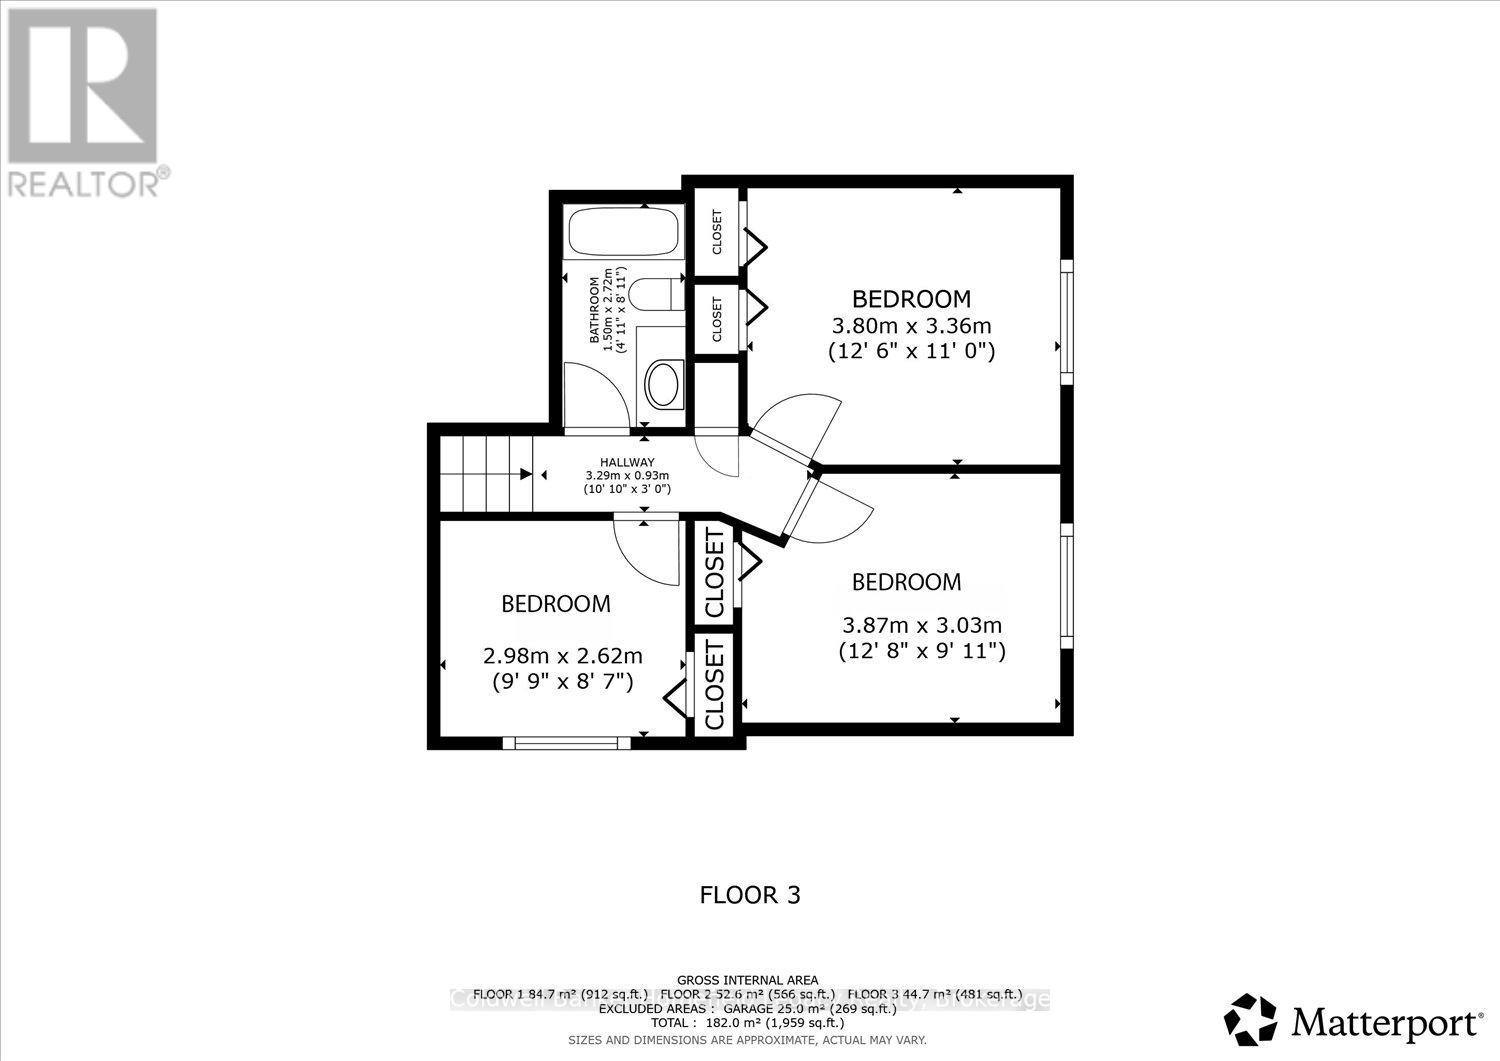
19 Meadowridge Drive St Marys : This one owner immaculate 4 level backsplit on a 50 by 150 lot is sure to please and is perfect for a young family starting out or folks looking to downsize as well . Never offered for sale prevously this home is close to schools , recreational center and sports fields and easy access to Highway 7 . The main level features a galley style kitchen and an ample dining area plus a spacious front entry hallway and large living room/formal dining room combination . The upper level has a large primary bedroom with double closets and two additional bedrooms and a four piece bath . The lower levels are the family focal point with a huge family/games room with an open view of the kitchen with a cozy gas fireplace for those cold winter evenings at home . The basement level / utility laundry area has lots of space for future development but is great as is for lots of storage . The large back yard is level and ripe for your ideas and very easy to completely fence for the pets or the children but has a private side patio and a gazebo already. (id:42776)
Property Details
| MLS® Number | X13171552 |
| Property Type | Single Family |
| Community Name | St. Marys |
| Amenities Near By | Hospital, Golf Nearby, Schools |
| Community Features | Community Centre |
| Equipment Type | None |
| Features | Flat Site, Gazebo, Sump Pump |
| Parking Space Total | 3 |
| Rental Equipment Type | None |
| Structure | Patio(s), Deck |
Building
| Bathroom Total | 2 |
| Bedrooms Above Ground | 3 |
| Bedrooms Total | 3 |
| Amenities | Fireplace(s) |
| Appliances | Water Heater, Water Meter, All, Blinds, Window Coverings |
| Basement Development | Unfinished |
| Basement Features | Walk-up |
| Basement Type | N/a (unfinished), N/a |
| Construction Style Attachment | Detached |
| Construction Style Split Level | Backsplit |
| Cooling Type | Central Air Conditioning |
| Exterior Finish | Brick, Vinyl Siding |
| Fireplace Present | Yes |
| Fireplace Total | 1 |
| Foundation Type | Concrete |
| Half Bath Total | 1 |
| Heating Fuel | Natural Gas |
| Heating Type | Forced Air |
| Size Interior | 700 - 1,100 Sqft |
| Type | House |
| Utility Water | Municipal Water |
Parking
| Attached Garage | |
| Garage |
Land
| Acreage | No |
| Fence Type | Fenced Yard |
| Land Amenities | Hospital, Golf Nearby, Schools |
| Landscape Features | Landscaped |
| Sewer | Sanitary Sewer |
| Size Depth | 150 Ft |
| Size Frontage | 50 Ft |
| Size Irregular | 50 X 150 Ft |
| Size Total Text | 50 X 150 Ft |
| Zoning Description | R-3 |
Rooms
| Level | Type | Length | Width | Dimensions |
|---|---|---|---|---|
| Lower Level | Family Room | 7.53 m | 6.31 m | 7.53 m x 6.31 m |
| Lower Level | Laundry Room | 6.98 m | 7.5 m | 6.98 m x 7.5 m |
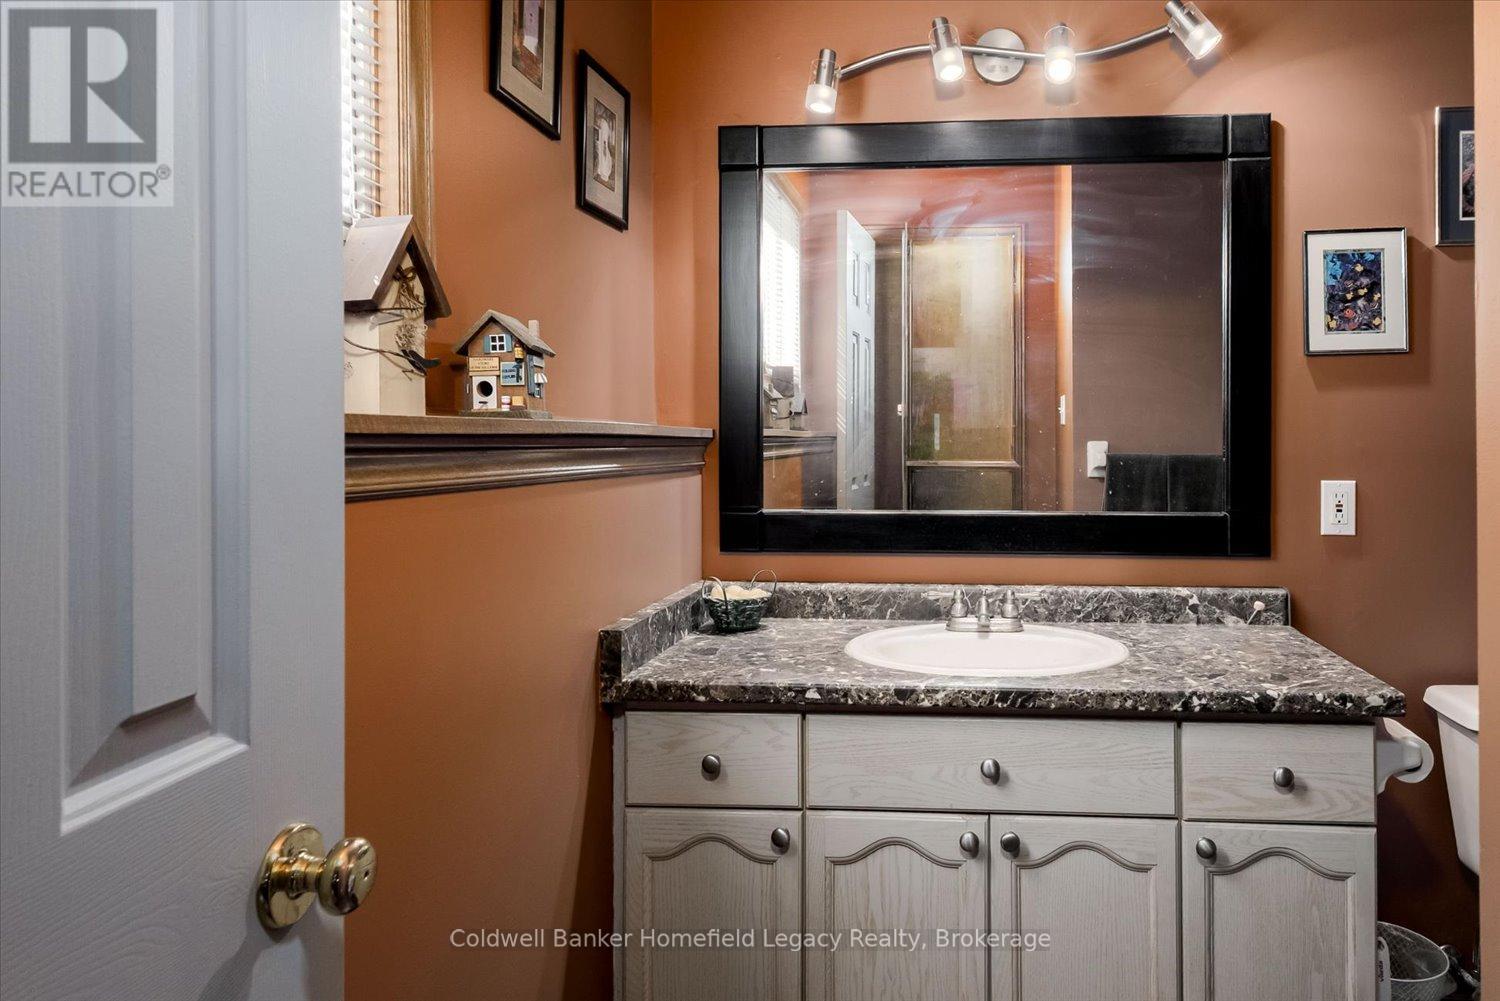
| Lower Level | Bathroom | 2.14 m | 2.45 m | 2.14 m x 2.45 m |
| Main Level | Foyer | 4.72 m | 1.22 m | 4.72 m x 1.22 m |
| Main Level | Living Room | 5.32 m | 3.45 m | 5.32 m x 3.45 m |
| Main Level | Dining Room | 2.63 m | 4.46 m | 2.63 m x 4.46 m |
| Main Level | Kitchen | 3.93 m | 3.39 m | 3.93 m x 3.39 m |
| Upper Level | Bathroom | 1.5 m | 2.72 m | 1.5 m x 2.72 m |
| Upper Level | Foyer | 3.29 m | 0.93 m | 3.29 m x 0.93 m |
| Upper Level | Primary Bedroom | 3.8 m | 3.36 m | 3.8 m x 3.36 m |
| Upper Level | Bedroom 2 | 3.87 m | 3.03 m | 3.87 m x 3.03 m |
| Upper Level | Bedroom 3 | 2.98 m | 2.62 m | 2.98 m x 2.62 m |
Utilities
| Cable | Installed |
| Electricity | Installed |
| Sewer | Installed |
https://www.realtor.ca/real-estate/29802227/19-meadowridge-drive-st-marys-st-marys

150 Queen St.e. Box 699
St. Marys, Ontario N4X 1B4
(519) 284-2381
(519) 284-4582
www.stmarysrealestate.ca/
Contact Us
Contact us for more information

The trademarks REALTOR®, REALTORS®, and the REALTOR® logo are controlled by The Canadian Real Estate Association (CREA) and identify real estate professionals who are members of CREA. The trademarks MLS®, Multiple Listing Service® and the associated logos are owned by The Canadian Real Estate Association (CREA) and identify the quality of services provided by real estate professionals who are members of CREA. The trademark DDF® is owned by The Canadian Real Estate Association (CREA) and identifies CREA's Data Distribution Facility (DDF®)
May 25 2026 08:33:46
The Lakelands Association of REALTORS®
Coldwell Banker Homefield Legacy Realty