
1b Lyons Street Minden Hills, Ontario K0M 2K0

$339,000
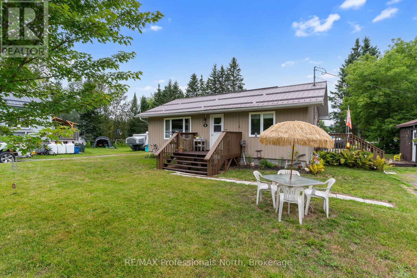
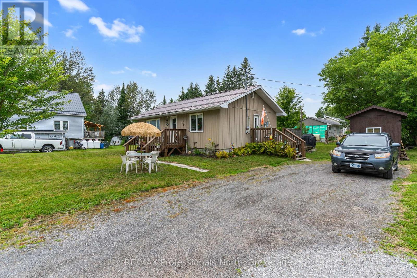
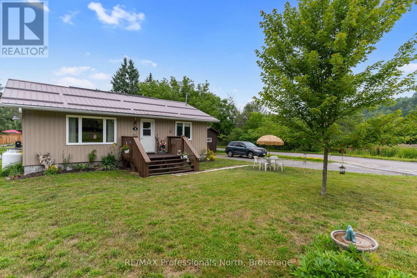
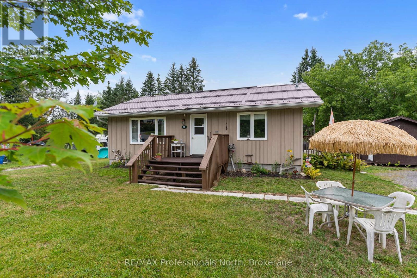
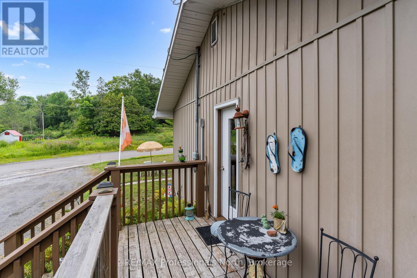
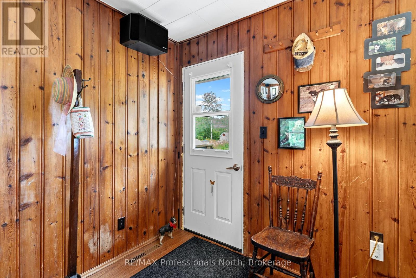
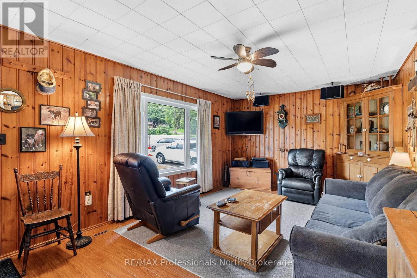
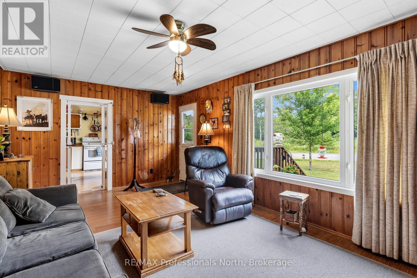
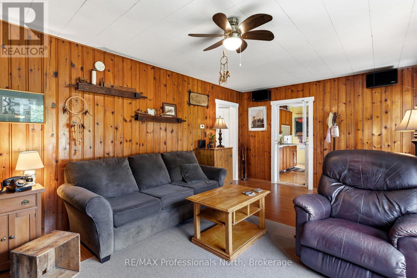
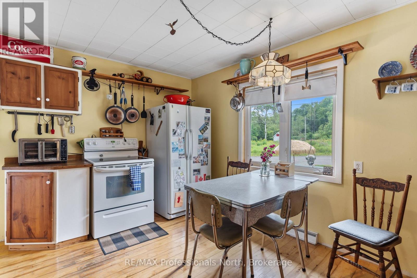
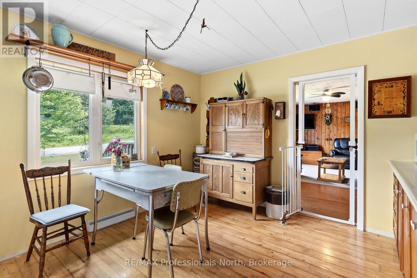
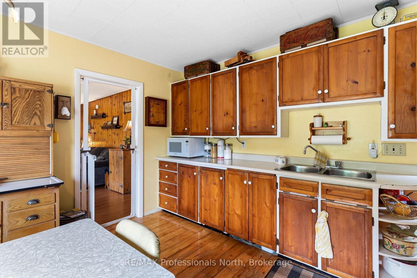
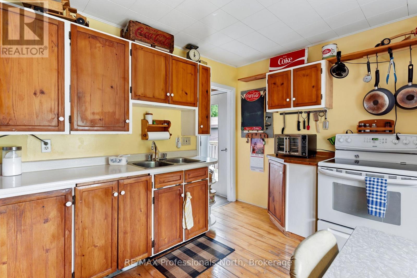
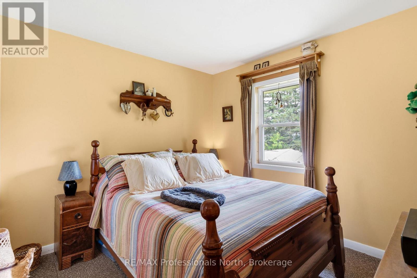
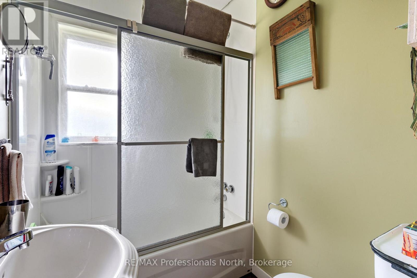
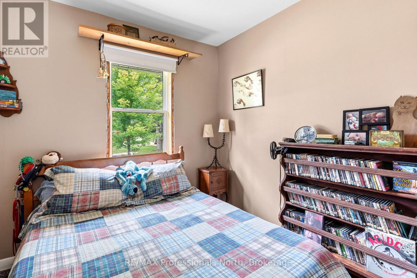
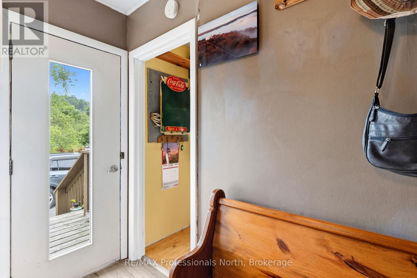
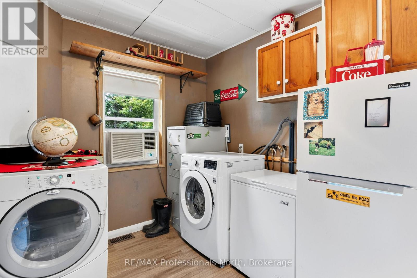
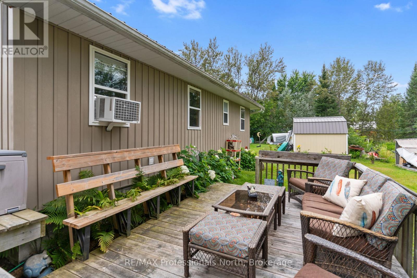
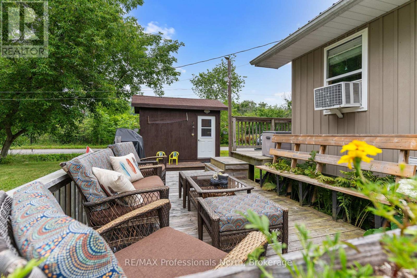
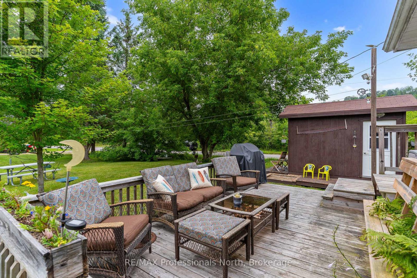
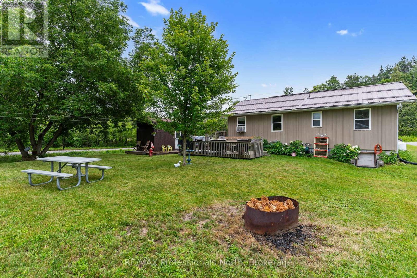
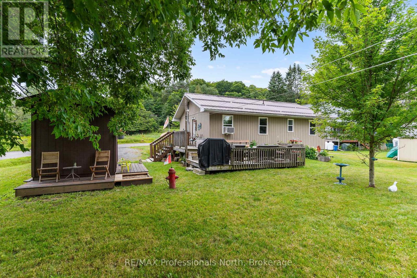
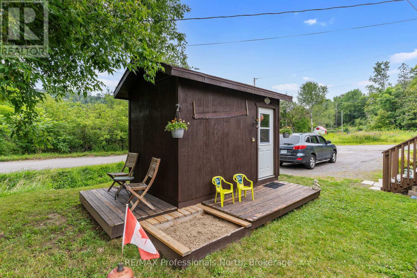
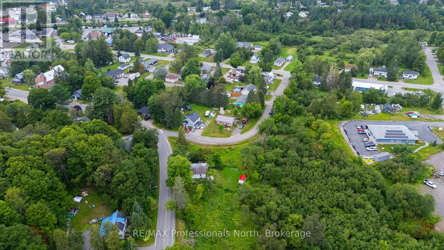
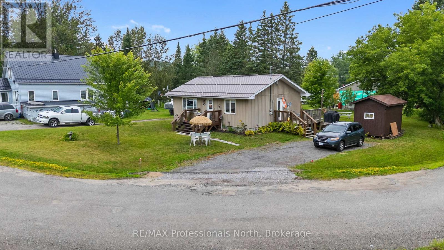
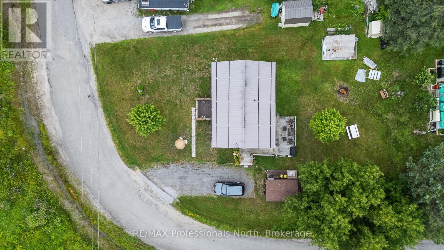
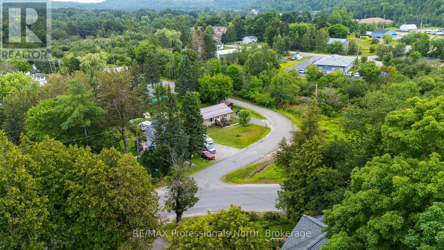
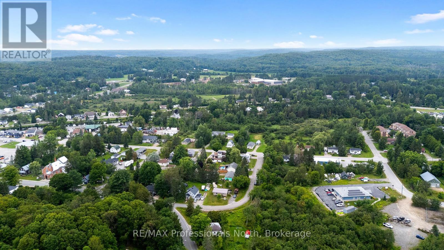
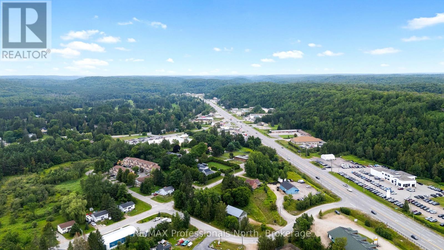
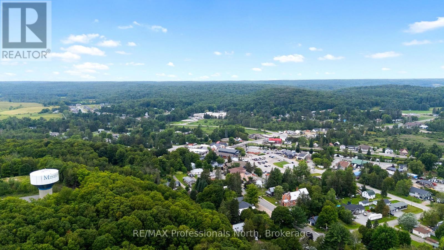
Welcome to 1B Lyons St, a beautifully maintained home perfectly situated in the welcoming town of Minden Hills. Ideal for first time home buyers or retirees looking to downsize, this cozy 819 square foot residence offers incredible convenience being walking distance to everything the vibrant community has to offer. Enjoy a scenic morning stroll along the popular Minden River Walk, a picturesque 2 km pathway that beautifully follows the Gull River right in downtown Minden. Inside, the home features two comfortable bedrooms, a well appointed 4 piece bathroom, tastefully finished eat in kitchen, spacious entryway with laundry and a large living room. It is fully equipped for easy living with a reliable forced air propane furnace, plus the added convenience of municipal water and municipal sewers. Set on a large, flat level lot easily accessed by a year round municipal road, the property offers fantastic outdoor space including a great yard, a nice deck off the back perfect for patio furniture and entertaining, and a very handy separate insulated bunkie perfect for extra guest sleeping. Featuring a durable metal roof and vinyl siding for a truly low maintenance lifestyle, there is absolutely nothing left to do except move in and enjoy. Do not miss this incredible opportunity for living in a prime location! (id:42776)
Property Details
| MLS® Number | X13662756 |
| Property Type | Single Family |
| Community Name | Minden |
| Amenities Near By | Park |
| Community Features | Community Centre |
| Equipment Type | Propane Tank |
| Features | Level Lot, Flat Site |
| Parking Space Total | 4 |
| Rental Equipment Type | Propane Tank |
| Structure | Deck, Outbuilding |
Building
| Bathroom Total | 1 |
| Bedrooms Above Ground | 2 |
| Bedrooms Total | 2 |
| Appliances | Water Meter |
| Architectural Style | Bungalow |
| Basement Development | Other, See Remarks |
| Basement Type | N/a (other, See Remarks) |
| Construction Style Attachment | Detached |
| Cooling Type | Window Air Conditioner |
| Exterior Finish | Vinyl Siding |
| Foundation Type | Block |
| Heating Fuel | Propane |
| Heating Type | Forced Air |
| Stories Total | 1 |
| Size Interior | 700 - 1,100 Sqft |
| Type | House |
| Utility Water | Municipal Water |
Parking
| No Garage |
Land
| Access Type | Year-round Access |
| Acreage | No |
| Land Amenities | Park |
| Sewer | Sanitary Sewer |
| Size Depth | 132 Ft |
| Size Frontage | 72 Ft ,6 In |
| Size Irregular | 72.5 X 132 Ft |
| Size Total Text | 72.5 X 132 Ft |
Rooms
| Level | Type | Length | Width | Dimensions |
|---|---|---|---|---|
| Main Level | Mud Room | 2.67 m | 3.45 m | 2.67 m x 3.45 m |
| Main Level | Kitchen | 4.04 m | 3.56 m | 4.04 m x 3.56 m |
| Main Level | Living Room | 5.84 m | 3.56 m | 5.84 m x 3.56 m |
| Main Level | Bedroom 2 | 2.39 m | 3.45 m | 2.39 m x 3.45 m |
| Main Level | Bathroom | 1.5 m | 2.44 m | 1.5 m x 2.44 m |
| Main Level | Bedroom | 3.1 m | 3.45 m | 3.1 m x 3.45 m |
Utilities
| Cable | Installed |
| Electricity | Installed |
| Sewer | Installed |
https://www.realtor.ca/real-estate/30141652/1b-lyons-street-minden-hills-minden-minden
Salesperson
(705) 457-8593
robertsrealtyhaliburton.ca/
www.linkedin.com/in/morgan-roberts-0b12b8267/
www.instagram.com/robertsrealtyhaliburton/
191 Highland St
Haliburton, K0M 1S0
(705) 457-1011
(800) 783-4657
Broker
(705) 455-2345
robertsrealtyhaliburton.ca/
www.facebook.com/BradenRobertsRemax
www.linkedin.com/in/braden-r-93285891/
www.instagram.com/robertsrealtyhaliburton/
191 Highland St
Haliburton, K0M 1S0
(705) 457-1011
(800) 783-4657
Contact Us
Contact us for more information

The trademarks REALTOR®, REALTORS®, and the REALTOR® logo are controlled by The Canadian Real Estate Association (CREA) and identify real estate professionals who are members of CREA. The trademarks MLS®, Multiple Listing Service® and the associated logos are owned by The Canadian Real Estate Association (CREA) and identify the quality of services provided by real estate professionals who are members of CREA. The trademark DDF® is owned by The Canadian Real Estate Association (CREA) and identifies CREA's Data Distribution Facility (DDF®)
August 11 2026 05:39:08
The Lakelands Association of REALTORS®
RE/MAX Professionals North