
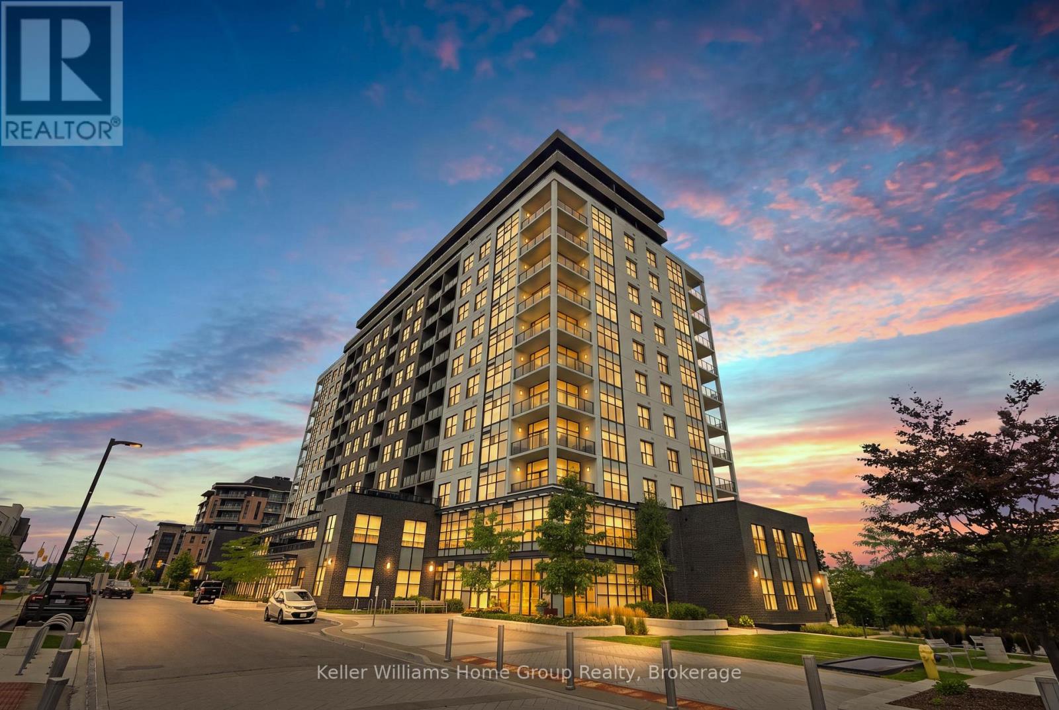
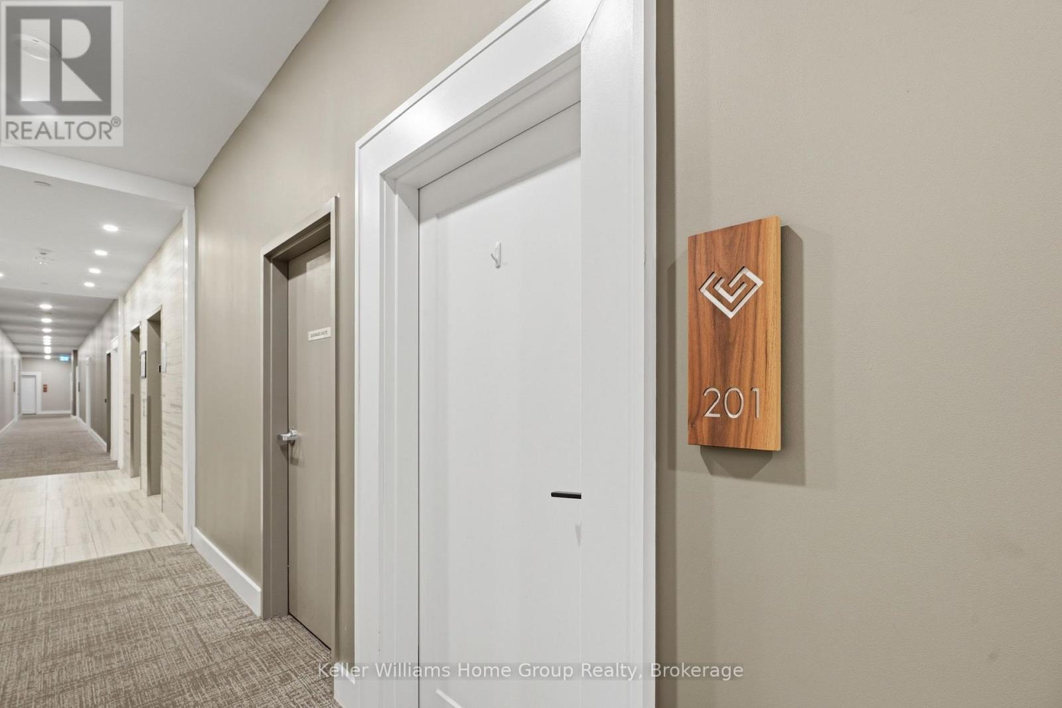
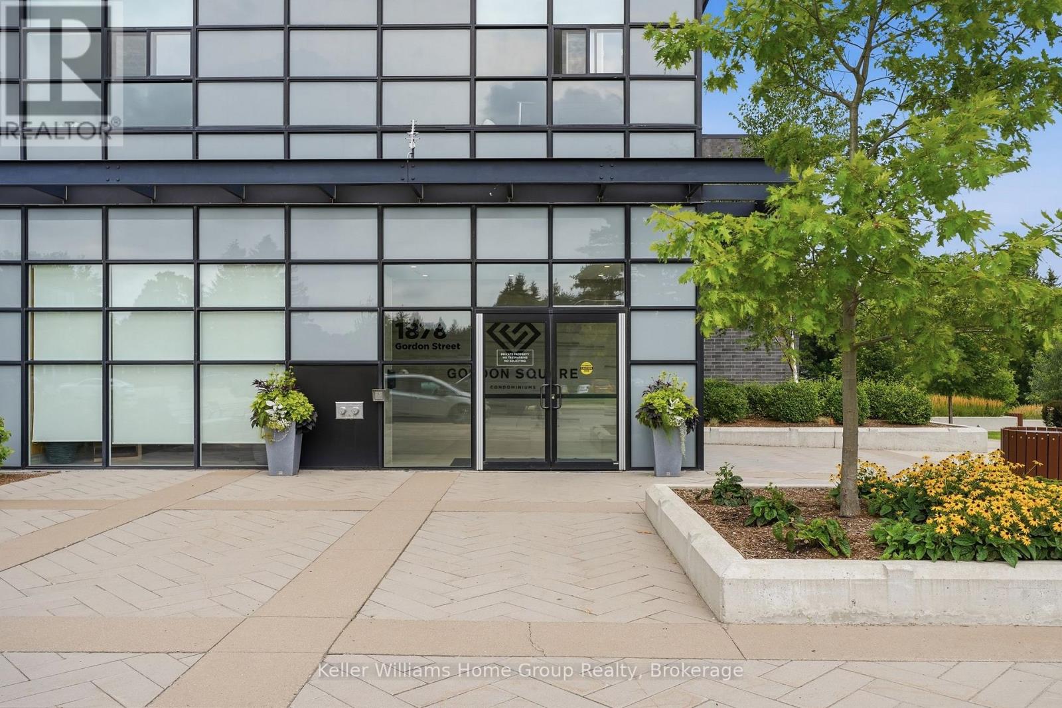
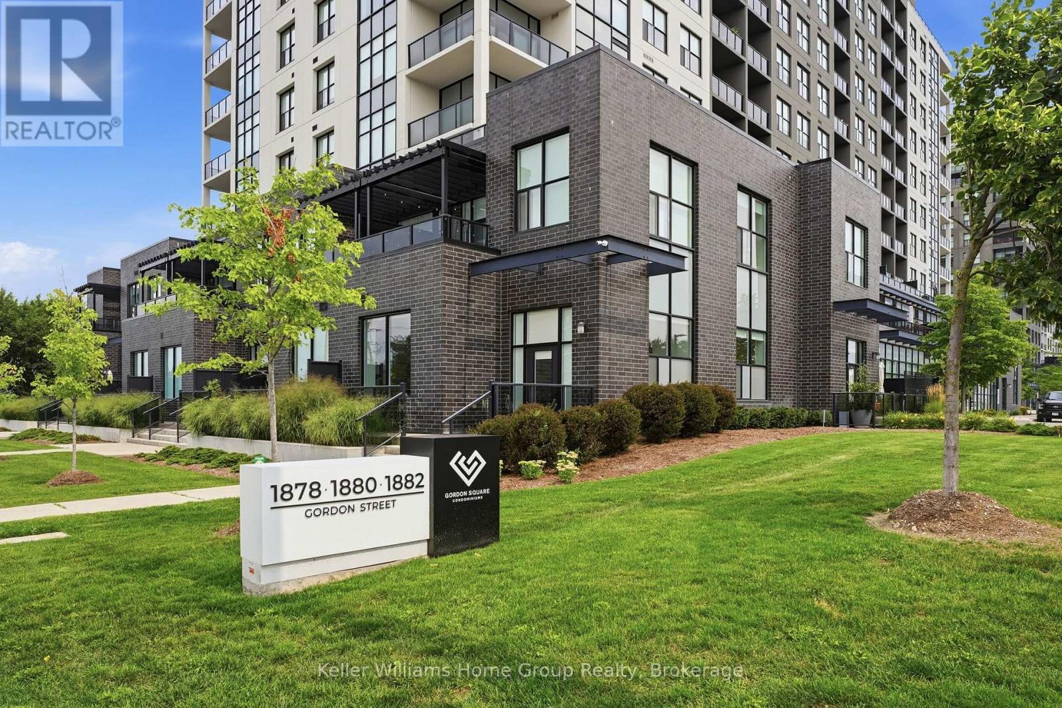
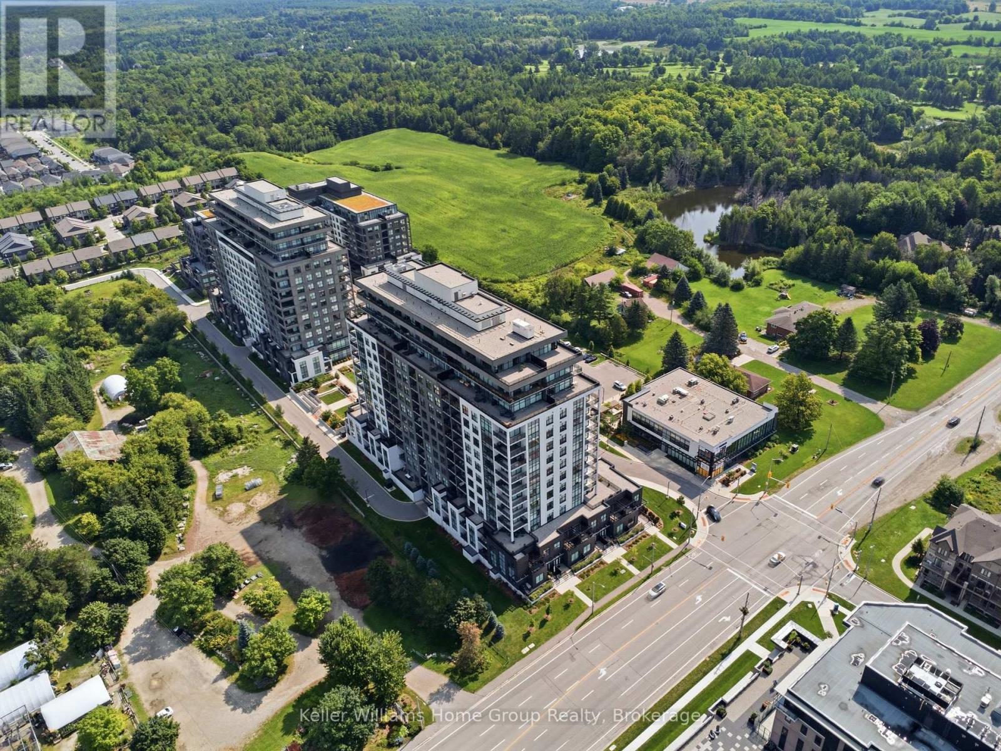
201 - 1878 Gordon Street Guelph, Ontario N1G 5J5

$749,000Maintenance, Heat, Common Area Maintenance, Insurance, Water, Parking
$922.49 Monthly
Maintenance, Heat, Common Area Maintenance, Insurance, Water, Parking
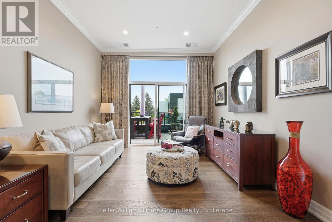
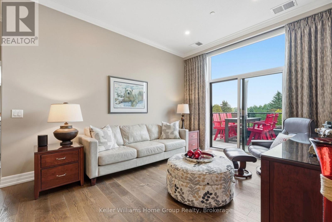
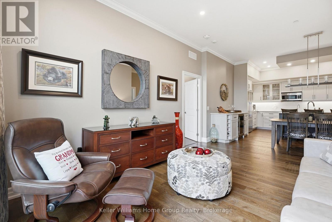
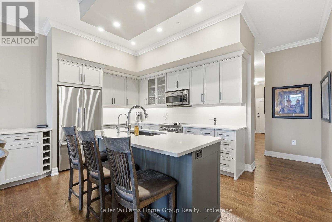
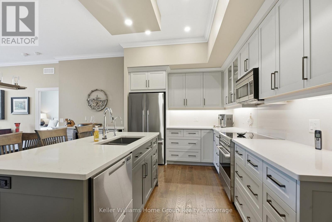
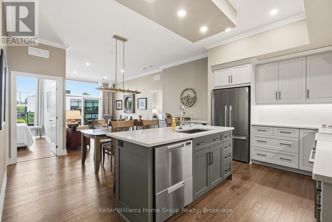
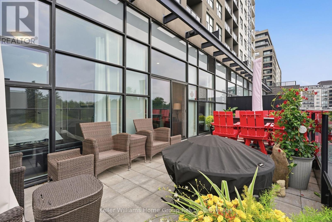
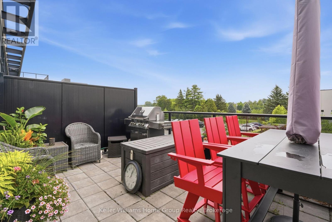
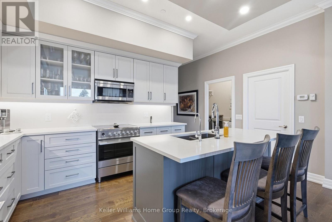
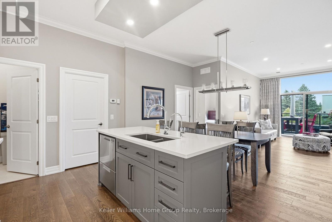
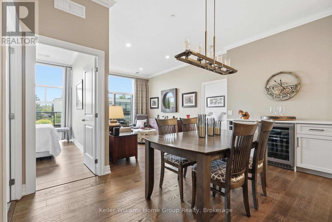
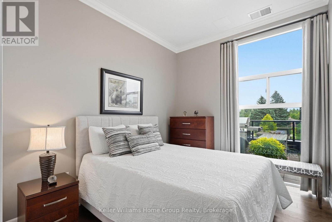
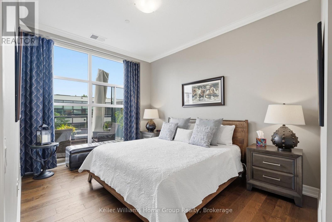
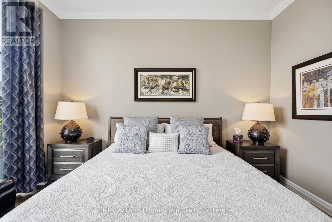
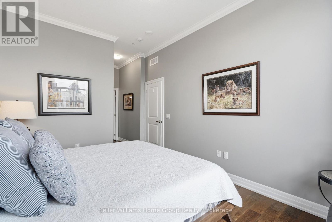
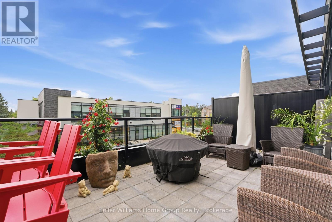
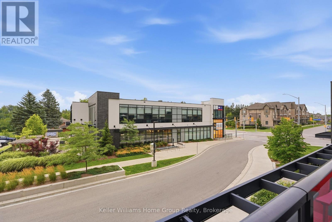
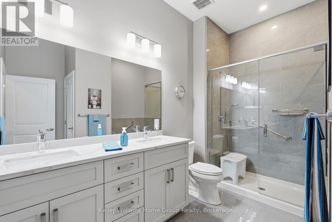
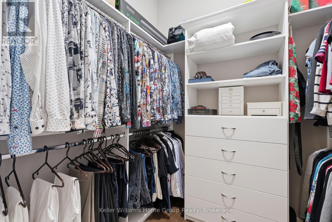
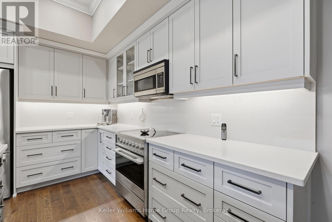
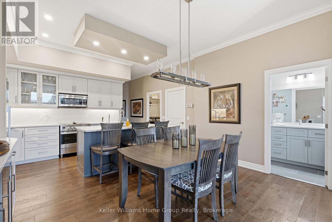
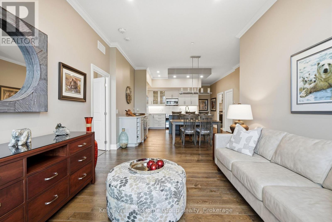
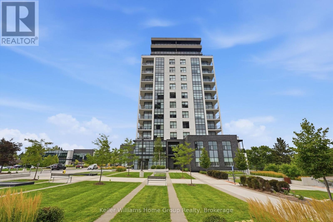
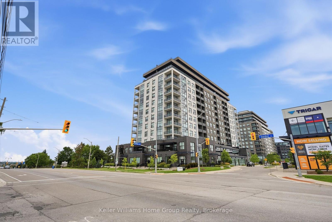
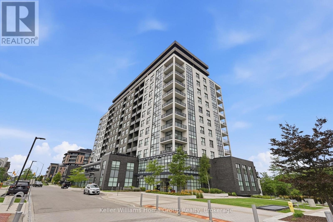
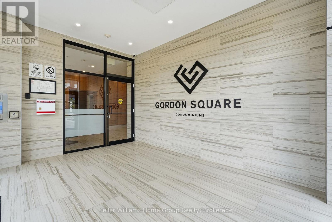
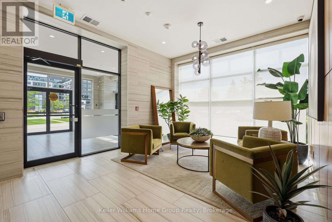
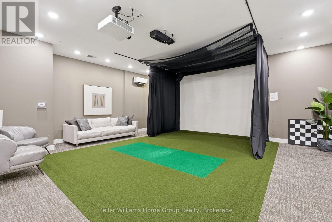
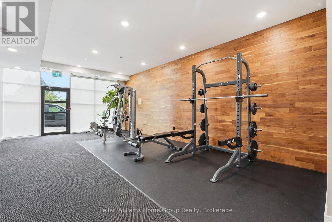
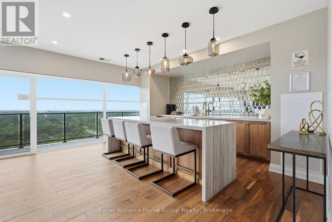
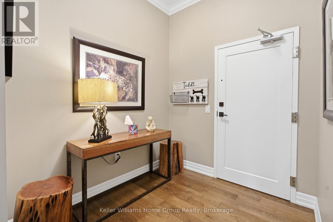
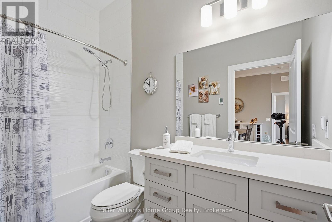
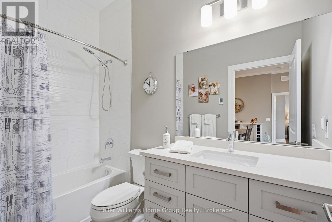
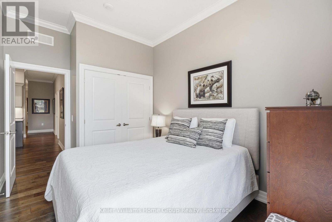
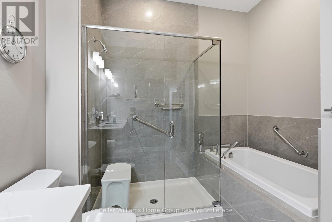
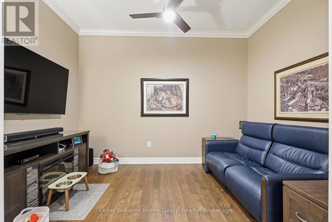
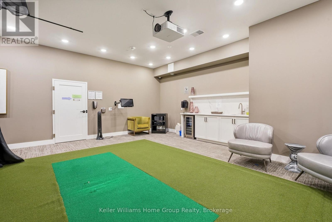
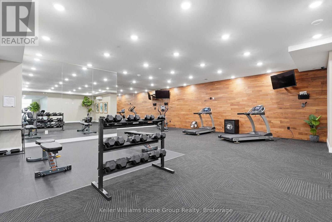
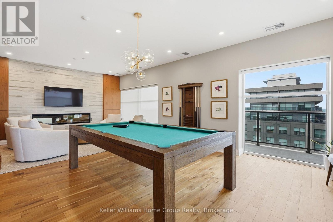
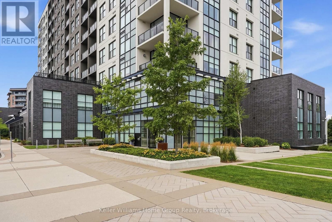
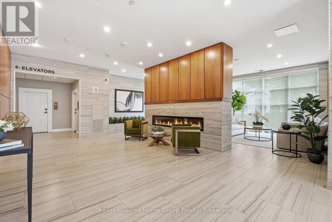
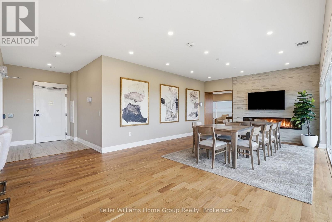
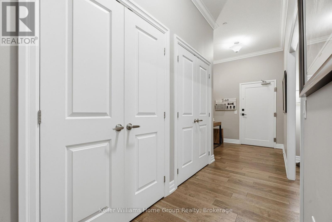
$922.49 MonthlyExperience luxury living in the heart of Guelph's highly sought-after South End. This stunning two-bedroom residence offers the perfect blend of sophistication and convenience.Step inside and be welcomed by soaring 10-foot ceilings, rich hardwood flooring throughout, and elegant crown moulding that adds timeless character to every room. The beautifully upgraded kitchen is a true showpiece, featuring premium cabinetry, a large entertaining island, a stylish wine bar complete with a beverage fridge, and high-end Fisher & Paykel appliances. A reverse osmosis water system provides added comfort and convenience for everyday living.Designed with entertaining in mind, the open-concept layout flows effortlessly from the kitchen into the spacious living and dining areas, creating an inviting atmosphere for hosting family and friends.Retreat to the luxurious primary suite and unwind in the tranquil spa-inspired ensuite, which features a relaxing jetted tub designed for ultimate comfort.ait till you see the terrace, the south facing exposure provides optimal sunlight. Enjoy the ability to BBQ and entertain with over 355 sq ft of open space. This unit offers two locker spaces and an EV Charge parking spot. The amenities are top-notch, including a gym and a golf simulator., a guest suite, and a rooftop lounge bar with a games room. This exceptional home presents a rare opportunity to enjoy stress-free living in one of Guelph's most desirable communities. ideally located just minutes from an abundance of restaurants, shopping, the University of Guelph, and convenient access to Highway 401. Don't miss this fantastic opportunity to call this dream condo your home. (id:42776)
Property Details
| MLS® Number | X13707180 |
| Property Type | Single Family |
| Community Name | Pineridge/Westminster Woods |
| Community Features | Pets Allowed With Restrictions |
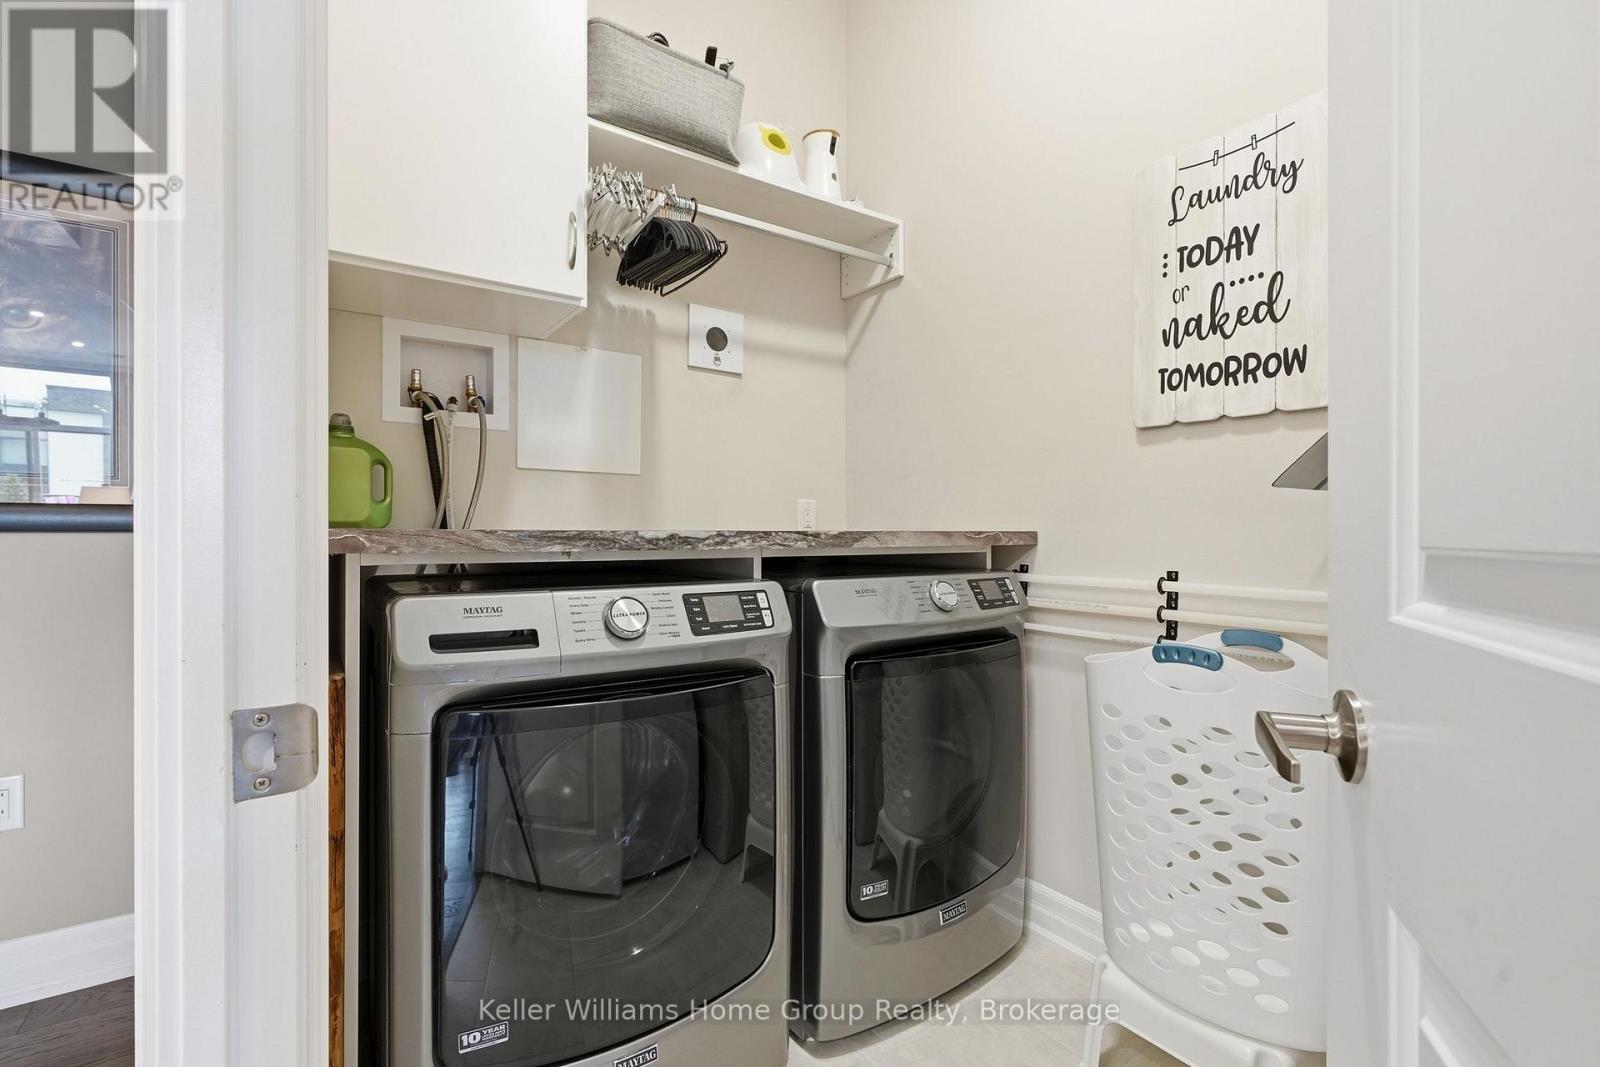
| Features | Carpet Free, In Suite Laundry, Guest Suite |
| Parking Space Total | 1 |
Building
| Bathroom Total | 2 |
| Bedrooms Above Ground | 2 |
| Bedrooms Total | 2 |
| Age | 0 To 5 Years |
| Amenities | Storage - Locker |
| Basement Type | None |
| Cooling Type | Central Air Conditioning |
| Exterior Finish | Brick |
| Flooring Type | Hardwood |
| Heating Fuel | Natural Gas |
| Heating Type | Forced Air |
| Size Interior | 1,400 - 1,599 Sqft |
| Type | Apartment |
Parking
| Underground | |
| Garage | |
| Covered |
Land
| Acreage | No |
Rooms
| Level | Type | Length | Width | Dimensions |
|---|---|---|---|---|
| Main Level | Kitchen | 4.77 m | 3.24 m | 4.77 m x 3.24 m |
| Main Level | Living Room | 3.45 m | 4.35 m | 3.45 m x 4.35 m |
| Main Level | Den | 2.72 m | 3.88 m | 2.72 m x 3.88 m |
| Main Level | Dining Room | 4.61 m | 2.36 m | 4.61 m x 2.36 m |
| Main Level | Foyer | 2.08 m | 2.29 m | 2.08 m x 2.29 m |
| Main Level | Laundry Room | 1.58 m | 2.43 m | 1.58 m x 2.43 m |
| Main Level | Primary Bedroom | 3.11 m | 6.6 m | 3.11 m x 6.6 m |
| Main Level | Bedroom | 2.79 m | 4.24 m | 2.79 m x 4.24 m |

5 Edinburgh Road South Unit 1
Guelph, Ontario N1H 5N8
(226) 780-0202
www.homegrouprealty.ca/
Contact Us
Contact us for more information

The trademarks REALTOR®, REALTORS®, and the REALTOR® logo are controlled by The Canadian Real Estate Association (CREA) and identify real estate professionals who are members of CREA. The trademarks MLS®, Multiple Listing Service® and the associated logos are owned by The Canadian Real Estate Association (CREA) and identify the quality of services provided by real estate professionals who are members of CREA. The trademark DDF® is owned by The Canadian Real Estate Association (CREA) and identifies CREA's Data Distribution Facility (DDF®)
August 24 2026 05:59:44
The Lakelands Association of REALTORS®
Keller Williams Home Group Realty