
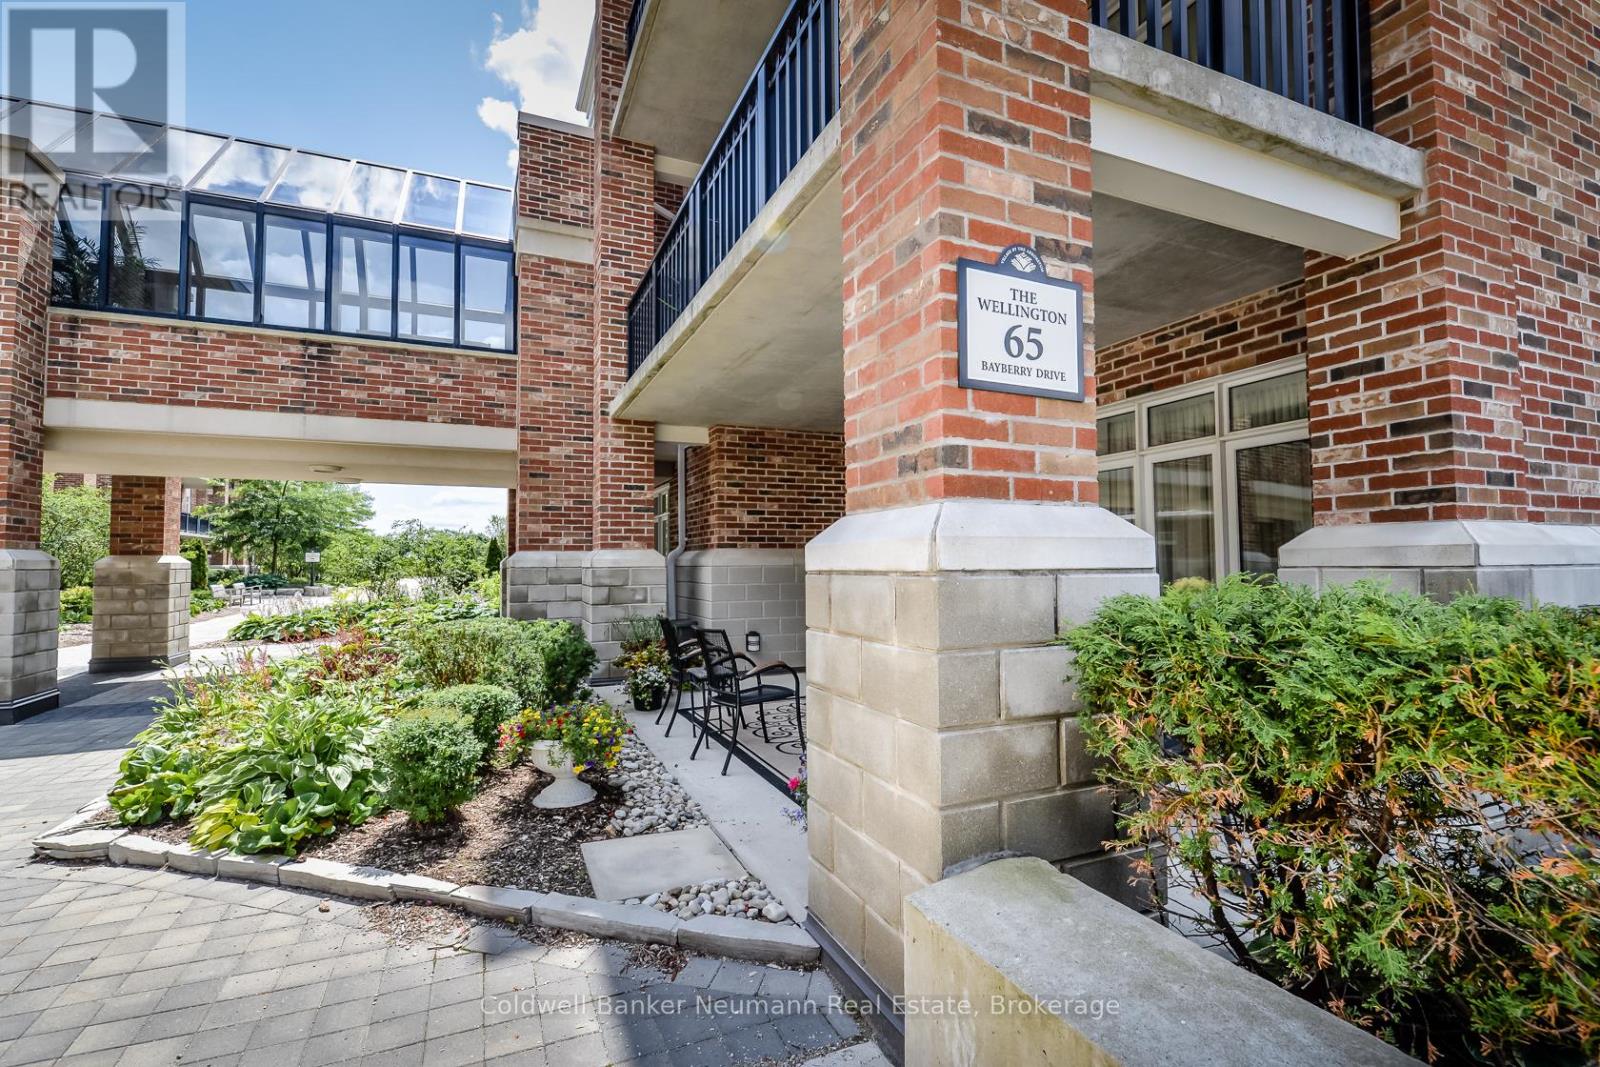
202 - 65 Bayberry Drive Guelph, Ontario N1G 5K8


$815,000Maintenance, Common Area Maintenance, Parking, Insurance, Water
$1,784.75 Monthly
Maintenance, Common Area Maintenance, Parking, Insurance, Water
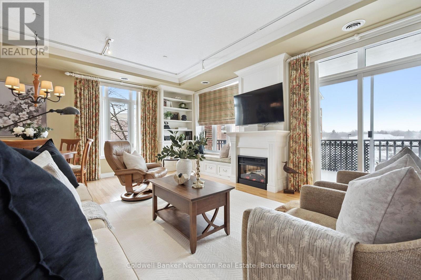
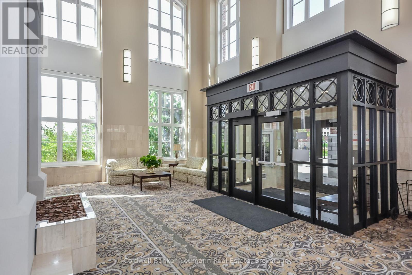
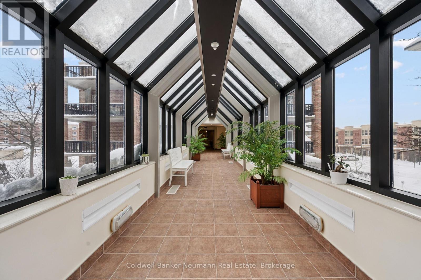
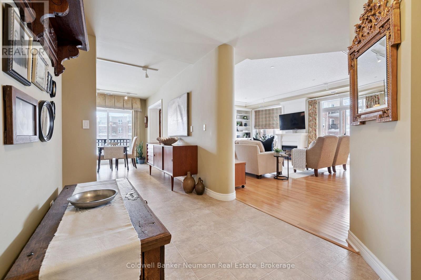
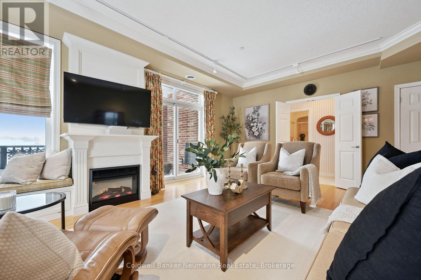
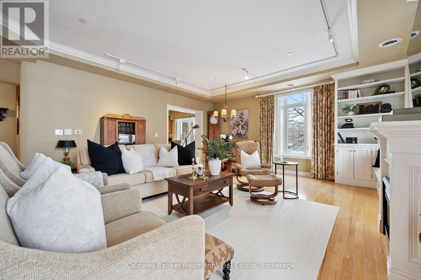
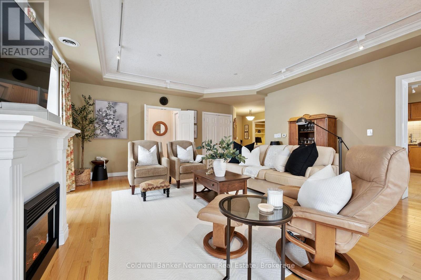
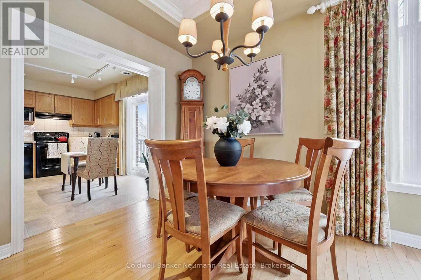
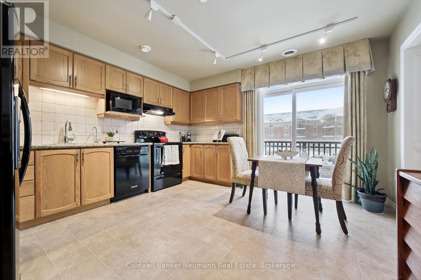
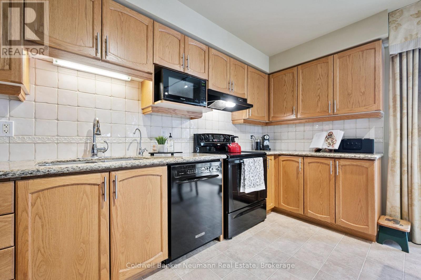
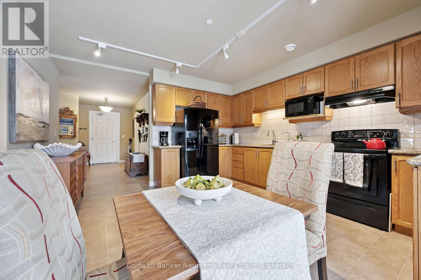
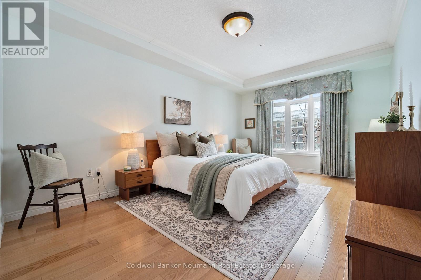
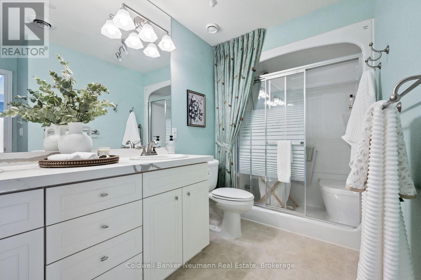
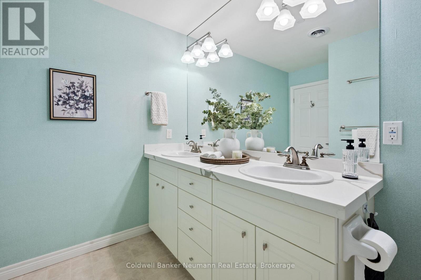
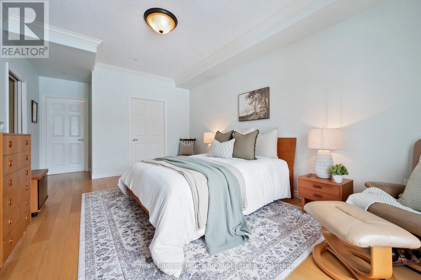
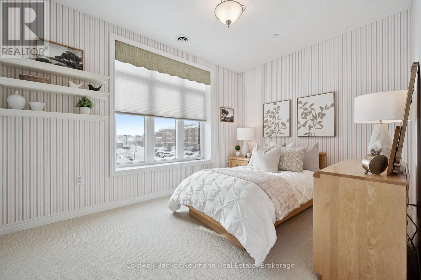
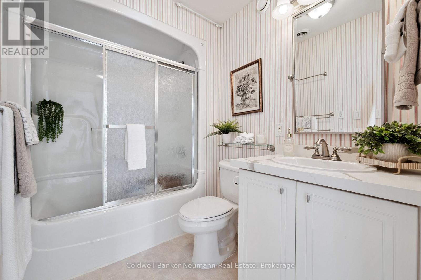
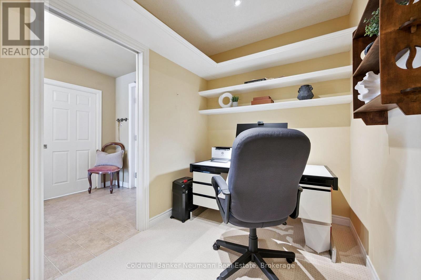
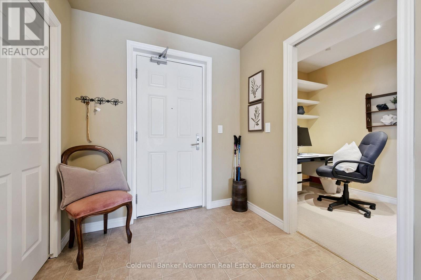
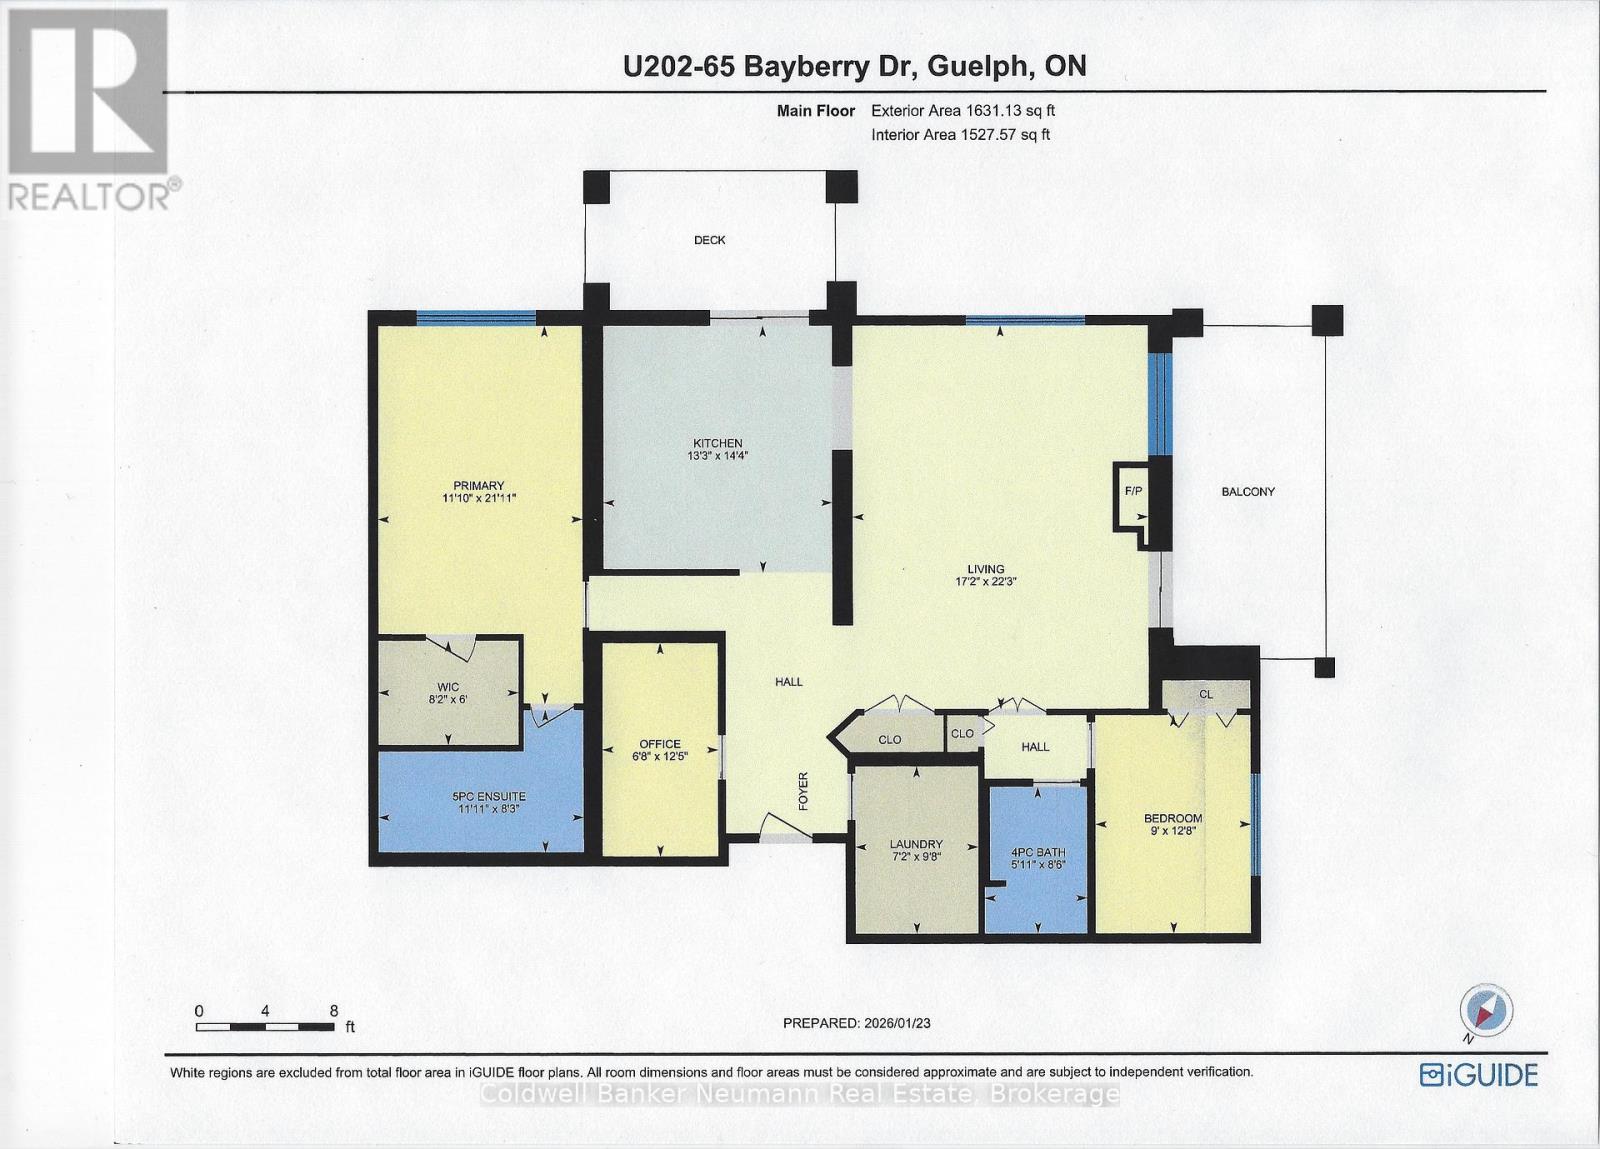
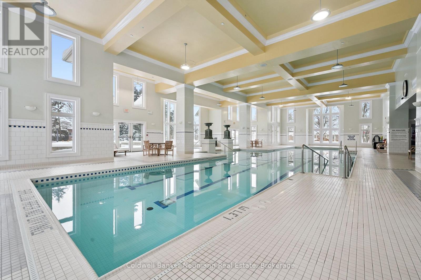
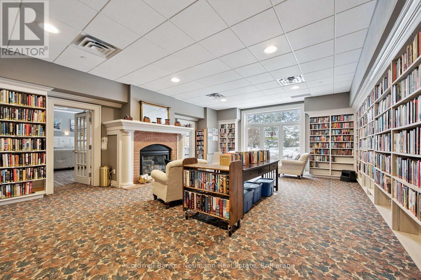
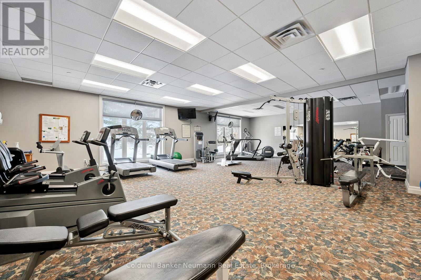
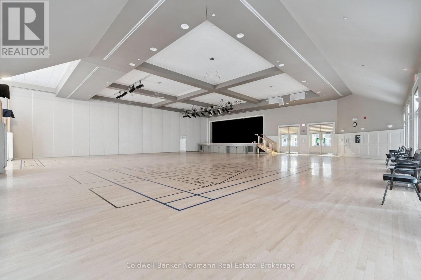
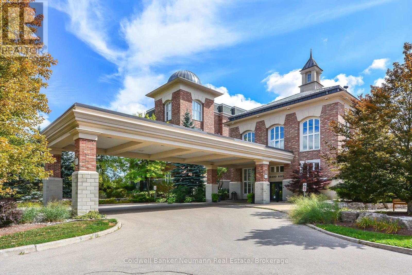
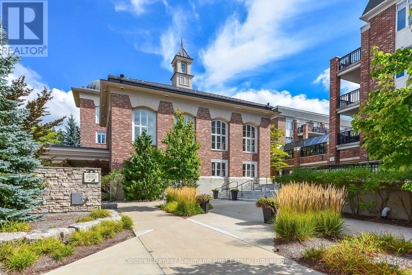
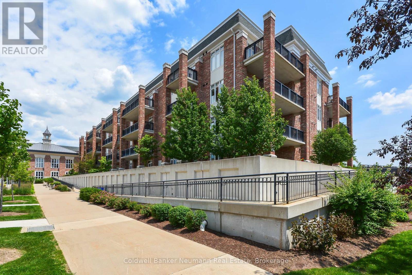
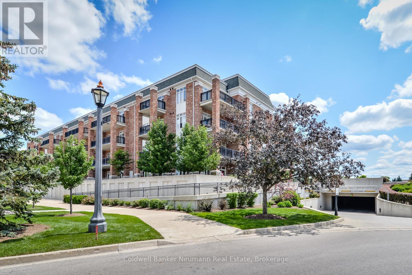
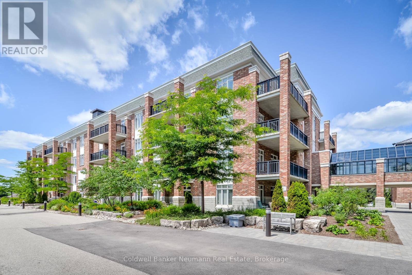
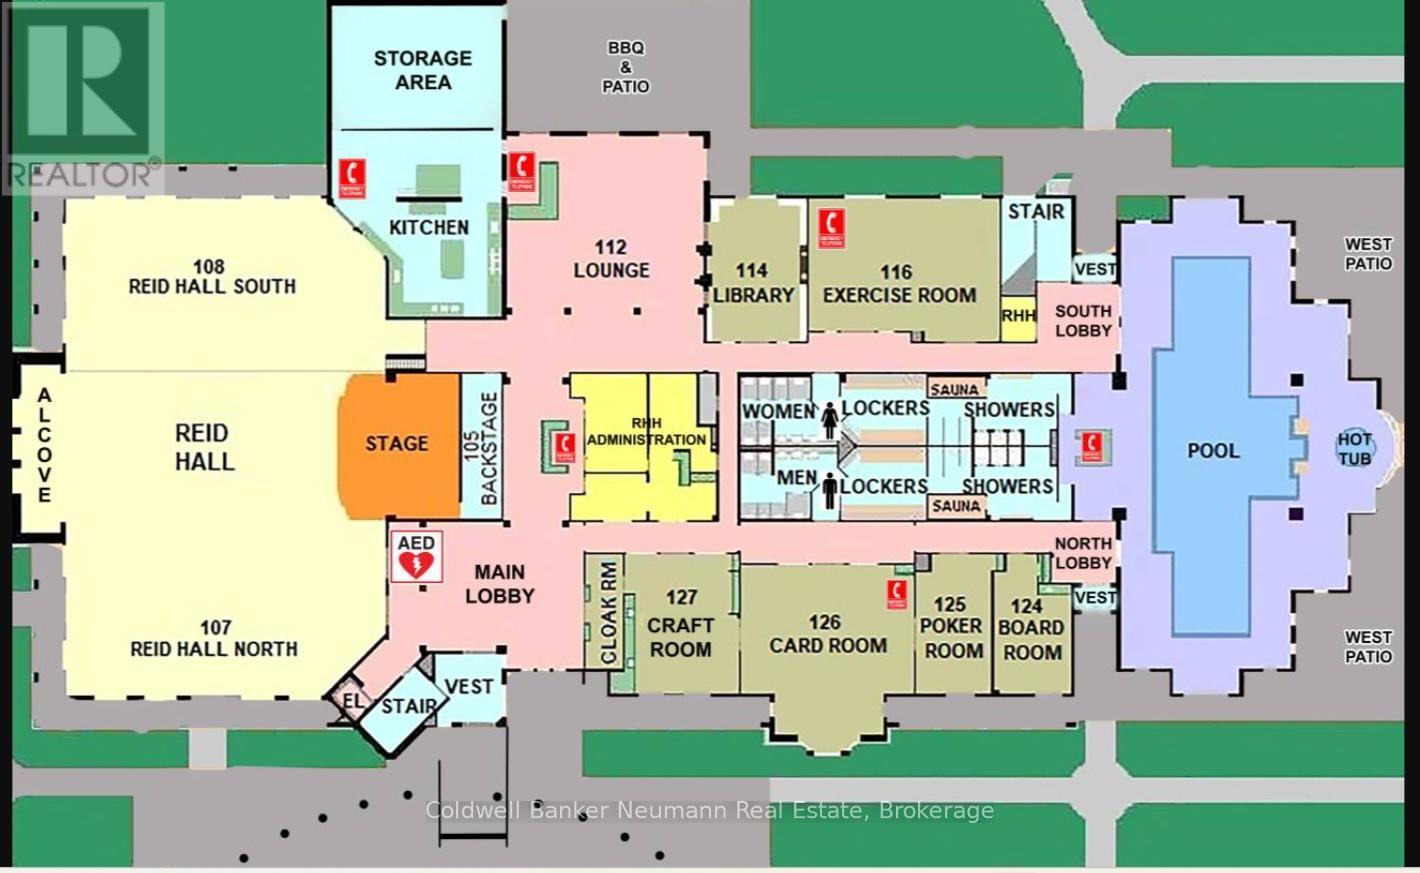
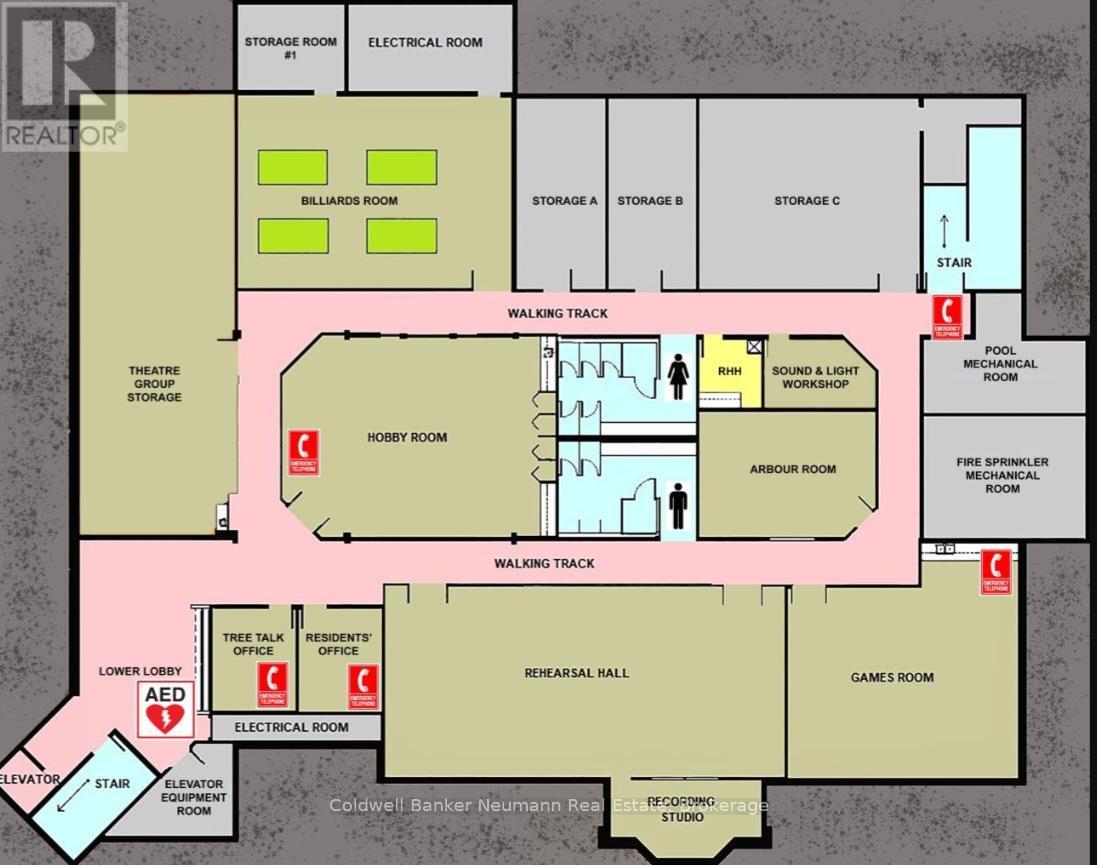
$1,784.75 MonthlyThe Vibrant & Young at Heart community of Village by the Arboretum awaits your arrival and elegant Suite 202 is move in ready! This beautifully maintained suite is among the most spacious condos available here, featuring a generous primary suite flooded with natural light, complete with soothing ensuite & custom walk-in closet. The luxury of a corner unit provides perks easy to overlook: double doors from living room reveal a sweet 'guest wing' (with room for double or queen) completely separated from the primary suite and with its own 4-pc bath. Spacious balconies (yes, TWO) south-east facing AND south-west not only optimize daylight and sunshine, but extend your living space to a spacious inviting patio, and the kitchen to an outdoor bistro setting where planter gardens of herbs and flowers can flourish. Entering the 'center hall' plan, enjoy impressive features that set properties like this apart... Crown Moulding, Custom Millwork, the beautiful fireplace centered between a walk-out and a custom window seat perfect to lounge in the sun, the custom built-in cabinet showcasing your library & treasures. Not to be overlooked, a lovely kitchen, generous both in size and cabinetry/storage. Completing the picture: private office and an in-suite laundry off the center hall, secure underground parking near elevator lobby, easy access to your large & well-lit locker. Viewing this property is not complete without touring the Community Centre, a social hub with amenities (stunning pool, concert hall, billiard room, library and so much more) and activities, too many to list here, all covered by the maintenance fees and included for you and perhaps the enjoyment of your visiting guests. The property and all amenities are meticulously maintained for your enjoyment. Socialize to your heart's content, or rejuvenate in your own private oasis. Suite 202 offers carefree living at its best. You've been dreaming of this... now it's time to act (id:42776)
Property Details
| MLS® Number | X13071132 |
| Property Type | Single Family |
| Community Name | Village By The Arboretum |
| Community Features | Pets Allowed With Restrictions |
| Features | Elevator, Balcony, Level, In Suite Laundry, Atrium/sunroom |
| Parking Space Total | 1 |
| Pool Type | Indoor Pool |
Building
| Bathroom Total | 2 |
| Bedrooms Above Ground | 2 |
| Bedrooms Total | 2 |
| Amenities | Recreation Centre, Exercise Centre, Visitor Parking, Fireplace(s), Storage - Locker |
| Appliances | Intercom, Window Coverings |
| Basement Type | None |
| Cooling Type | Central Air Conditioning, Ventilation System |
| Exterior Finish | Concrete |
| Fire Protection | Smoke Detectors, Security System |
| Fireplace Present | Yes |
| Fireplace Total | 1 |
| Heating Fuel | Natural Gas |
| Heating Type | Forced Air |
| Size Interior | 1,600 - 1,799 Sqft |
| Type | Apartment |
Parking
| Underground | |
| Garage |
Land
| Acreage | No |
Rooms
| Level | Type | Length | Width | Dimensions |
|---|---|---|---|---|
| Main Level | Living Room | 6.78 m | 5.24 m | 6.78 m x 5.24 m |
| Main Level | Kitchen | 4.36 m | 4.05 m | 4.36 m x 4.05 m |
| Main Level | Primary Bedroom | 6.68 m | 3.62 m | 6.68 m x 3.62 m |
| Main Level | Bedroom 2 | 3.86 m | 2.74 m | 3.86 m x 2.74 m |
| Main Level | Bathroom | 2.6 m | 1.82 m | 2.6 m x 1.82 m |
| Main Level | Bathroom | 3.63 m | 2.52 m | 3.63 m x 2.52 m |
| Main Level | Office | 3.77 m | 2.04 m | 3.77 m x 2.04 m |
| Main Level | Laundry Room | 2.96 m | 2.18 m | 2.96 m x 2.18 m |

824 Gordon Street
Guelph, Ontario N1G 1Y7
(519) 821-3600
(519) 821-3660
www.cbn.on.ca/
824 Gordon Street
Guelph, Ontario N1G 1Y7
(519) 821-3600
(519) 821-3660
www.cbn.on.ca/
Contact Us
Contact us for more information

The trademarks REALTOR®, REALTORS®, and the REALTOR® logo are controlled by The Canadian Real Estate Association (CREA) and identify real estate professionals who are members of CREA. The trademarks MLS®, Multiple Listing Service® and the associated logos are owned by The Canadian Real Estate Association (CREA) and identify the quality of services provided by real estate professionals who are members of CREA. The trademark DDF® is owned by The Canadian Real Estate Association (CREA) and identifies CREA's Data Distribution Facility (DDF®)
June 05 2026 07:30:50
The Lakelands Association of REALTORS®
Coldwell Banker Neumann Real Estate