
203 Centre Street Burk's Falls, Ontario P0A 1C0

$289,900
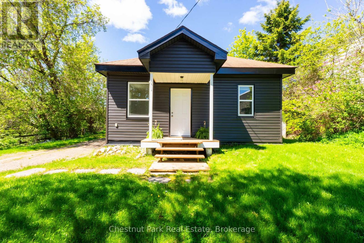
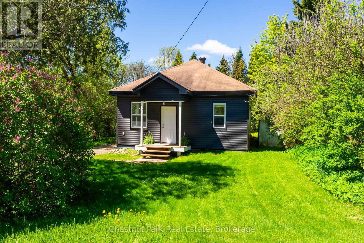
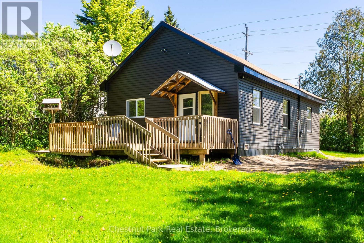
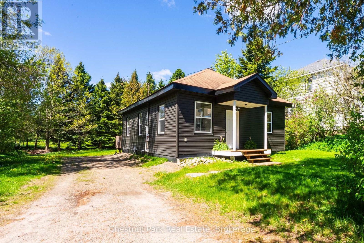
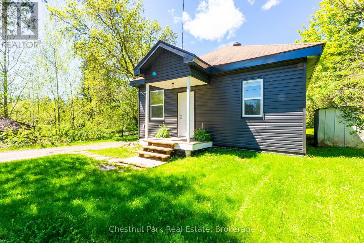
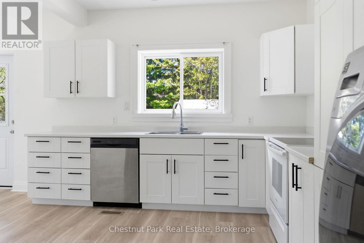
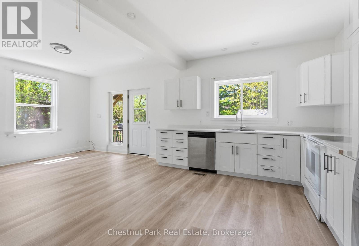
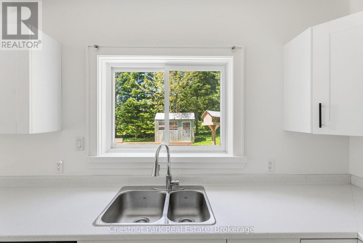
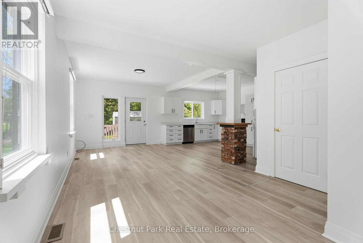
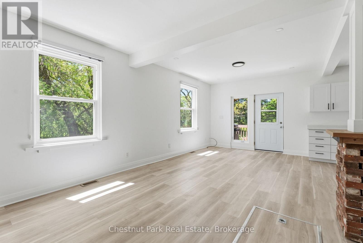
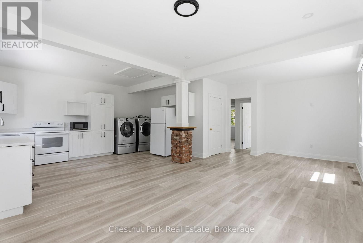
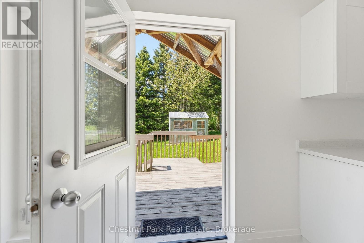
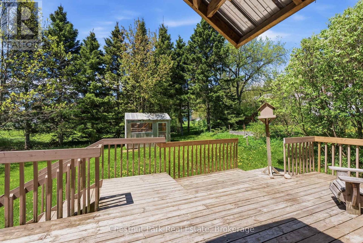
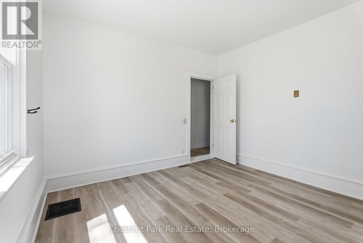
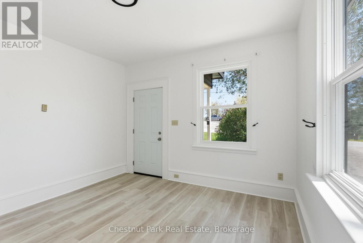
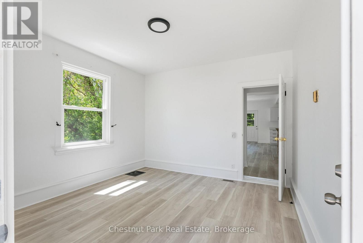
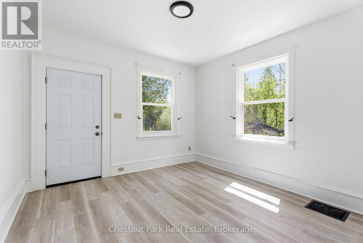
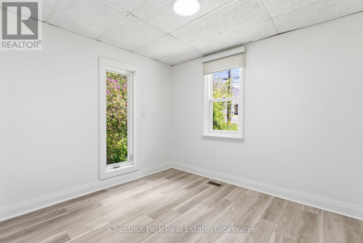
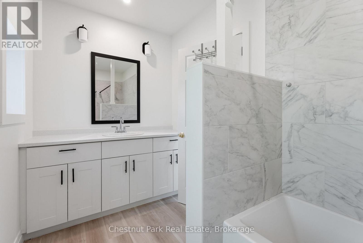
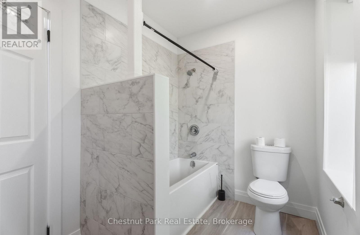
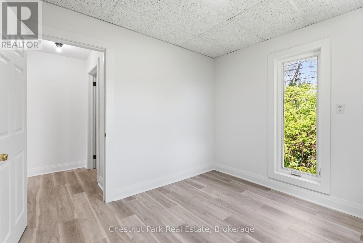
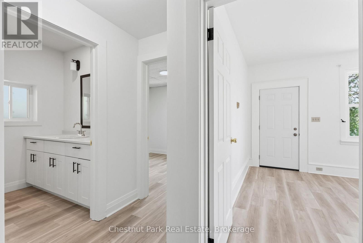
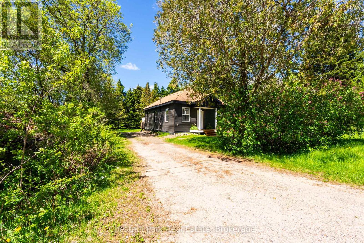
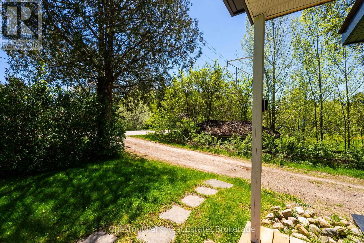
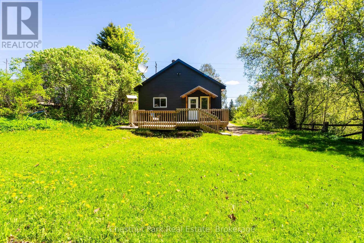
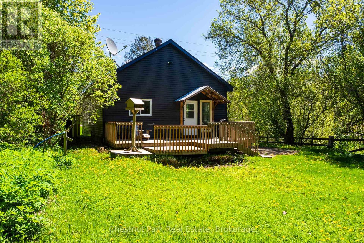
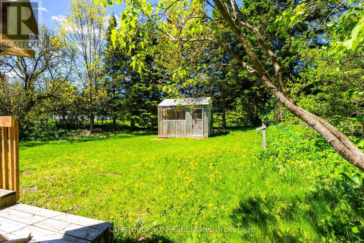
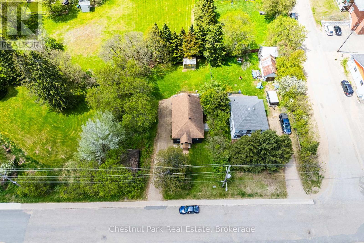
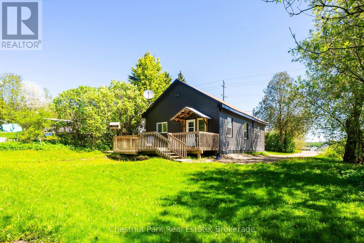
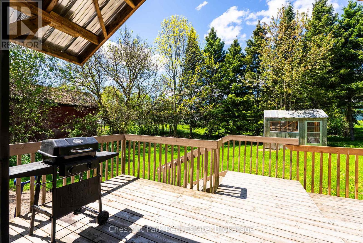
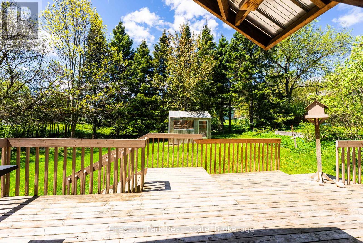
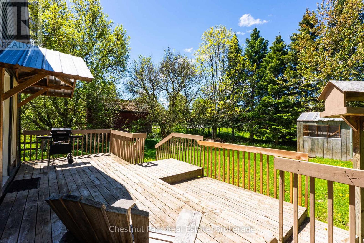
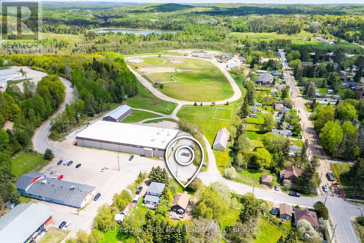
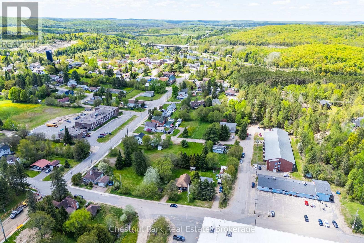
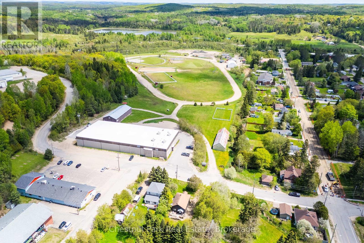
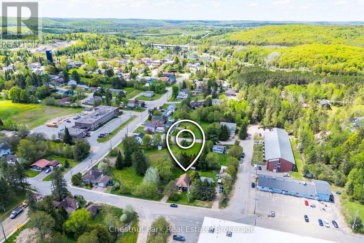
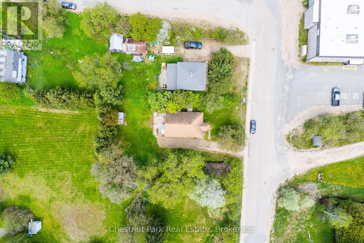
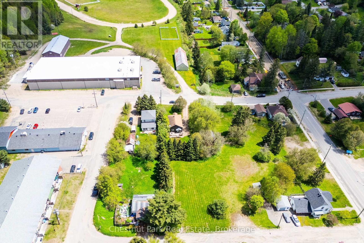
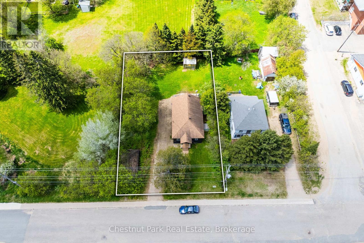
Welcome to this charming and updated bungalow in the heart of Burk's Falls, where small town living meets everyday convenience. Located on sought-after Centre Street in a quiet neighbourhood, this bright and inviting home offers walkable living at its best. 922 Square feet and 459 feet of deck space. Grab a coffee, pick up groceries, stroll to the park or river, and enjoy having town amenities right at your doorstep.Ideal for first-time buyers, downsizers, or anyone looking for easy main floor living, this home features 2 bedrooms and 1 beautifully updated bathroom with new shower tile, sink, mirror, and light sconces. Freshly painted throughout, the home also offers newer flooring, some newer windows, pot lights and a stylish updated kitchen with excellent storage and peaceful backyard views. Enjoy two entrances, including a walkout to the back deck overlooking the level yard and cute storage shed (11.3x7.10ft) - perhaps your future greenhouse or storage space. BBQ with family and friends, garden, or simply enjoy the privacy of your outdoor space. The front yard is framed with beautiful mature trees and a lilac bush, while the front deck and covered portico create the perfect spot for a Muskoka chair and morning coffee as the town passes by.With level parking, a bright interior, and an unbeatable in-town location, this home offers simple, comfortable living. Maybe you work from home and no longer need a car - everything you need is just a short walk away. You truly cannot get more local than this. The arena is across the street. Yonge Street is getting a facelift. (id:42776)
Property Details
| MLS® Number | X13217020 |
| Property Type | Single Family |
| Community Name | Burk's Falls |
| Equipment Type | Water Heater |
| Features | Flat Site, Carpet Free |
| Parking Space Total | 2 |
| Rental Equipment Type | Water Heater |
| Structure | Deck |
Building
| Bathroom Total | 1 |
| Bedrooms Above Ground | 2 |
| Bedrooms Total | 2 |
| Appliances | Dishwasher, Window Coverings |
| Architectural Style | Bungalow |
| Basement Type | Crawl Space |
| Construction Style Attachment | Detached |
| Cooling Type | None |
| Exterior Finish | Vinyl Siding |
| Flooring Type | Laminate |
| Foundation Type | Block |
| Heating Fuel | Natural Gas |
| Heating Type | Forced Air |
| Stories Total | 1 |
| Size Interior | 700 - 1,100 Sqft |
| Type | House |
| Utility Water | Municipal Water |
Parking
| No Garage |
Land
| Acreage | No |
| Sewer | Sanitary Sewer |
| Size Depth | 134 Ft |
| Size Frontage | 66 Ft |
| Size Irregular | 66 X 134 Ft |
| Size Total Text | 66 X 134 Ft |
Rooms
| Level | Type | Length | Width | Dimensions |
|---|---|---|---|---|
| Ground Level | Bedroom | 12 m | 12.8 m | 12 m x 12.8 m |
| Ground Level | Bedroom 2 | 10.7 m | 9.8 m | 10.7 m x 9.8 m |
| Ground Level | Kitchen | 10.11 m | 15.11 m | 10.11 m x 15.11 m |
| Ground Level | Living Room | 12 m | 24.7 m | 12 m x 24.7 m |
| Ground Level | Bathroom | 6.5 m | 11.3 m | 6.5 m x 11.3 m |
https://www.realtor.ca/real-estate/29828167/203-centre-street-burks-falls-burks-falls

110 Medora St.
Port Carling, Ontario P0B 1J0
(705) 765-6878
(705) 765-7330
www.chestnutpark.com/
Contact Us
Contact us for more information

The trademarks REALTOR®, REALTORS®, and the REALTOR® logo are controlled by The Canadian Real Estate Association (CREA) and identify real estate professionals who are members of CREA. The trademarks MLS®, Multiple Listing Service® and the associated logos are owned by The Canadian Real Estate Association (CREA) and identify the quality of services provided by real estate professionals who are members of CREA. The trademark DDF® is owned by The Canadian Real Estate Association (CREA) and identifies CREA's Data Distribution Facility (DDF®)
May 30 2026 04:32:53
The Lakelands Association of REALTORS®
Chestnut Park Real Estate