
211 Nelson Street Stratford, Ontario N5A 2K4

$415,000
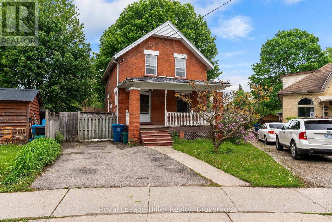
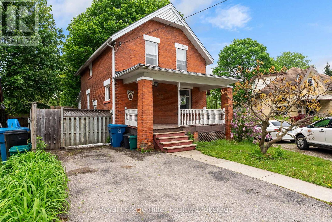
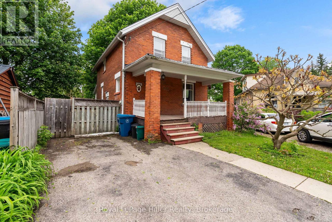
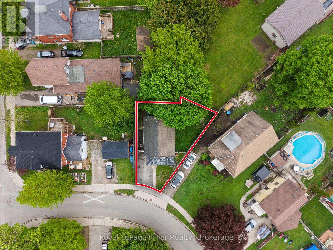
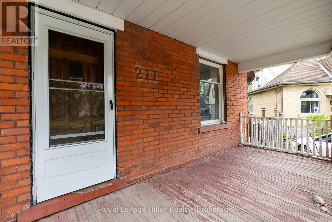
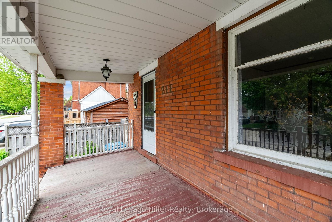
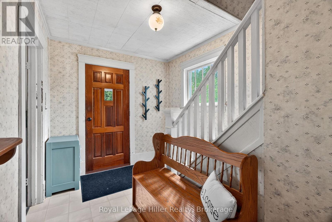
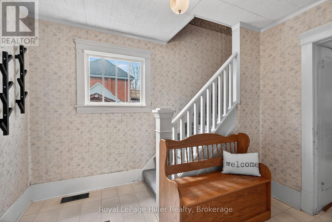
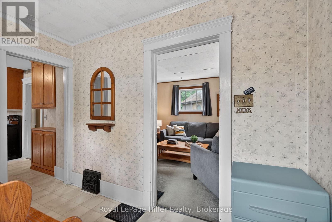
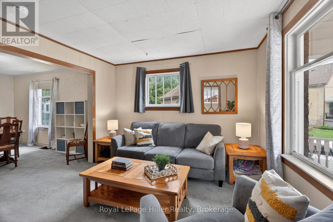
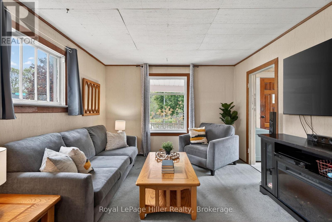
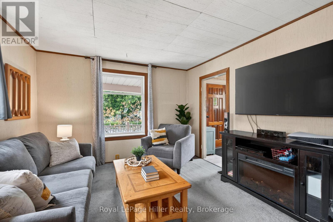
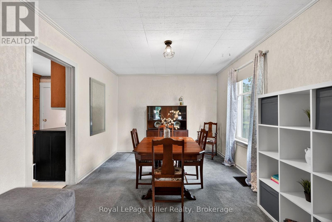
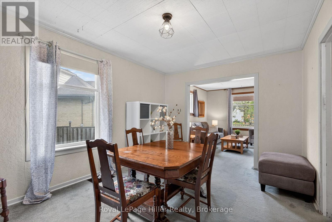
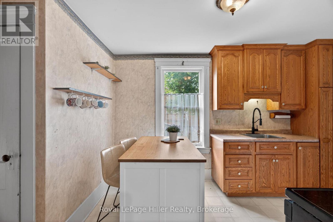
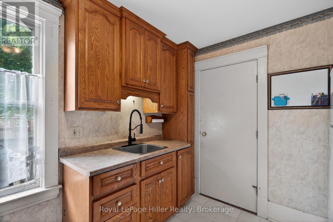
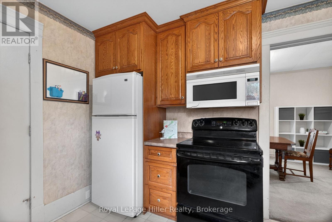
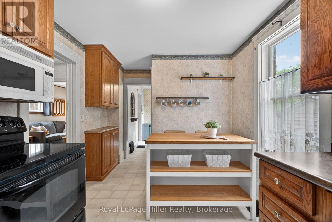
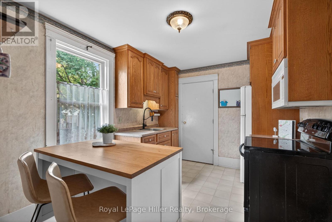
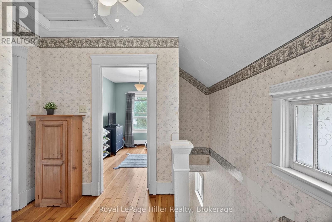
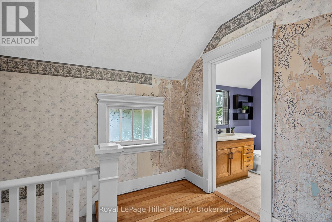
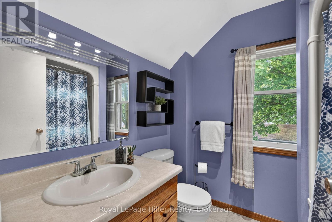
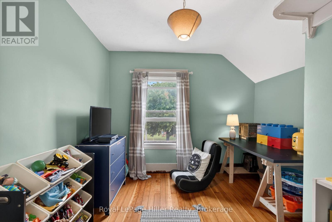
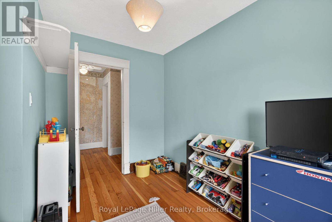
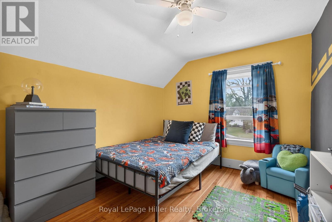
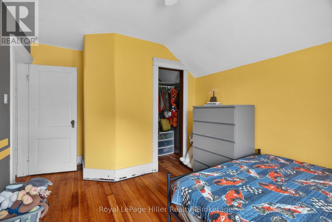
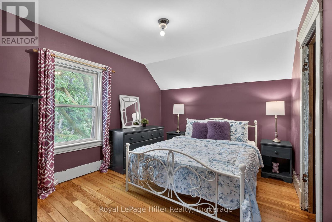
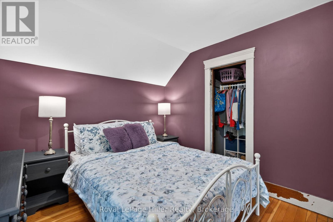
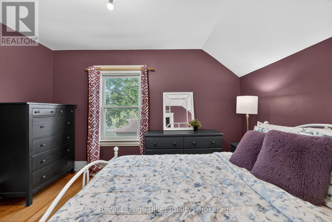
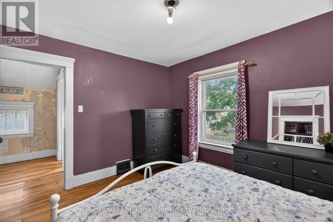
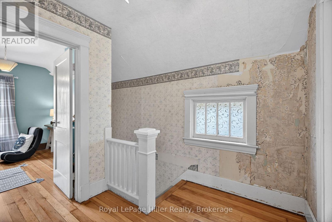
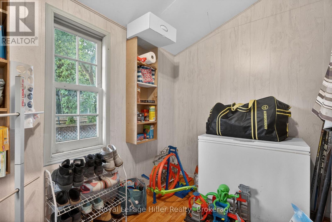
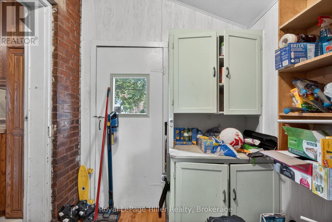
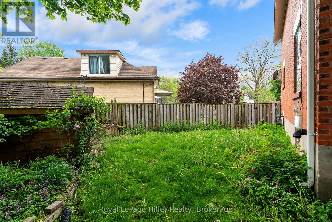
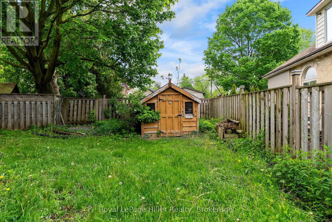
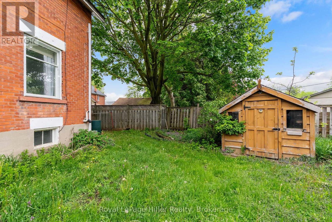
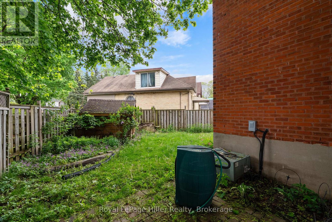
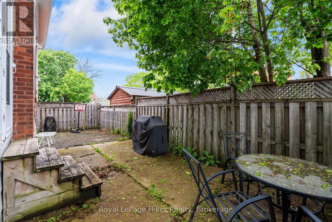
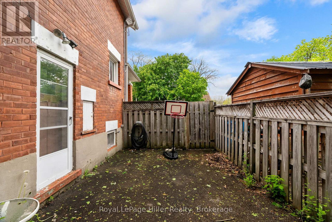
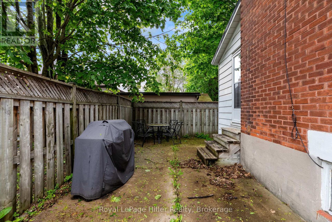
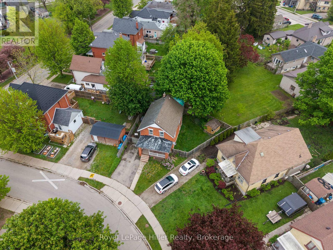
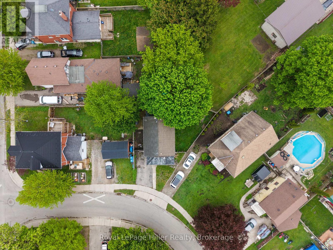
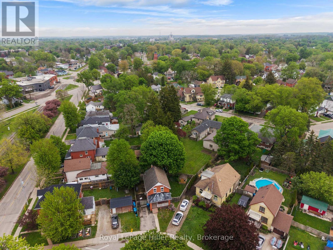
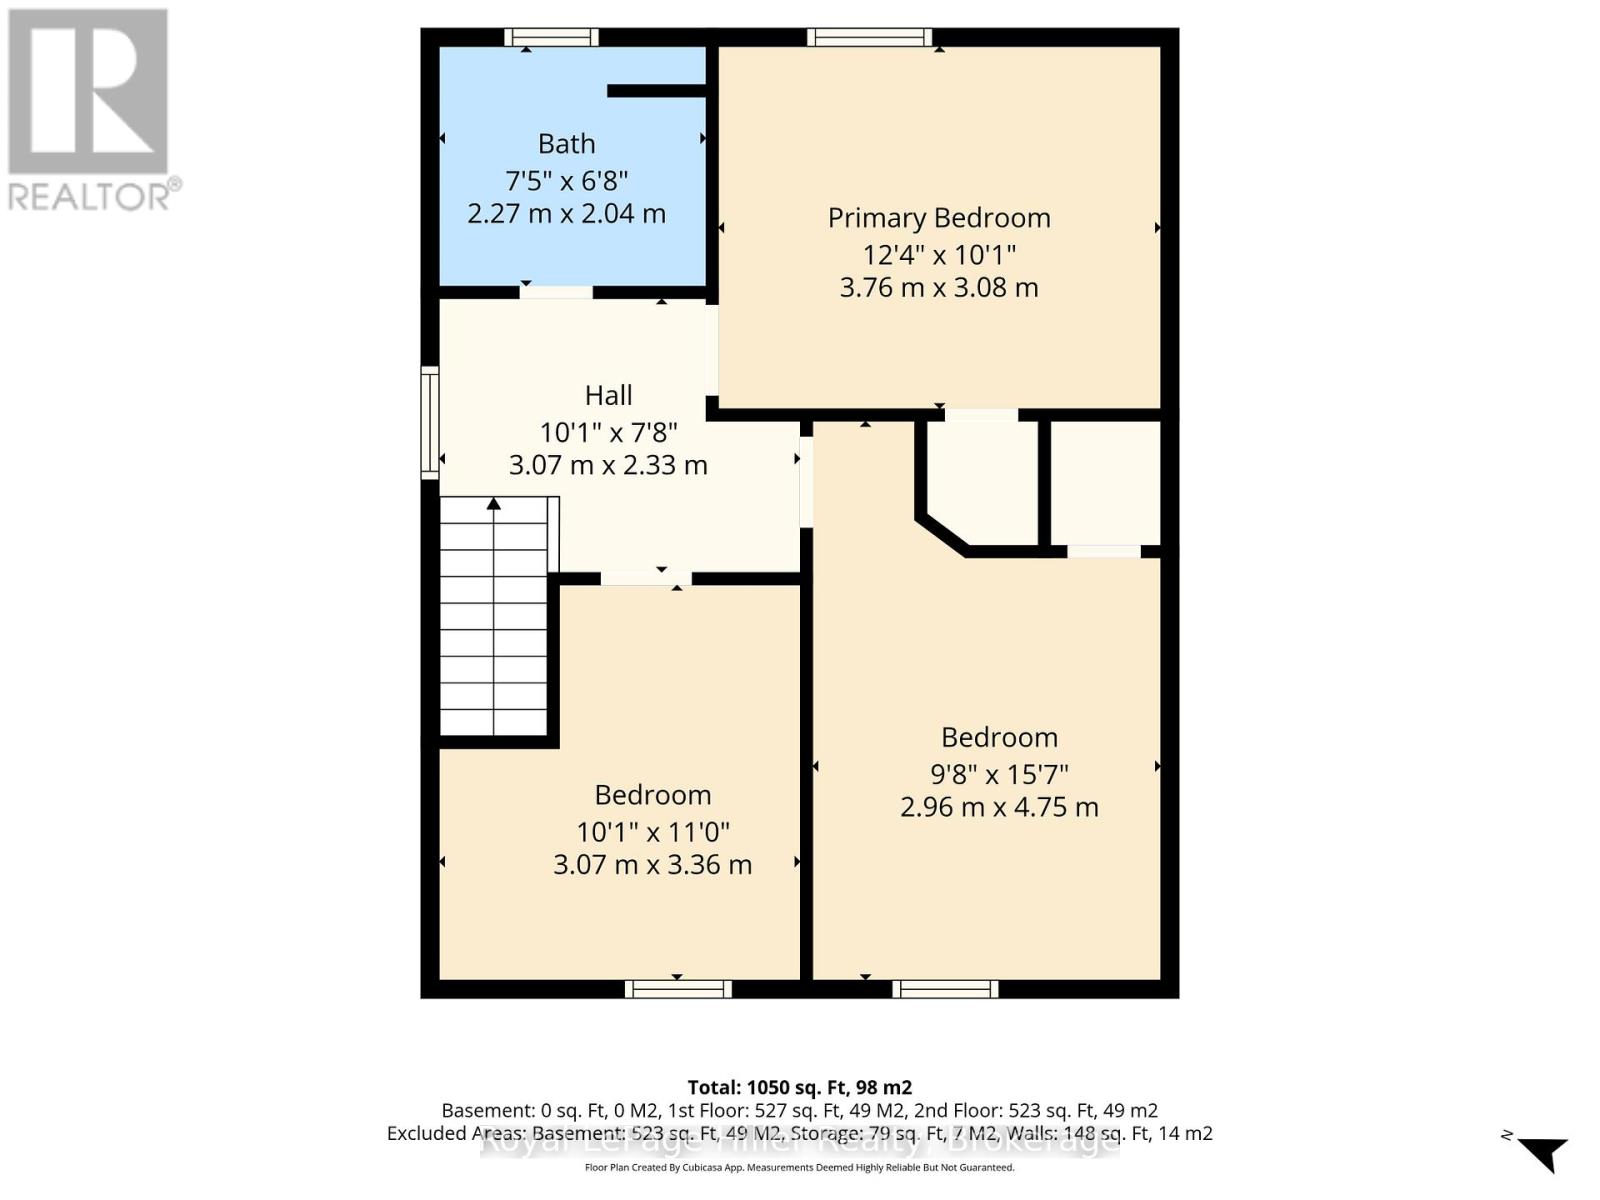
Welcome to 211 Nelson Street! This solid brick century home offers a fantastic opportunity for first-time buyers, downsizers, or investors looking for a home with great potential. Featuring 3 bedrooms and 1 bathroom, this home offers a traditional layout, a covered front porch, and a private driveway. Outside, you'll find a fully fenced backyard with surprising extra side yard, with berry bushes and trees. Conveniently located in a central neighbourhood, you're within walking distance to schools, parks, shopping, and everyday amenities. A wonderful chance to put your own touches on a well-loved home in a great location. (id:42776)
Property Details
| MLS® Number | X13168888 |
| Property Type | Single Family |
| Community Name | Stratford |
| Equipment Type | Water Heater |
| Features | Irregular Lot Size |
| Parking Space Total | 2 |
| Rental Equipment Type | Water Heater |
| Structure | Shed |
Building
| Bathroom Total | 1 |
| Bedrooms Above Ground | 3 |
| Bedrooms Total | 3 |
| Age | 100+ Years |
| Appliances | Water Heater, All, Microwave, Stove, Washer, Refrigerator |
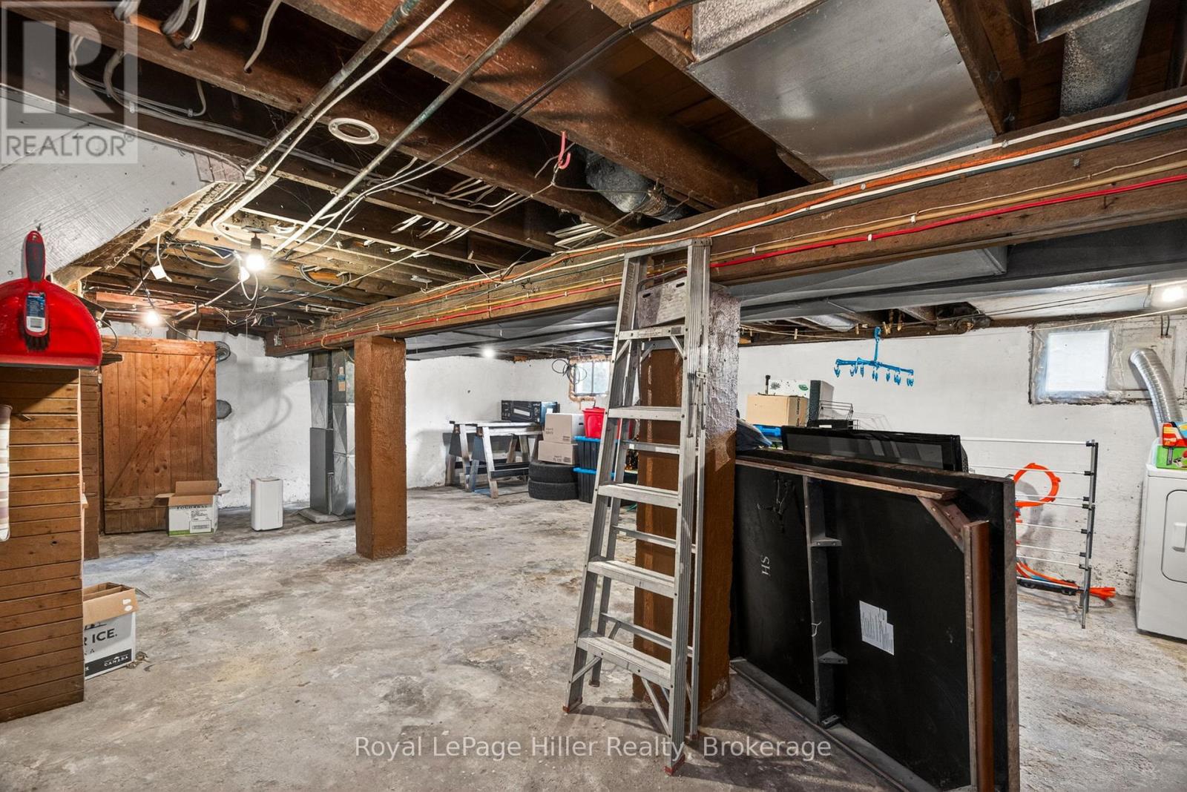
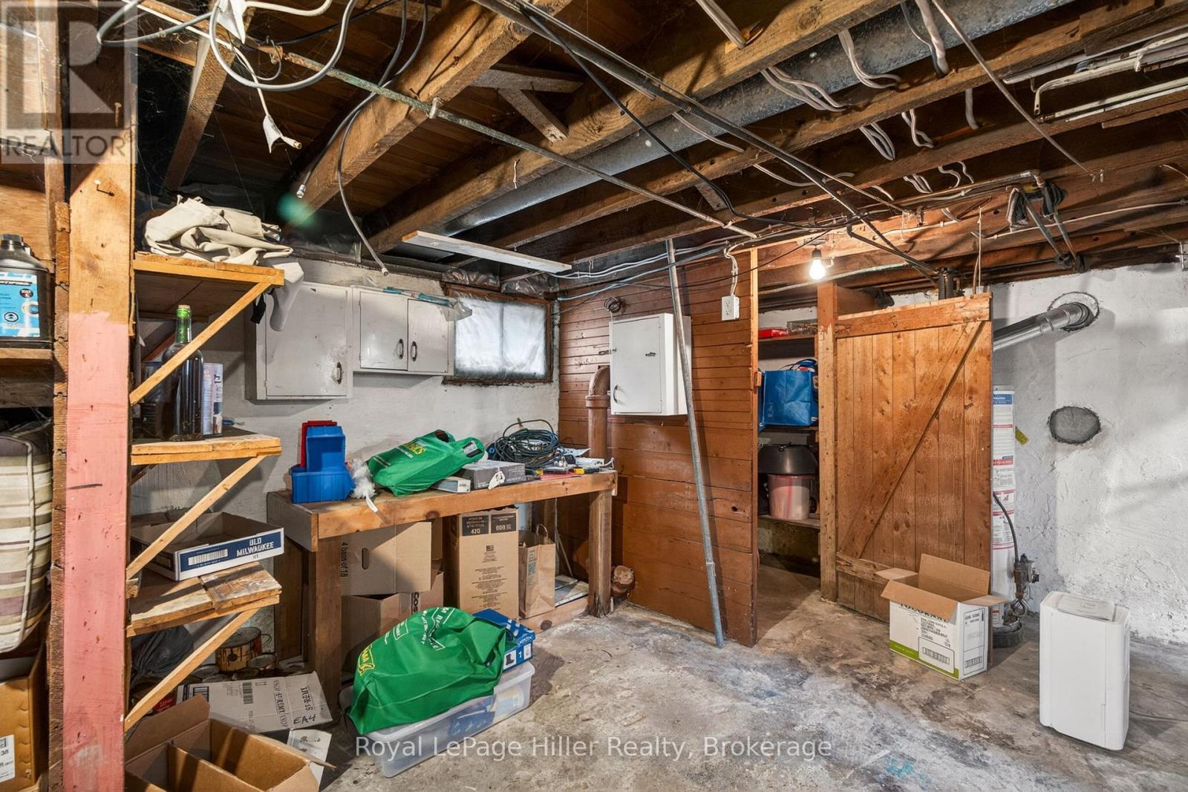
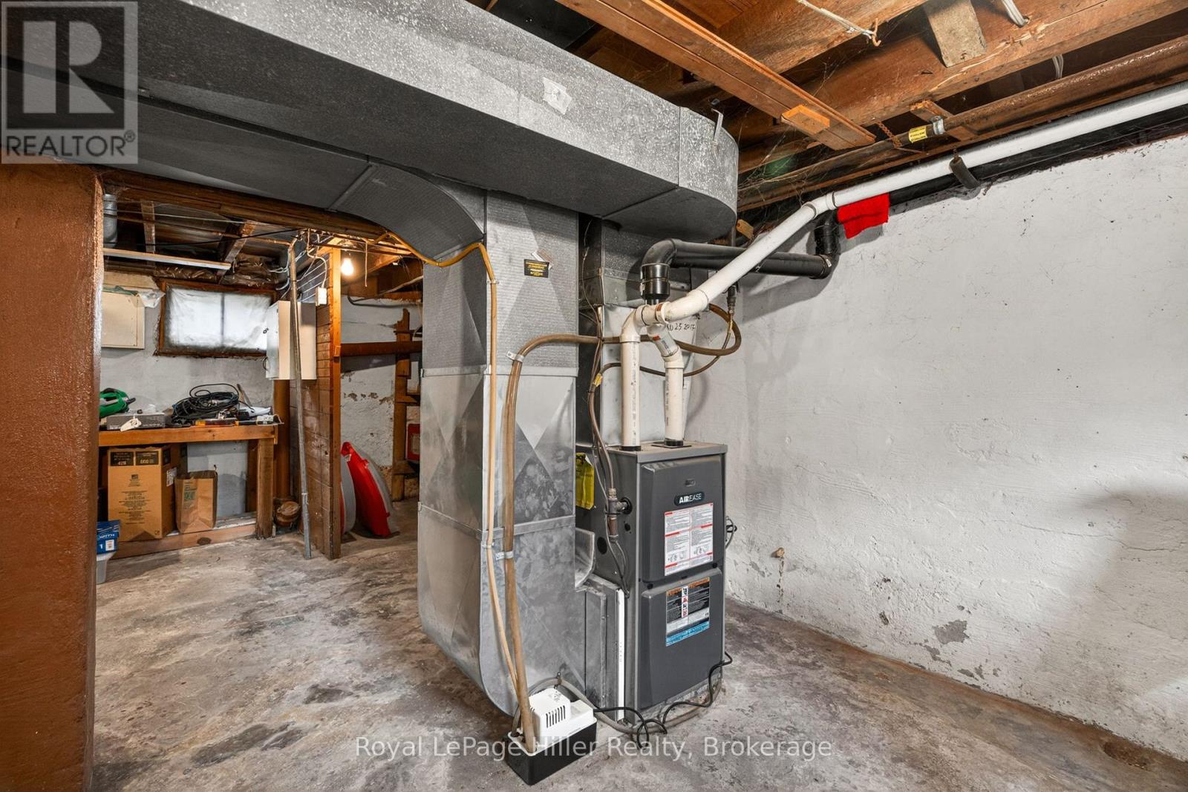
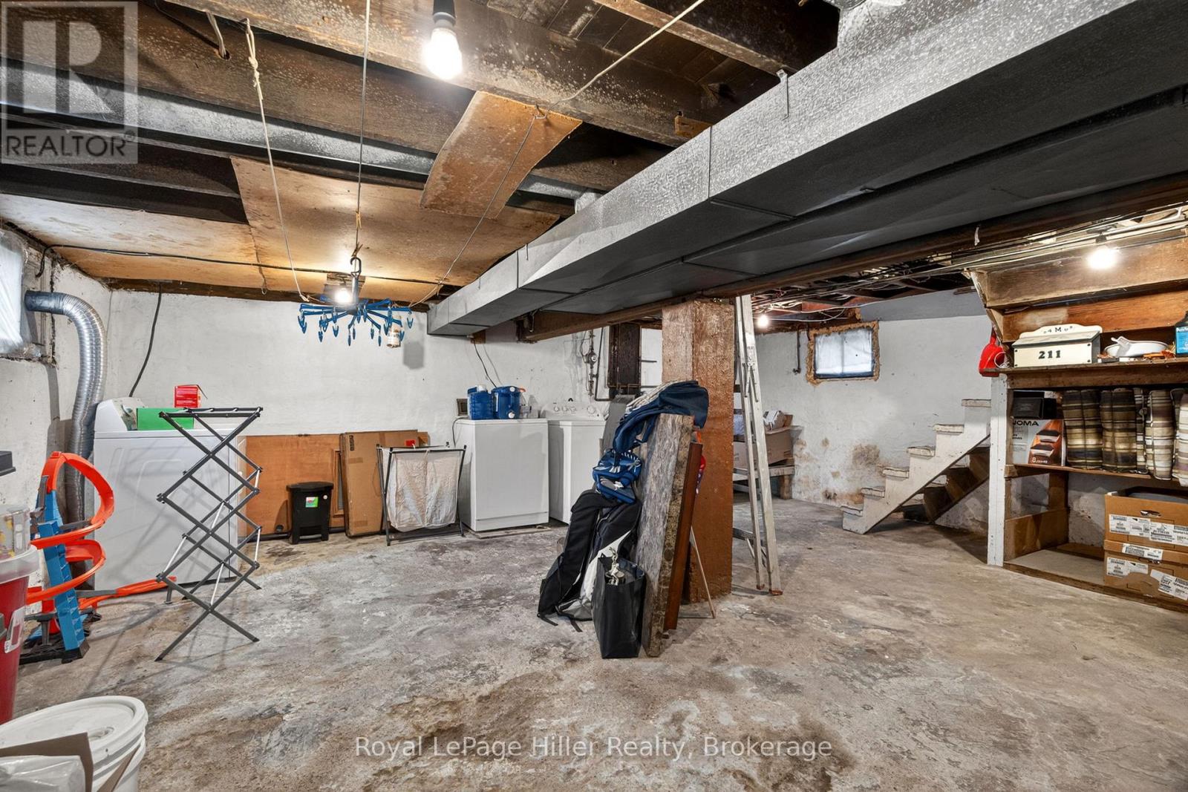
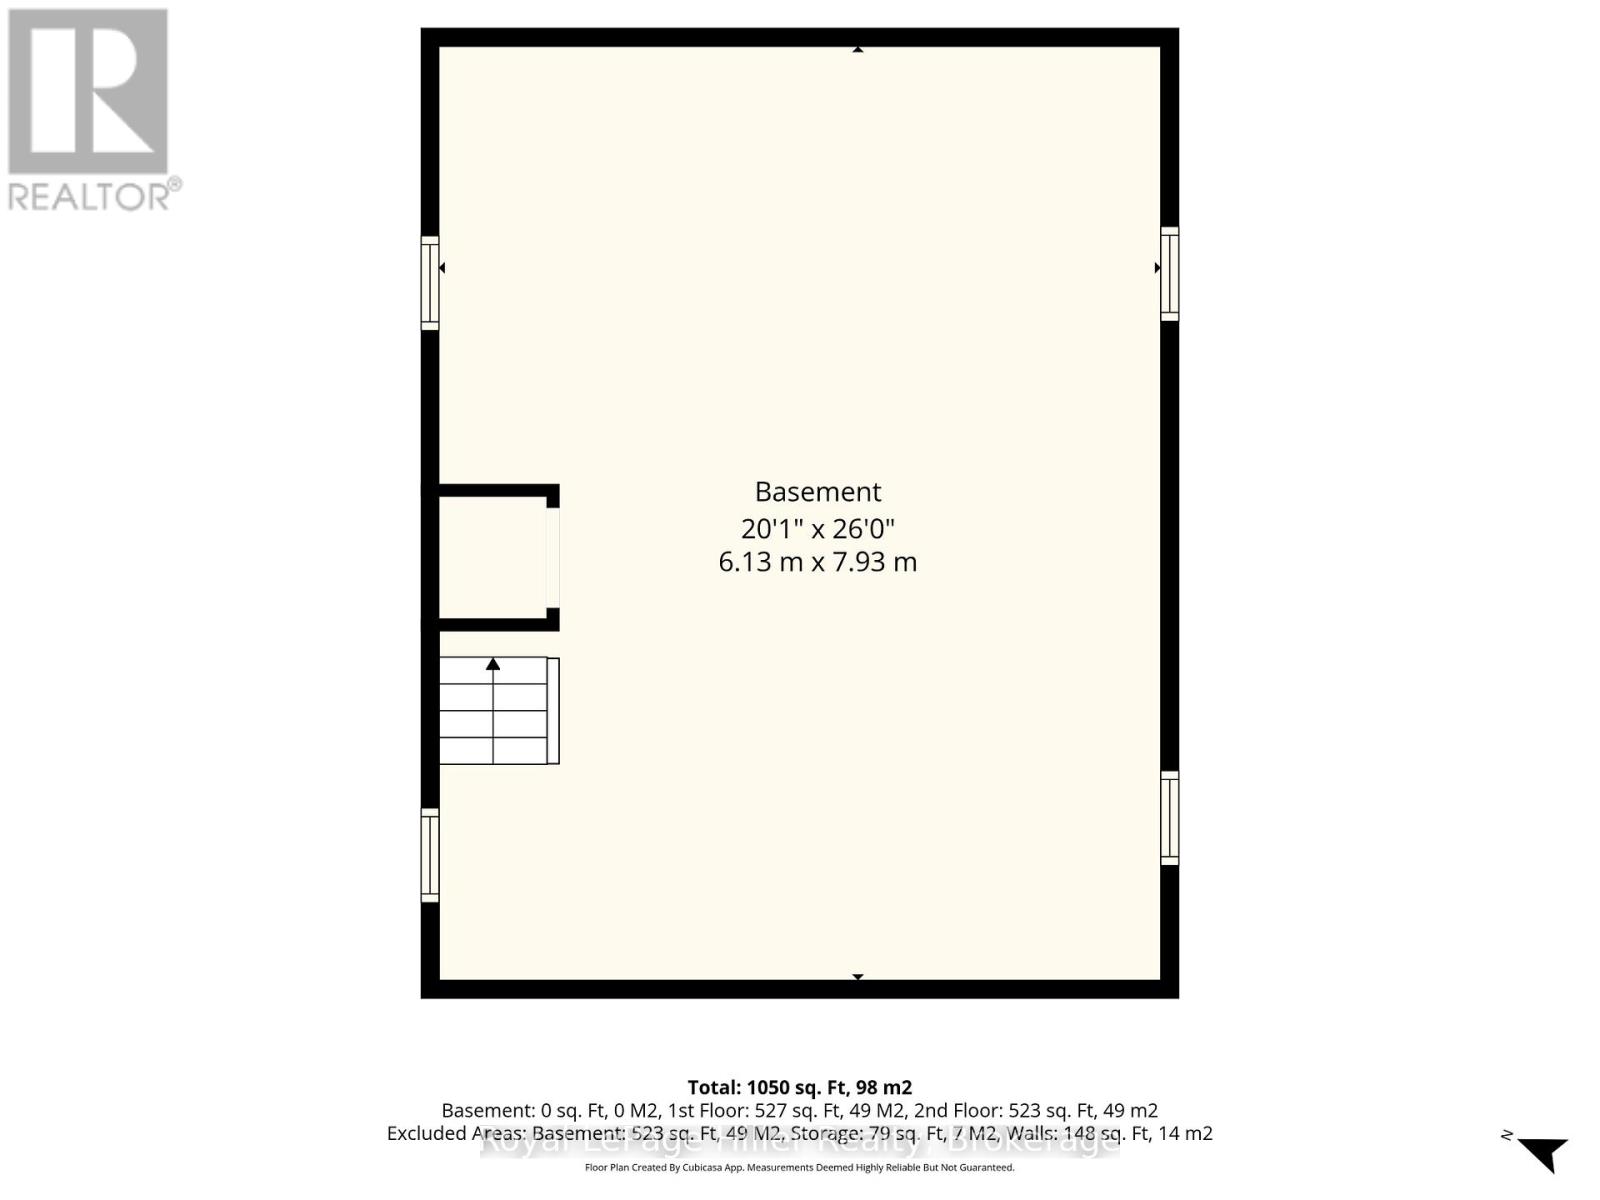
| Basement Development | Unfinished |
| Basement Type | N/a (unfinished) |
| Construction Style Attachment | Detached |
| Cooling Type | Central Air Conditioning |
| Exterior Finish | Brick |
| Fire Protection | Smoke Detectors |
| Foundation Type | Poured Concrete |
| Heating Fuel | Natural Gas |
| Heating Type | Forced Air |
| Stories Total | 2 |
| Size Interior | 700 - 1,100 Sqft |
| Type | House |
| Utility Water | Municipal Water |
Parking
| No Garage |
Land
| Acreage | No |
| Fence Type | Fenced Yard |
| Sewer | Sanitary Sewer |
| Size Depth | 54 Ft |
| Size Frontage | 40 Ft |
| Size Irregular | 40 X 54 Ft ; Lot Size Irregular |
| Size Total Text | 40 X 54 Ft ; Lot Size Irregular |
| Zoning Description | R2(1) |
Rooms
| Level | Type | Length | Width | Dimensions |
|---|---|---|---|---|
| Second Level | Bedroom | 3.07 m | 3.36 m | 3.07 m x 3.36 m |
| Second Level | Bedroom | 2.96 m | 4.75 m | 2.96 m x 4.75 m |
| Second Level | Bedroom | 3.76 m | 3.08 m | 3.76 m x 3.08 m |
| Second Level | Bathroom | 2.27 m | 2.04 m | 2.27 m x 2.04 m |
| Basement | Other | 6.13 m | 7.93 m | 6.13 m x 7.93 m |
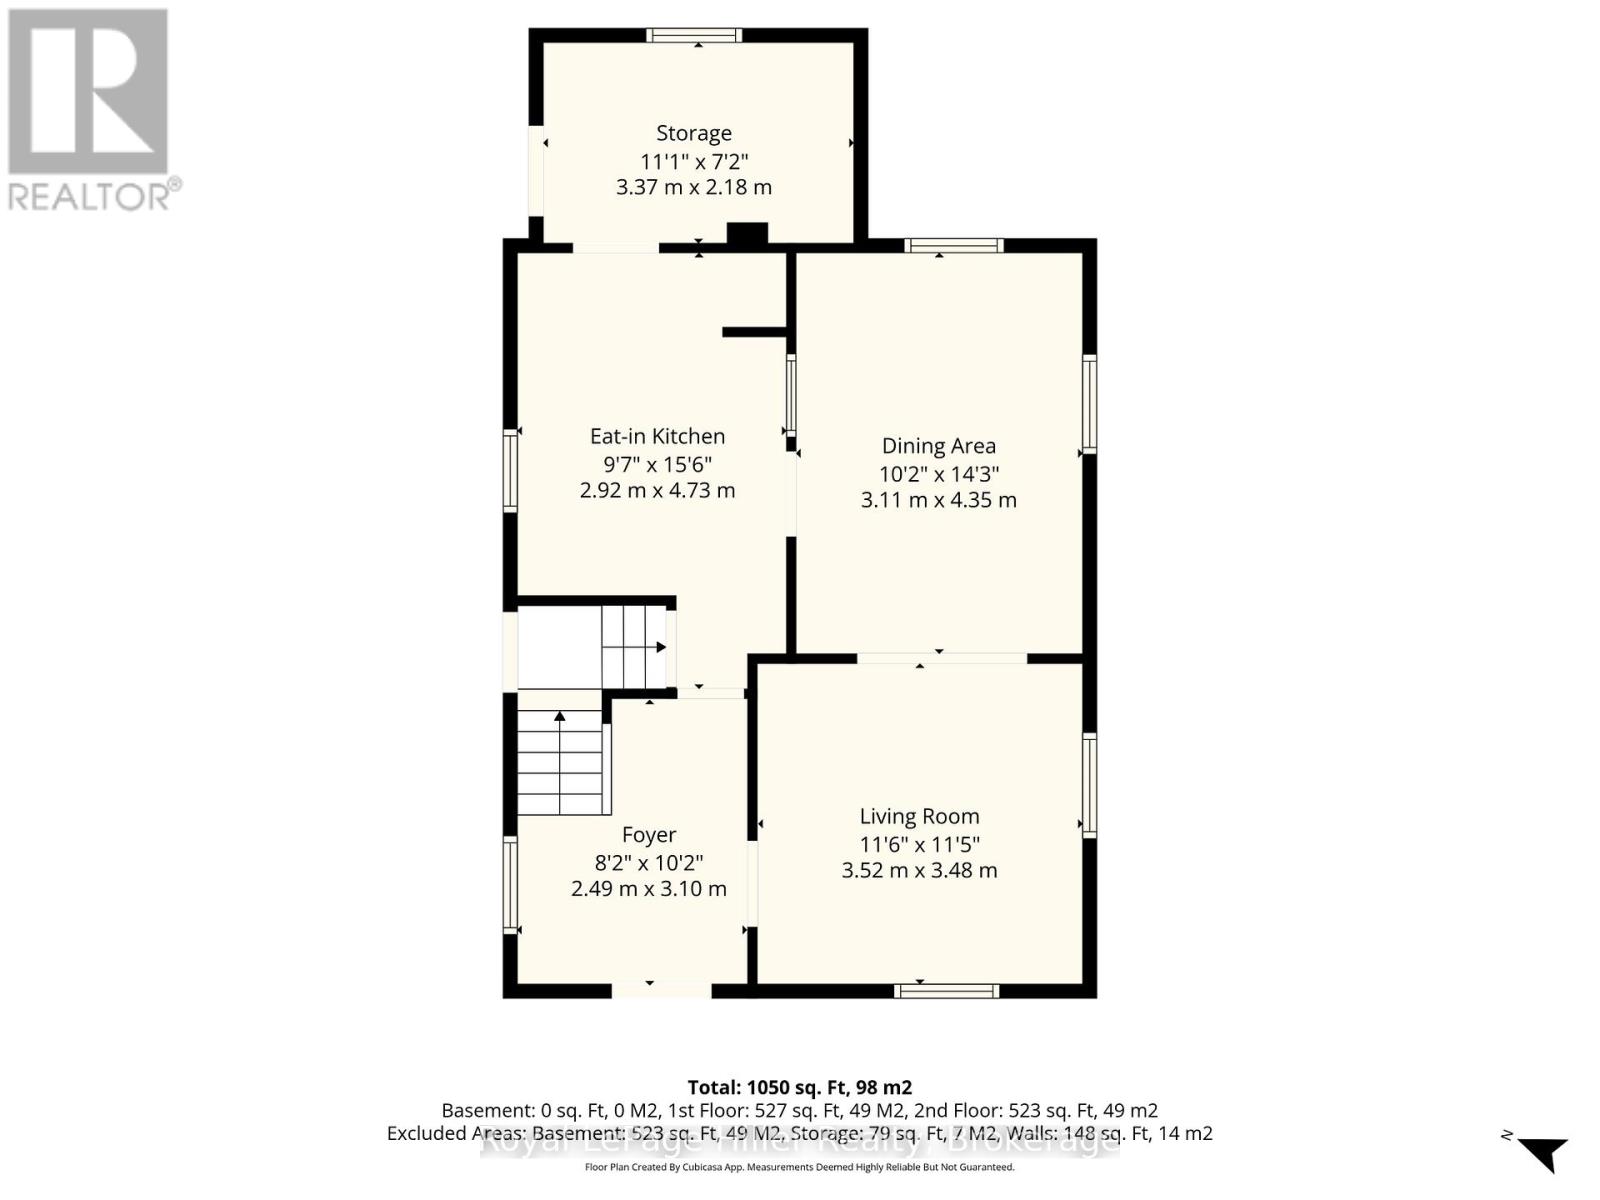
| Main Level | Living Room | 3.52 m | 3.48 m | 3.52 m x 3.48 m |
| Main Level | Foyer | 2.49 m | 3.1 m | 2.49 m x 3.1 m |
| Main Level | Dining Room | 3.11 m | 4.35 m | 3.11 m x 4.35 m |
| Main Level | Kitchen | 2.92 m | 4.73 m | 2.92 m x 4.73 m |
| Main Level | Other | 3.37 m | 2.18 m | 3.37 m x 2.18 m |
https://www.realtor.ca/real-estate/29799048/211-nelson-street-stratford-stratford
Broker
(519) 301-2736
www.andersonrealestategroup.ca/
www.facebook.com/jandersonrealestategroup
www.instagram.com/anderson.real.estate.group/

100 Erie Street
Stratford, Ontario N5A 2M4
(519) 273-1650
(519) 273-6781
hillerrealty.ca/
Salesperson
(519) 276-7995
andersonrealestategroup.ca/jamie/
www.facebook.com/Jamie.Gerber.Realtor/
linkedin.com/in/jamie-gerber-518918392?originalSubdomain=ca
www.instagram.com/jamie.gerber.realtor/
100 Erie Street
Stratford, Ontario N5A 2M4
(519) 273-1650
(519) 273-6781
hillerrealty.ca/
Contact Us
Contact us for more information

The trademarks REALTOR®, REALTORS®, and the REALTOR® logo are controlled by The Canadian Real Estate Association (CREA) and identify real estate professionals who are members of CREA. The trademarks MLS®, Multiple Listing Service® and the associated logos are owned by The Canadian Real Estate Association (CREA) and identify the quality of services provided by real estate professionals who are members of CREA. The trademark DDF® is owned by The Canadian Real Estate Association (CREA) and identifies CREA's Data Distribution Facility (DDF®)
July 12 2026 11:38:01
The Lakelands Association of REALTORS®
Royal LePage Hiller Realty