
212 Church Street Stratford, Ontario N5A 2R6

$799,900
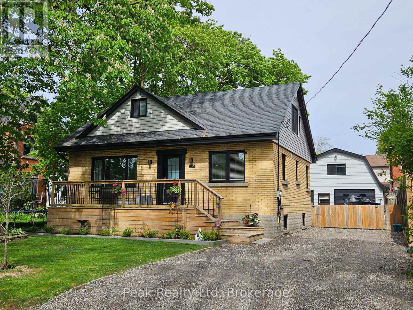
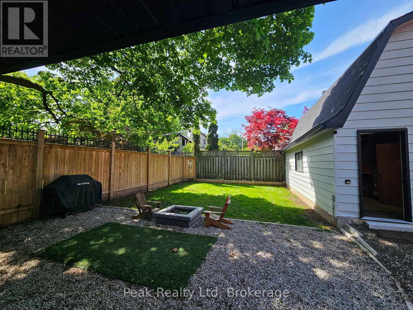
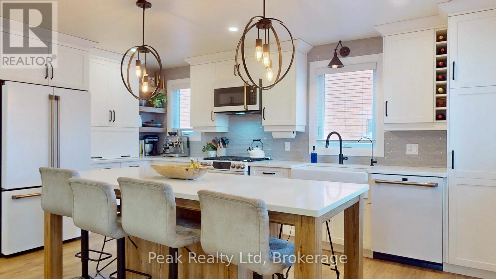
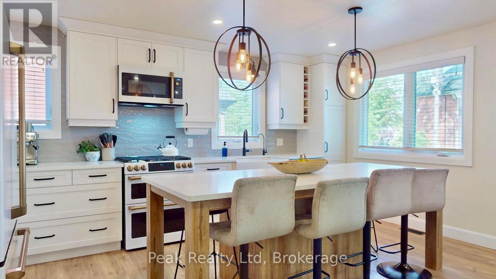
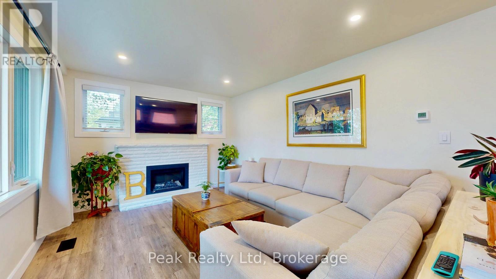
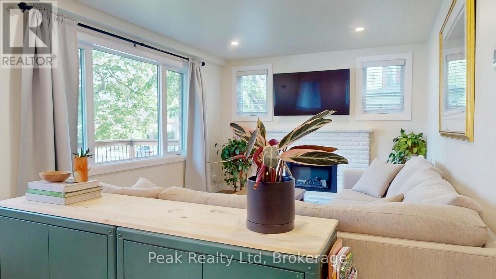
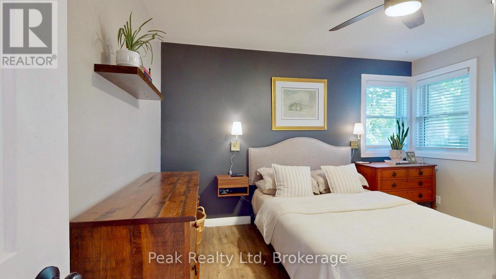
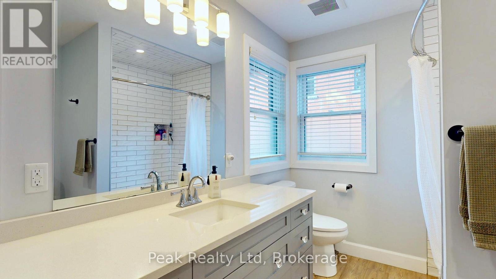
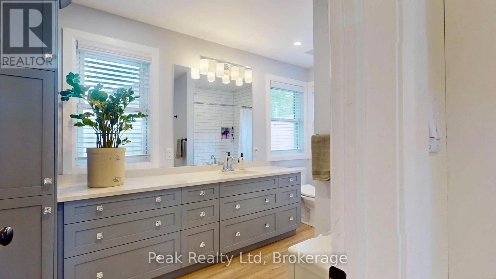
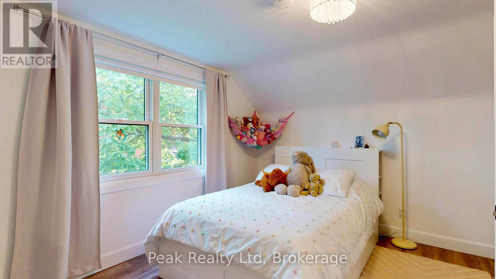
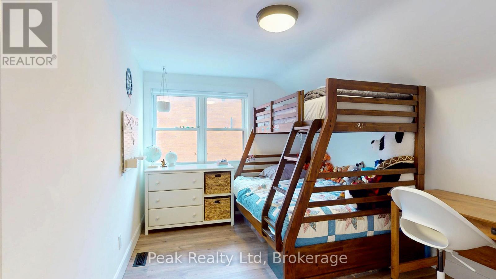
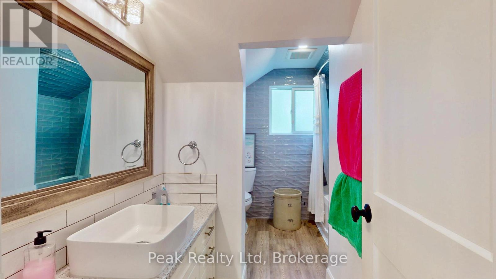
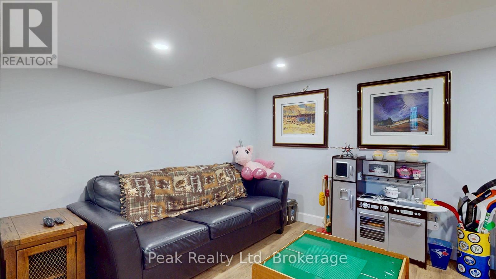
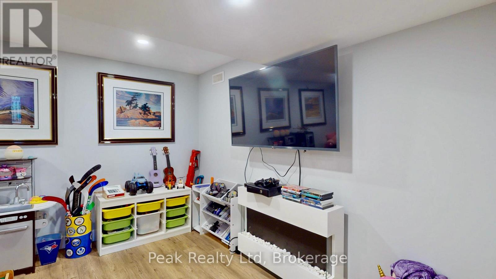
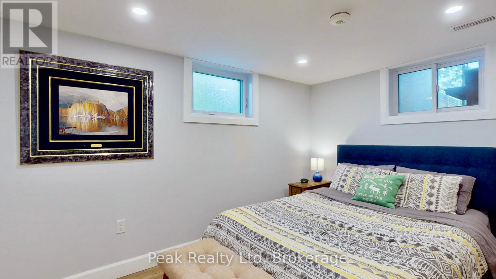
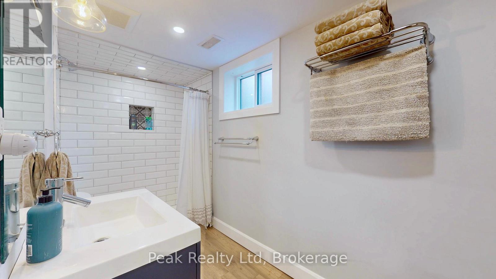
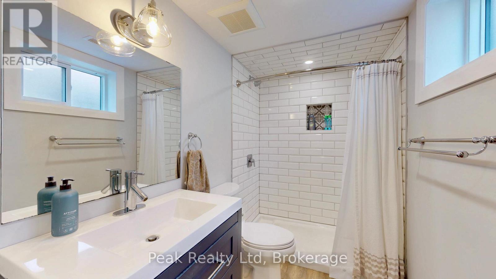
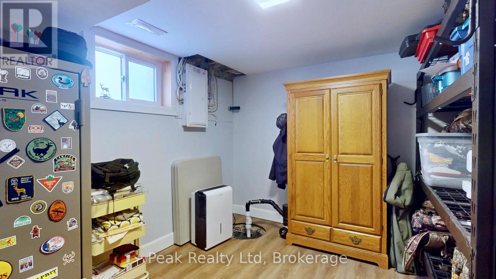
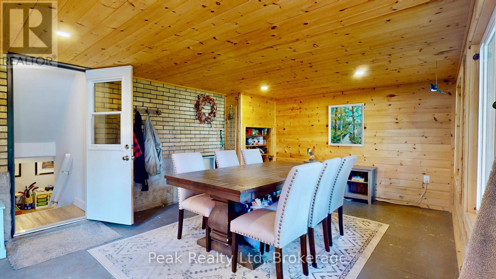
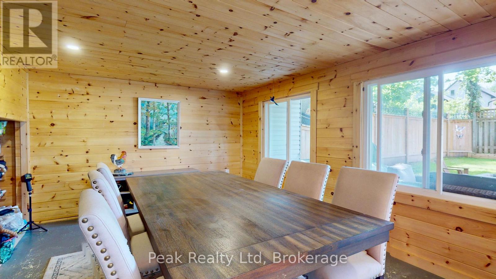
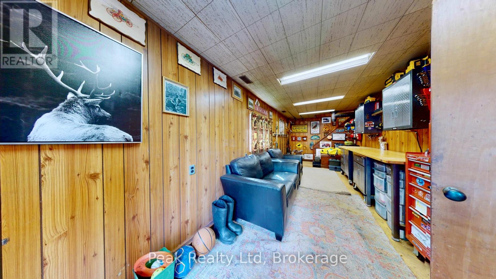
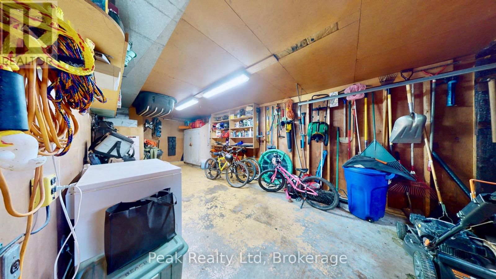
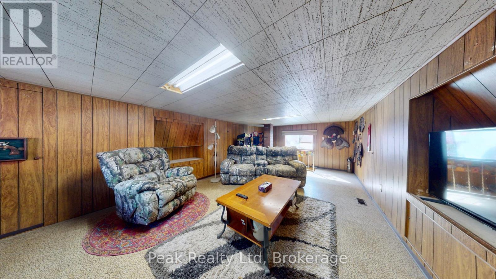
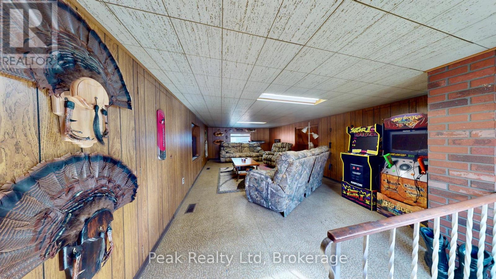
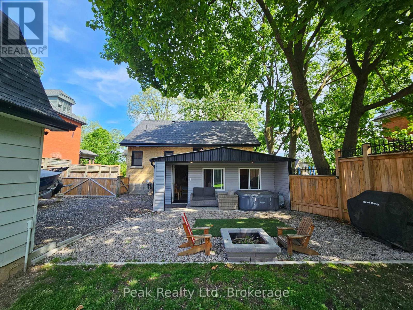
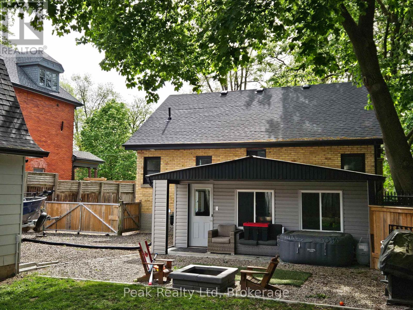
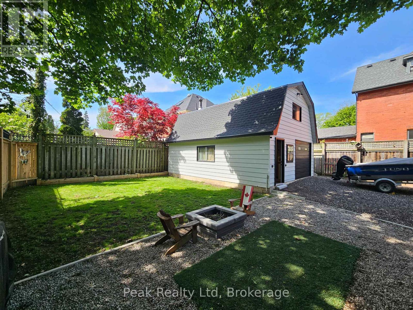
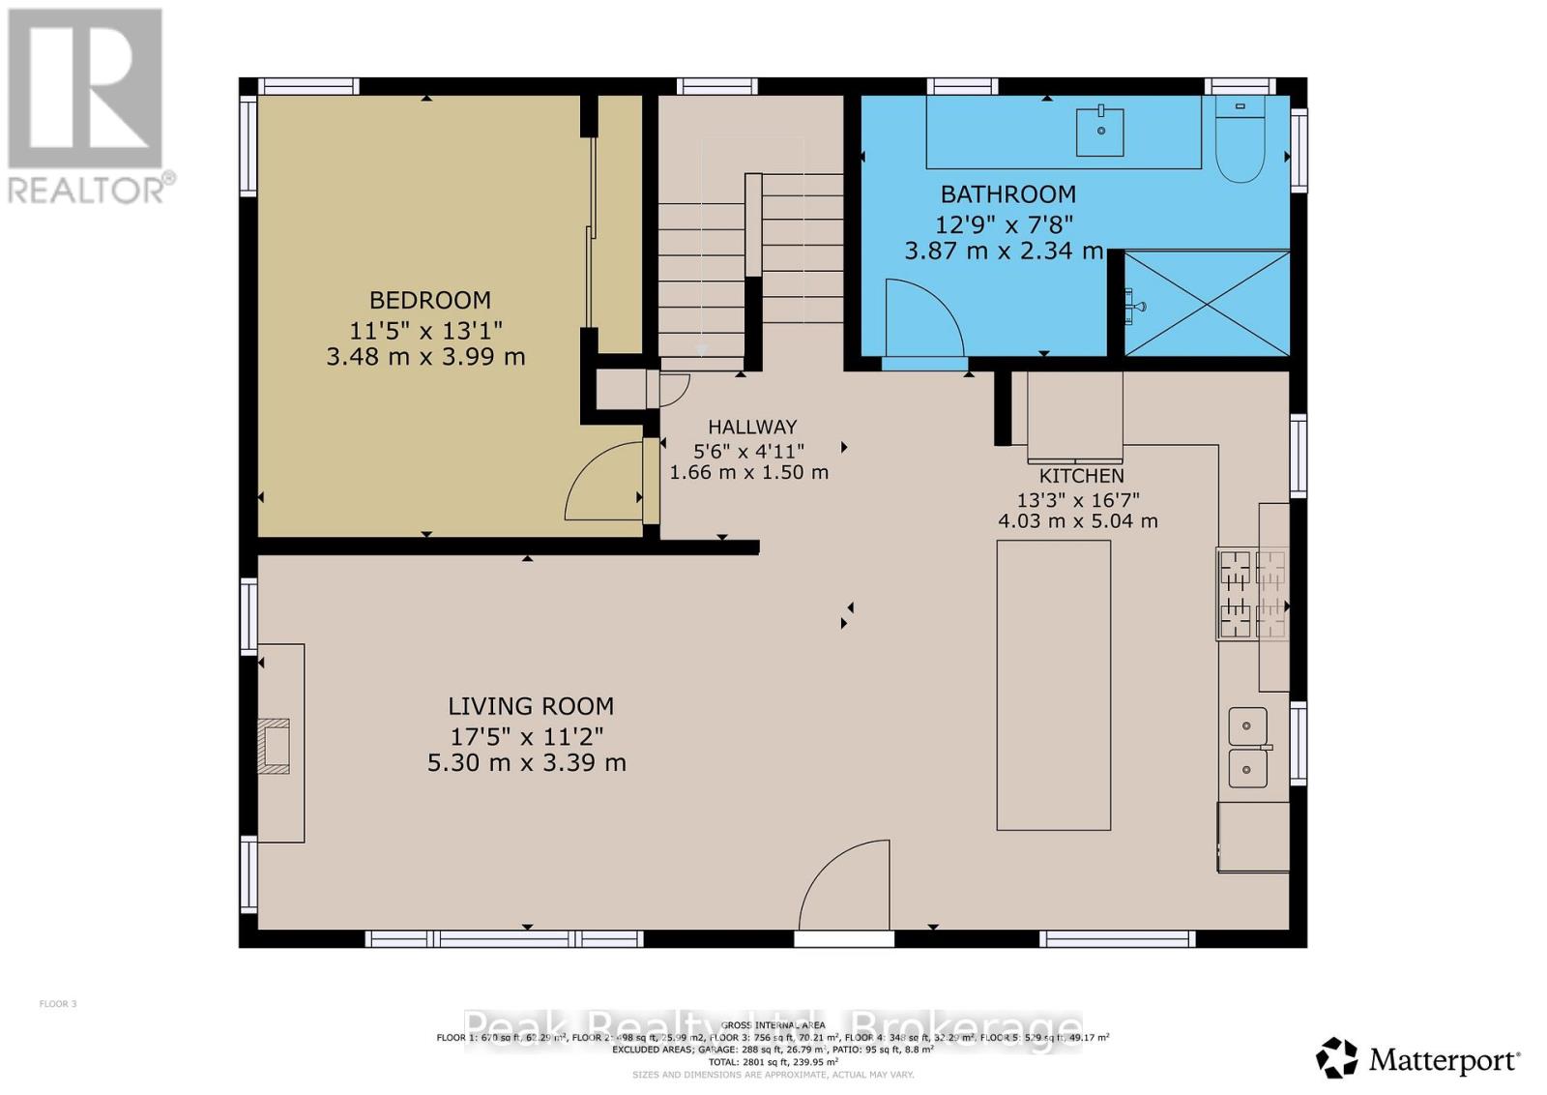
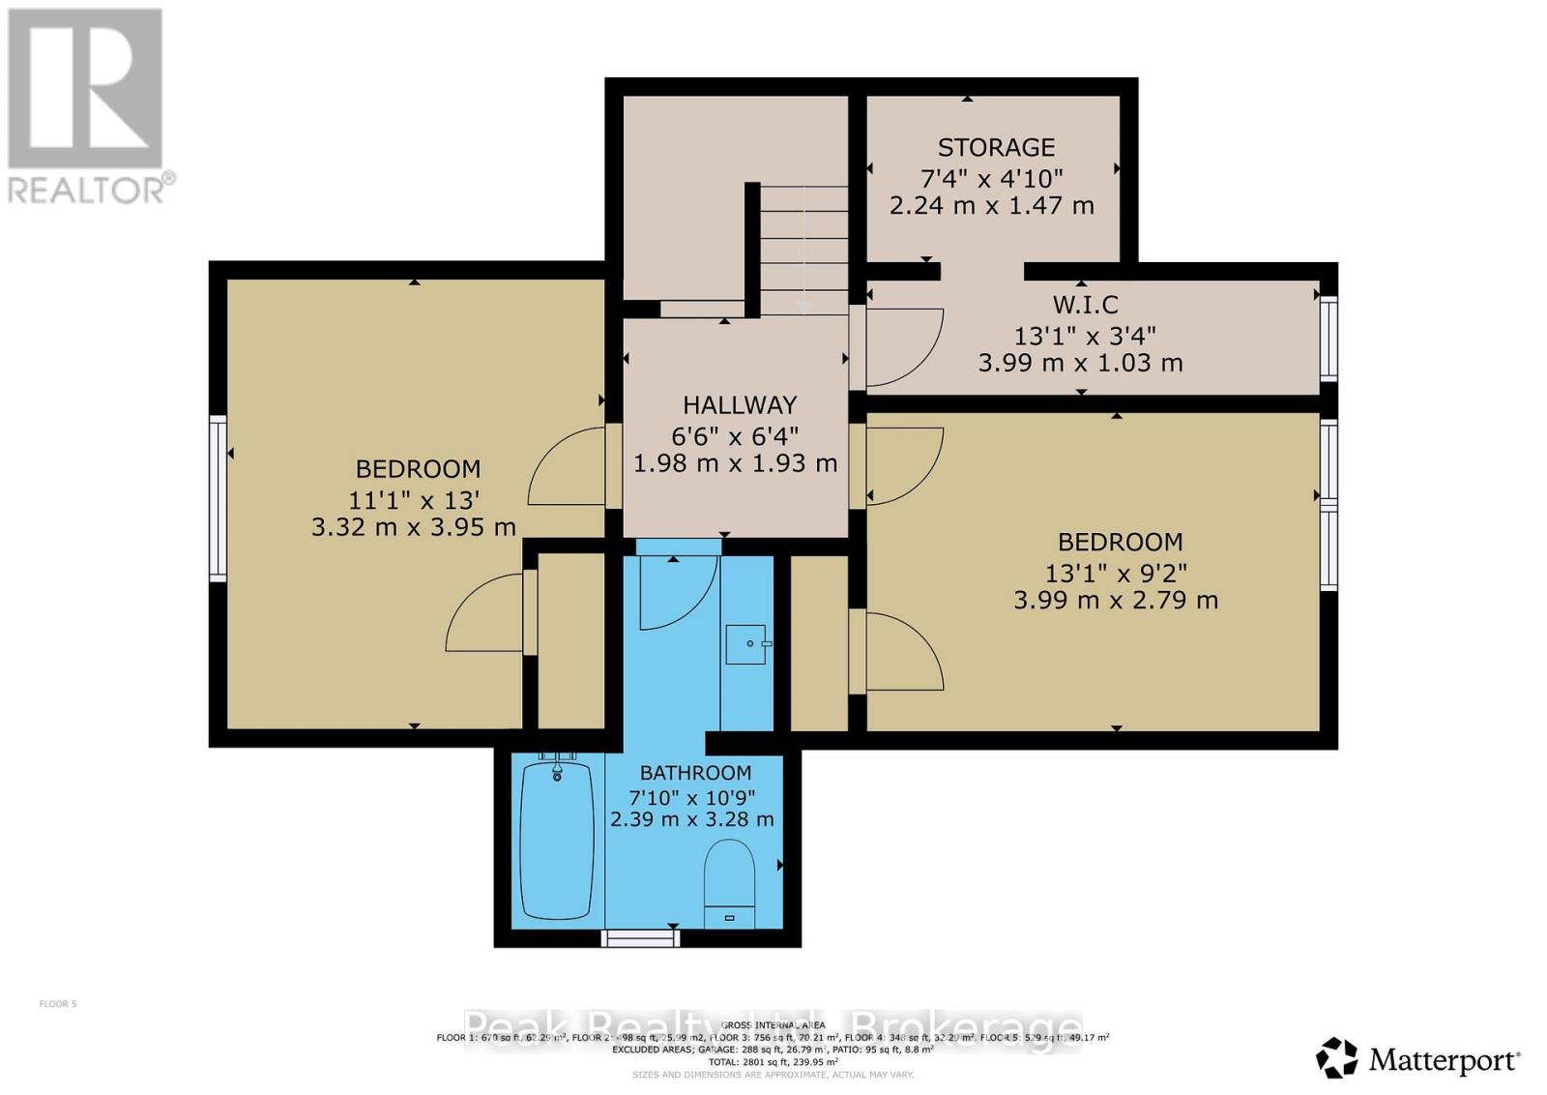
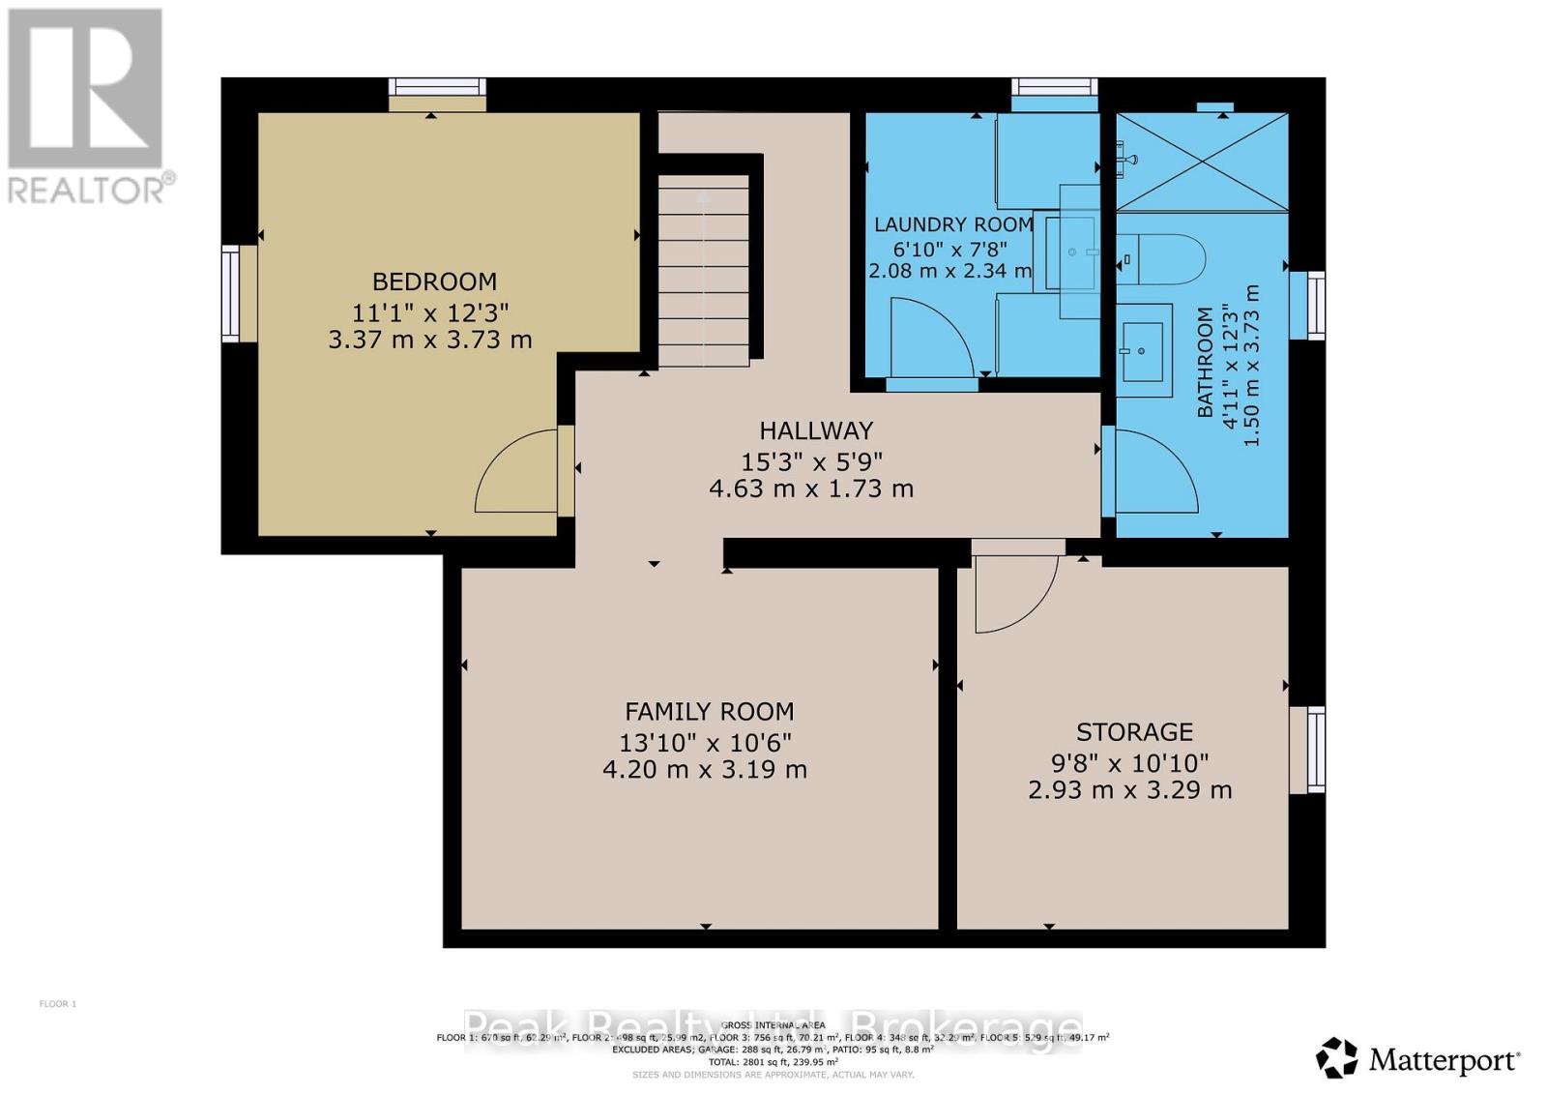
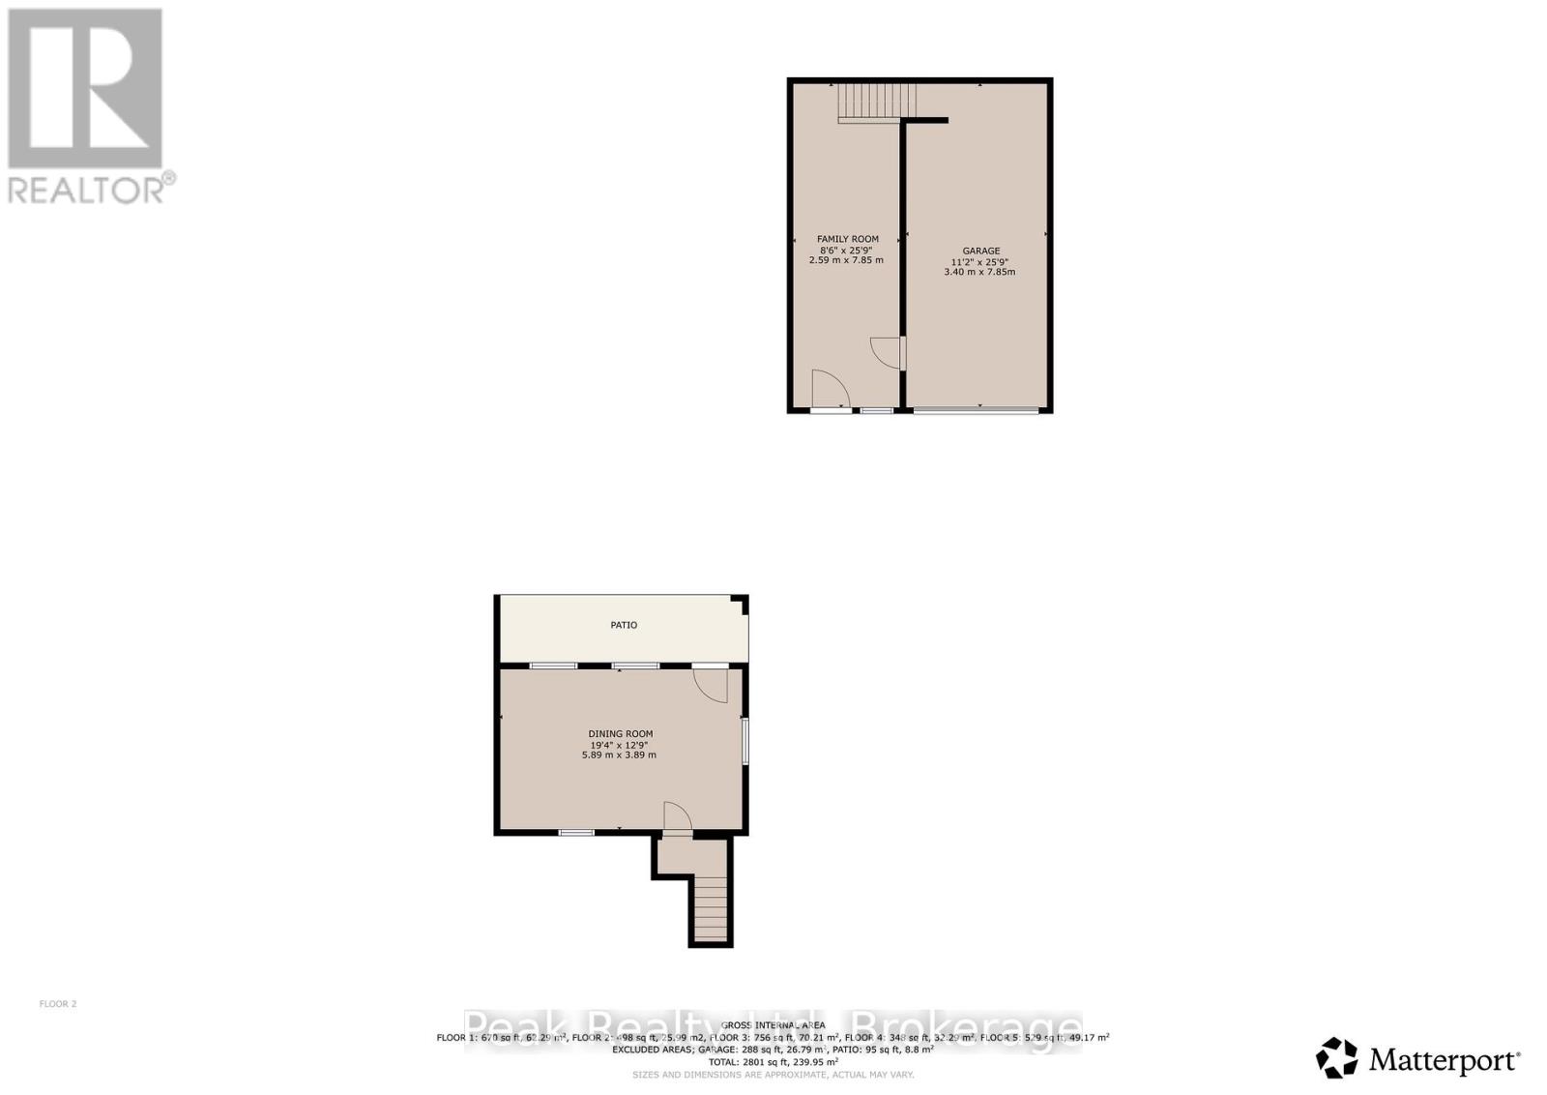
***First Weekend Open Houses Fri 6 to 8pm. & Sat 10:00 to 12:00*** Welcome to 212 Church Street, located in Stratford's highly sought-after Hamlet Ward. This stunning, fully renovated home is ideally situated in one of the city's most charming heritage neighbourhoods, just a short walk to Downtown Stratford and the renowned Festival Theatres. Completely rebuilt from the inside out in the summer of 2020, this meticulously maintained brick home blends timeless character with exceptional modern updates for easy everyday living. Offering 3+1 bedrooms and 3 bathrooms, the thoughtfully designed open-concept layout features a cozy fireplace, bright living spaces, and a custom chef's kitchen perfect for entertaining. Set on a beautifully landscaped property, this home is only one block from Hamlet Public School and within walking distance to Stratford's celebrated culinary scene, theatres, and the scenic river walk trail system. The fenced backyard creates a private outdoor retreat complete with a covered patio and fire pit area, ideal for relaxing or hosting family and friends. The finished basement offers excellent flexibility and could easily be configured as an in-law suite or income-generating rental space. A rare bonus is the impressive 850 sq. ft. two-storey detached garage featuring heat and hydro, presenting incredible potential for a future second dwelling, caretaker suite, studio, or workshop. A truly exceptional opportunity in one of Stratford's most desirable neighbourhoods. Call your Realtor for more information and for a complete comprehensive restoration list. (id:42776)
Open House
This property has open houses!
6:00 pm
Ends at:8:00 pm
10:00 am
Ends at:12:00 pm
Property Details
| MLS® Number | X13212482 |
| Property Type | Single Family |
| Community Name | Stratford |
| Amenities Near By | Hospital, Park, Public Transit |
| Equipment Type | None |
| Features | Lighting, Guest Suite, In-law Suite |
| Parking Space Total | 5 |
| Rental Equipment Type | None |
| Structure | Deck, Porch, Workshop |
Building
| Bathroom Total | 3 |
| Bedrooms Above Ground | 4 |
| Bedrooms Total | 4 |
| Amenities | Fireplace(s) |
| Appliances | Garage Door Opener Remote(s), Water Heater, Water Meter |
| Basement Development | Finished |
| Basement Features | Separate Entrance, Walk-up |
| Basement Type | N/a (finished), N/a, N/a |
| Construction Status | Insulation Upgraded |
| Construction Style Attachment | Detached |
| Cooling Type | Central Air Conditioning, Air Exchanger |
| Exterior Finish | Brick |
| Fireplace Present | Yes |
| Fireplace Total | 1 |
| Fireplace Type | Insert |
| Foundation Type | Poured Concrete |
| Heating Fuel | Natural Gas |
| Heating Type | Forced Air |
| Stories Total | 2 |
| Size Interior | 2,000 - 2,500 Sqft |
| Type | House |
Parking
| Detached Garage | |
| Garage |
Land
| Acreage | No |
| Fence Type | Fenced Yard |
| Land Amenities | Hospital, Park, Public Transit |
| Landscape Features | Landscaped |
| Sewer | Sanitary Sewer |
| Size Depth | 105 Ft ,7 In |
| Size Frontage | 50 Ft |
| Size Irregular | 50 X 105.6 Ft |
| Size Total Text | 50 X 105.6 Ft |
| Zoning Description | R2-1 |
Rooms
| Level | Type | Length | Width | Dimensions |
|---|---|---|---|---|
| Second Level | Bedroom | 3.95 m | 3.32 m | 3.95 m x 3.32 m |
| Second Level | Bedroom 2 | 3.99 m | 2.79 m | 3.99 m x 2.79 m |
| Second Level | Bathroom | 3.28 m | 2.39 m | 3.28 m x 2.39 m |
| Second Level | Other | 3.99 m | 1.03 m | 3.99 m x 1.03 m |
| Lower Level | Bedroom 3 | 3.73 m | 3.37 m | 3.73 m x 3.37 m |
| Lower Level | Bathroom | 3.73 m | 1.5 m | 3.73 m x 1.5 m |
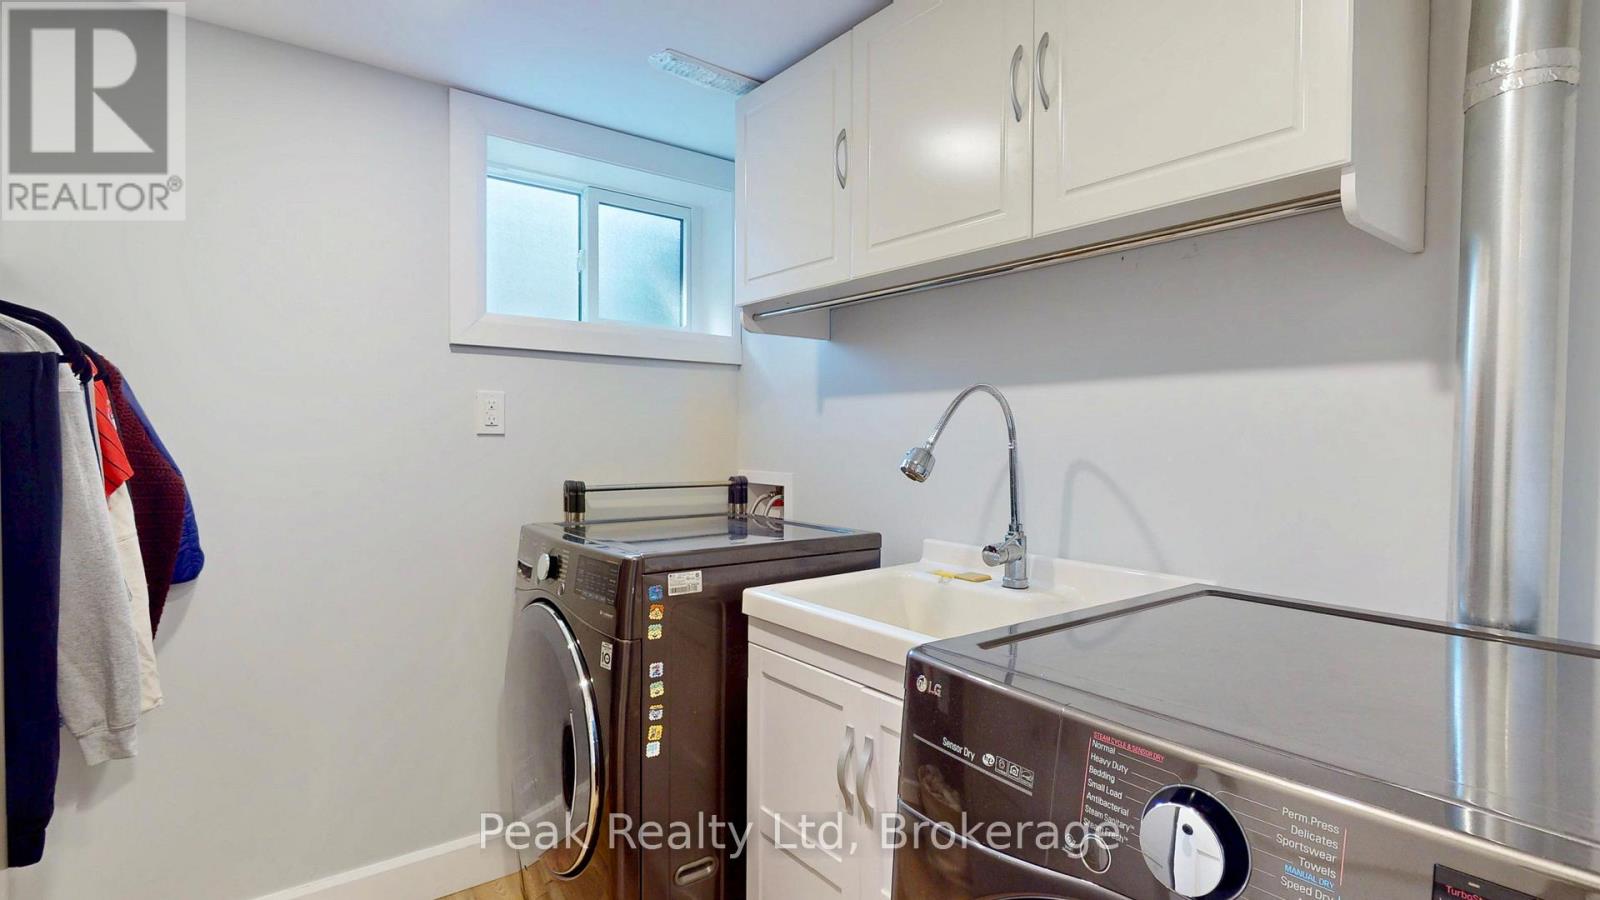
| Lower Level | Laundry Room | 2.34 m | 2.08 m | 2.34 m x 2.08 m |
| Lower Level | Family Room | 4.2 m | 3.19 m | 4.2 m x 3.19 m |
| Main Level | Living Room | 5.3 m | 3.39 m | 5.3 m x 3.39 m |
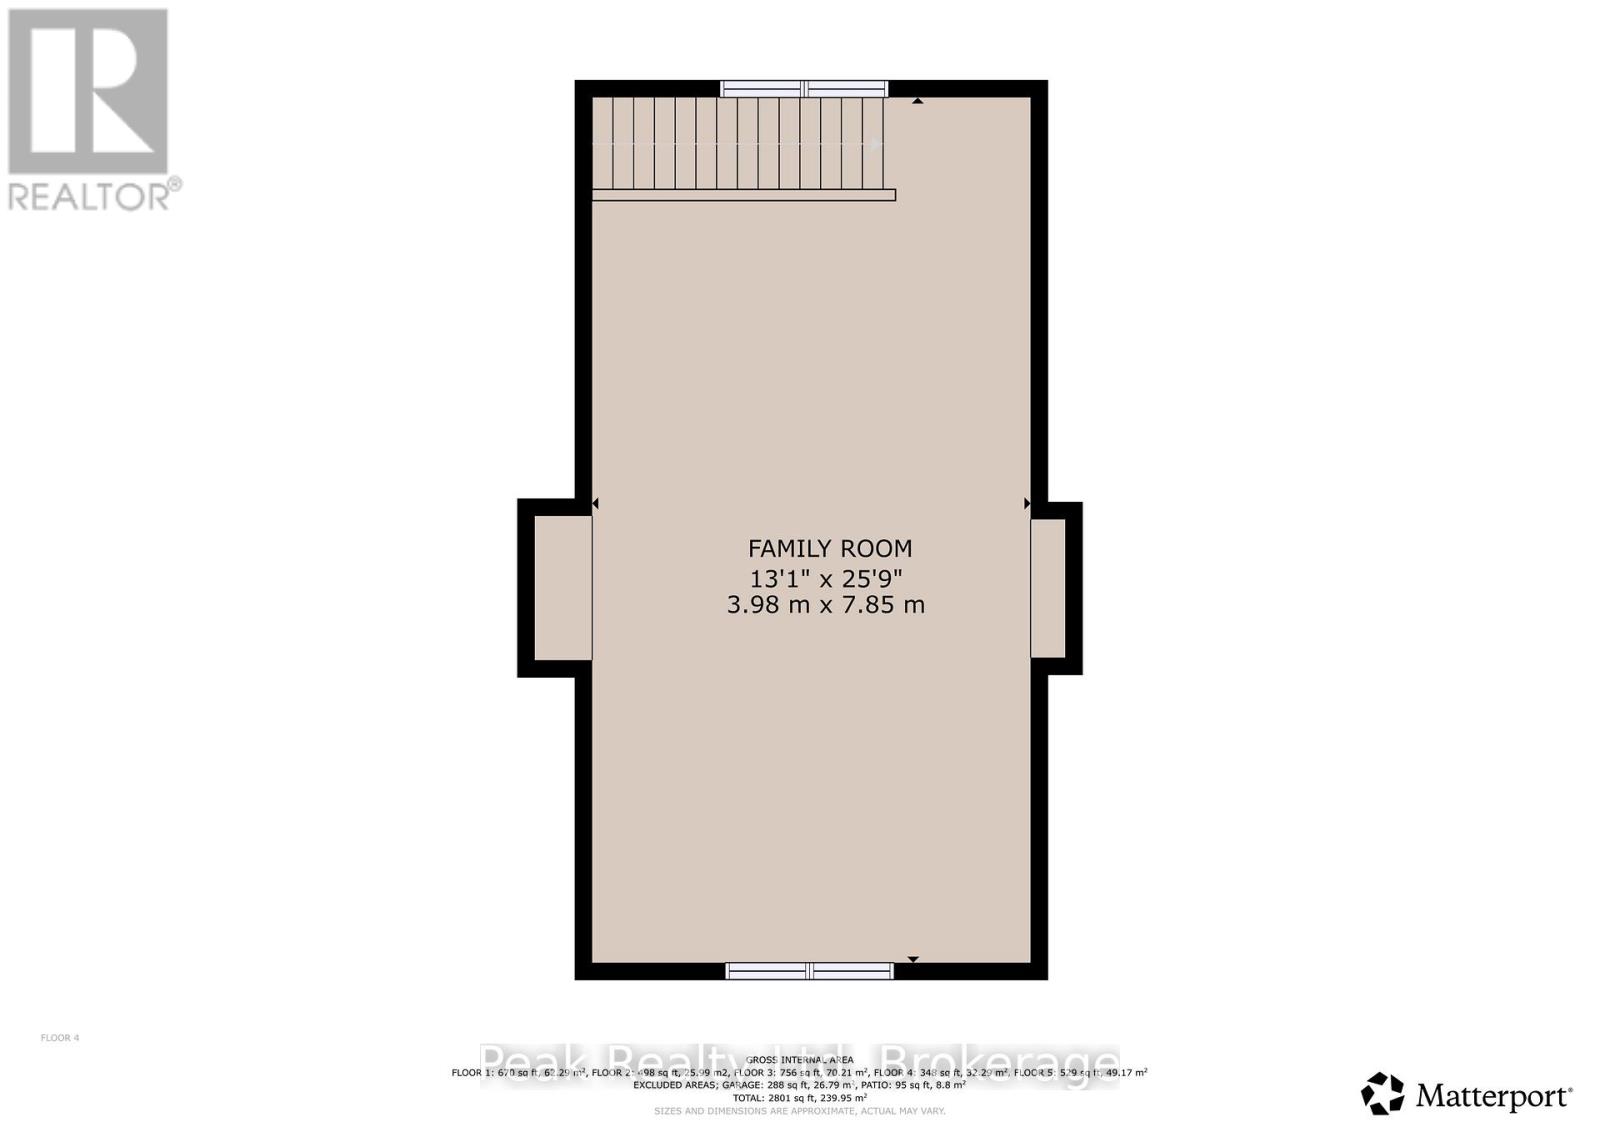
| Main Level | Family Room | 7.85 m | 2.59 m | 7.85 m x 2.59 m |
| Main Level | Recreational, Games Room | 7.85 m | 3.4 m | 7.85 m x 3.4 m |
| Main Level | Kitchen | 5.04 m | 4.03 m | 5.04 m x 4.03 m |
| Main Level | Primary Bedroom | 3.99 m | 3.48 m | 3.99 m x 3.48 m |
| Main Level | Bathroom | 3.87 m | 2.34 m | 3.87 m x 2.34 m |
| Main Level | Dining Room | 5.89 m | 3.89 m | 5.89 m x 3.89 m |
https://www.realtor.ca/real-estate/29823024/212-church-street-stratford-stratford

Contact Us
Contact us for more information

The trademarks REALTOR®, REALTORS®, and the REALTOR® logo are controlled by The Canadian Real Estate Association (CREA) and identify real estate professionals who are members of CREA. The trademarks MLS®, Multiple Listing Service® and the associated logos are owned by The Canadian Real Estate Association (CREA) and identify the quality of services provided by real estate professionals who are members of CREA. The trademark DDF® is owned by The Canadian Real Estate Association (CREA) and identifies CREA's Data Distribution Facility (DDF®)
May 29 2026 01:01:45
The Lakelands Association of REALTORS®
Peak Realty Ltd