
216 Beaumont Road Bracebridge, Ontario P1L 1X2


$885,000
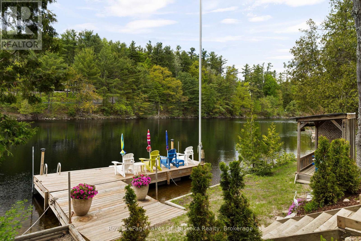
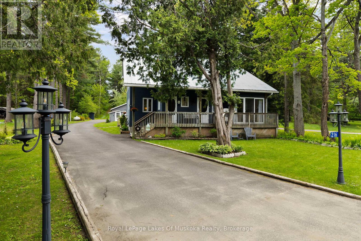
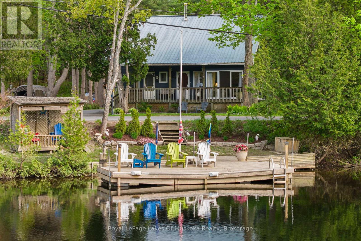
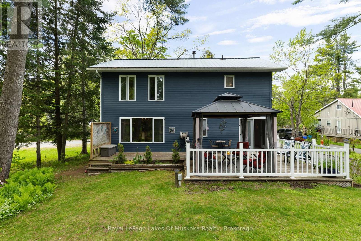
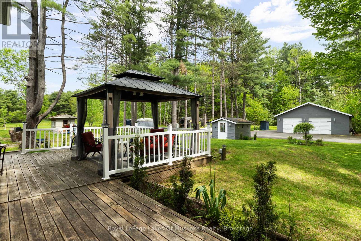
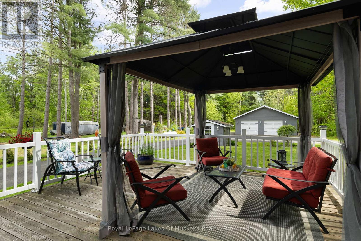
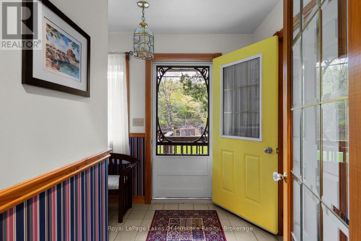
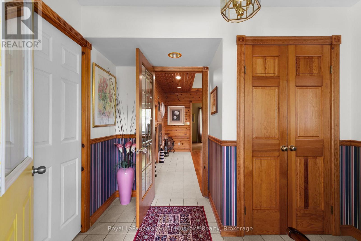
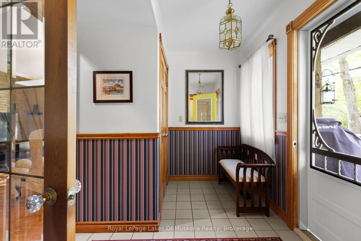
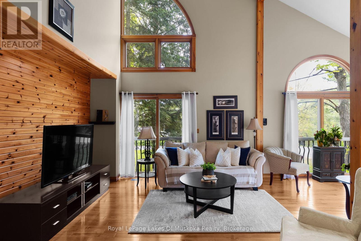
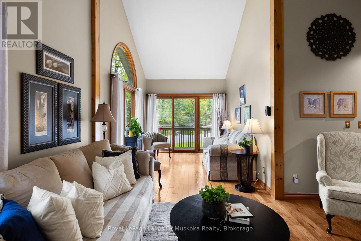
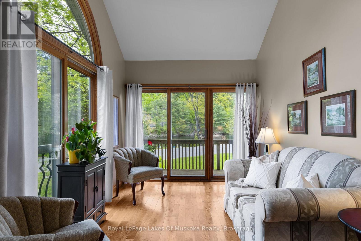
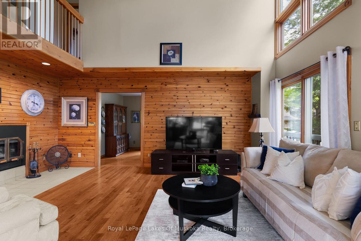
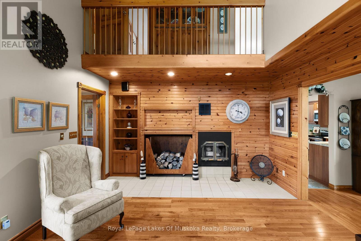
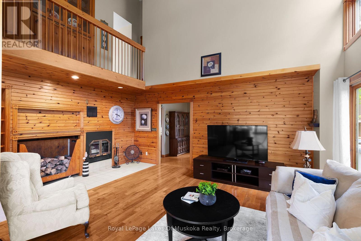
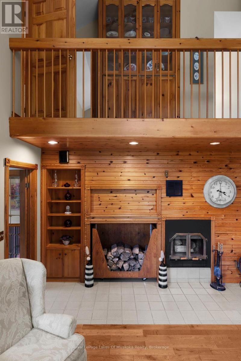
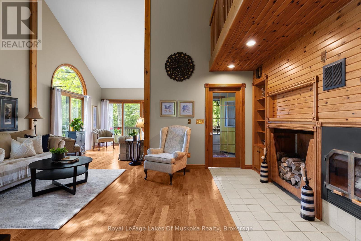
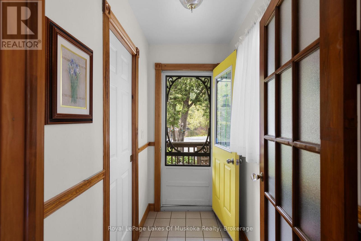
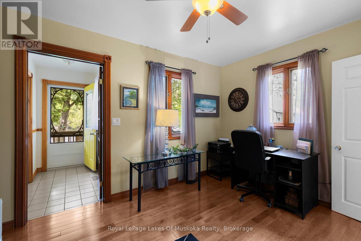
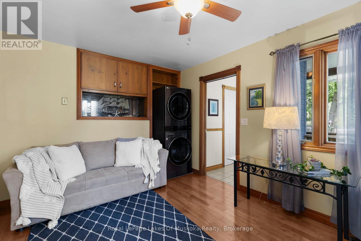
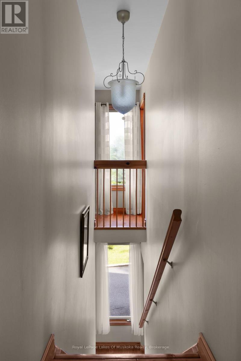
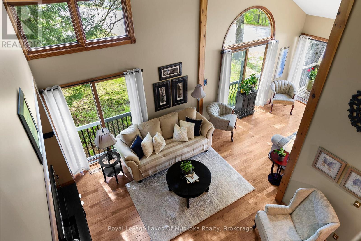
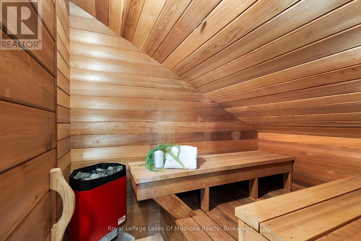
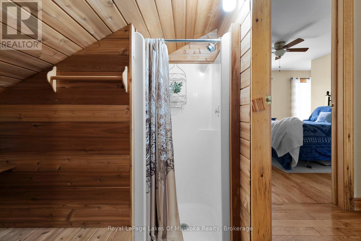
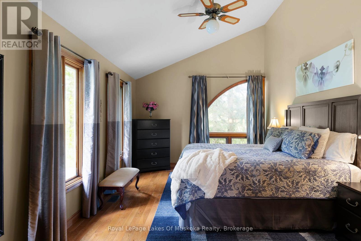
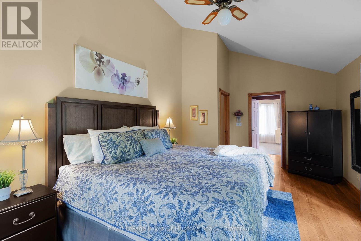
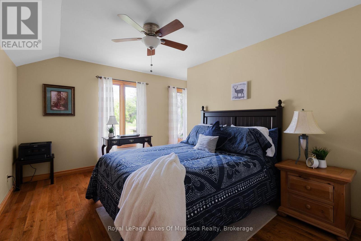
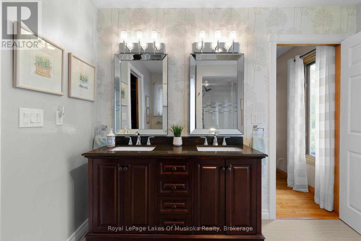
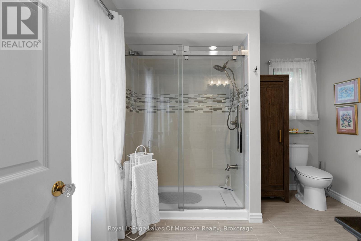
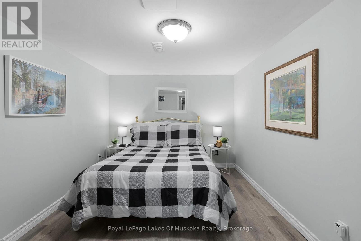
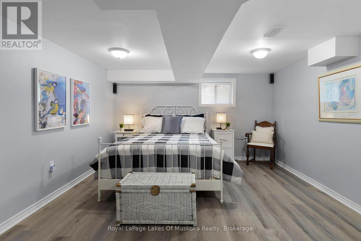
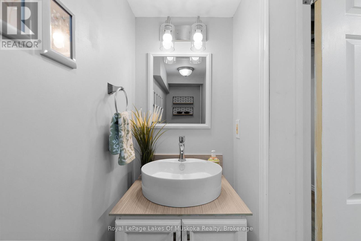
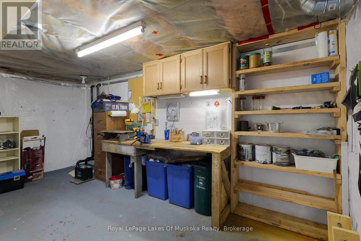
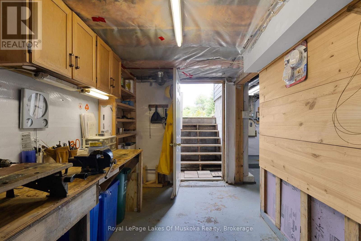
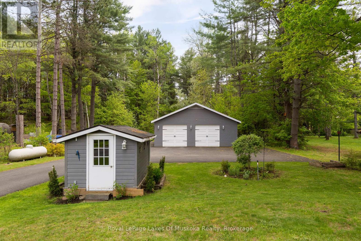
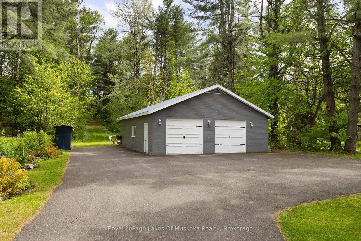
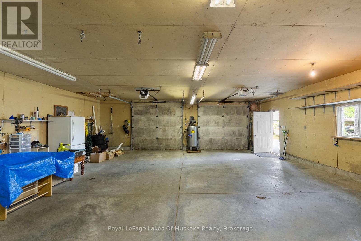
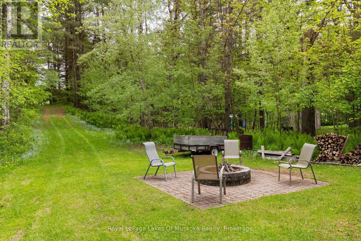
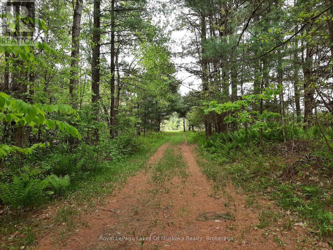
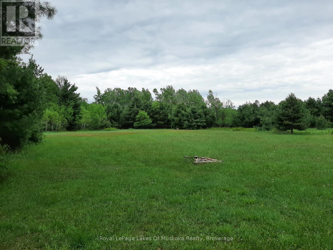
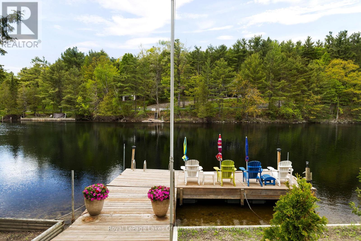
Live the ultimate Muskoka lifestyle on over 2 pristine acres of waterfront, open pasture, woodland, and landscaped gardens. This custom built 3 bedroom, 3 bathroom, 2-story home features bright, open spaces, soaring vaulted ceilings, walkout deck and a private cedar sauna. Boaters will love the waterfront with private dock and sun shelter on the Muskoka River, offering direct access to Lake Muskoka. Incredible versatility: use as a year-round residence, cottage retreat, or run your own business via the separate office entrance (or convert to a main-floor bedroom!). Includes a basement workshop, garden shed and oversized detached 1200 sq ft garage with separate workshop and ample paved parking. Irrigation system, plus, lovely accent garden pond, firepit for summer evenings - and numerous places to get comfortable at the dock. Truly a magical surprise around every corner. Minutes to Library, Arena, Shopping, Dining, Walking Trails, Golf and Hospital. Call now for your personal tour. (id:42776)
Property Details
| MLS® Number | X13214154 |
| Property Type | Single Family |
| Community Name | Muskoka (N) |
| Amenities Near By | Marina, Hospital |
| Community Features | Community Centre |
| Easement | Easement |
| Equipment Type | Water Heater, Water Heater - Propane, Propane Tank |
| Features | Hillside, Wooded Area, Waterway, Open Space, Flat Site, Sauna |
| Parking Space Total | 10 |
| Rental Equipment Type | Water Heater, Water Heater - Propane, Propane Tank |
| Structure | Deck, Patio(s), Shed, Workshop, Dock |
| Water Front Name | Muskoka River |
| Water Front Type | Waterfront On River |
Building
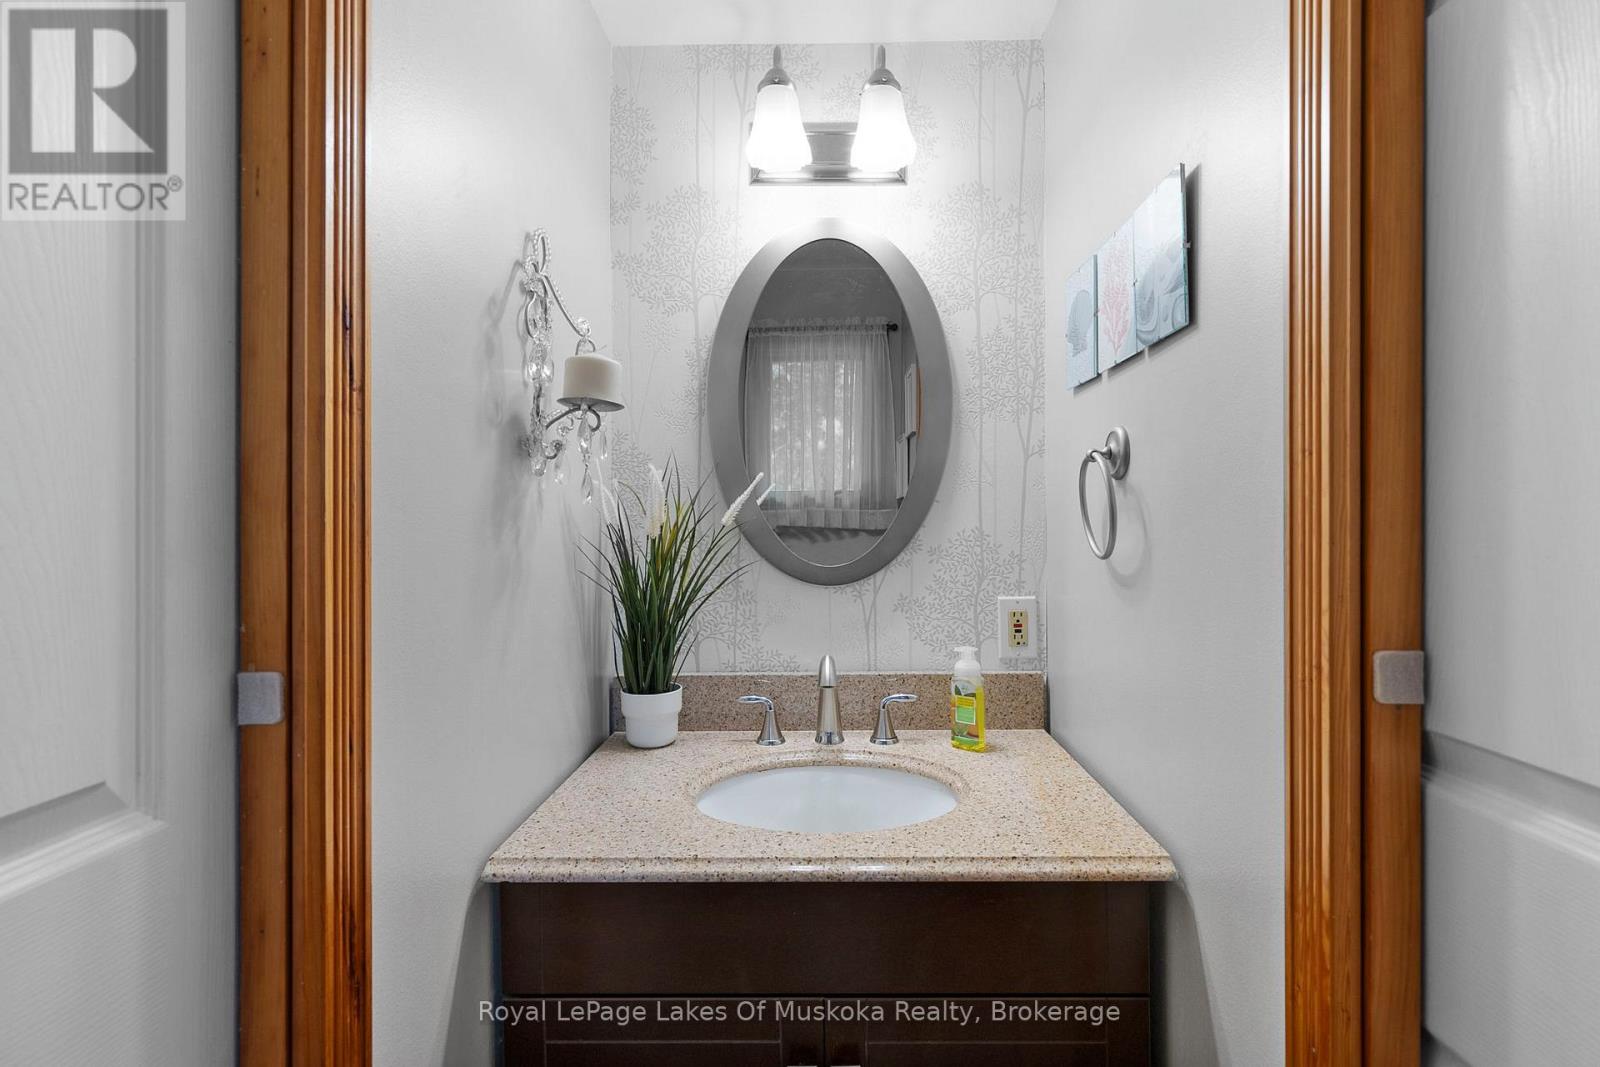
| Bathroom Total | 3 |
| Bedrooms Above Ground | 3 |
| Bedrooms Total | 3 |
| Age | 51 To 99 Years |
| Appliances | Water Heater, Water Treatment, Dishwasher, Dryer, Furniture, Microwave, Stove, Washer, Window Coverings, Refrigerator |
| Basement Development | Partially Finished |
| Basement Features | Walk-up |
| Basement Type | N/a, N/a (partially Finished) |
| Construction Style Attachment | Detached |
| Exterior Finish | Wood |
| Fireplace Present | Yes |
| Fireplace Type | Woodstove |
| Foundation Type | Block |
| Half Bath Total | 2 |
| Heating Fuel | Propane |
| Heating Type | Forced Air |
| Stories Total | 2 |
| Size Interior | 1,500 - 2,000 Sqft |
| Type | House |
Parking
| Detached Garage | |
| Garage |
Land
| Access Type | Public Road, Private Docking |
| Acreage | Yes |
| Land Amenities | Marina, Hospital |
| Sewer | Septic System |
| Size Depth | 855 Ft |
| Size Frontage | 85 Ft |
| Size Irregular | 85 X 855 Ft |
| Size Total Text | 85 X 855 Ft|2 - 4.99 Acres |
Rooms
| Level | Type | Length | Width | Dimensions |
|---|---|---|---|---|
| Second Level | Primary Bedroom | 2.59 m | 5.35 m | 2.59 m x 5.35 m |
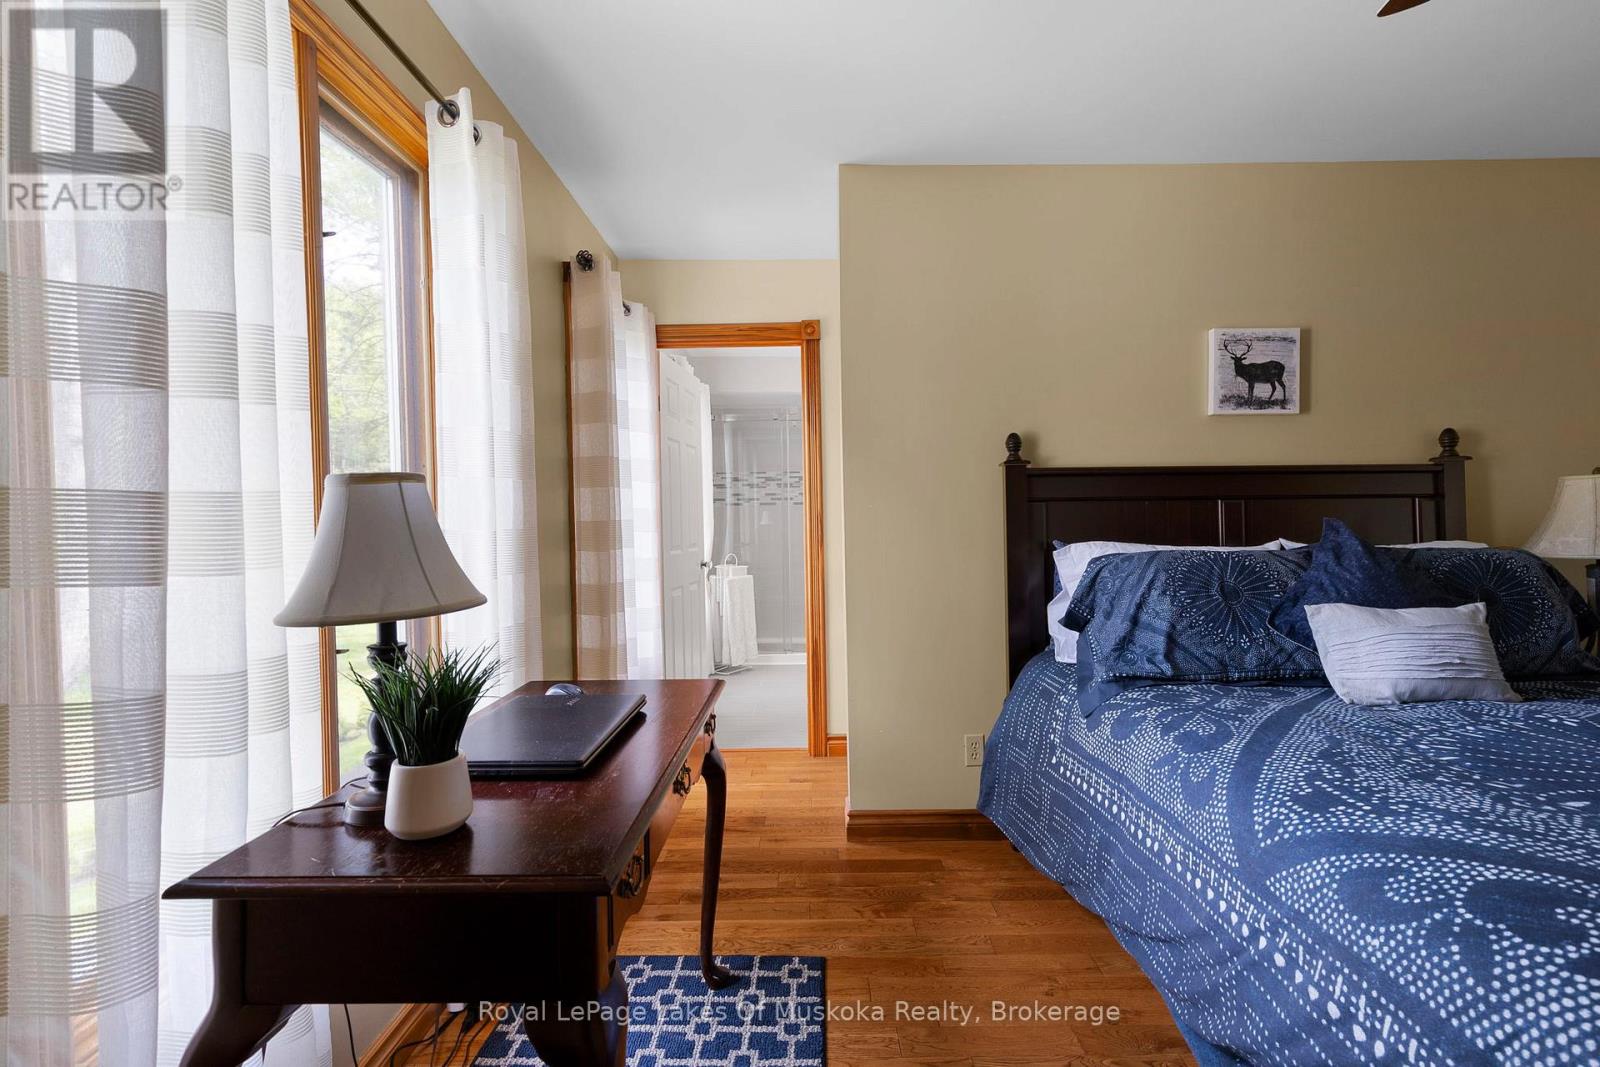
| Second Level | Bedroom 2 | 3.4 m | 3.65 m | 3.4 m x 3.65 m |
| Second Level | Other | 2.2 m | 2.94 m | 2.2 m x 2.94 m |
| Basement | Workshop | Measurements not available | ||
| Basement | Den | Measurements not available | ||
| Basement | Den | Measurements not available | ||
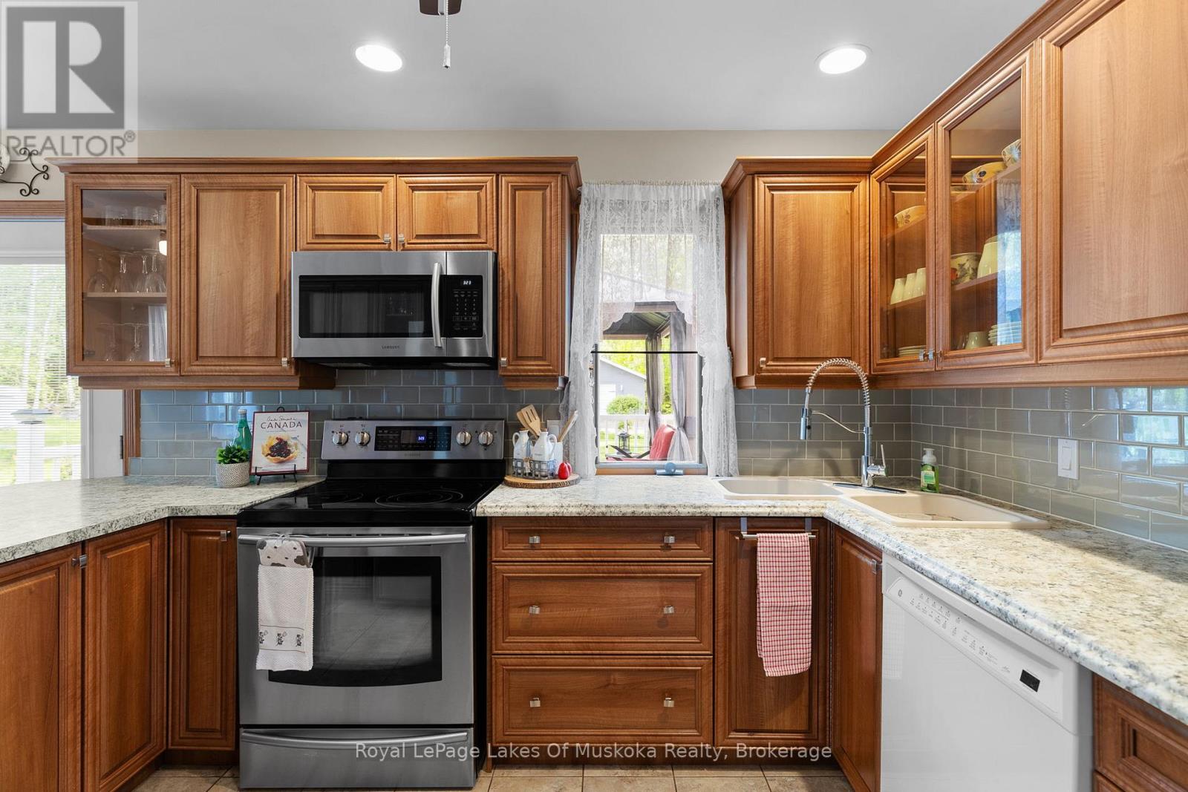
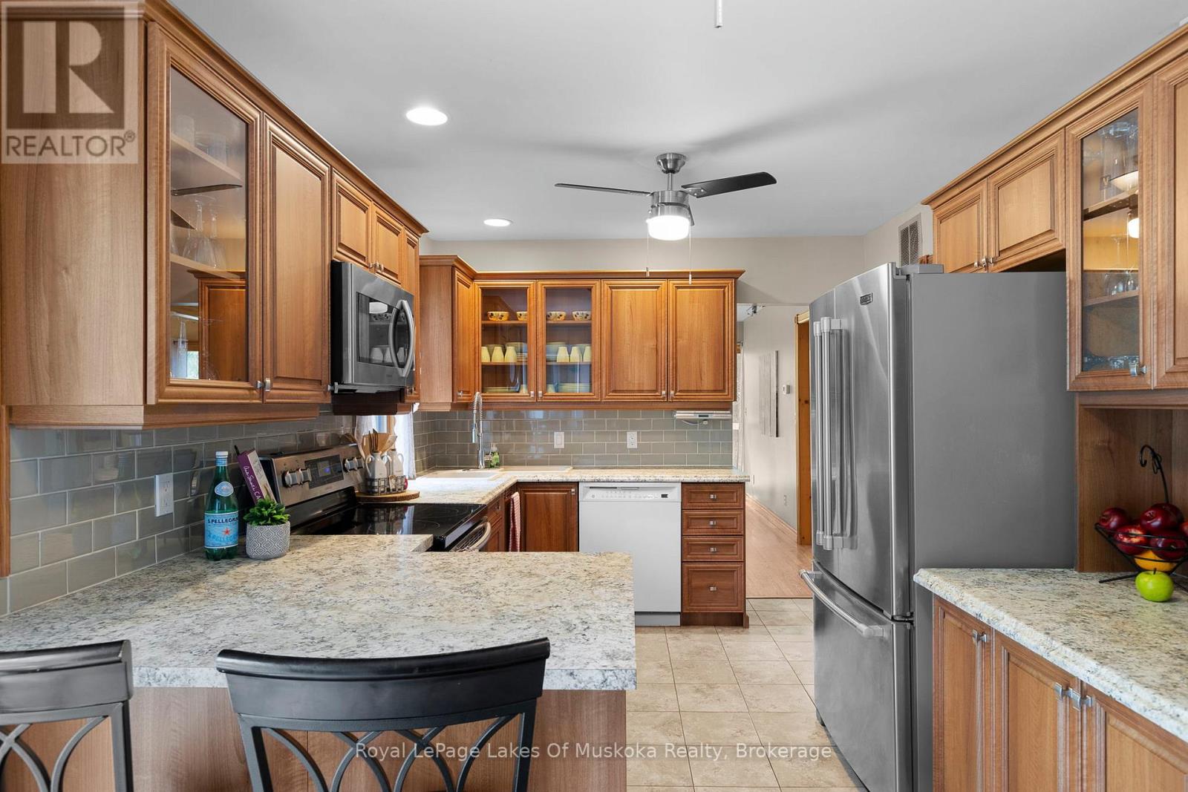
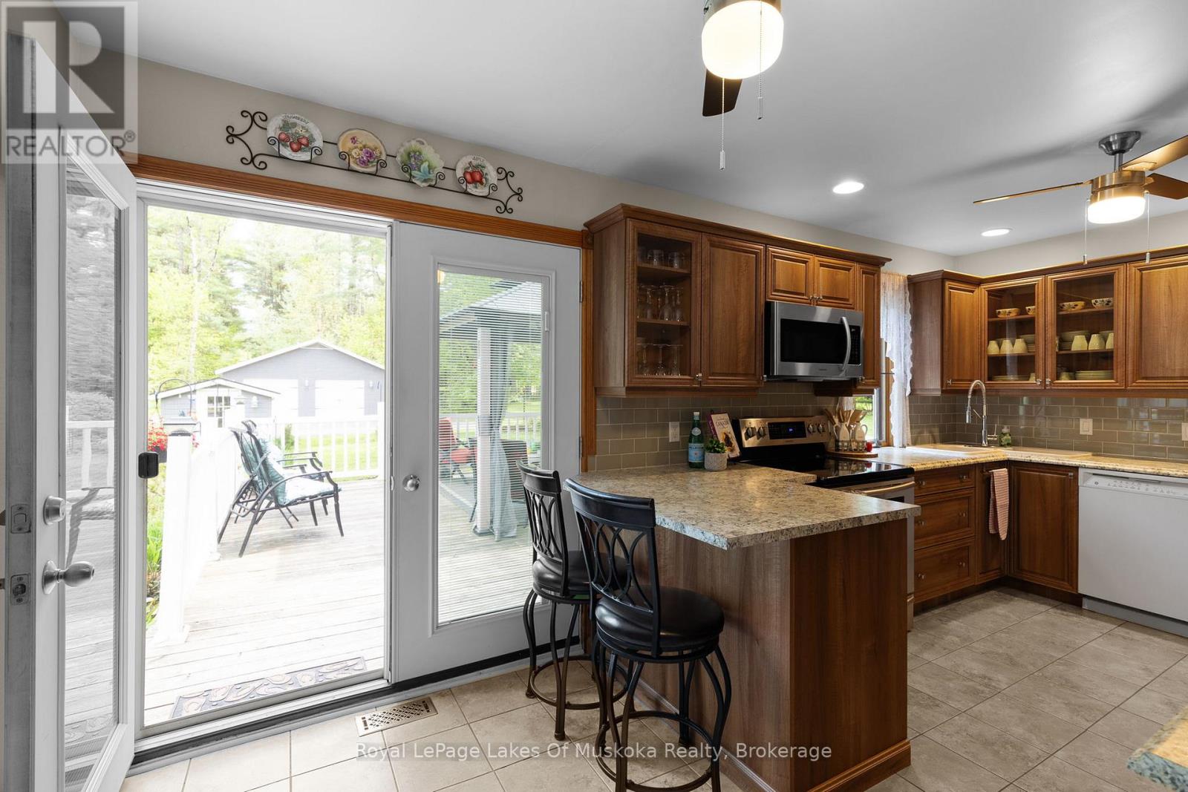
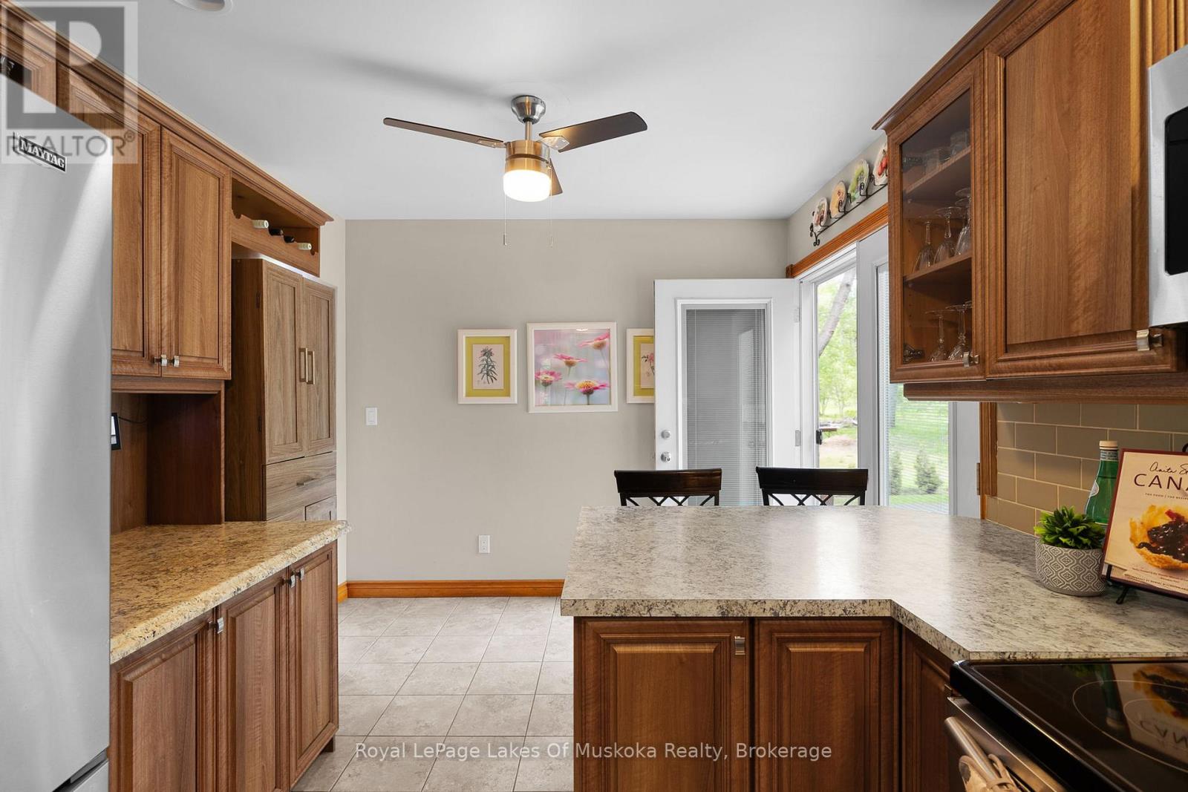
| Main Level | Kitchen | 2.92 m | 5.46 m | 2.92 m x 5.46 m |
| Main Level | Living Room | 3.53 m | 5.38 m | 3.53 m x 5.38 m |
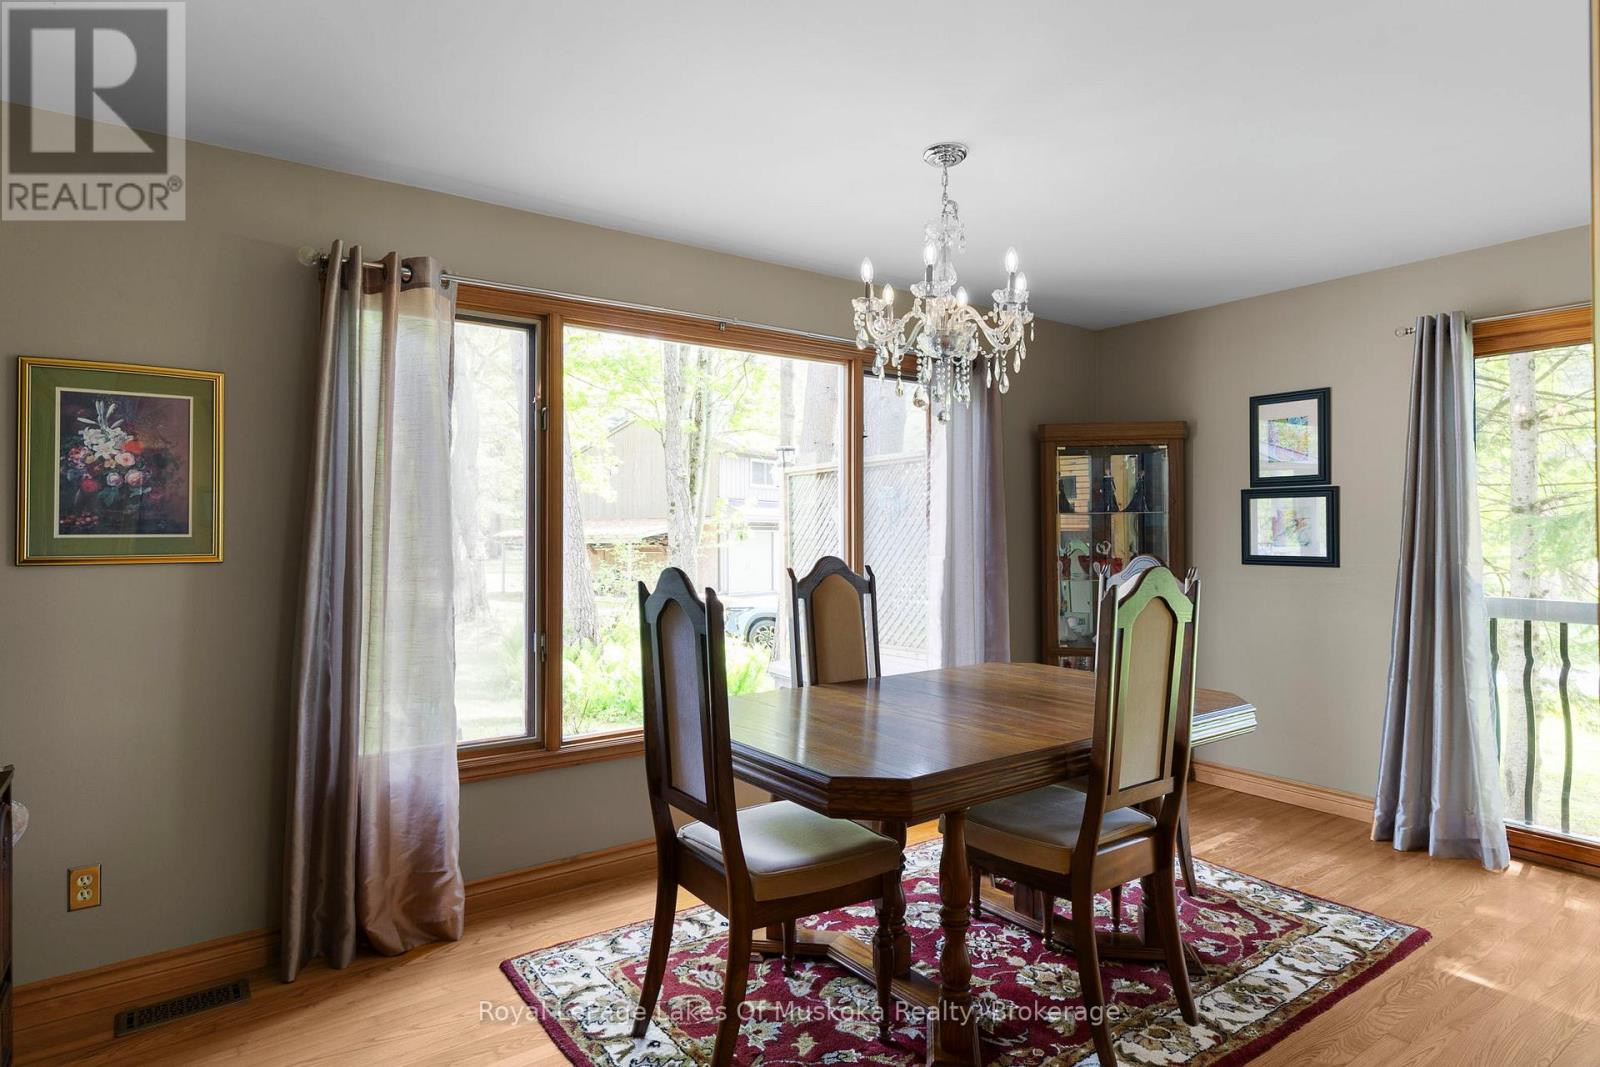
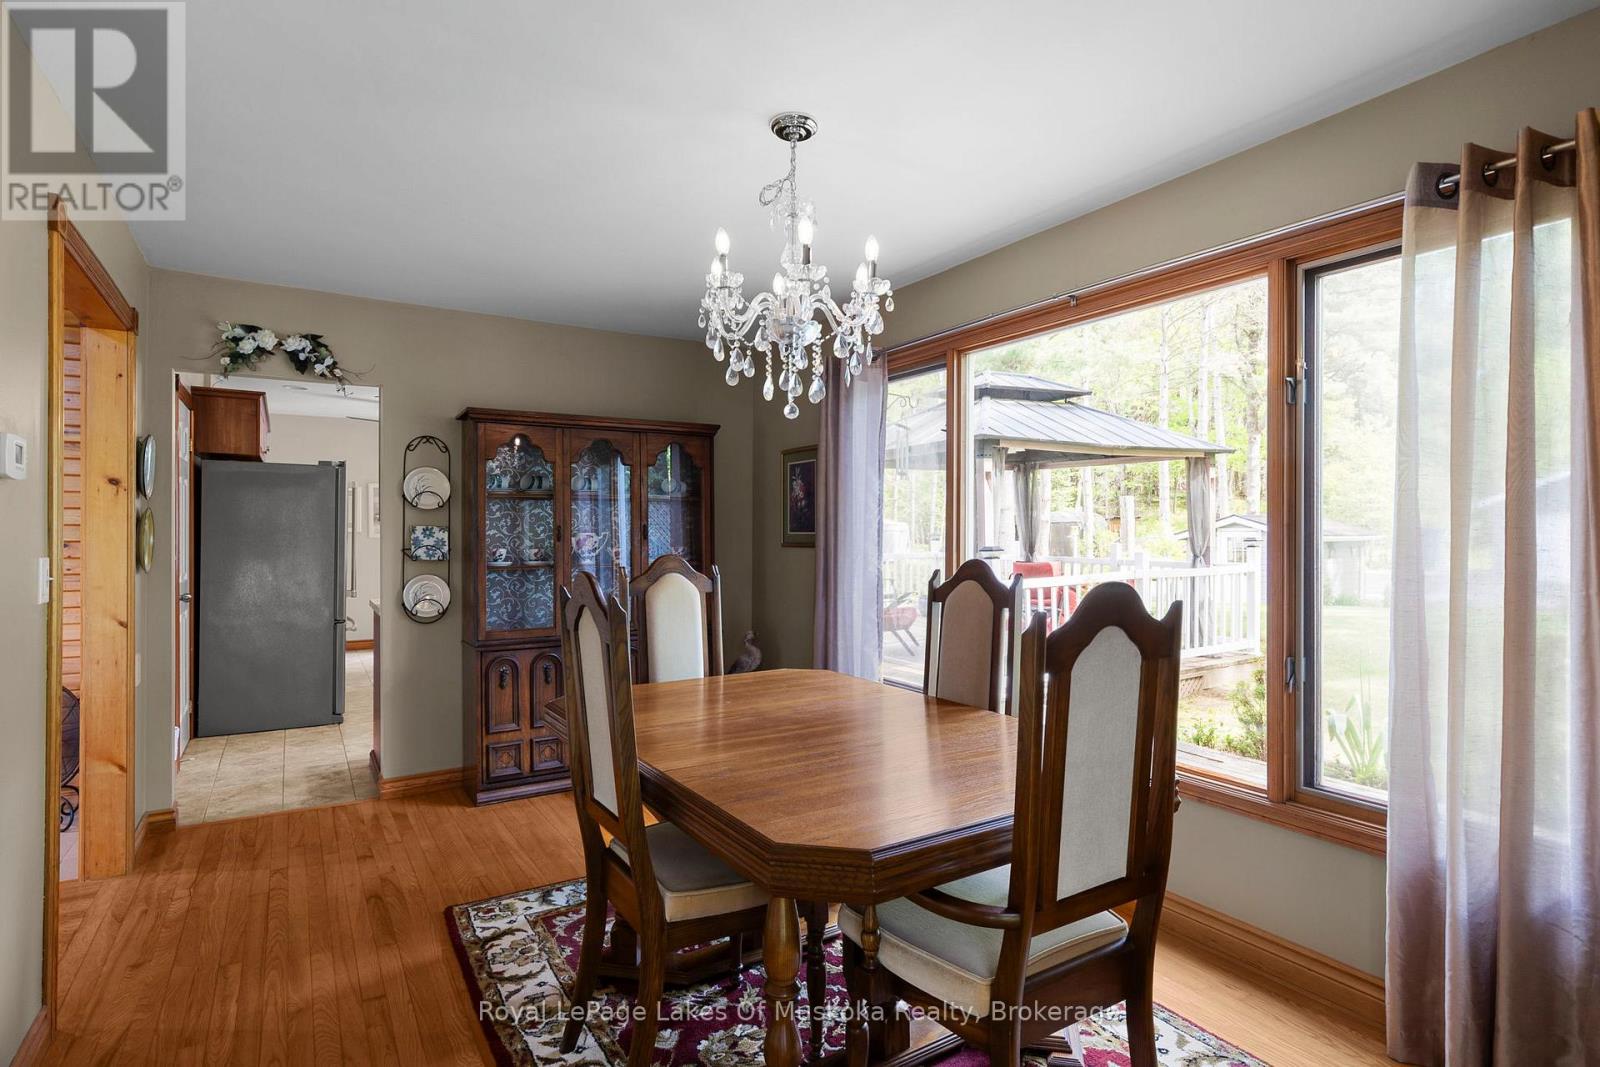
| Main Level | Dining Room | 2.92 m | 4.97 m | 2.92 m x 4.97 m |
| Main Level | Bedroom | 2.66 m | 4.11 m | 2.66 m x 4.11 m |
https://www.realtor.ca/real-estate/29824714/216-beaumont-road-bracebridge-muskoka-n-muskoka-n

100 West Mall Rd
Bracebridge, Ontario P1L 1Z1
(705) 645-5257
(705) 645-1238
www.rlpmuskoka.com/
Contact Us
Contact us for more information

The trademarks REALTOR®, REALTORS®, and the REALTOR® logo are controlled by The Canadian Real Estate Association (CREA) and identify real estate professionals who are members of CREA. The trademarks MLS®, Multiple Listing Service® and the associated logos are owned by The Canadian Real Estate Association (CREA) and identify the quality of services provided by real estate professionals who are members of CREA. The trademark DDF® is owned by The Canadian Real Estate Association (CREA) and identifies CREA's Data Distribution Facility (DDF®)
May 29 2026 06:35:10
The Lakelands Association of REALTORS®
Royal LePage Lakes Of Muskoka Realty