
218 Albert Street Ingersoll, Ontario N5C 2Y6

$699,000
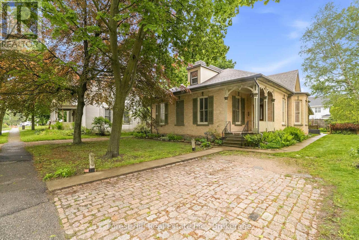
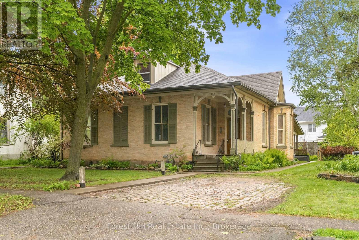
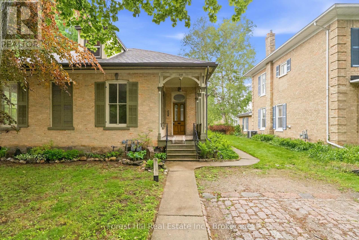
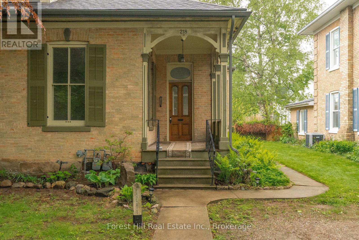
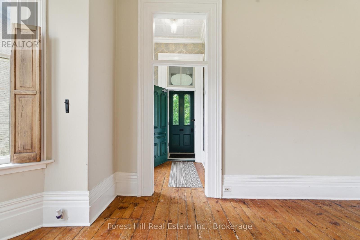
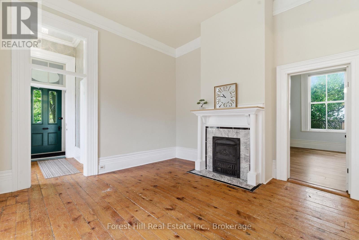
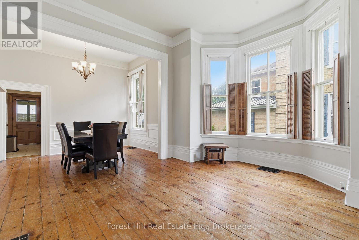
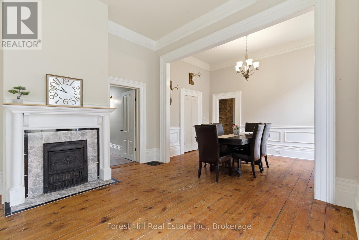
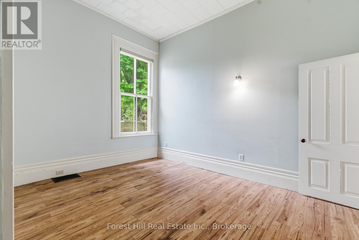
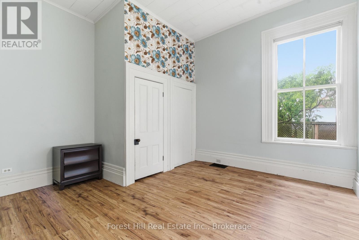
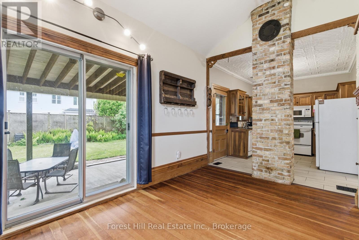
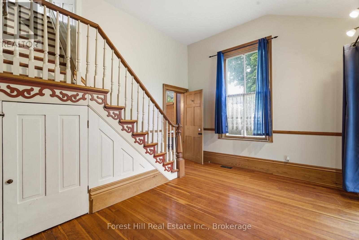
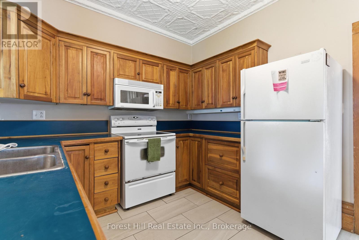
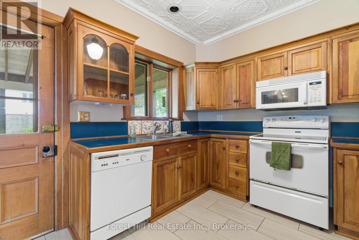
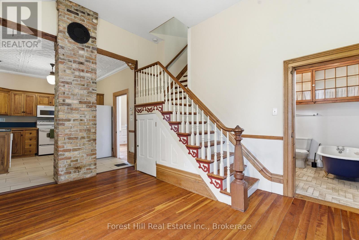
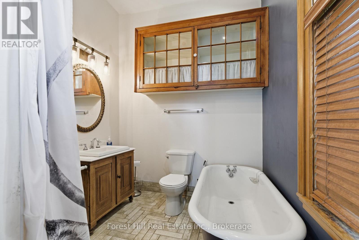
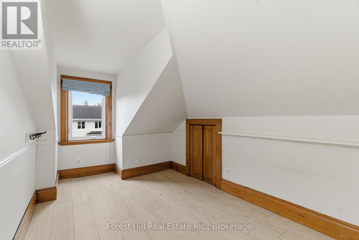
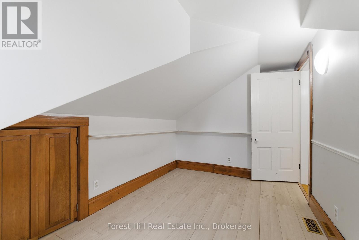
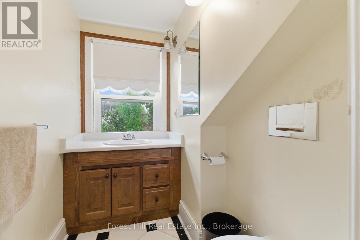
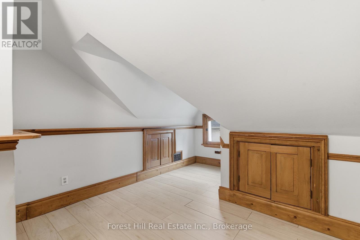
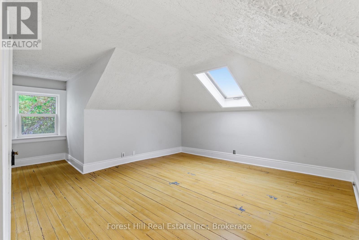
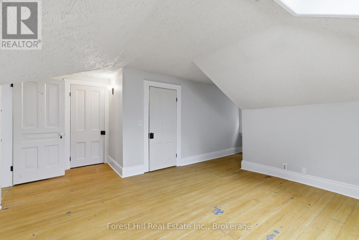
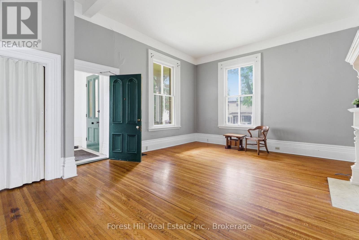
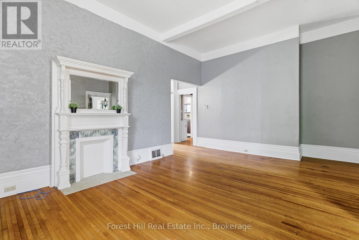
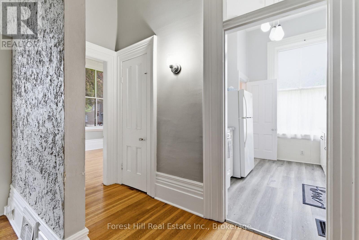
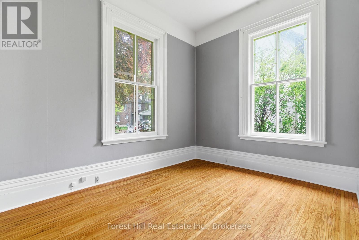
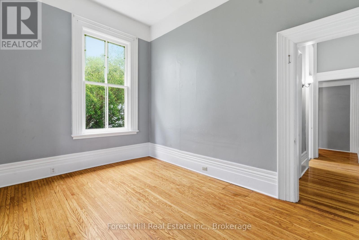
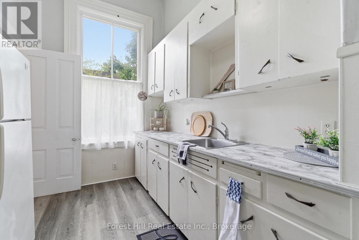
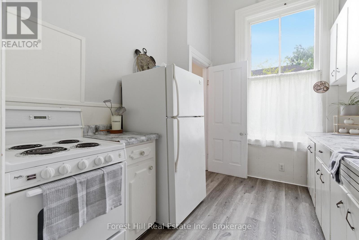
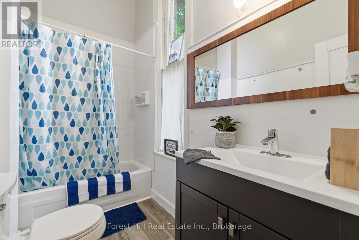
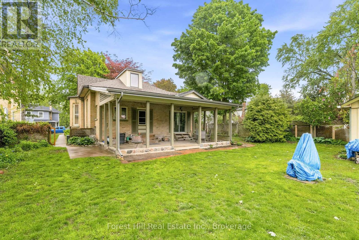
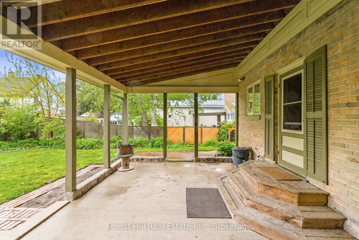
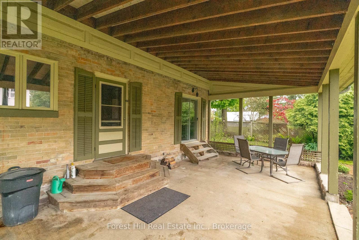
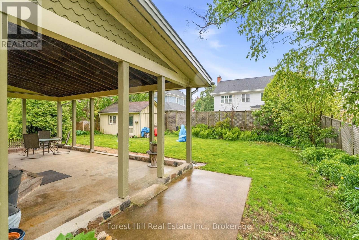
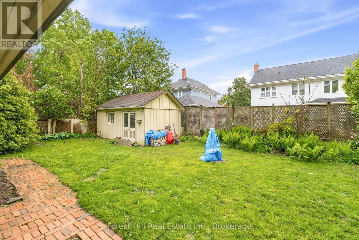
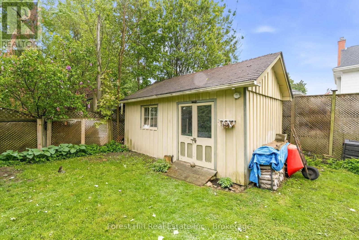
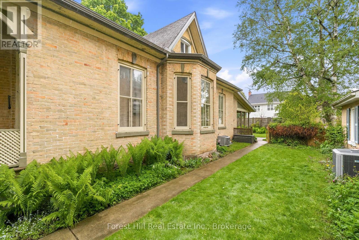
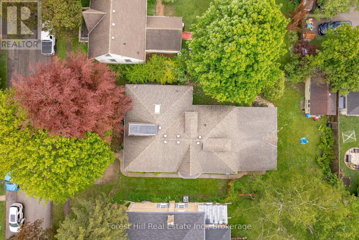
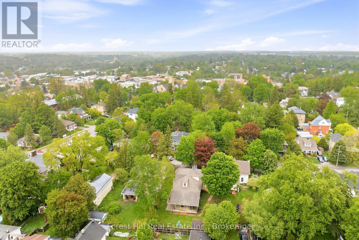
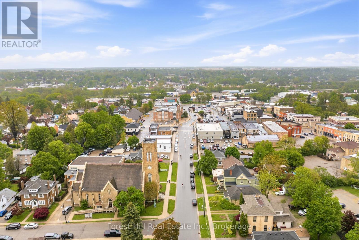
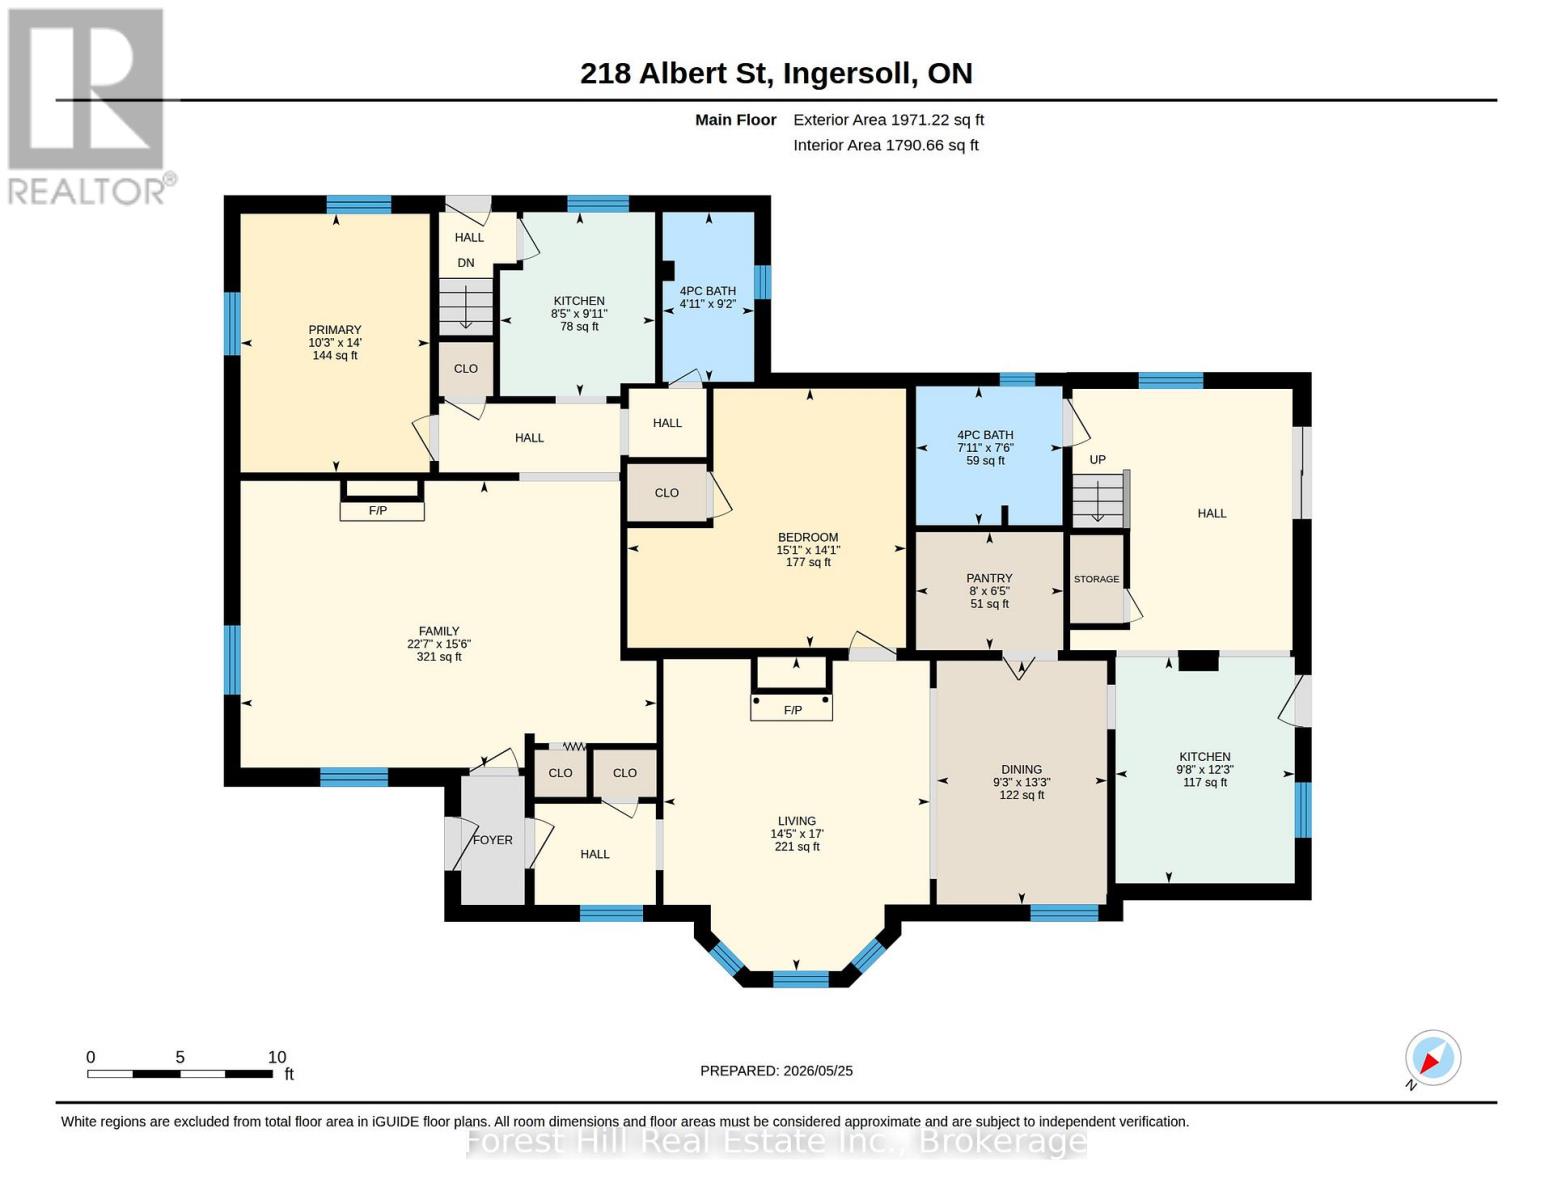
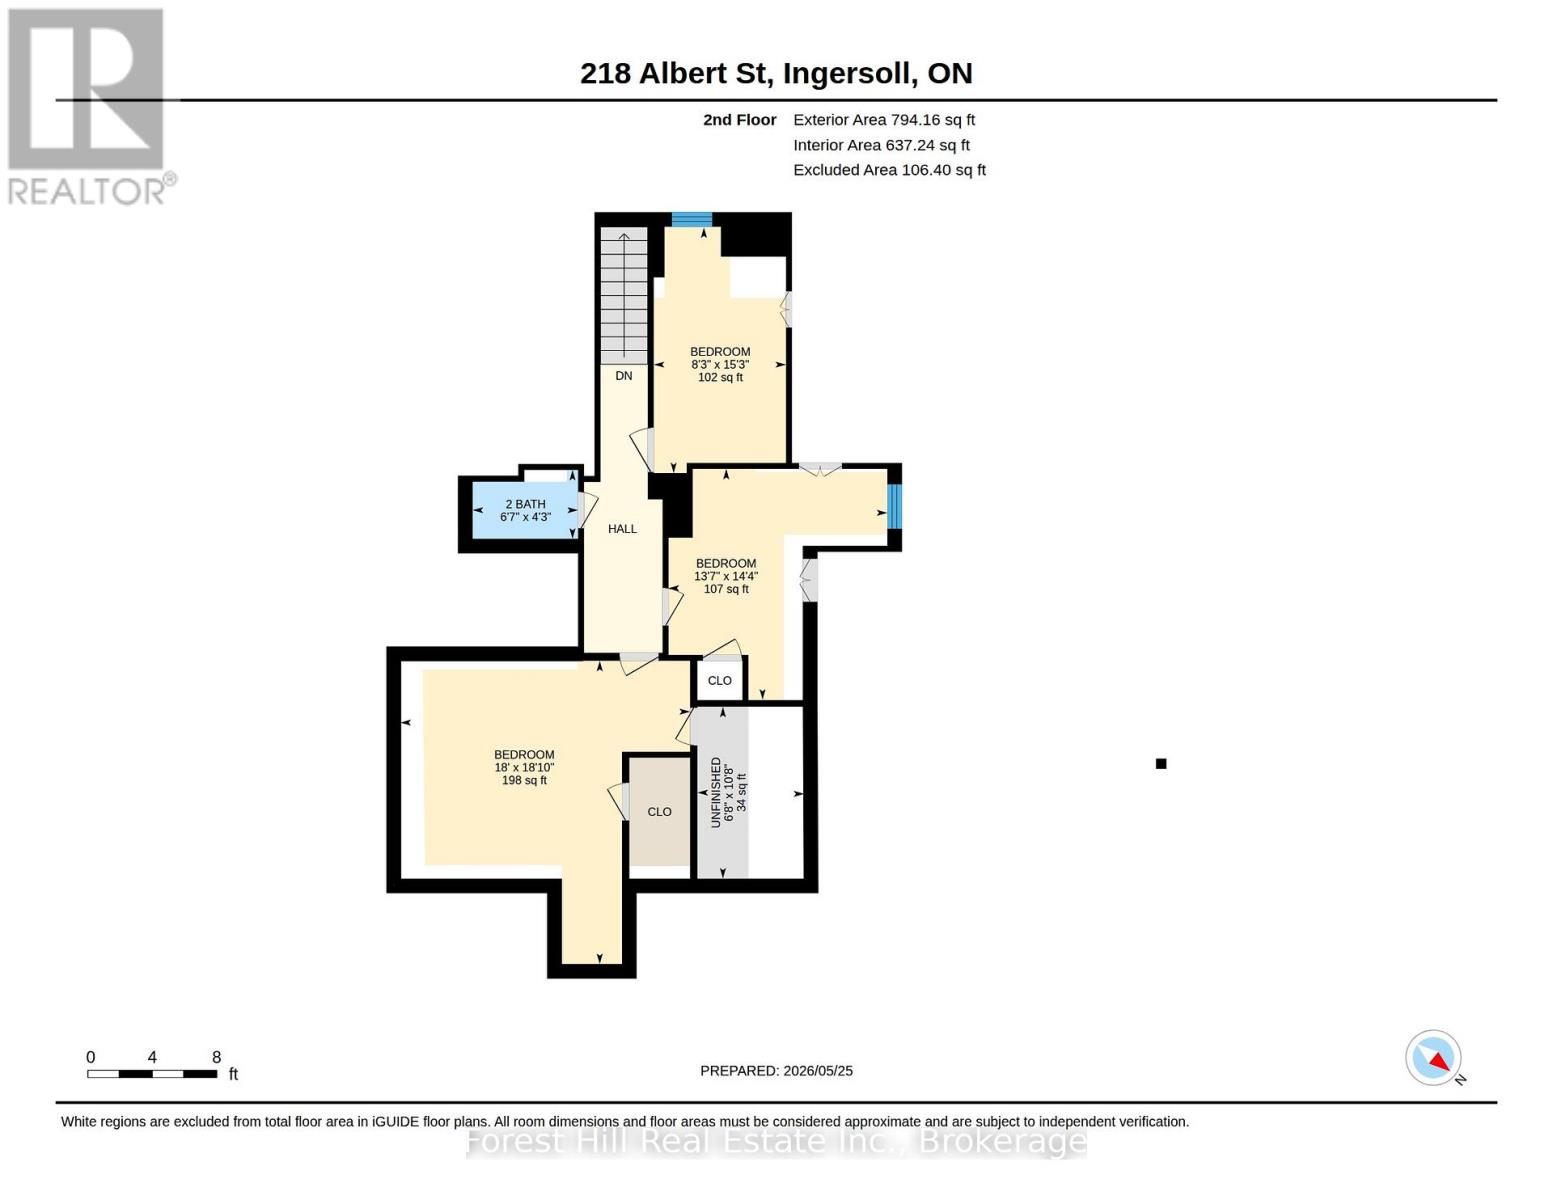
Standing since 1870, 218 Albert Street is a rare 2,765 sq ft solid brick century home in the heart of Ingersoll - fully legal duplex, completely turnkey, and aging in a way that would make most new builds feel deeply insecure. Unit one offers three spacious bedrooms, soaring 12-foot ceilings, exposed brick, original hardwood floors, and a decorative fireplace. Unit two is a bright, self-contained one-bedroom apartment - ideal for a tenant, in-law, or anyone who appreciates their own space. Both units are fully independent: separate furnaces, separate water heaters, separate hydro meters, separate gas meters. Recent upgrades include all new dormers, insulated and sided (2023), new windows upstairs (2023), new fascia, eaves and downspouts (2023), plus updated electrical and plumbing throughout. Outside, a 450 sq ft covered patio, a 12x20 workshop with hydro, and two separate driveways offering parking for six vehicles. The fully fenced 64x145 ft lot sits in a mature, landscaped neighbourhood steps from everything Ingersoll has to offer - a community backed by a newly adopted Downtown Enhancement Plan and nearly $2.5 million in provincial investment to support growth and infrastructure. Two incomes. 154 years of character. One very smart investment. Don't miss this one. (id:42776)
Open House
This property has open houses!
12:00 pm
Ends at:2:00 pm
Property Details
| MLS® Number | X13182178 |
| Property Type | Multi-family |
| Community Name | Ingersoll - South |
| Equipment Type | Water Heater - Gas, Water Heater |
| Features | Flat Site |
| Parking Space Total | 6 |
| Rental Equipment Type | Water Heater - Gas, Water Heater |
| Structure | Workshop |
Building
| Bathroom Total | 3 |
| Bedrooms Above Ground | 5 |
| Bedrooms Total | 5 |
| Age | 100+ Years |
| Appliances | Dishwasher, Dryer, Microwave, Stove, Washer, Refrigerator |
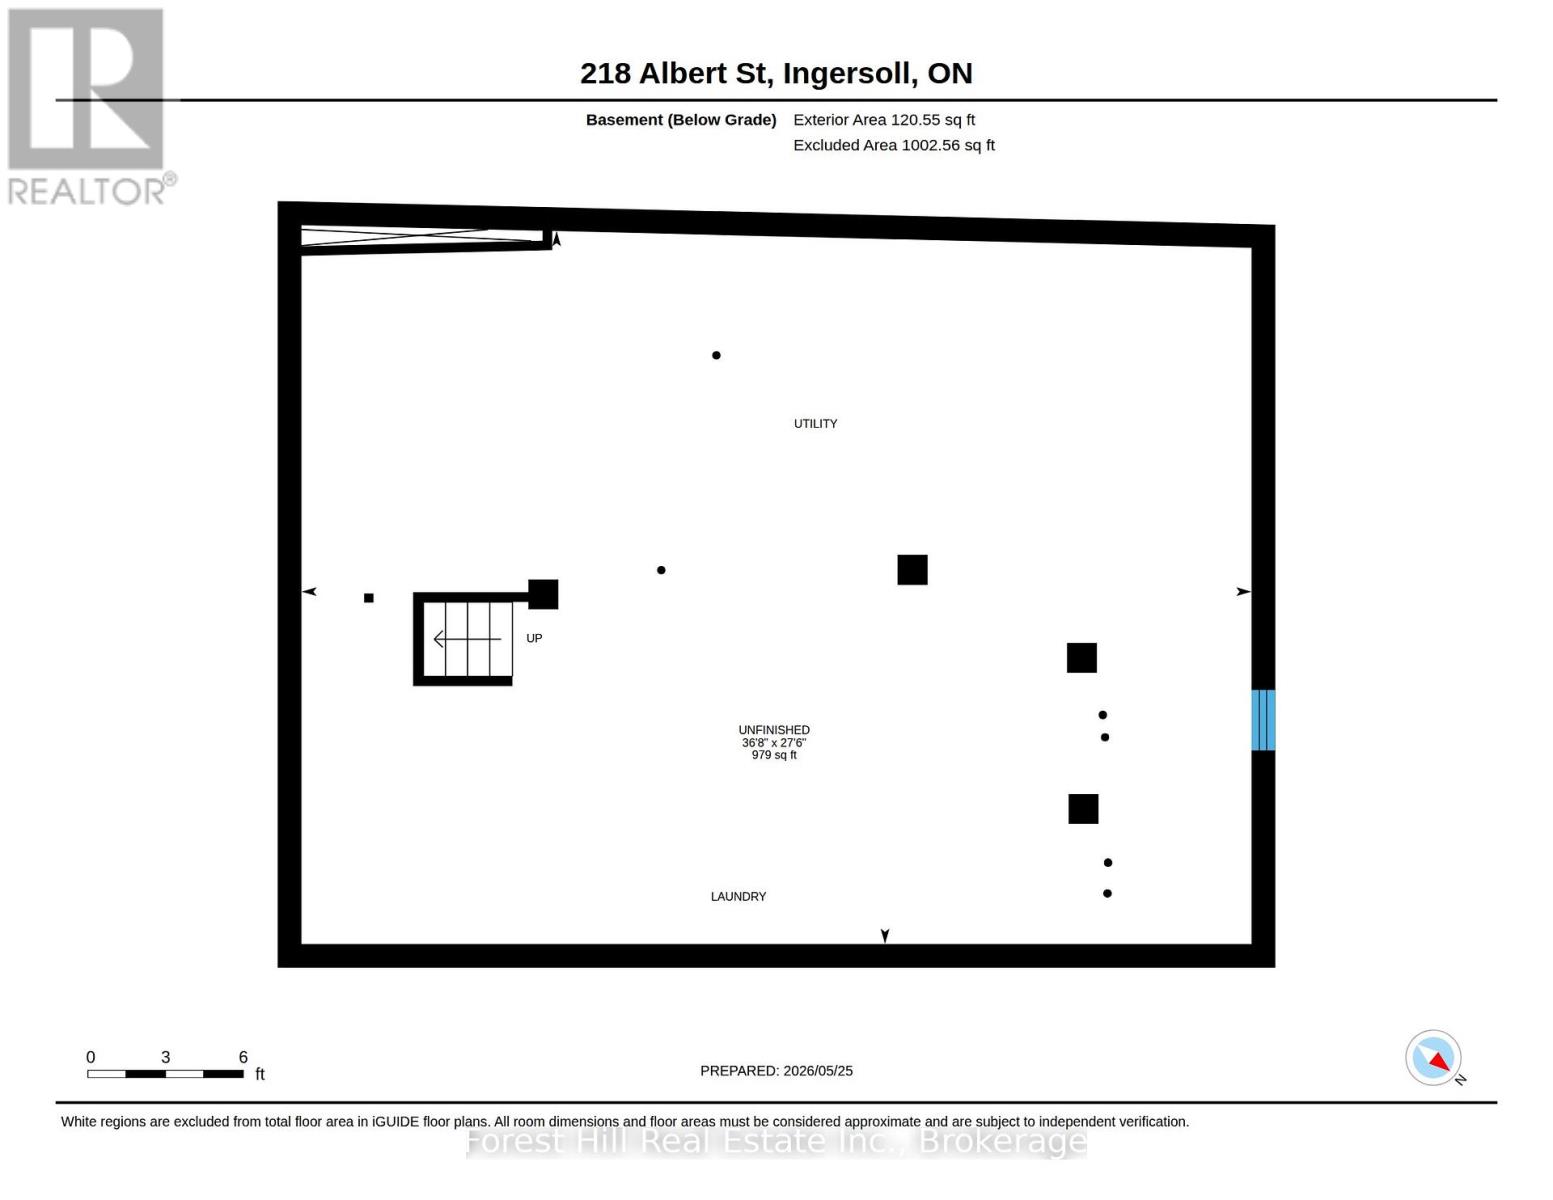
| Basement Type | Full |
| Cooling Type | Central Air Conditioning |
| Exterior Finish | Brick |
| Foundation Type | Stone |
| Half Bath Total | 1 |
| Heating Fuel | Natural Gas |
| Heating Type | Forced Air |
| Stories Total | 2 |
| Size Interior | 2,500 - 3,000 Sqft |
| Type | Duplex |
| Utility Water | Municipal Water |
Parking
| No Garage |
Land
| Acreage | No |
| Sewer | Sanitary Sewer |
| Size Depth | 145 Ft |
| Size Frontage | 64 Ft |
| Size Irregular | 64 X 145 Ft |
| Size Total Text | 64 X 145 Ft |
| Zoning Description | R2 |
114 Ontario St.
Collingwood, Ontario L9Y 1M3
(705) 999-5590
www.foresthillcollingwood.com/
114 Ontario St.
Collingwood, Ontario L9Y 1M3
(705) 999-5590
www.foresthillcollingwood.com/
Contact Us
Contact us for more information

The trademarks REALTOR®, REALTORS®, and the REALTOR® logo are controlled by The Canadian Real Estate Association (CREA) and identify real estate professionals who are members of CREA. The trademarks MLS®, Multiple Listing Service® and the associated logos are owned by The Canadian Real Estate Association (CREA) and identify the quality of services provided by real estate professionals who are members of CREA. The trademark DDF® is owned by The Canadian Real Estate Association (CREA) and identifies CREA's Data Distribution Facility (DDF®)
May 27 2026 12:32:39
The Lakelands Association of REALTORS®
Forest Hill Real Estate Inc.