
219 Dunchurch Estates Road Whitestone, Ontario P0A 1G0

$1,495,000
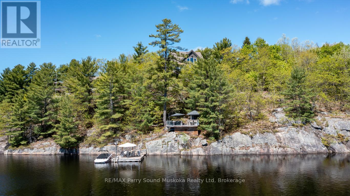
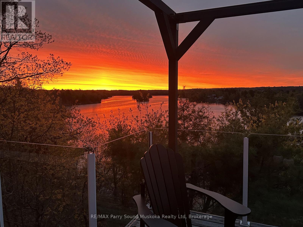
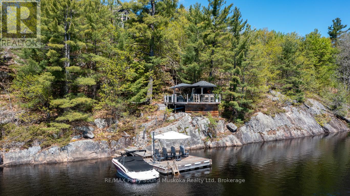
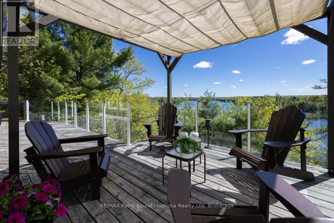
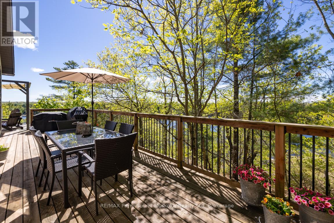
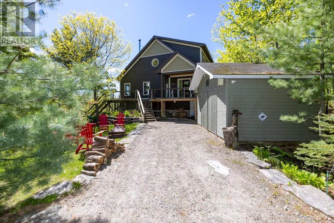
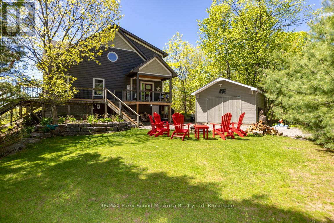
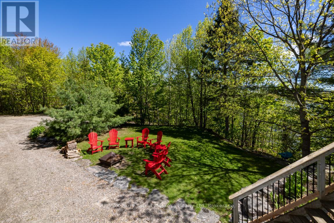
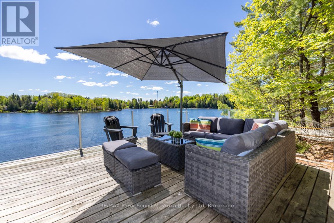
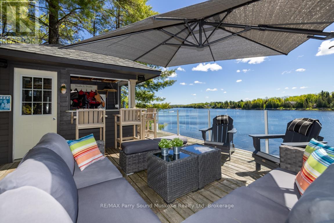
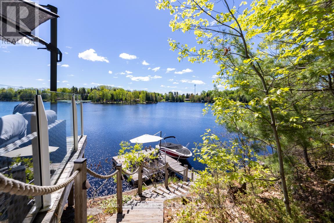
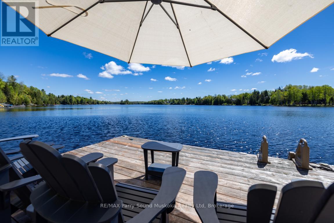
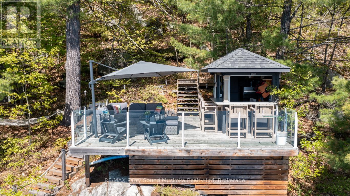
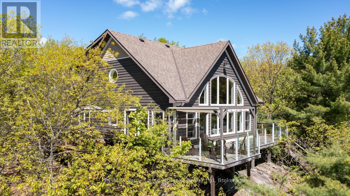
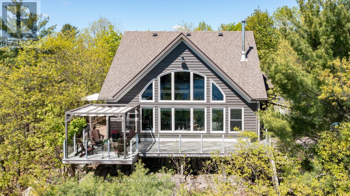
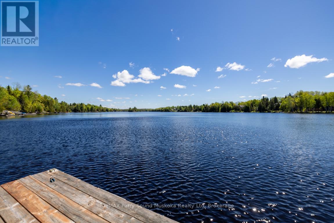
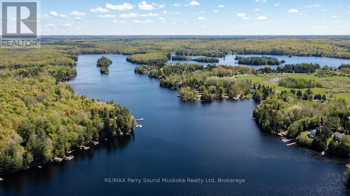
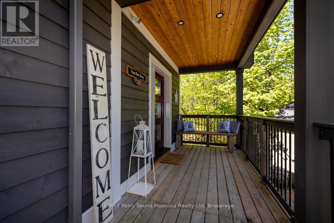
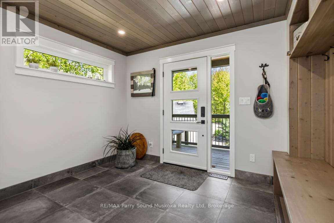
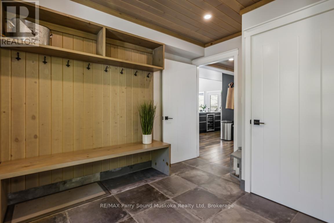
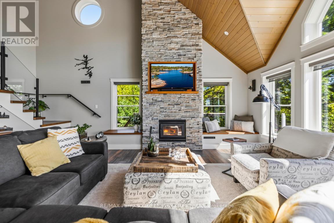
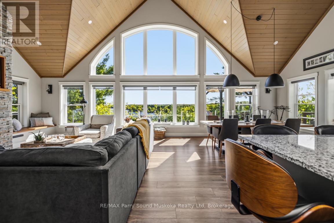
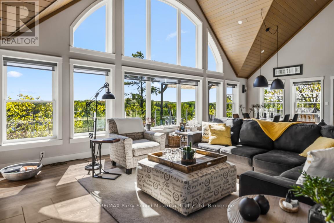
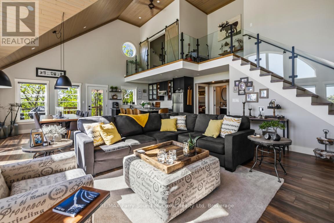
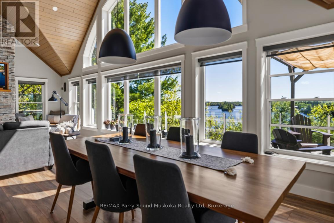
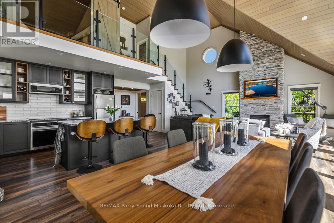
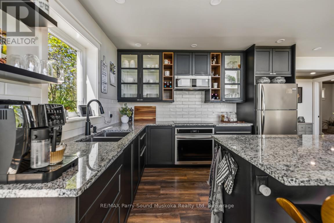
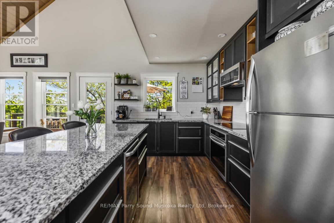
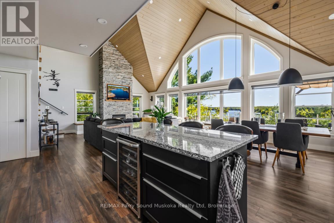
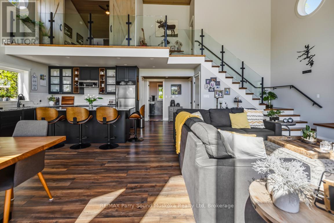
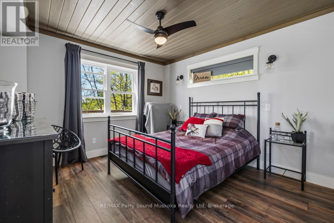
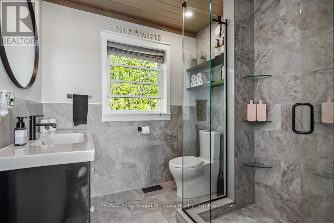
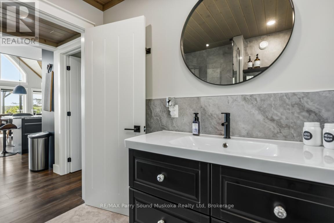
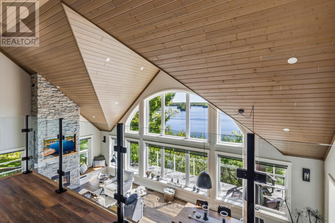
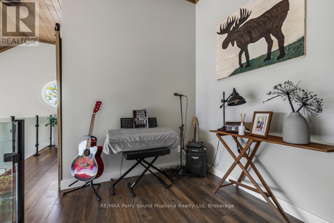
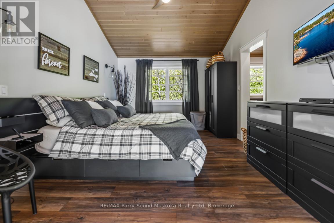
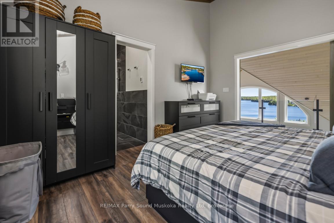
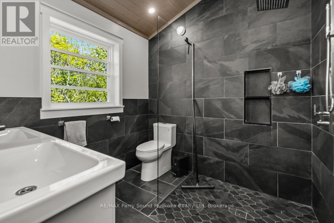
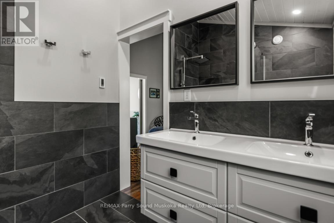
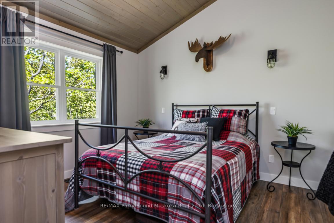
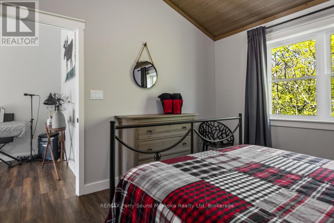
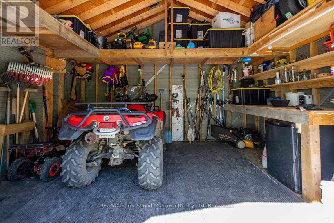
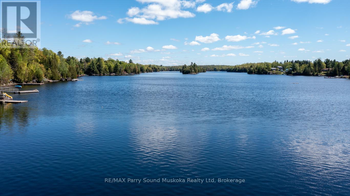
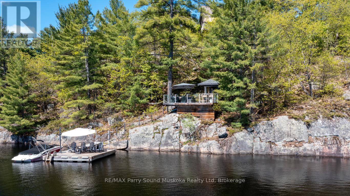
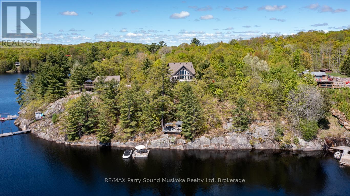
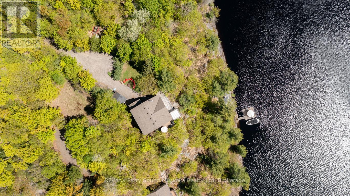
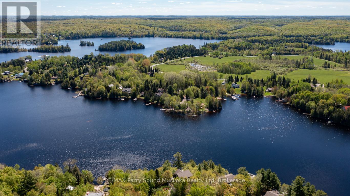
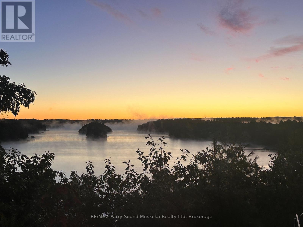
STUNNING WHITESTONE LAKE EXECUTIVE LAKE HOUSE for the DISCERNING BUYER! 180 ft deep, clear shoreline! 2.1 acres of Privacy! First time offered, Only 5 years new! Captivating Great Room with vaulted ceilings, Breathtaking Lake Views, Stunning Long Vistas, Relax by the floor to ceiling gas fireplace, Bright open concept design, Custom built-in cabinetry, Stunning kitchen with Large center island, Walkout to wraparound deck for outdoor dining & sun drenched views, Custom Glass railing staircase leads to 2nd level featuring Principal bedroom with lake views, Ensuite bath, 3rd bedroom, Convenient main floor bedroom & laundry, LED pot lighting, Custom lighting & fans, Quality ceramic tile, Detached Workshop with hydro, Friends & family will love the lakeside deck/sitting area, Enjoy refreshments in the Covered bar/gazebo, Excellent docking system for great swimming, fishing, boating for miles! Mins to Dunchurch for amenities, Nursing station, LCBO, Community Centre, Boat launch, 25 mins to Parry Sound, This one of a kind Waterfront Home or Vacation Dream is ready for your enjoyment! (id:42776)
Property Details
| MLS® Number | X13216568 |
| Property Type | Single Family |
| Community Name | Hagerman |
| Amenities Near By | Golf Nearby, Hospital, Marina |
| Easement | Unknown |
| Equipment Type | Propane Tank |
| Features | Irregular Lot Size |
| Parking Space Total | 6 |
| Rental Equipment Type | Propane Tank |
| Structure | Deck, Dock |
| View Type | Lake View, Direct Water View |
| Water Front Name | Whitestone Lake |
| Water Front Type | Waterfront On Lake |
Building
| Bathroom Total | 2 |
| Bedrooms Above Ground | 3 |
| Bedrooms Total | 3 |
| Age | 0 To 5 Years |
| Appliances | Water Heater, Water Treatment, Dishwasher, Dryer, Stove, Washer, Refrigerator |
| Basement Type | Crawl Space |
| Construction Style Attachment | Detached |
| Cooling Type | None |
| Exterior Finish | Wood |
| Fireplace Present | Yes |
| Foundation Type | Wood/piers |
| Heating Fuel | Propane |
| Heating Type | Forced Air |
| Stories Total | 2 |
| Size Interior | 1,500 - 2,000 Sqft |
| Type | House |
| Utility Water | Lake/river Water Intake |
Parking
| Other | |
| No Garage |
Land
| Access Type | Year-round Access, Private Docking |
| Acreage | No |
| Land Amenities | Golf Nearby, Hospital, Marina |
| Sewer | Septic System |
| Size Depth | 321 Ft |
| Size Frontage | 180 Ft |
| Size Irregular | 180 X 321 Ft |
| Size Total Text | 180 X 321 Ft|1/2 - 1.99 Acres |
| Zoning Description | Wf |
Rooms
| Level | Type | Length | Width | Dimensions |
|---|---|---|---|---|
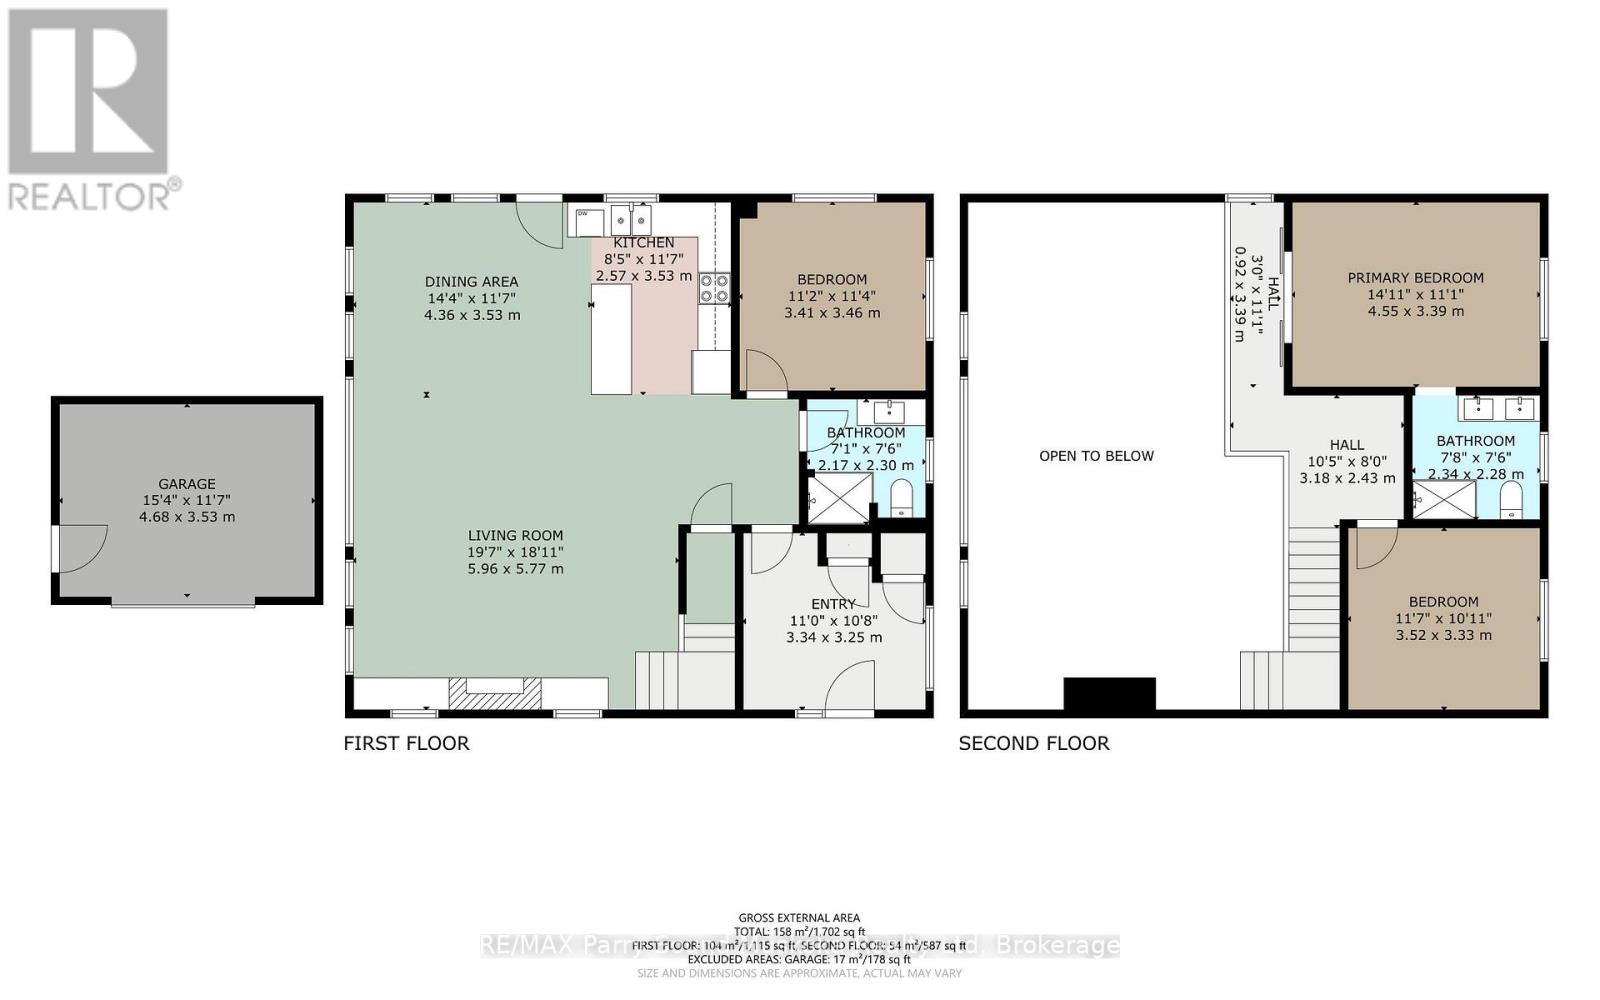
| Second Level | Primary Bedroom | 4.55 m | 3.39 m | 4.55 m x 3.39 m |
| Second Level | Bathroom | 2.34 m | 2.28 m | 2.34 m x 2.28 m |
| Main Level | Living Room | 5.96 m | 5.77 m | 5.96 m x 5.77 m |
| Main Level | Dining Room | 4.36 m | 3.53 m | 4.36 m x 3.53 m |
| Main Level | Kitchen | 3.53 m | 2.57 m | 3.53 m x 2.57 m |
| Main Level | Bedroom | 3.46 m | 3.41 m | 3.46 m x 3.41 m |
| Main Level | Bathroom | 2.3 m | 2.17 m | 2.3 m x 2.17 m |
| Main Level | Foyer | 3.34 m | 3.25 m | 3.34 m x 3.25 m |
https://www.realtor.ca/real-estate/29827264/219-dunchurch-estates-road-whitestone-hagerman-hagerman

47 James Street
Parry Sound, Ontario P2A 1T6
(705) 746-9336
(705) 746-5176
47 James Street
Parry Sound, Ontario P2A 1T6
(705) 746-9336
(705) 746-5176
Contact Us
Contact us for more information

The trademarks REALTOR®, REALTORS®, and the REALTOR® logo are controlled by The Canadian Real Estate Association (CREA) and identify real estate professionals who are members of CREA. The trademarks MLS®, Multiple Listing Service® and the associated logos are owned by The Canadian Real Estate Association (CREA) and identify the quality of services provided by real estate professionals who are members of CREA. The trademark DDF® is owned by The Canadian Real Estate Association (CREA) and identifies CREA's Data Distribution Facility (DDF®)
May 30 2026 12:31:57
The Lakelands Association of REALTORS®
RE/MAX Parry Sound Muskoka Realty Ltd