
2327 10th Avenue E Owen Sound, Ontario N4K 0B2

$699,000
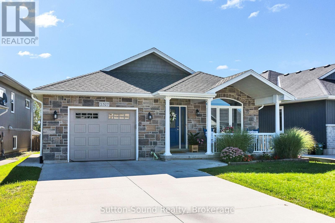
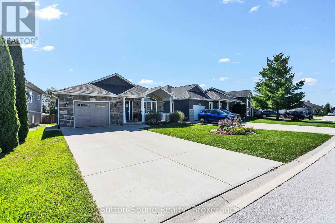
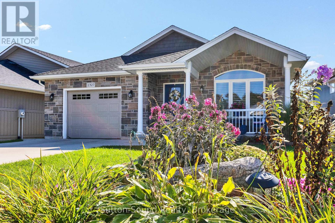
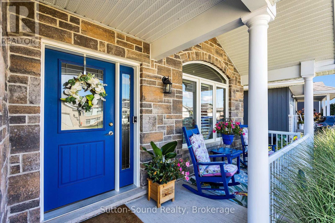
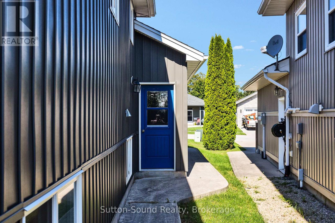
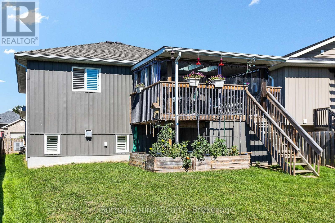
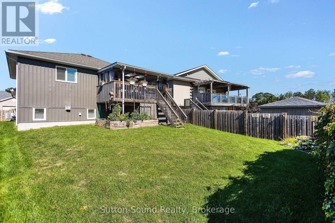
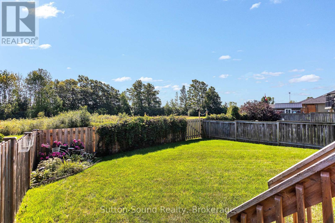
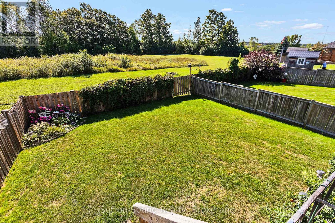
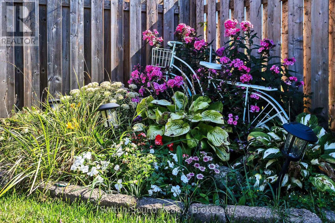
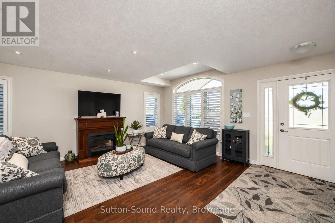
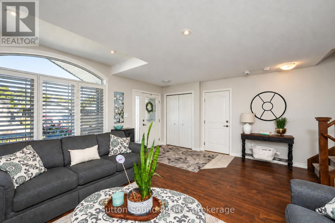
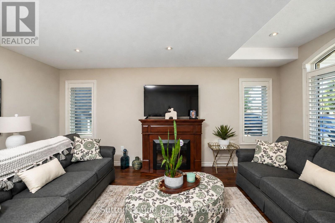
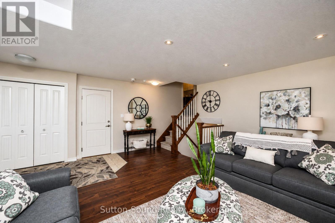
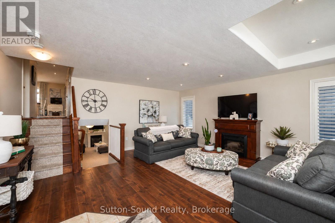
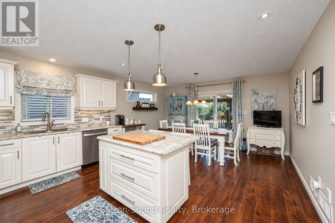
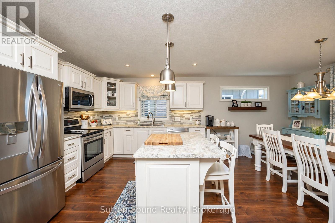
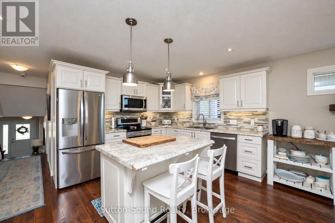
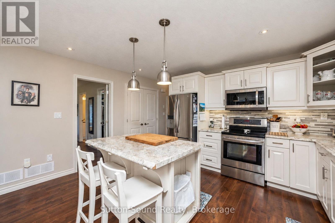
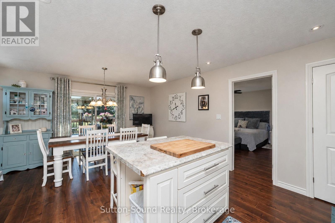
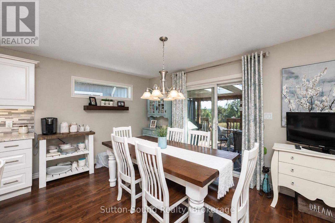
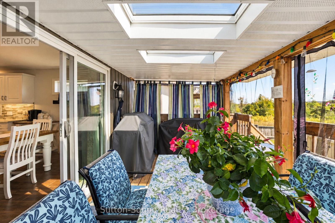
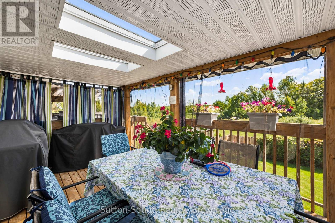
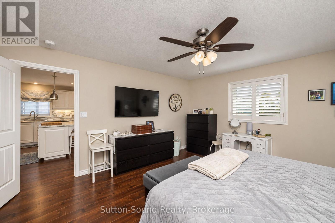
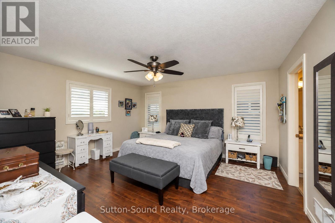
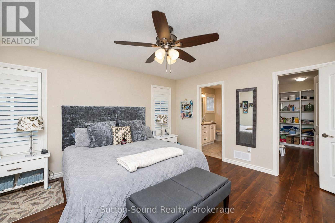
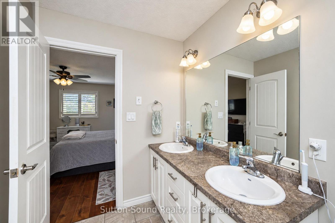
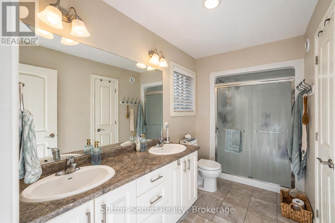
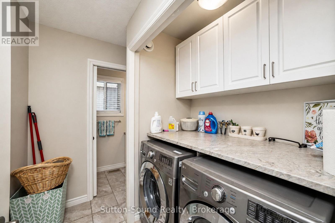
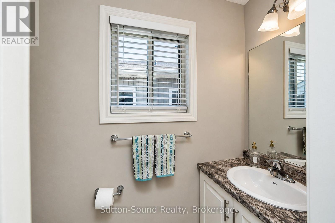
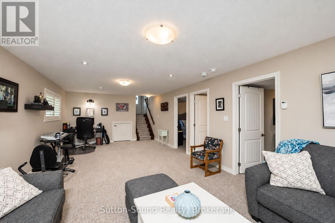
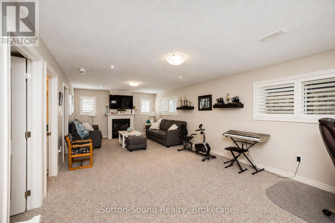
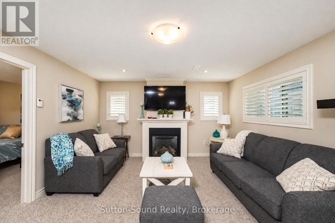
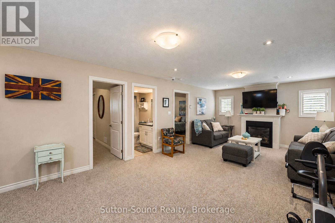
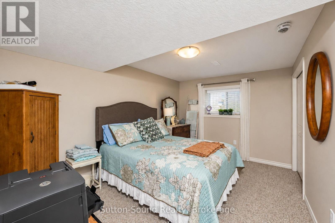
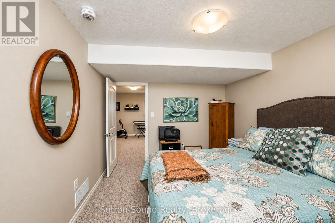
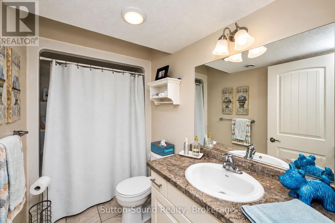
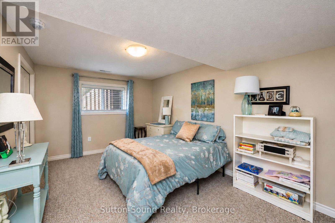
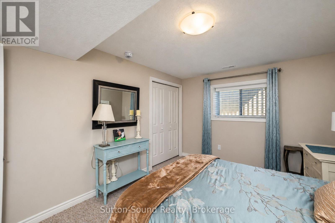
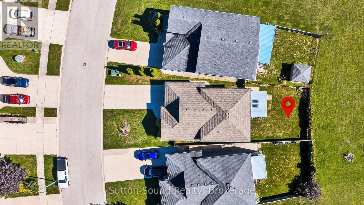
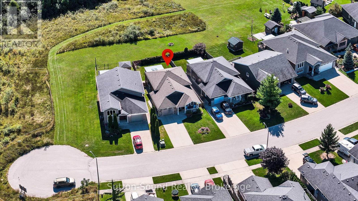
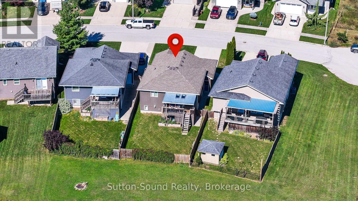
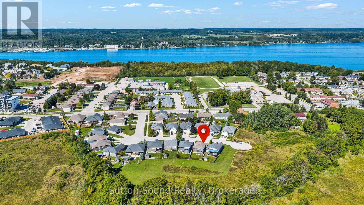
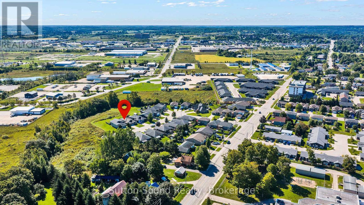
Custom built. Beautifully maintained. Designed for modern everyday living. Built in 2016 by Barry's Construction, this exceptional home combines quality craftsmanship, beautiful finishes and a warm, welcoming feel from the moment you arrive. Tucked away on a quiet street with a private fenced yard and peaceful natural backdrop, this 3-bedroom, 3-bathroom home offers a bright, spacious layout designed for both comfortable everyday living and entertaining. Step in from the welcoming front porch to a bright living room that immediately feels like home. From here, the layout flows into the spacious eat-in kitchen, where a large island and generous dining area provide plenty of room to cook, gather and entertain. Patio doors open to a covered deck creating an inviting extension of the living space and the perfect place for morning coffee, summer dinners or quiet evenings overlooking the peaceful surroundings. The primary bedroom offers a comfortable private retreat with a large walk-in closet and 3-piece ensuite featuring a double vanity and walk-in shower. A convenient laundry room and 2-piece powder room complete this level. The bright lower level offers comfortable additional living space . Large windows fill the space with natural light, while a welcoming family room with gas fireplace creates the perfect place to relax and gather. Two spacious bedrooms and a full 4-piece bathroom offer excellent space for family, guests or a private living area. An oversized single-car garage, forced-air gas heating and central air conditioning add everyday comfort and convenience. Beautifully built, exceptionally maintained and surrounded by a peaceful setting, this is a home that offers the space, privacy and quality that can be hard to find. (id:42776)
Property Details
| MLS® Number | X13754930 |
| Property Type | Single Family |
| Community Name | Owen Sound |
| Equipment Type | Water Heater - Gas, Water Heater |
| Features | Irregular Lot Size |
| Parking Space Total | 5 |
| Rental Equipment Type | Water Heater - Gas, Water Heater |
| Structure | Deck, Porch |
Building
| Bathroom Total | 3 |
| Bedrooms Above Ground | 3 |
| Bedrooms Total | 3 |
| Age | 6 To 15 Years |
| Amenities | Fireplace(s) |
| Appliances | Garage Door Opener Remote(s), Water Heater - Tankless, Dishwasher, Dryer, Microwave, Stove, Washer, Refrigerator |
| Basement Development | Finished |
| Basement Type | N/a (finished), Full, Crawl Space |
| Construction Style Attachment | Detached |
| Construction Style Split Level | Backsplit |
| Cooling Type | Central Air Conditioning, Air Exchanger |
| Exterior Finish | Vinyl Siding, Stone |
| Fireplace Present | Yes |
| Fireplace Total | 1 |
| Foundation Type | Concrete |
| Half Bath Total | 1 |
| Heating Fuel | Natural Gas |
| Heating Type | Forced Air |
| Size Interior | 1,100 - 1,500 Sqft |
| Type | House |
| Utility Water | Municipal Water |
Parking
| Attached Garage | |
| Garage |
Land
| Acreage | No |
| Landscape Features | Landscaped |
| Sewer | Sanitary Sewer |
| Size Depth | 119 Ft ,4 In |
| Size Frontage | 50 Ft ,1 In |
| Size Irregular | 50.1 X 119.4 Ft ; Irregular |
| Size Total Text | 50.1 X 119.4 Ft ; Irregular |
| Zoning Description | R2-1 |
Rooms
| Level | Type | Length | Width | Dimensions |
|---|---|---|---|---|
| Lower Level | Bathroom | 1.52 m | 2.79 m | 1.52 m x 2.79 m |
| Lower Level | Family Room | 8.03 m | 4.01 m | 8.03 m x 4.01 m |
| Lower Level | Bedroom 2 | 3.73 m | 4.32 m | 3.73 m x 4.32 m |
| Lower Level | Bedroom 3 | 3.76 m | 4.32 m | 3.76 m x 4.32 m |
| Main Level | Living Room | 5.54 m | 5.39 m | 5.54 m x 5.39 m |
| Upper Level | Kitchen | 6.1 m | 4.55 m | 6.1 m x 4.55 m |
| Upper Level | Primary Bedroom | 4.57 m | 4.22 m | 4.57 m x 4.22 m |
| Upper Level | Bathroom | 3.58 m | 1.83 m | 3.58 m x 1.83 m |
| Upper Level | Other | 3.58 m | 2.31 m | 3.58 m x 2.31 m |
| Upper Level | Laundry Room | 2.06 m | 2.13 m | 2.06 m x 2.13 m |
| Upper Level | Partial Bathroom | 2.06 m | 0.91 m | 2.06 m x 0.91 m |
https://www.realtor.ca/real-estate/30245820/2327-10th-avenue-e-owen-sound-owen-sound
28 Yonge Street
Tara, Ontario N0H 2N0
(519) 370-2100
28 Yonge Street
Tara, Ontario N0H 2N0
(519) 370-2100
Contact Us
Contact us for more information

The trademarks REALTOR®, REALTORS®, and the REALTOR® logo are controlled by The Canadian Real Estate Association (CREA) and identify real estate professionals who are members of CREA. The trademarks MLS®, Multiple Listing Service® and the associated logos are owned by The Canadian Real Estate Association (CREA) and identify the quality of services provided by real estate professionals who are members of CREA. The trademark DDF® is owned by The Canadian Real Estate Association (CREA) and identifies CREA's Data Distribution Facility (DDF®)
September 08 2026 05:59:54
The Lakelands Association of REALTORS®
Sutton-Sound Realty