
243 Island Street Saugeen Shores, Ontario N0H 2L0

$649,900
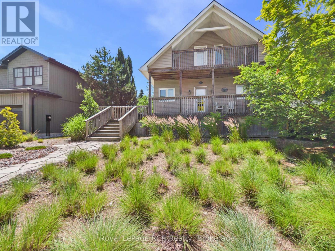
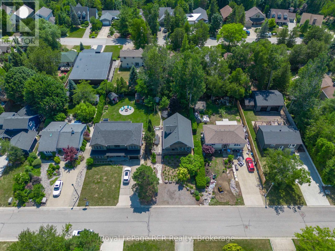
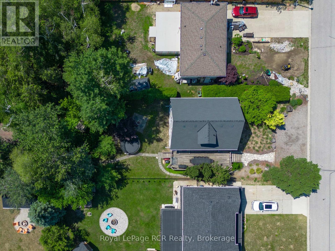
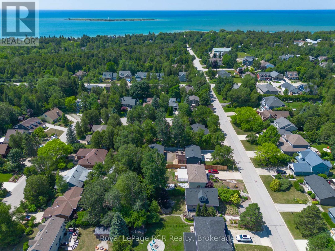
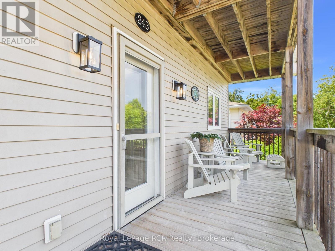
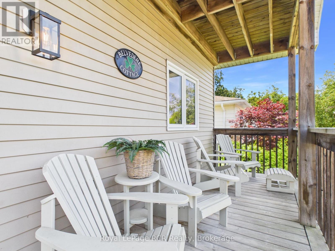
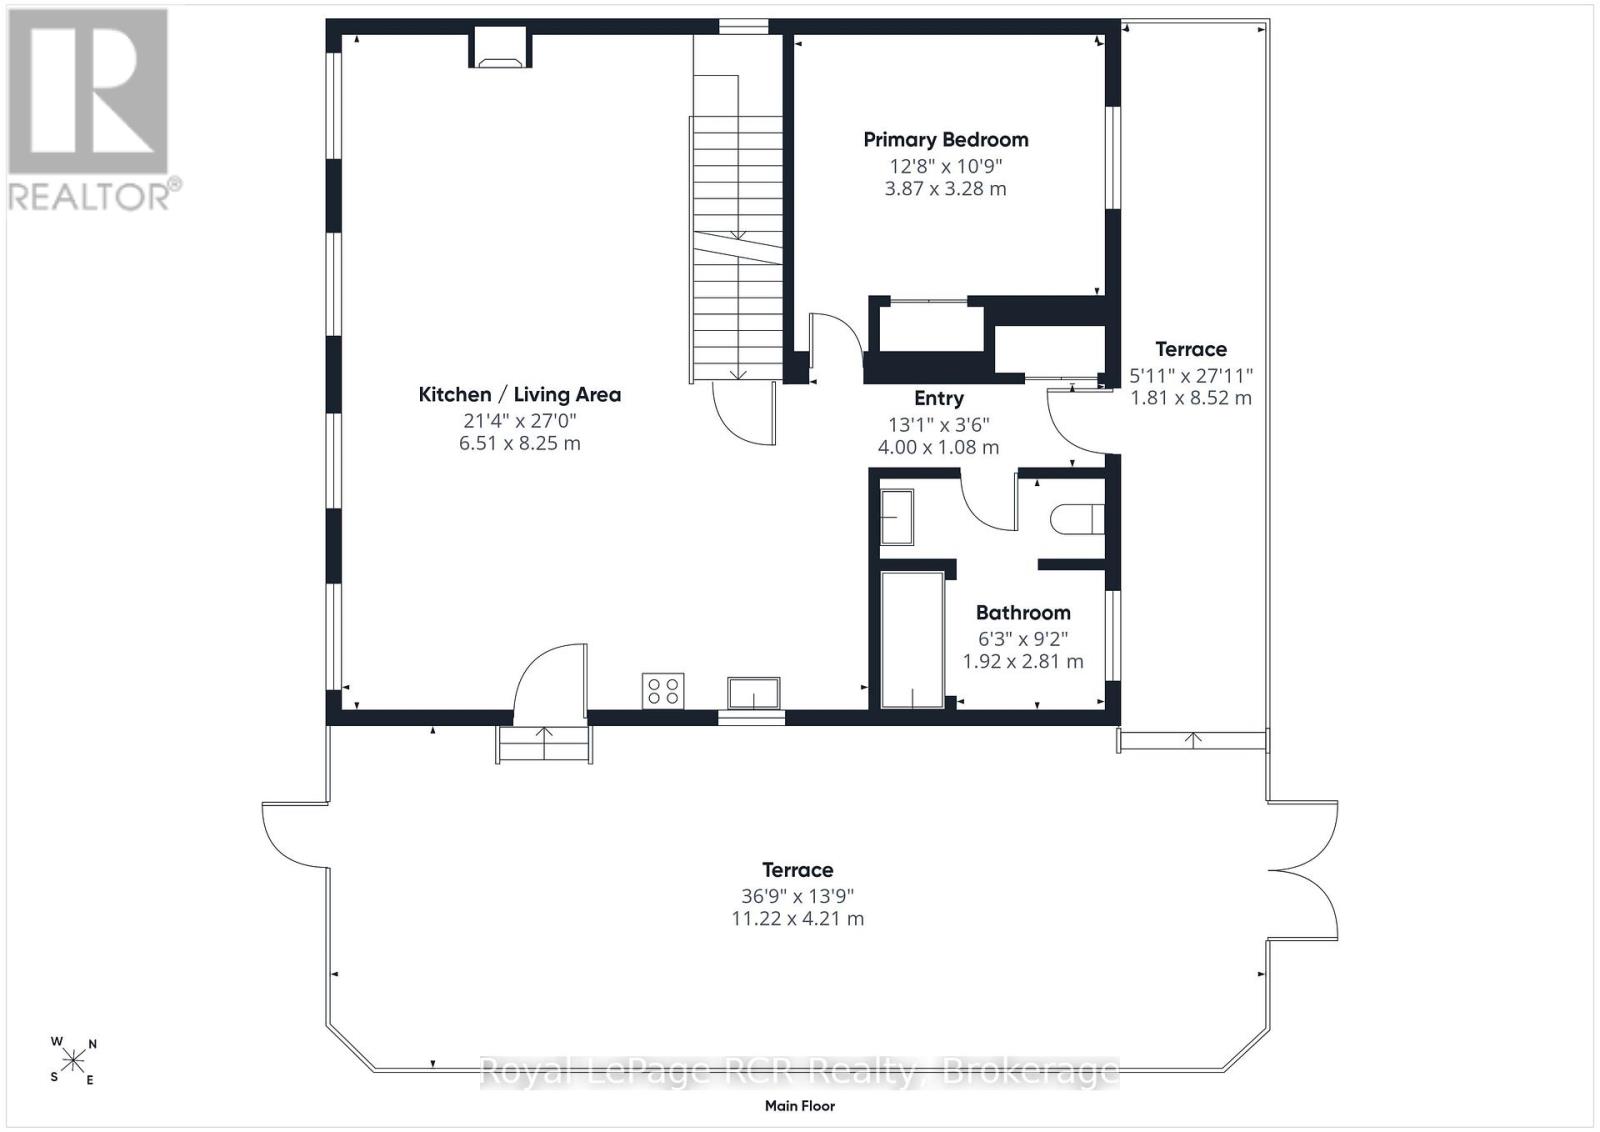
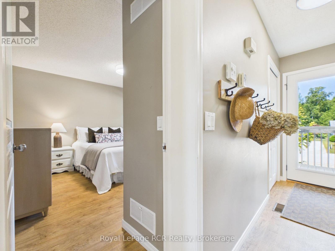
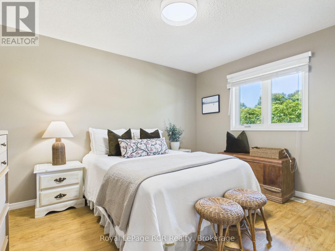
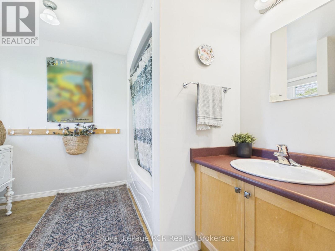
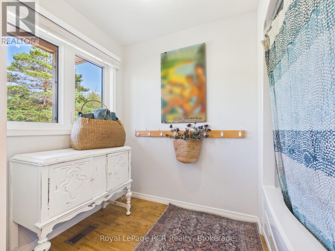
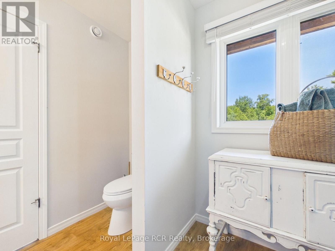
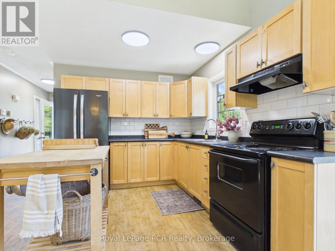
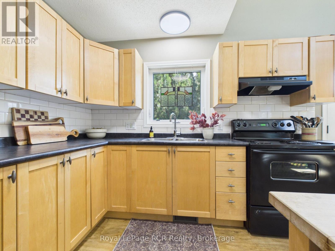
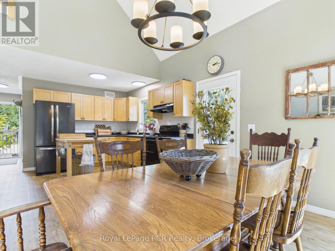
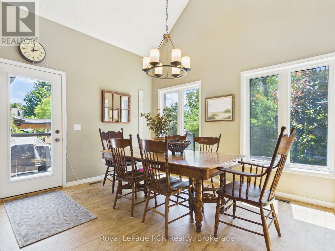
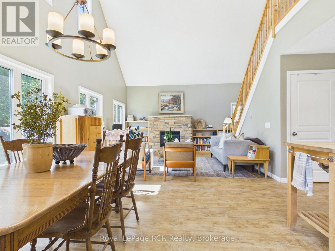
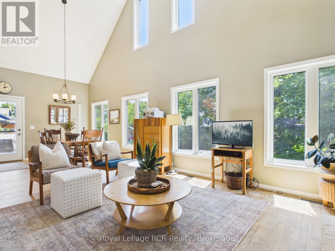
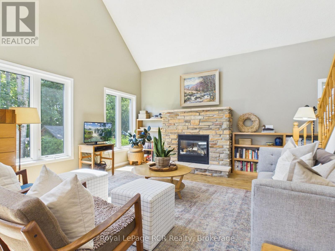
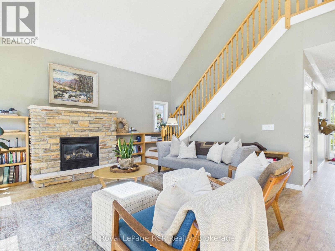
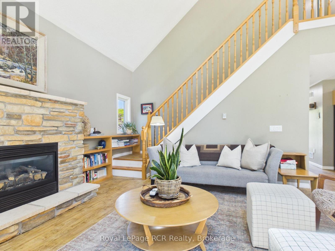
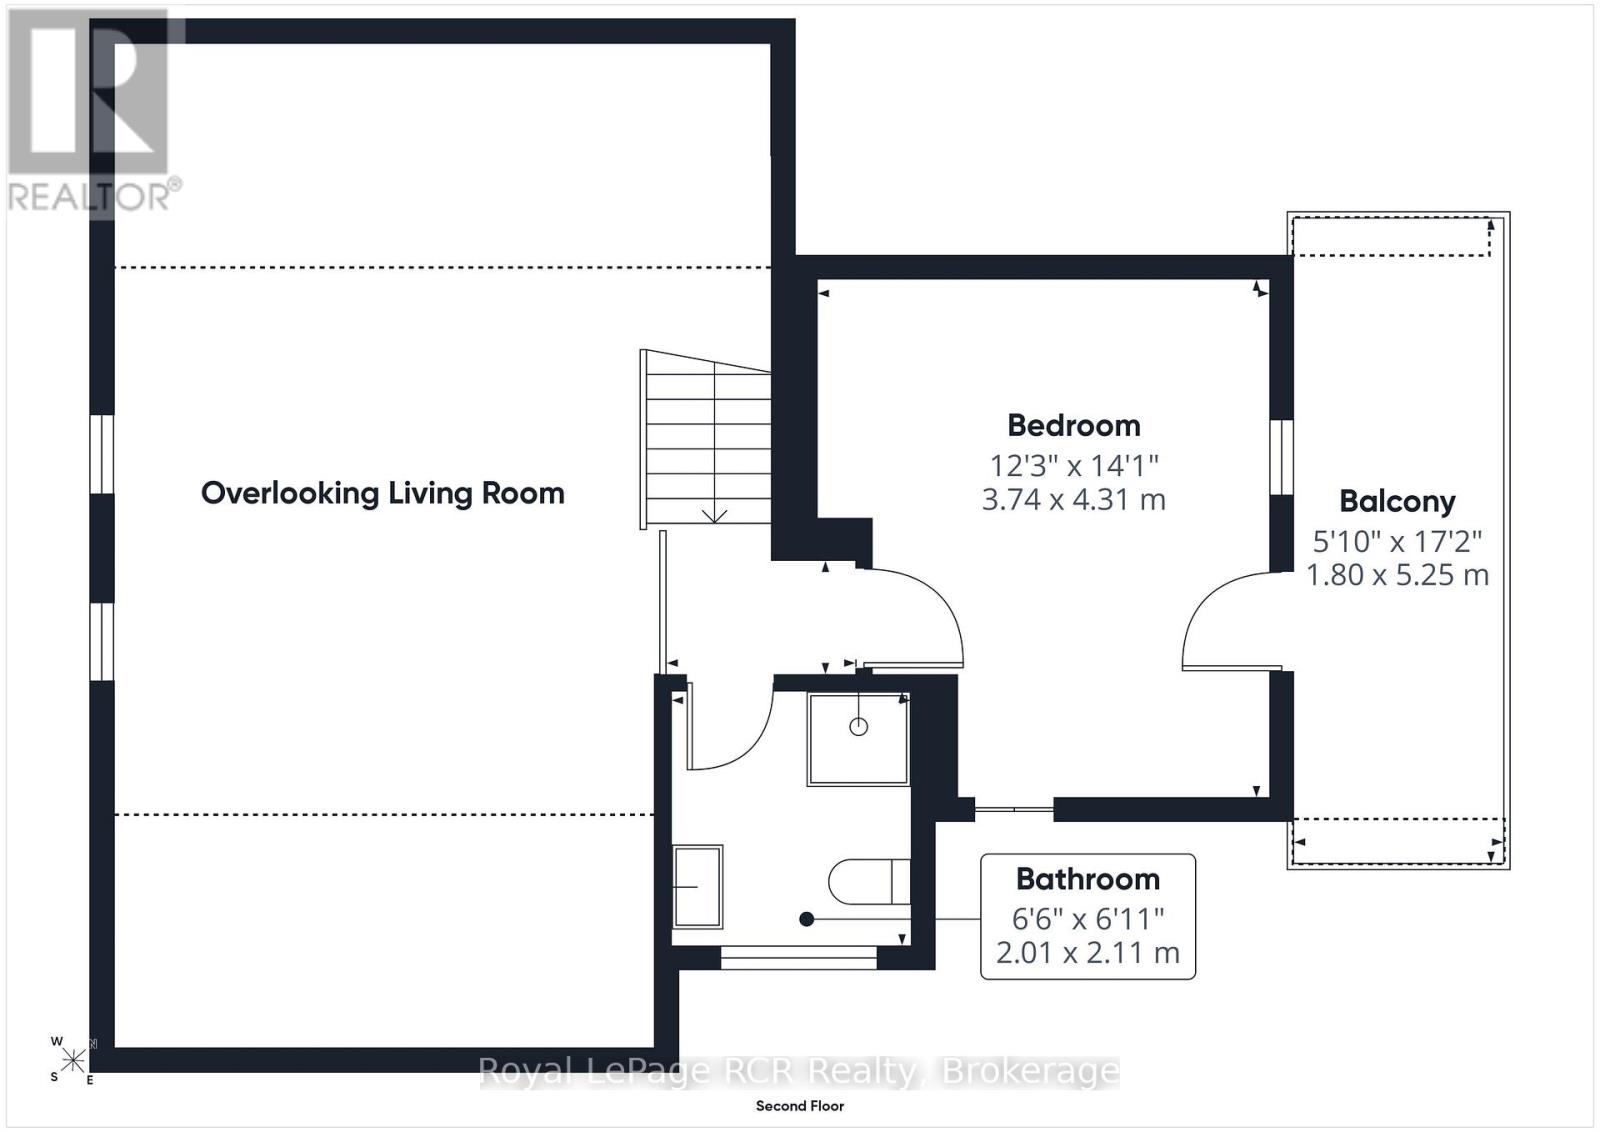
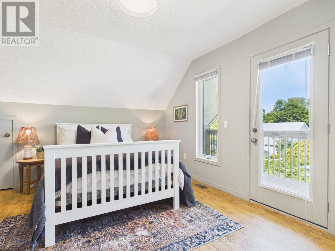
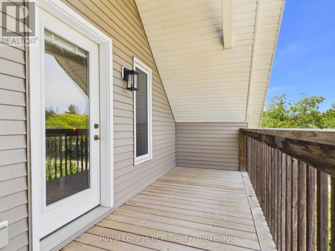
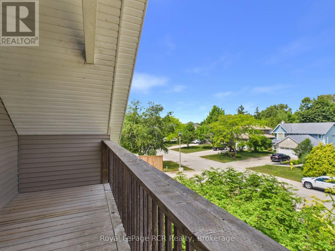
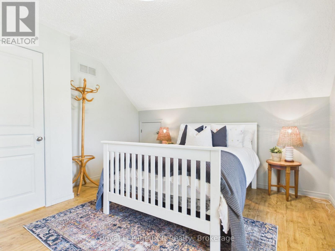
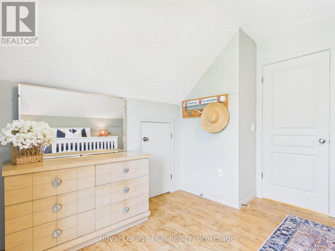
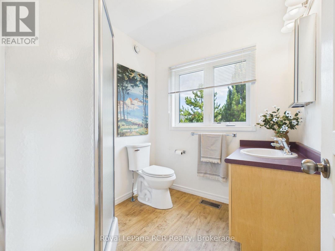
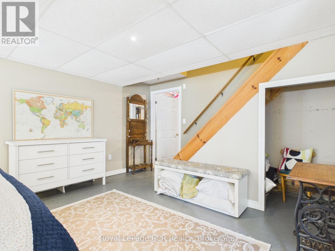
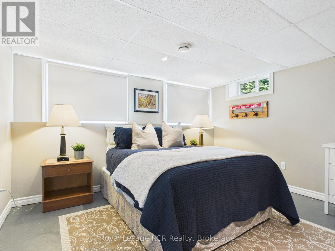
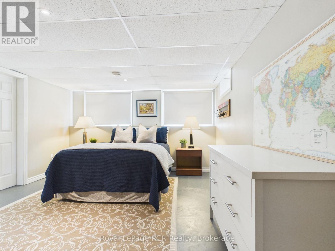
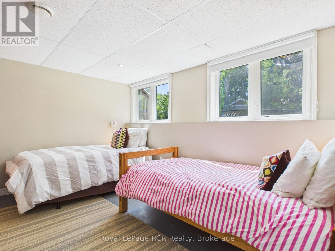
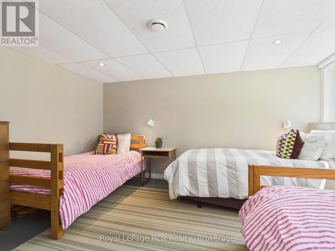
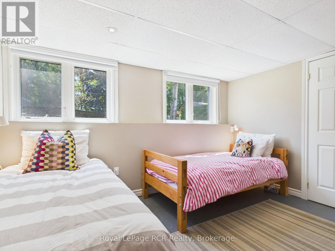
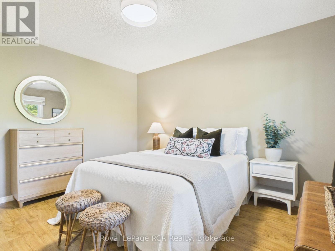
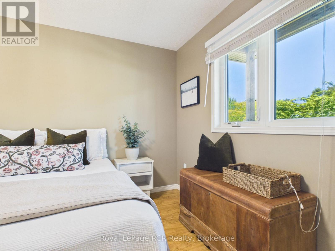
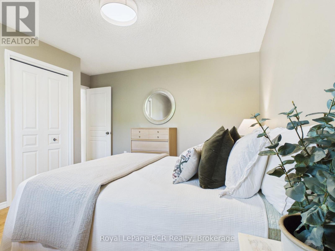
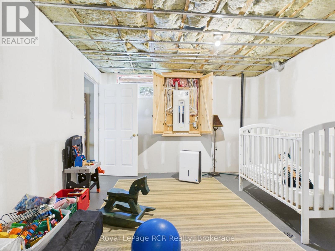
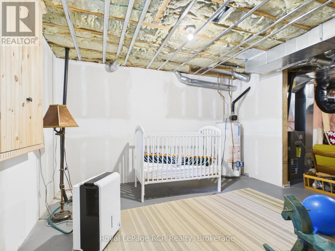
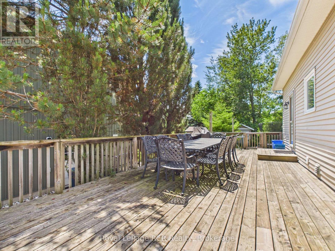
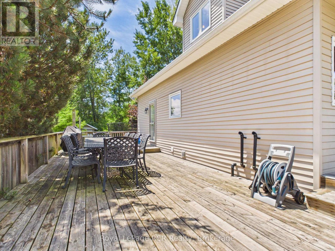
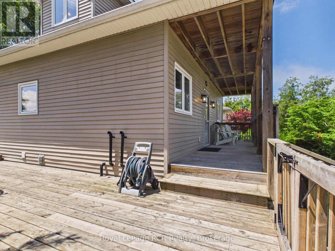
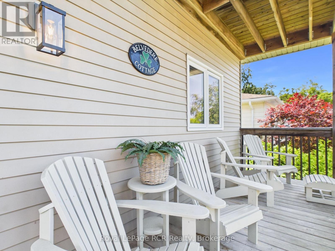
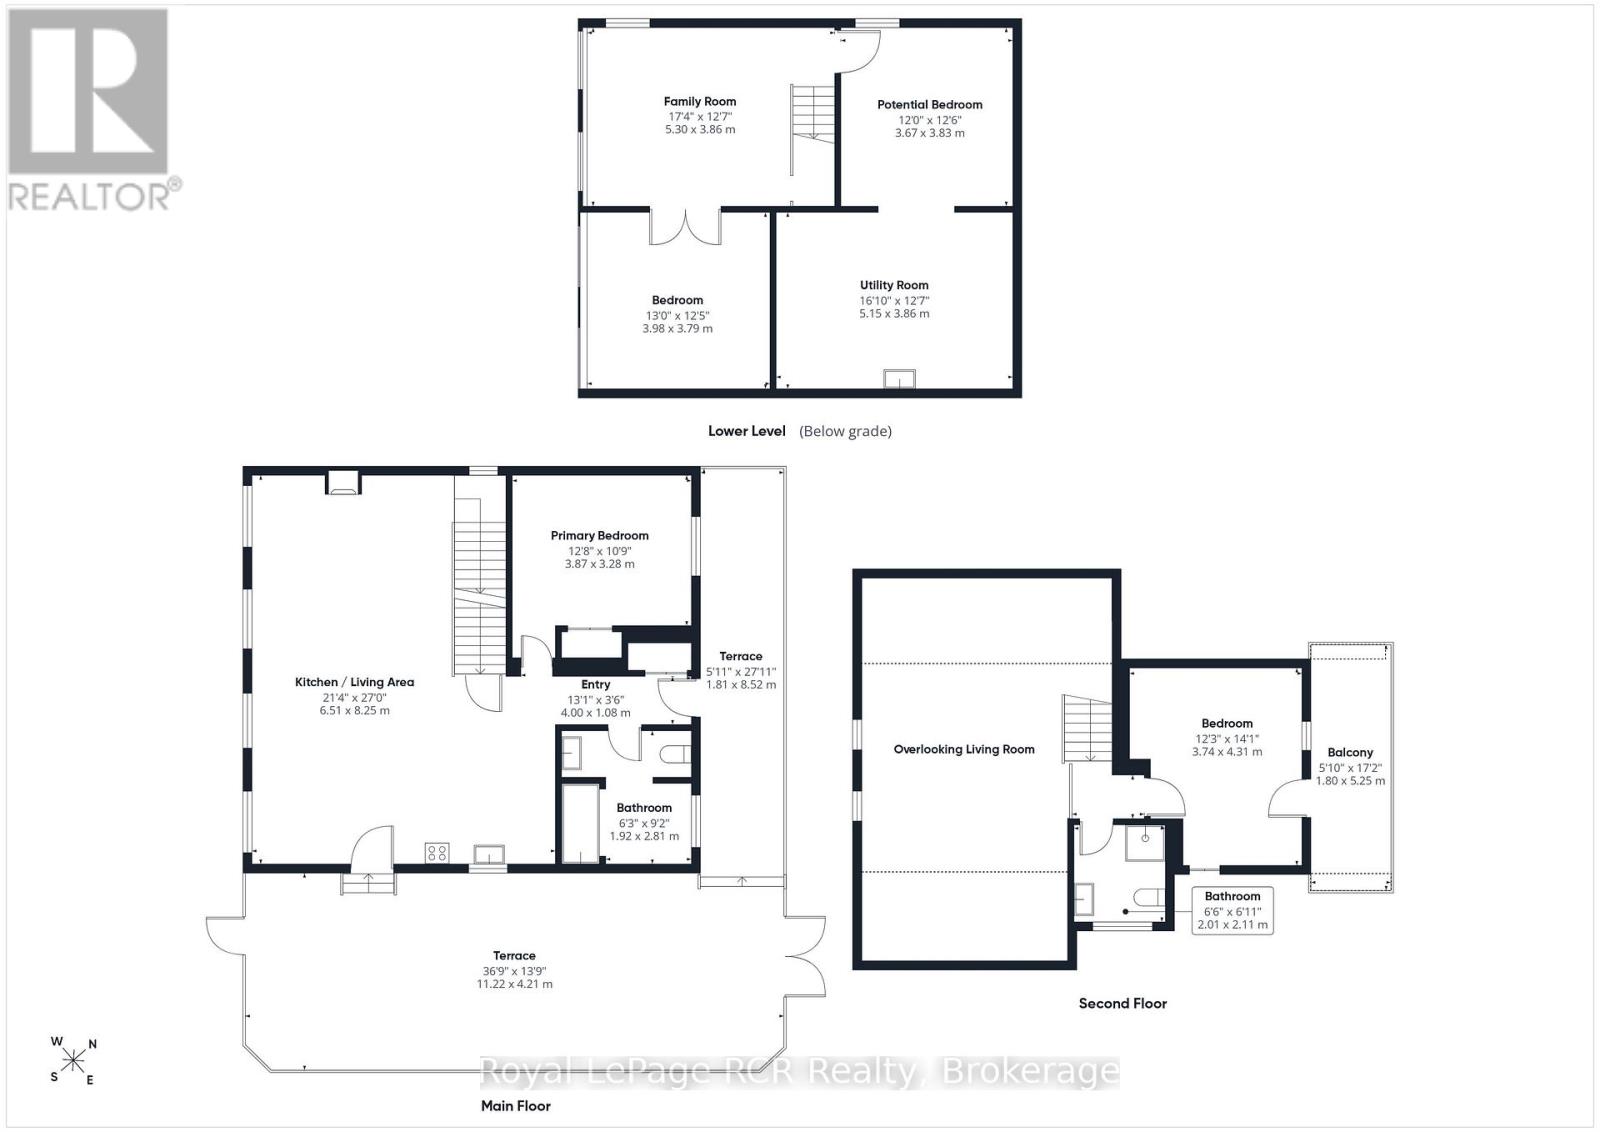
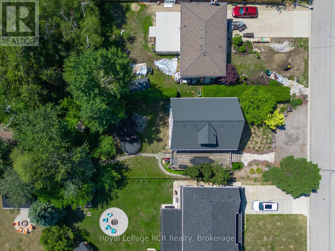
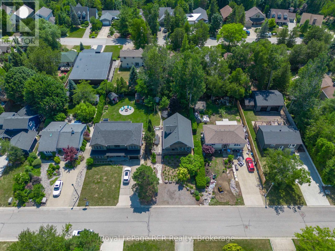
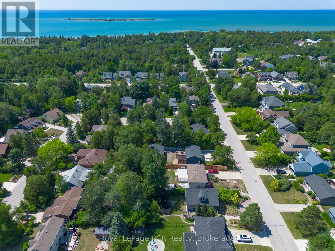
Quality craftsmanship, a prime Southampton location, and a lifestyle centered around the water. Built in 2007 by Quality Built Homes and lovingly cared for by the original owners, this exceptional property offers the perfect balance of comfort, functionality, and timeless design. Situated on one of Southampton's hidden gems, this quiet, peaceful street is the kind you only discover if you live there. Surrounded by wonderful neighbours and just an easy walk to water access. Designed with gathering in mind, the thoughtful floor plan provides inviting spaces for family and friends while allowing everyone room to relax. The grand living room is highlighted by soaring vaulted ceilings and an abundance of south-facing windows that fill the home with natural light throughout the day. The main floor features a spacious primary bedroom, a full bathroom, and an open-concept living area that flows seamlessly to the outdoors. Upstairs, the loft overlooks the impressive living space and leads to a second bedroom, another full bathroom, and a private covered balcony. The perfect place to unwind and enjoy evening sunsets. The finished lower level offers oversized windows, a generous third bedroom, and a spacious recreation room that's ideal for family movie nights, grandchildren, or overflow guests. Outdoor living is equally impressive with an expansive wrap-around deck designed for summer dinners and entertaining, while the covered front porch provides the perfect spot to enjoy your morning coffee or an afternoon with a good book. Thoughtfully maintained with important updates including a new roof (2021) and forced-air furnace, this home offers peace of mind along with exceptional quality. This is a place where life slows down, neighbours become lifelong friends, and the best memories are made walking to the beach, watching the sunset, and enjoying everything that makes Southampton one of Ontario's most cherished waterfront communities. (id:42776)
Property Details
| MLS® Number | X13640466 |
| Property Type | Single Family |
| Community Name | Saugeen Shores |
| Amenities Near By | Beach, Hospital, Park |
| Features | Cul-de-sac, Wooded Area, Carpet Free |
| Parking Space Total | 3 |
| Structure | Shed |
Building
| Bathroom Total | 2 |
| Bedrooms Above Ground | 2 |
| Bedrooms Below Ground | 3 |
| Bedrooms Total | 5 |
| Amenities | Fireplace(s) |
| Appliances | Water Heater, Microwave, Stove, Washer, Refrigerator |
| Basement Development | Finished |
| Basement Type | Full (finished) |
| Construction Style Attachment | Detached |
| Cooling Type | None |
| Exterior Finish | Vinyl Siding |
| Fire Protection | Smoke Detectors |
| Fireplace Present | Yes |
| Fireplace Total | 1 |
| Foundation Type | Poured Concrete |
| Heating Fuel | Natural Gas |
| Heating Type | Forced Air |
| Stories Total | 2 |
| Size Interior | 1,100 - 1,500 Sqft |
| Type | House |
| Utility Water | Municipal Water |
Parking
| No Garage |
Land
| Acreage | No |
| Land Amenities | Beach, Hospital, Park |
| Sewer | Sanitary Sewer |
| Size Depth | 139 Ft ,6 In |
| Size Frontage | 58 Ft |
| Size Irregular | 58 X 139.5 Ft |
| Size Total Text | 58 X 139.5 Ft |
Rooms
| Level | Type | Length | Width | Dimensions |
|---|---|---|---|---|
| Second Level | Bedroom | 3.74 m | 4.31 m | 3.74 m x 4.31 m |
| Second Level | Bathroom | 2.01 m | 2.11 m | 2.01 m x 2.11 m |
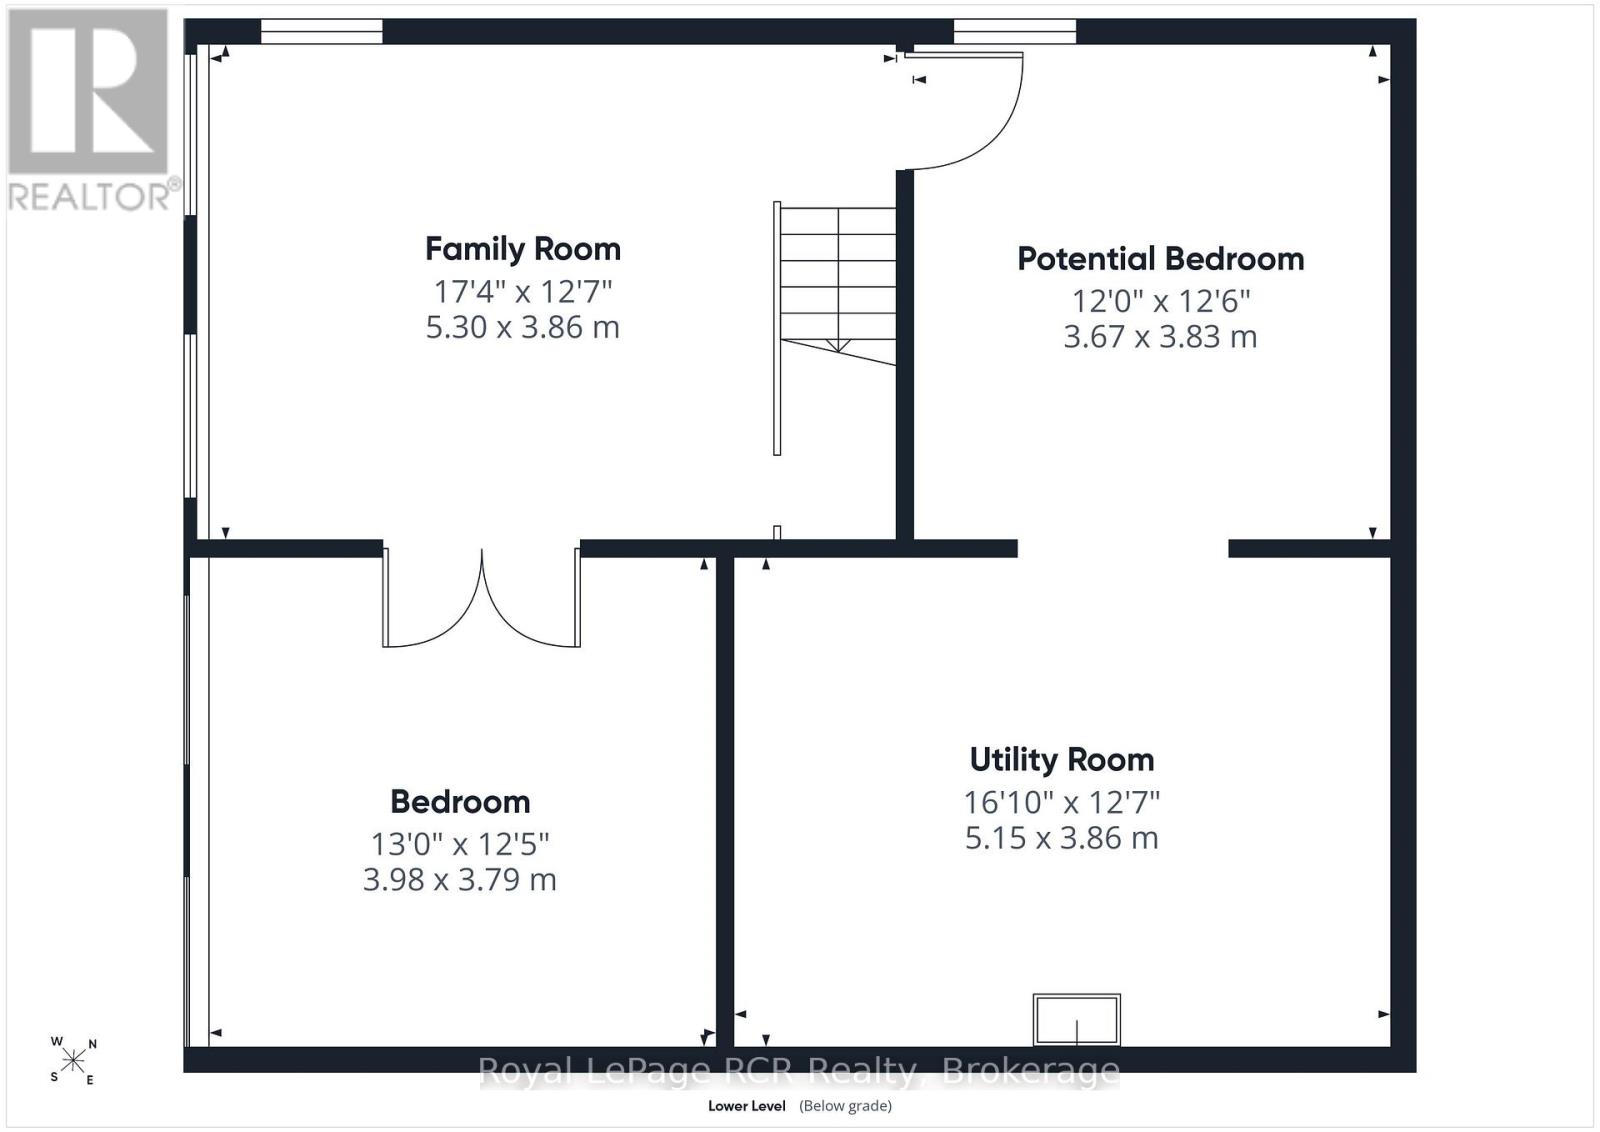
| Basement | Family Room | 5.3 m | 3.86 m | 5.3 m x 3.86 m |
| Basement | Other | 3.67 m | 3.83 m | 3.67 m x 3.83 m |
| Basement | Bedroom | 3.98 m | 3.79 m | 3.98 m x 3.79 m |
| Basement | Utility Room | 5.15 m | 3.86 m | 5.15 m x 3.86 m |
| Main Level | Kitchen | 6.51 m | 8.25 m | 6.51 m x 8.25 m |
| Main Level | Bedroom | 3.87 m | 3.28 m | 3.87 m x 3.28 m |
| Main Level | Bathroom | 1.92 m | 2.81 m | 1.92 m x 2.81 m |
https://www.realtor.ca/real-estate/30117072/243-island-street-saugeen-shores-saugeen-shores
Broker
(226) 668-3209
www.hnproperties.ca/
www.facebook.com/kristanorrish
ca.linkedin.com/in/kristanorrish/

820 10th St W
Owen Sound, Ontario N4K 3S1
(519) 376-9210
(519) 376-1355
Contact Us
Contact us for more information

The trademarks REALTOR®, REALTORS®, and the REALTOR® logo are controlled by The Canadian Real Estate Association (CREA) and identify real estate professionals who are members of CREA. The trademarks MLS®, Multiple Listing Service® and the associated logos are owned by The Canadian Real Estate Association (CREA) and identify the quality of services provided by real estate professionals who are members of CREA. The trademark DDF® is owned by The Canadian Real Estate Association (CREA) and identifies CREA's Data Distribution Facility (DDF®)
August 05 2026 05:30:27
The Lakelands Association of REALTORS®
Royal LePage Rcr Realty