
25 Lucy Street Penetanguishene, Ontario L9M 1K7

$699,000
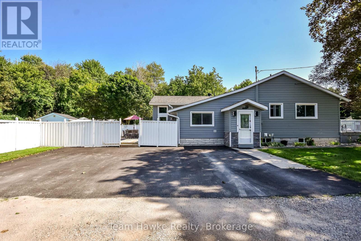
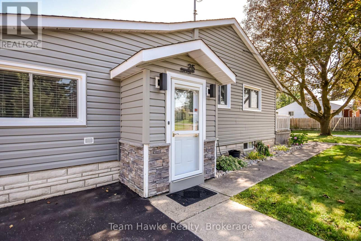
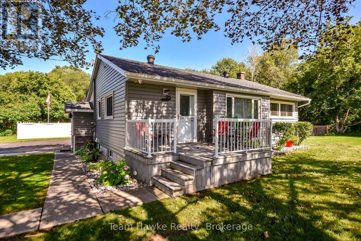
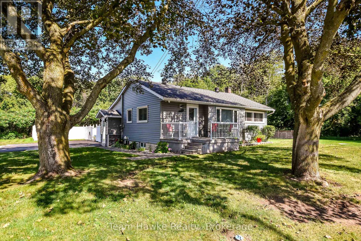
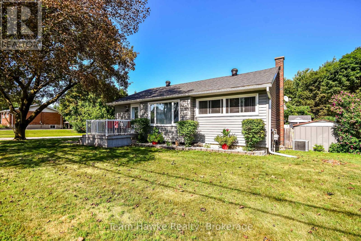
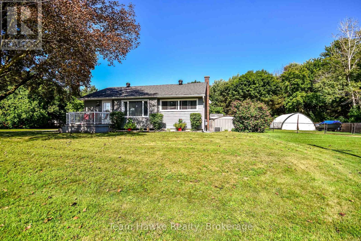
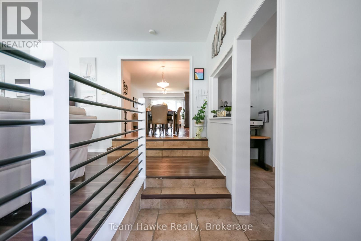
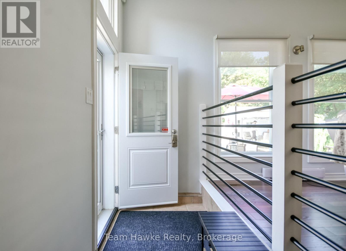
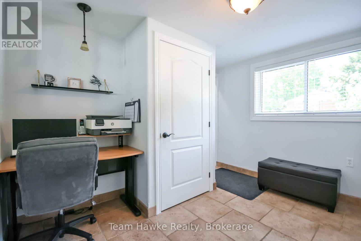
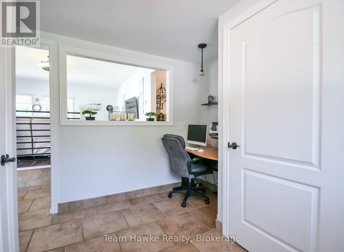
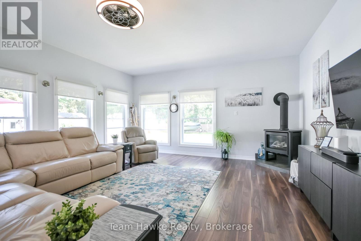
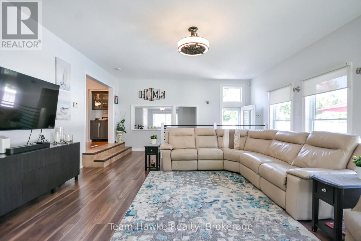
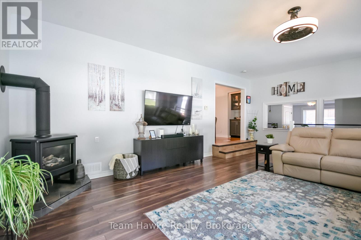
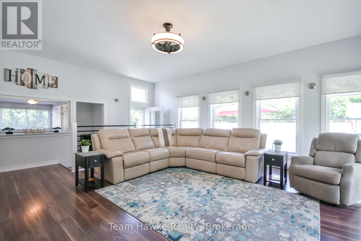
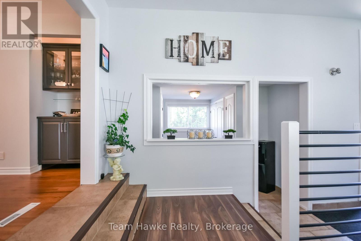
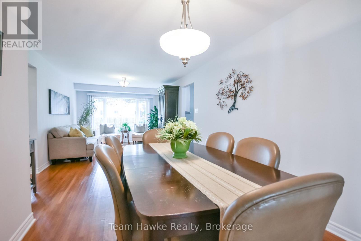
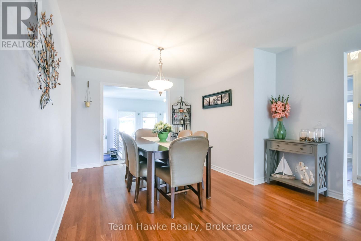
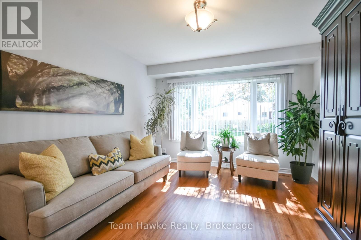
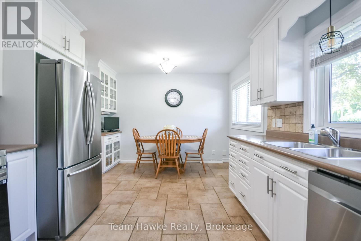
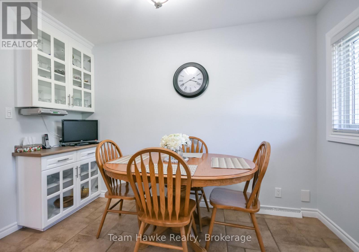
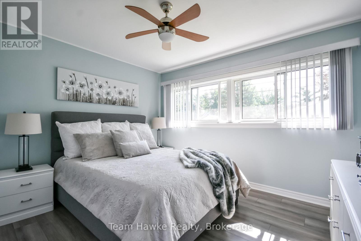
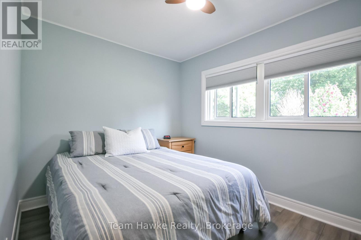
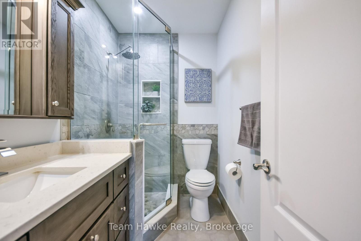
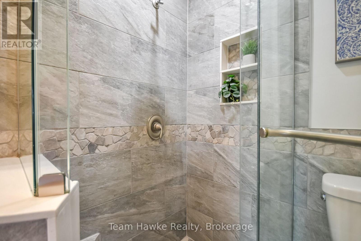
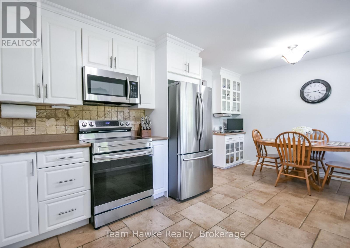
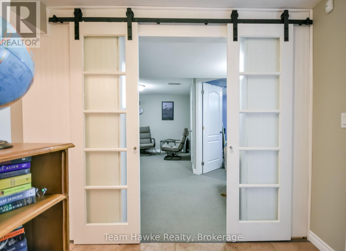
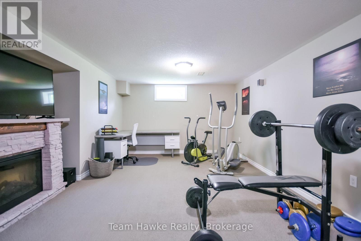
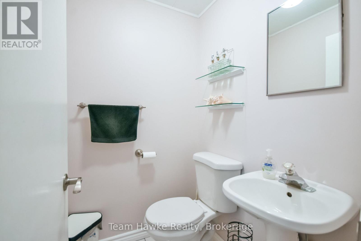
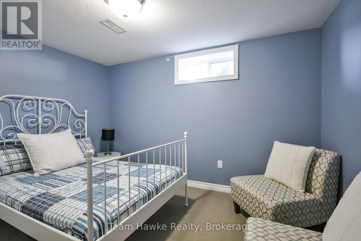
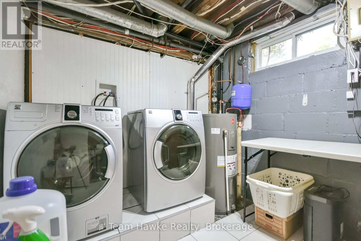
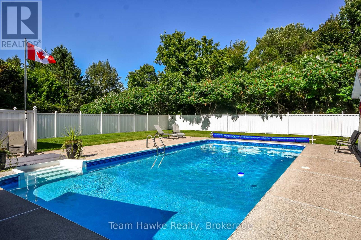
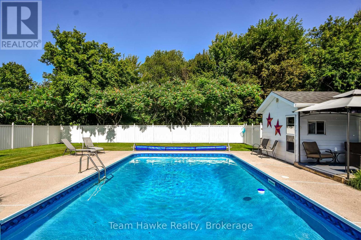
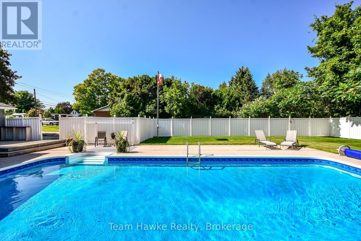
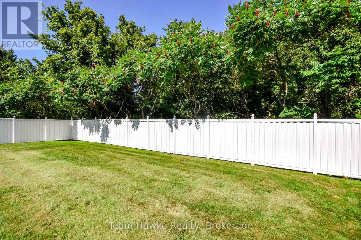
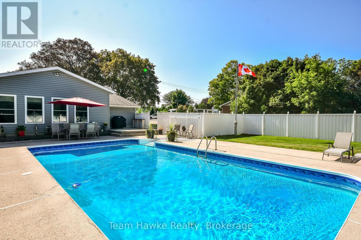
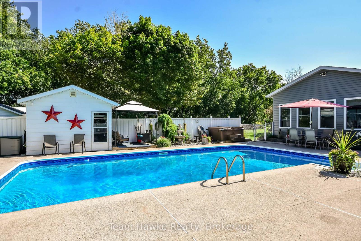
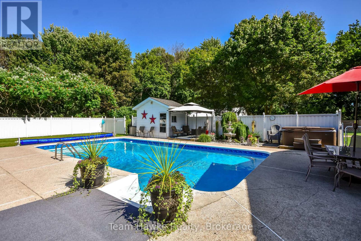
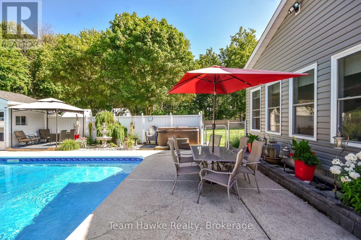
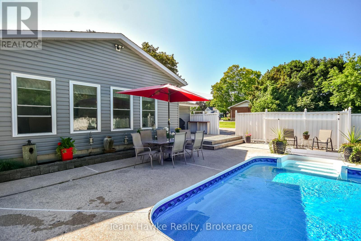
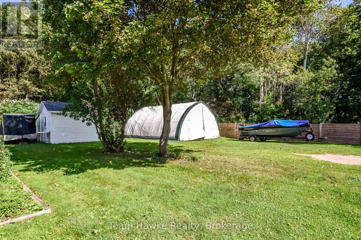
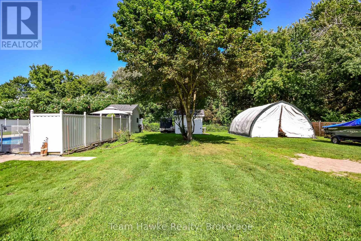
Gorgeous one of a kind 1562 sq ft home on large 130 x 150 in town lot. Featuring many upgrades with two bedrooms on the main floor, one down, main floor family room with gas stove overlooking the 18 x 36 in-ground pool. Finished rec room with electric fireplace, bedroom and laundry downstairs. Potential for severance of lot when Lucy St. extension is completed. Great Penetang location with privacy, walk to downtown, shopping, arena, and schools. (id:42776)
Property Details
| MLS® Number | S13697012 |
| Property Type | Single Family |
| Community Name | Penetanguishene |
| Amenities Near By | Marina, Public Transit, Schools |
| Community Features | Community Centre |
| Equipment Type | None |
| Features | Flat Site |
| Parking Space Total | 4 |
| Pool Type | Inground Pool |
| Rental Equipment Type | None |
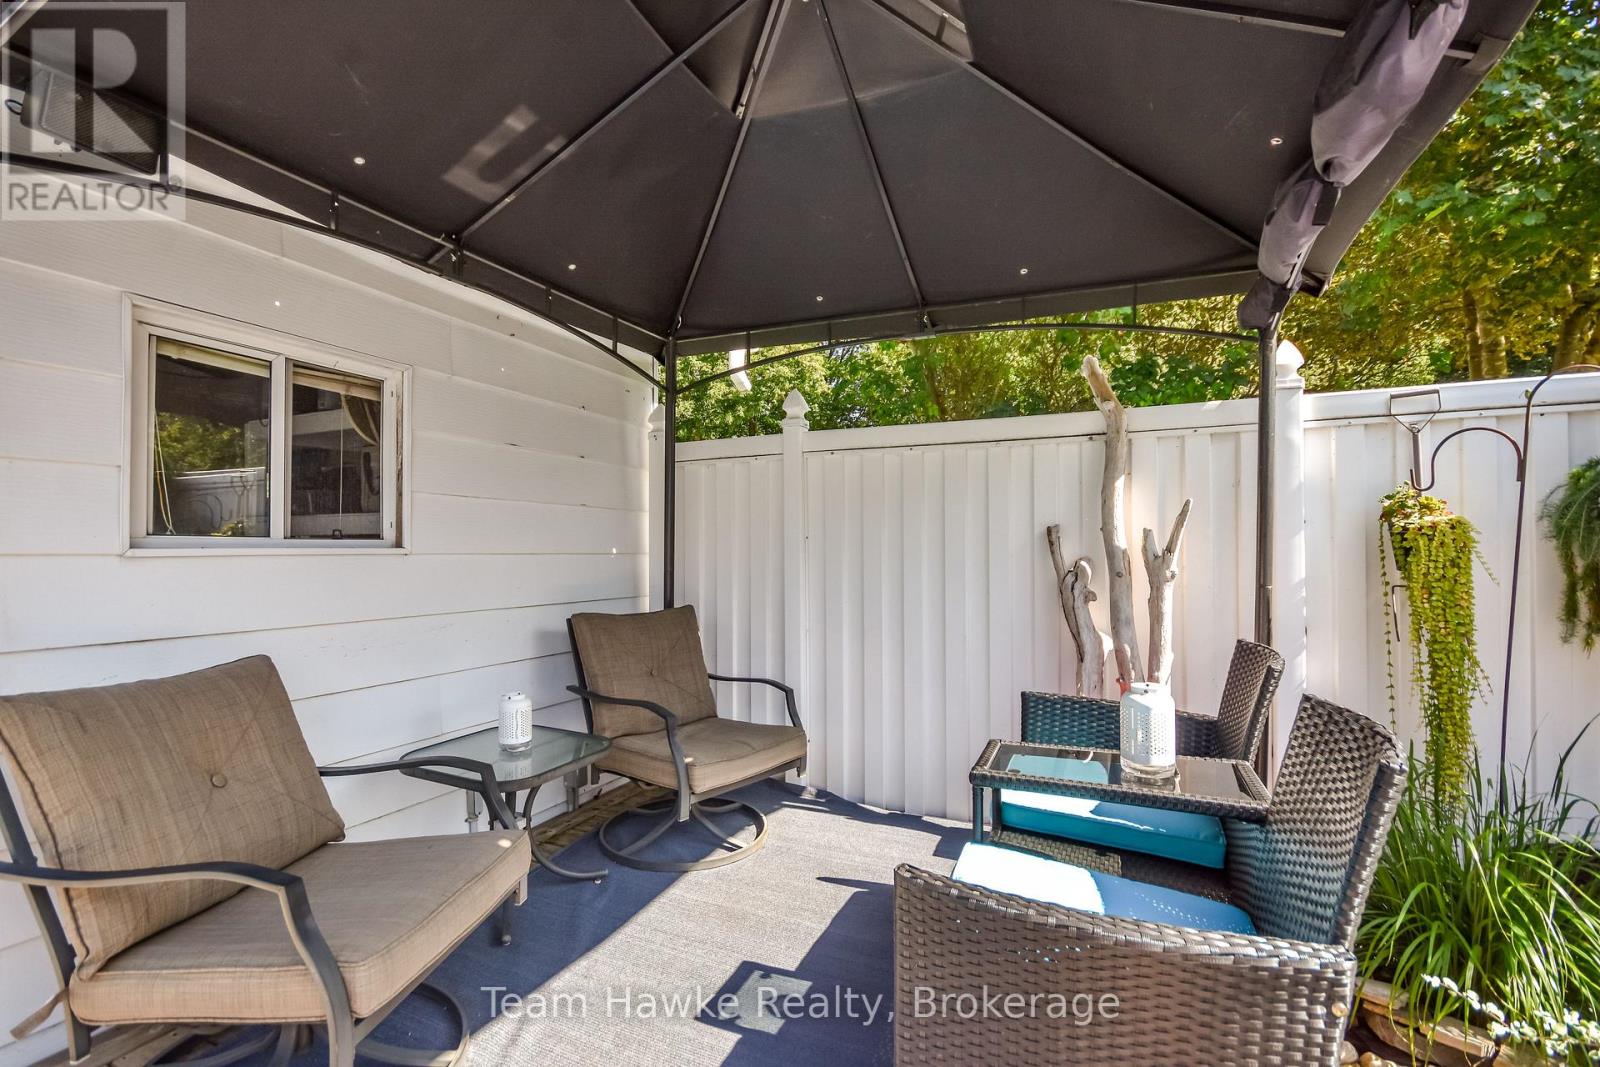
| Structure | Deck, Shed |
Building
| Bathroom Total | 2 |
| Bedrooms Above Ground | 2 |
| Bedrooms Below Ground | 1 |
| Bedrooms Total | 3 |
| Age | 51 To 99 Years |
| Amenities | Fireplace(s) |
| Appliances | Hot Tub, Central Vacuum, Water Heater, Dishwasher, Dryer, Microwave, Storage Shed, Gas Stove(s), Washer, Window Coverings, Refrigerator |
| Architectural Style | Raised Bungalow |
| Basement Development | Finished |
| Basement Type | N/a (finished) |
| Construction Style Attachment | Detached |
| Cooling Type | Central Air Conditioning |
| Exterior Finish | Vinyl Siding |
| Fire Protection | Alarm System |
| Fireplace Present | Yes |
| Fireplace Total | 2 |
| Foundation Type | Block |
| Half Bath Total | 1 |
| Heating Fuel | Natural Gas |
| Heating Type | Forced Air |
| Stories Total | 1 |
| Size Interior | 1,500 - 2,000 Sqft |
| Type | House |
| Utility Water | Municipal Water |
Parking
| No Garage |
Land
| Acreage | No |
| Land Amenities | Marina, Public Transit, Schools |
| Sewer | Sanitary Sewer |
| Size Depth | 150 Ft |
| Size Frontage | 130 Ft ,4 In |
| Size Irregular | 130.4 X 150 Ft |
| Size Total Text | 130.4 X 150 Ft |
Rooms
| Level | Type | Length | Width | Dimensions |
|---|---|---|---|---|
| Basement | Laundry Room | 2.58 m | 2.49 m | 2.58 m x 2.49 m |
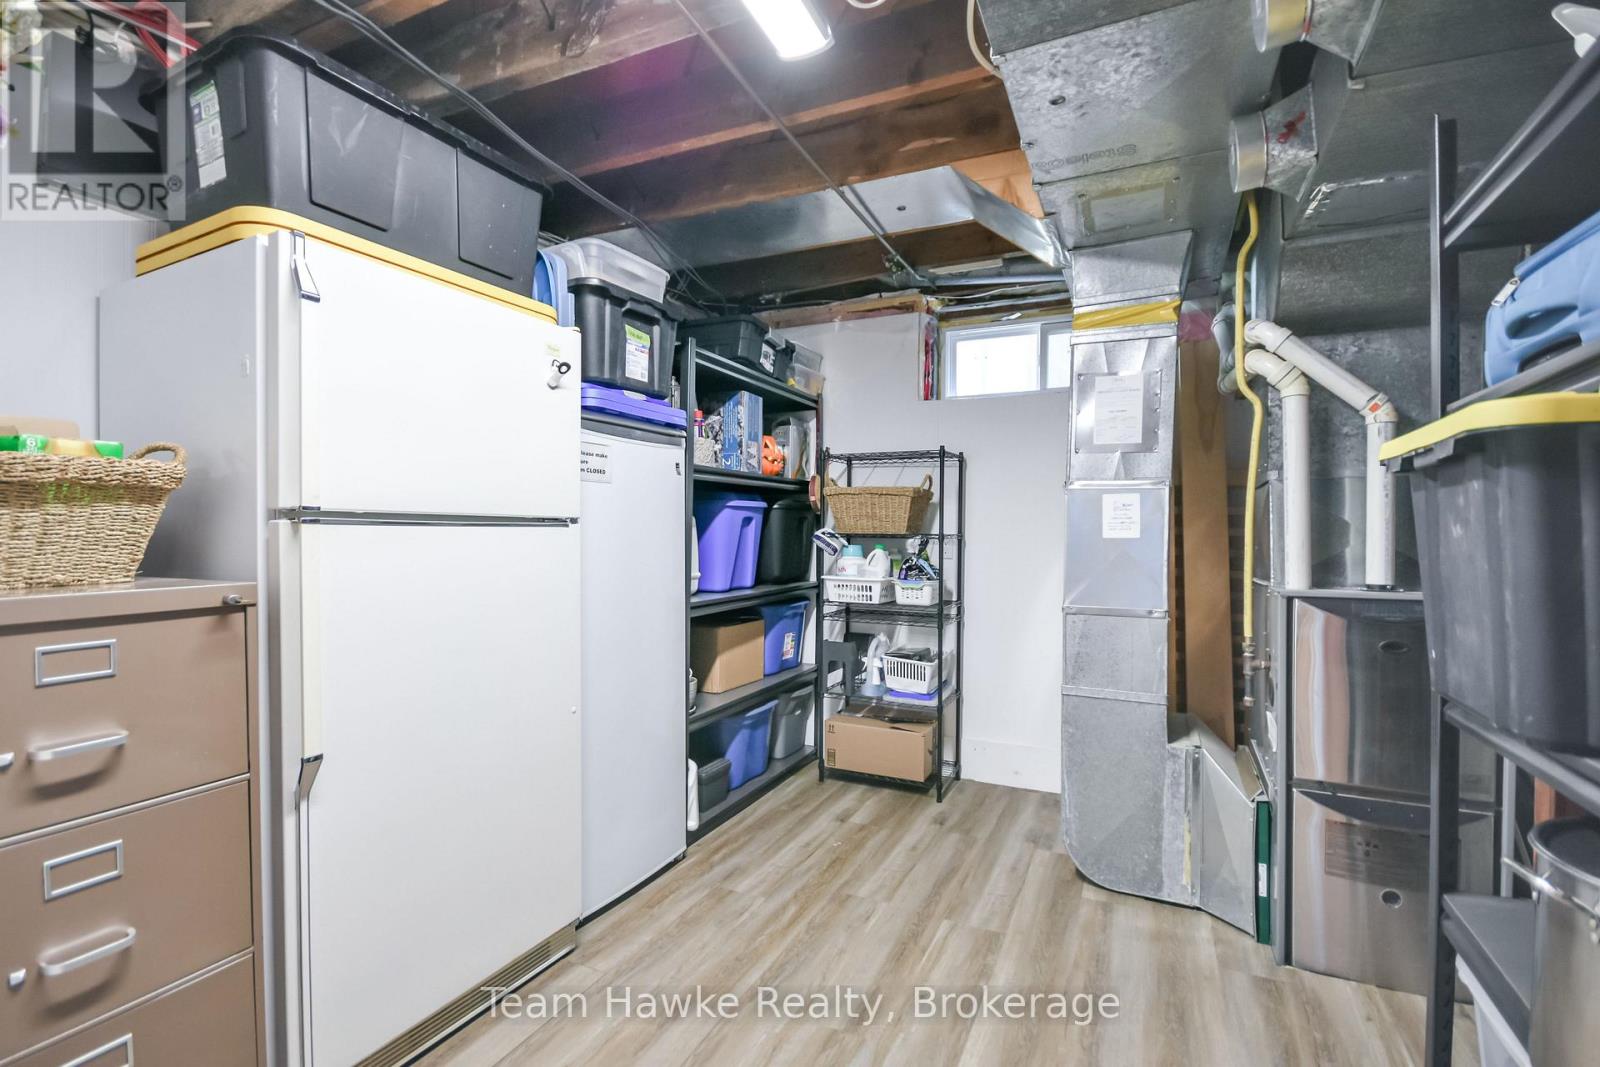
| Basement | Utility Room | 3.88 m | 4.46 m | 3.88 m x 4.46 m |
| Basement | Recreational, Games Room | 4.96 m | 7.49 m | 4.96 m x 7.49 m |
| Basement | Bedroom 3 | 3.62 m | 3.41 m | 3.62 m x 3.41 m |
| Main Level | Office | 3.22 m | 3.5 m | 3.22 m x 3.5 m |
| Main Level | Family Room | 5.28 m | 7.09 m | 5.28 m x 7.09 m |
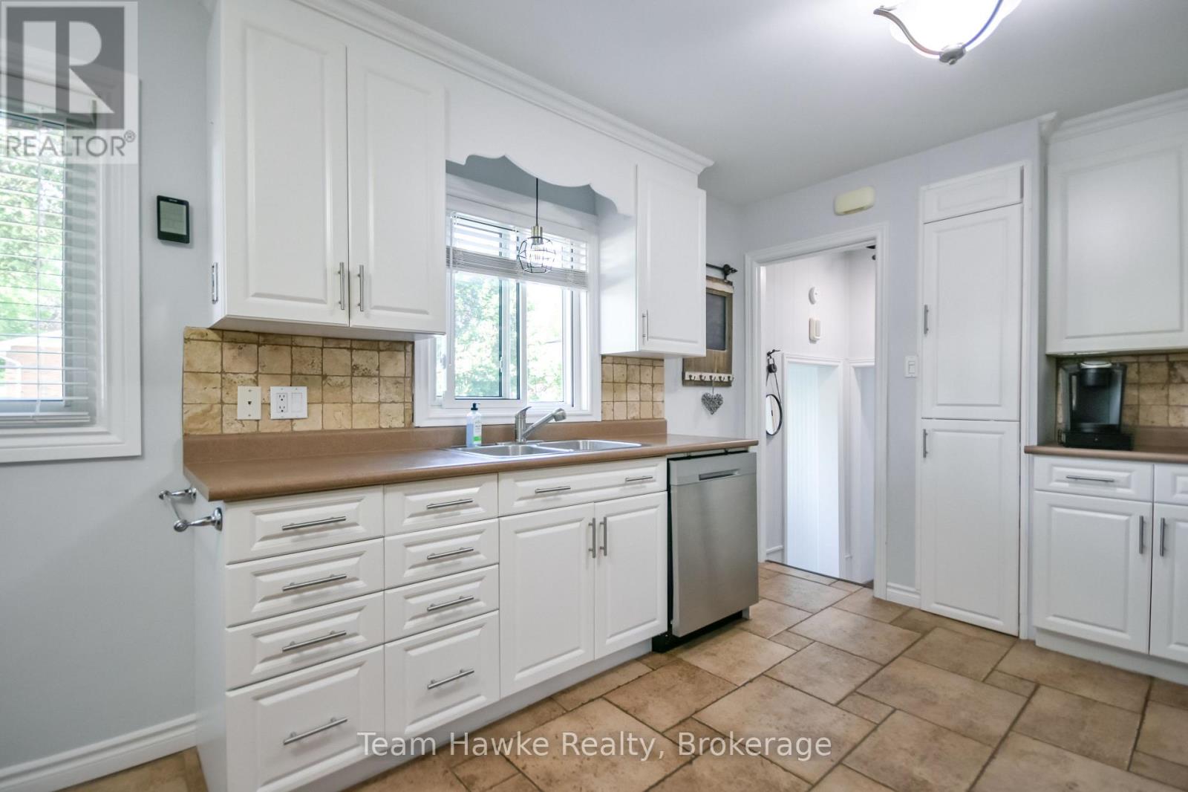
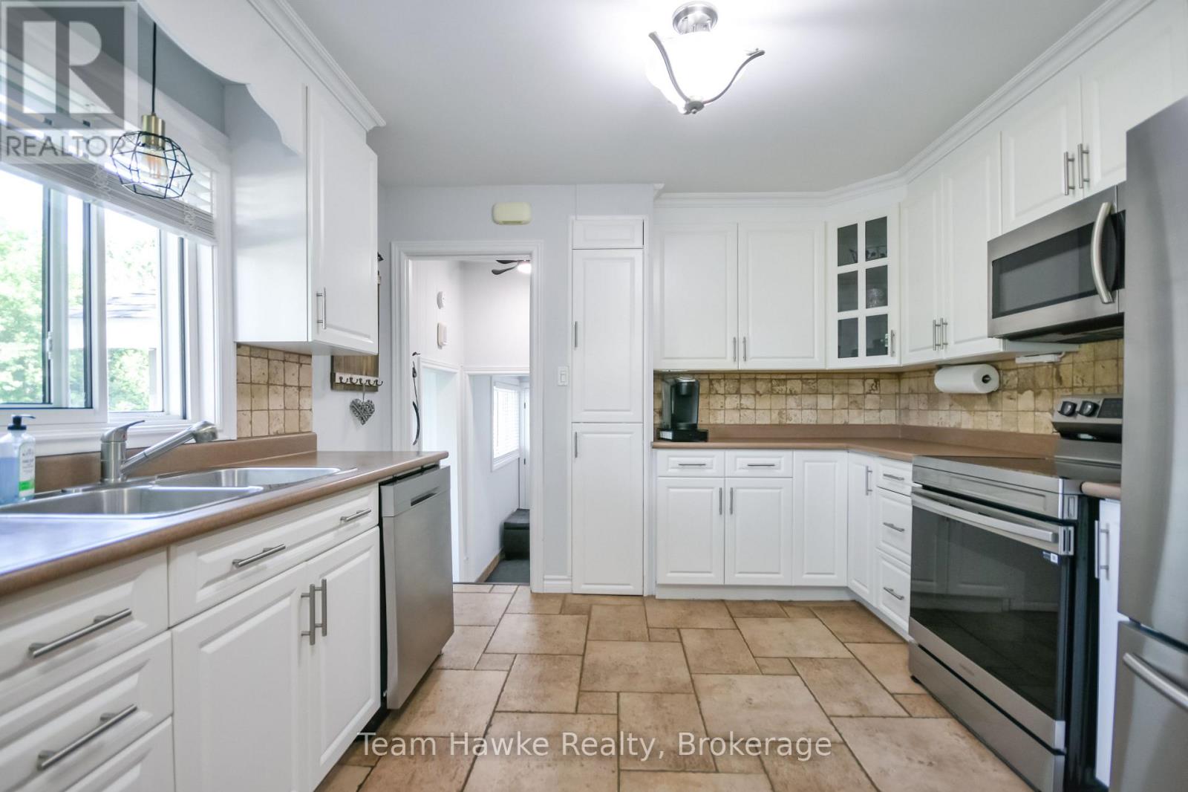
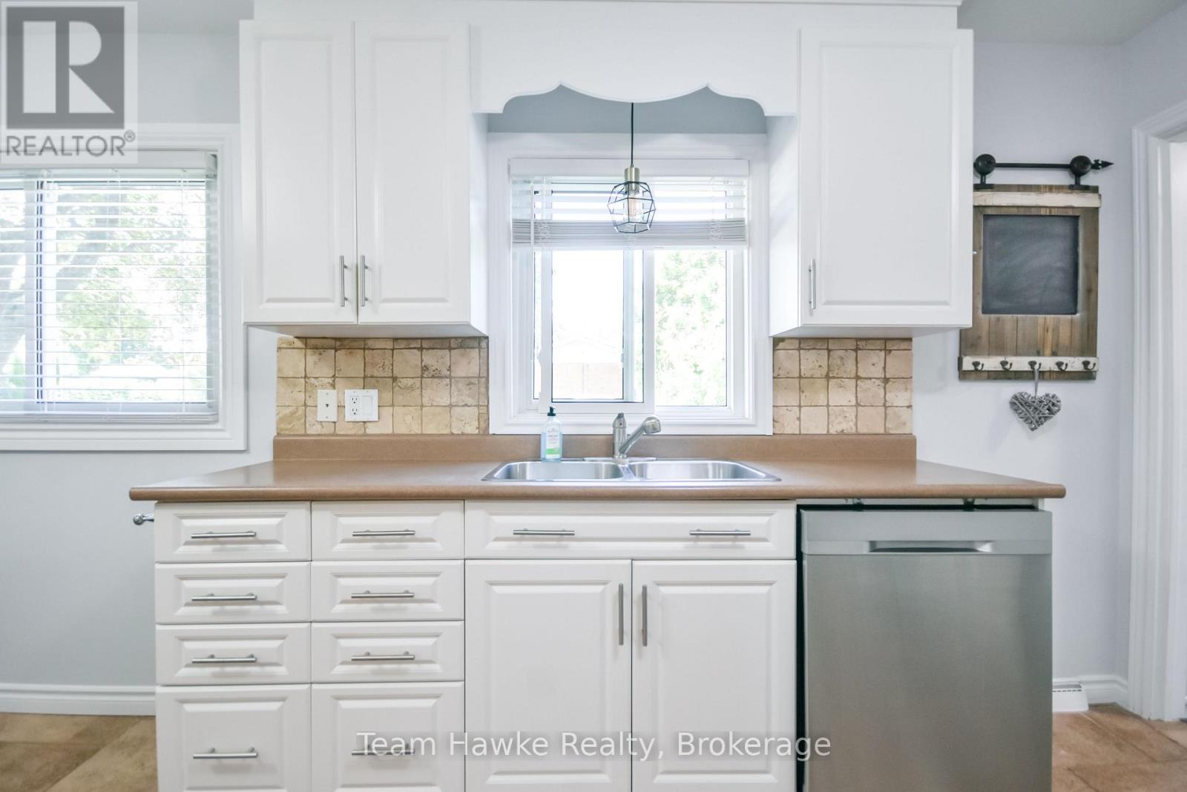
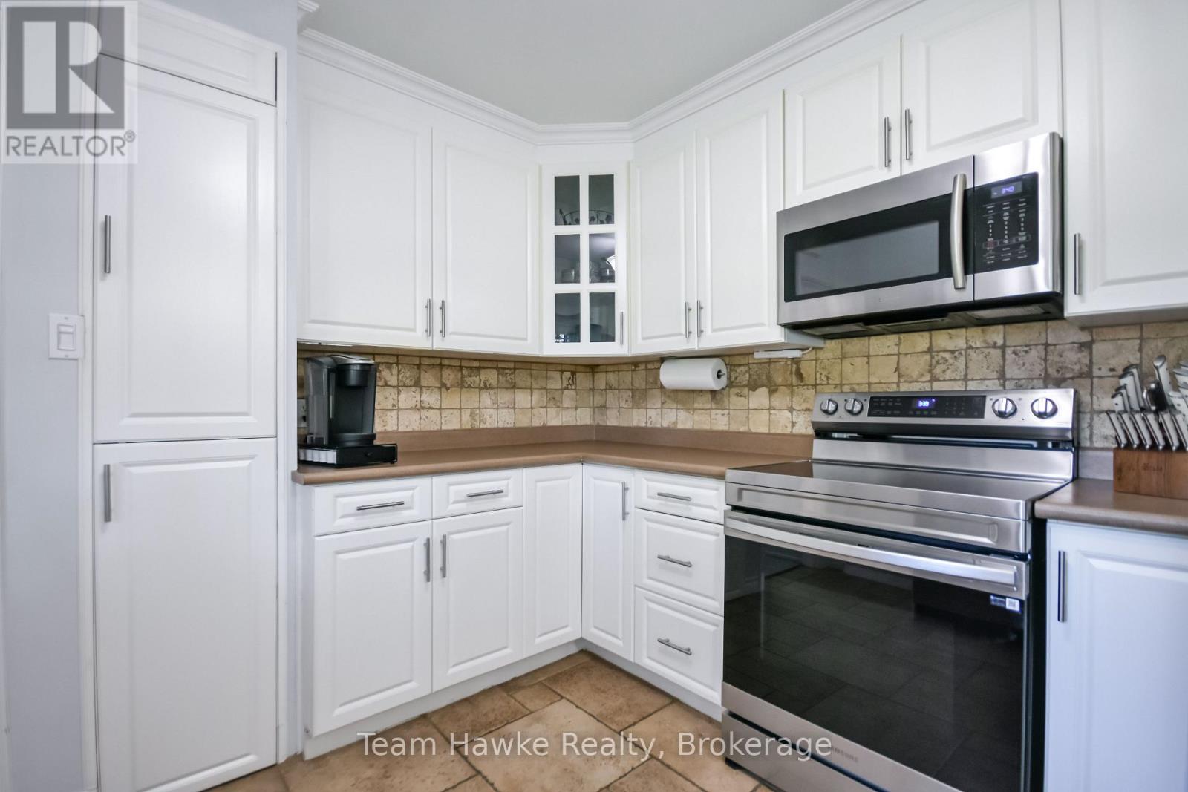
| Main Level | Kitchen | 3.22 m | 3.31 m | 3.22 m x 3.31 m |
| Main Level | Eating Area | 2.26 m | 3.31 m | 2.26 m x 3.31 m |
| Main Level | Dining Room | 4.44 m | 3.54 m | 4.44 m x 3.54 m |
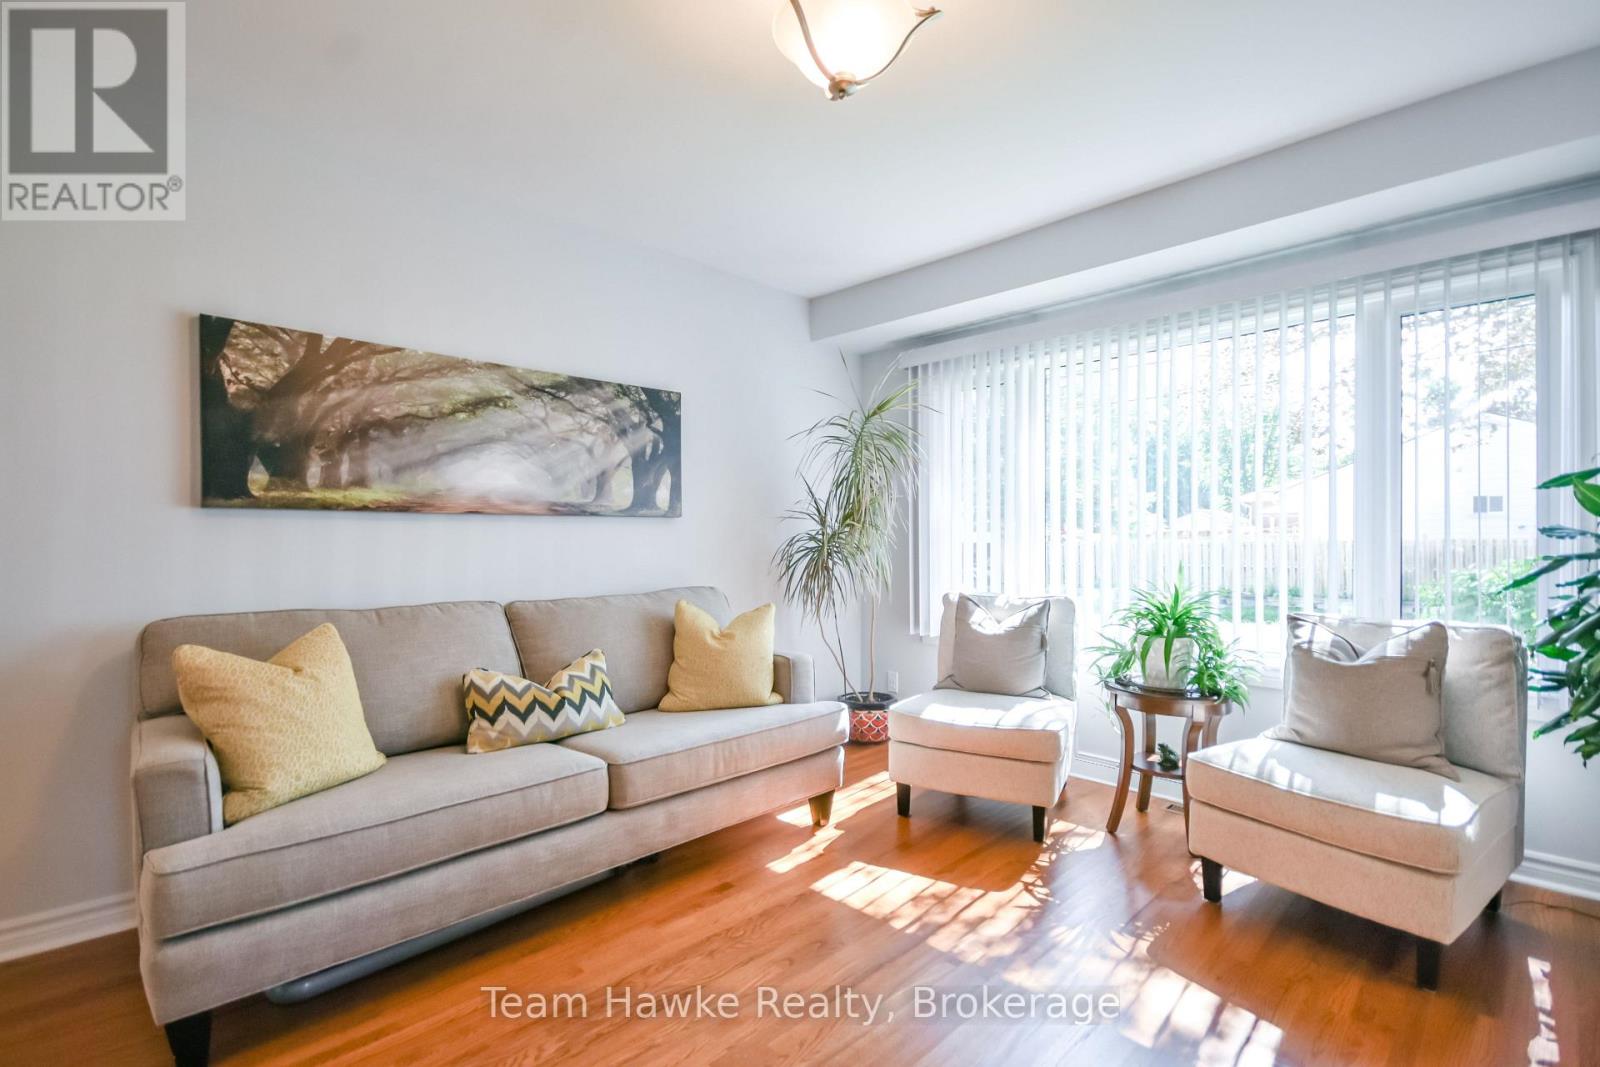
| Main Level | Living Room | 3.85 m | 3.53 m | 3.85 m x 3.53 m |
| Main Level | Primary Bedroom | 3.27 m | 3.64 m | 3.27 m x 3.64 m |
| Main Level | Bedroom 2 | 3.39 m | 2.59 m | 3.39 m x 2.59 m |
Utilities
| Cable | Available |
| Electricity | Installed |
| Sewer | Installed |
https://www.realtor.ca/real-estate/30179593/25-lucy-street-penetanguishene-penetanguishene
Broker
(705) 527-7877
310 First St Unit #2
Midland, Ontario L4R 3N9
(705) 527-7877
(705) 527-7577
Salesperson
(705) 527-7877
310 First St Unit #2
Midland, Ontario L4R 3N9
(705) 527-7877
(705) 527-7577
Contact Us
Contact us for more information

The trademarks REALTOR®, REALTORS®, and the REALTOR® logo are controlled by The Canadian Real Estate Association (CREA) and identify real estate professionals who are members of CREA. The trademarks MLS®, Multiple Listing Service® and the associated logos are owned by The Canadian Real Estate Association (CREA) and identify the quality of services provided by real estate professionals who are members of CREA. The trademark DDF® is owned by The Canadian Real Estate Association (CREA) and identifies CREA's Data Distribution Facility (DDF®)
August 20 2026 06:29:20
The Lakelands Association of REALTORS®
Team Hawke Realty