
264 Boy Scouts Road Armour, Ontario P0A 1C0


$1,950,000
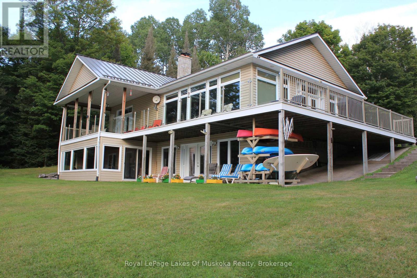
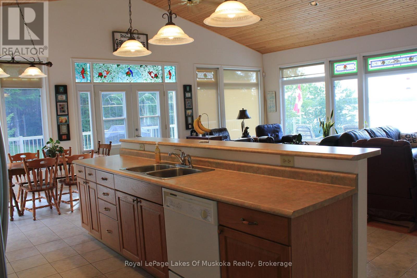
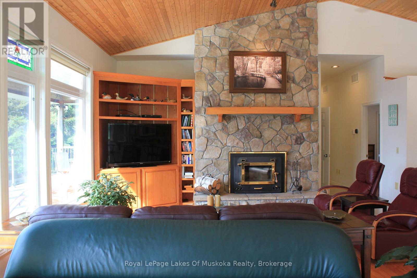
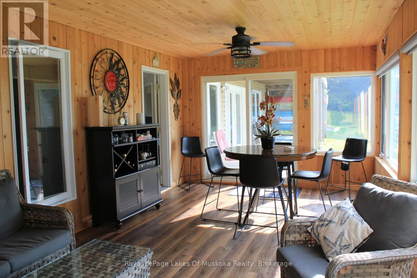
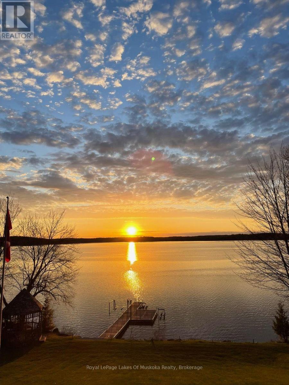
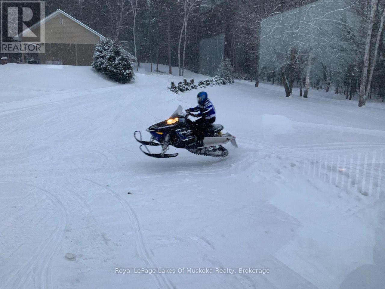
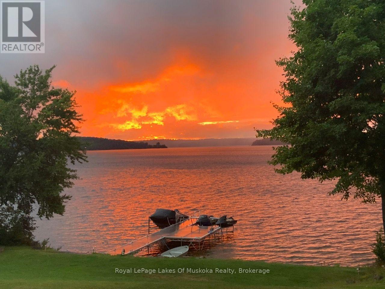
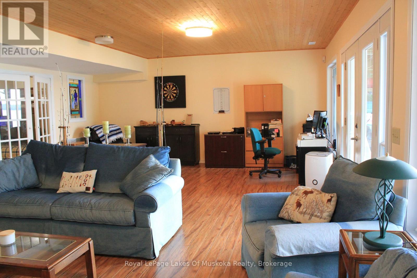
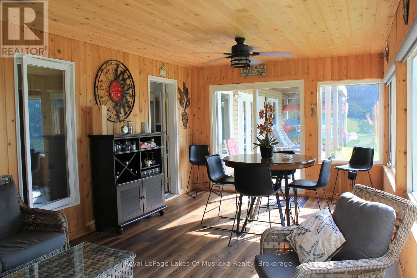
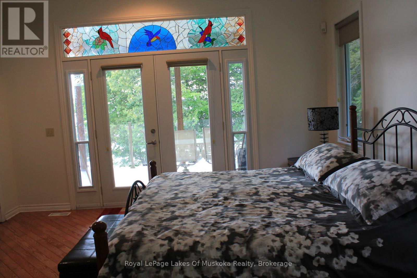
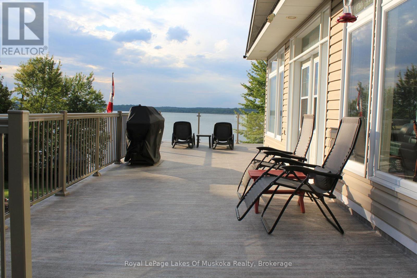
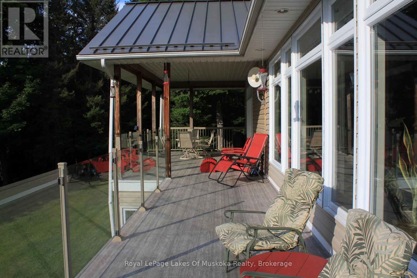
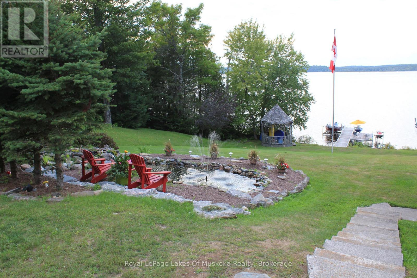
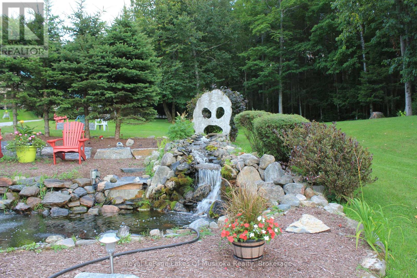
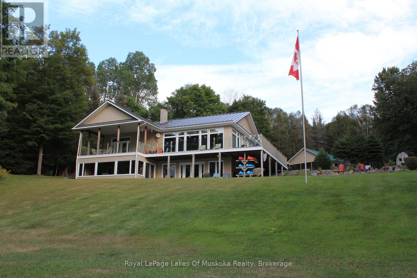
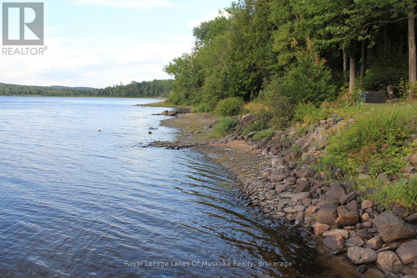
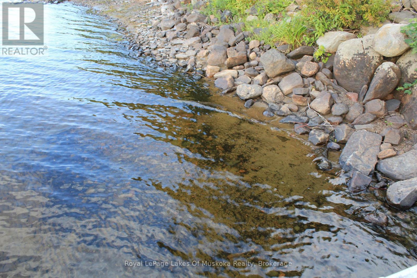
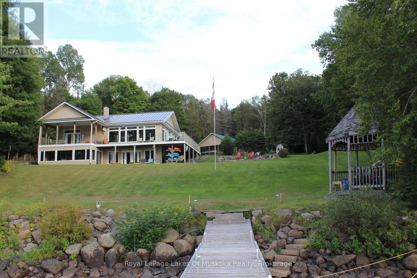
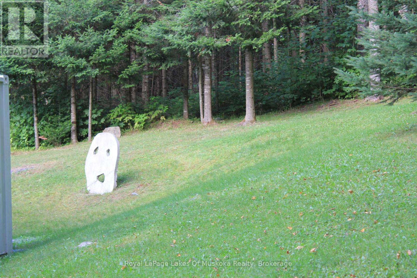
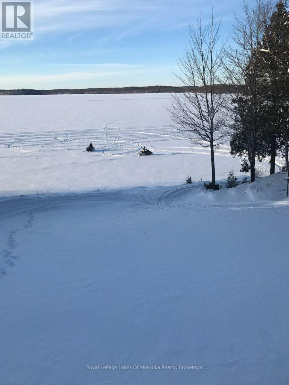
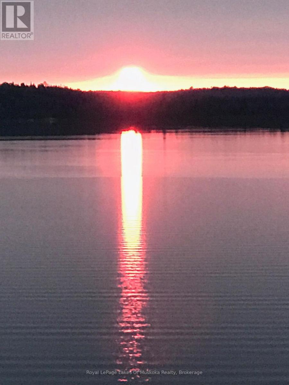
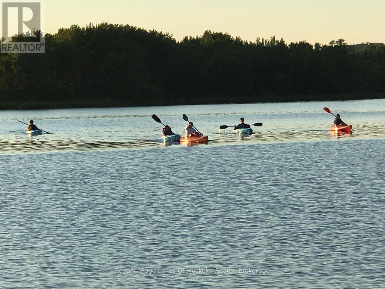
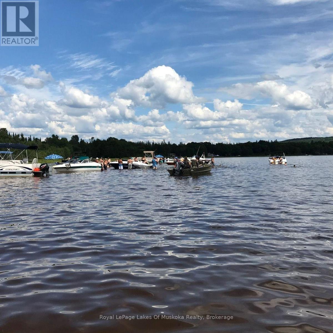
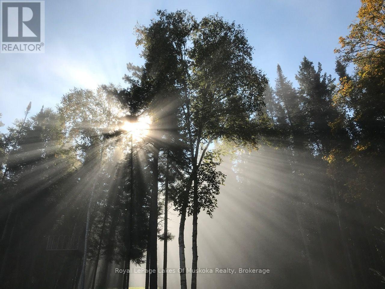
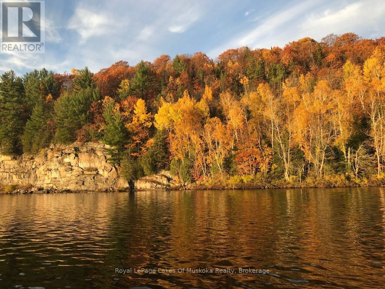
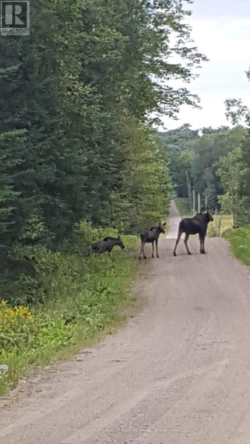
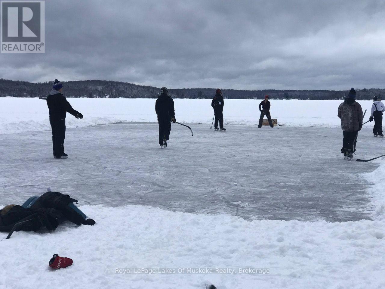
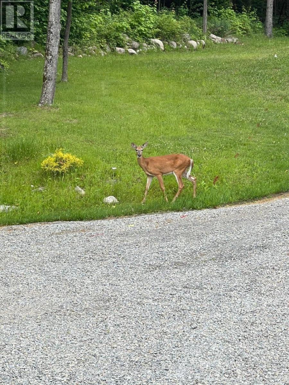
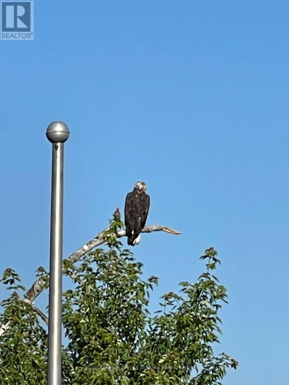
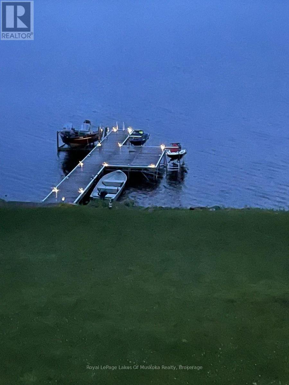
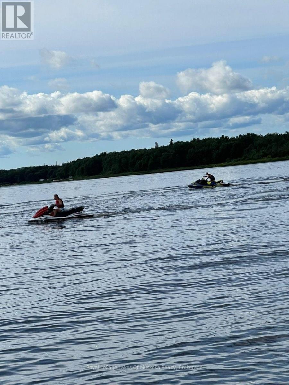
The distant call of a loon across calm water is your morning alarm, while the hum of an outboard motor out on the lake signals the start of the day. Set across two acres of rolling, usable grounds facing due west, this property turns classic cottage lifestyle into a four-season habit.The shoreline yields to deep, weed-free water right off the dock-ideal for morning laps, firing up the ski boat for early glass-water runs, or taking late-day cannonballs as the sun turns the sky to amber. Landscaped lawns accommodate lawn games, flanked by a custom pond and trickling waterfall where local blue herons occasionally drop in.Come winter, the landscape shifts gears. Direct access to nearby OFSC snowmobile trails lets you fire up the sleds right from your driveway, while white-tailed deer regularly drift through the tree line.Inside, warmth takes over. Unwind in the 3-season Muskoka room after a day on the boat, or retreat to the indoor steam room after a frosty afternoon on the trail. A stone hearth anchors chilly evenings with the crackle of burning hardwood.Accessed via a private, year-round maintained road, you are eight minutes from downtown Burk's Falls for supplies and butter tarts. High-speed internet handles work commitments with ease, though keeping your eyes on a screen while eagles soar over the bay takes discipline.Shoreline is owned, four-season adventure is built-in, and the tranquility is guaranteed. Trade the pavement for the pines. (id:42776)
Property Details
| MLS® Number | X13717214 |
| Property Type | Single Family |
| Community Name | Armour |
| Amenities Near By | Beach, Park |
| Communication Type | High Speed Internet |
| Community Features | Fishing |
| Easement | Right Of Way |
| Equipment Type | Propane Tank |
| Features | Wooded Area, Sloping, Rolling, Waterway, Open Space, Dry, Gazebo |
| Parking Space Total | 17 |
| Rental Equipment Type | Propane Tank |
| Structure | Deck, Porch, Shed, Dock |
| View Type | Lake View, Direct Water View |
| Water Front Name | Pickerel Lake |
| Water Front Type | Waterfront On Lake |
Building
| Bathroom Total | 2 |
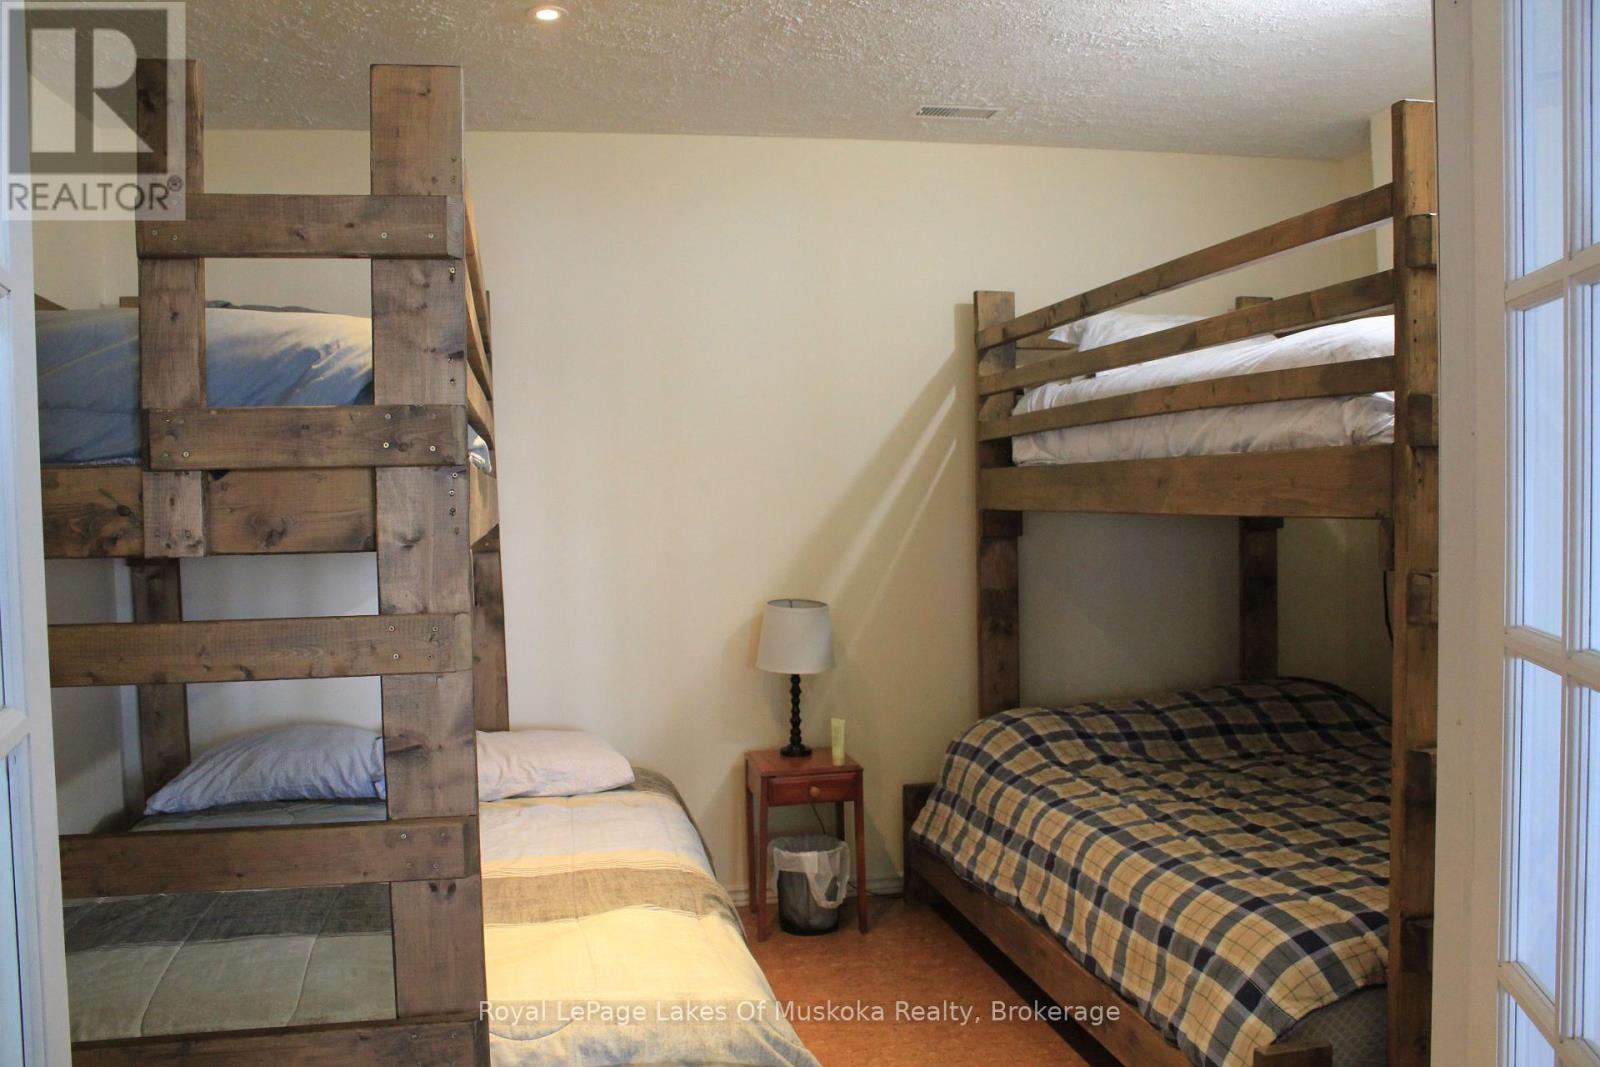
| Bedrooms Above Ground | 4 |
| Bedrooms Total | 4 |
| Age | 16 To 30 Years |
| Amenities | Fireplace(s) |
| Appliances | Water Heater, Water Softener |
| Architectural Style | Bungalow |
| Basement Development | Finished |
| Basement Features | Walk Out |
| Basement Type | N/a (finished), Full |
| Construction Style Attachment | Detached |
| Cooling Type | Central Air Conditioning |
| Exterior Finish | Vinyl Siding |
| Fire Protection | Alarm System |
| Fireplace Present | Yes |
| Fireplace Total | 2 |
| Fireplace Type | Insert,free Standing Metal |
| Foundation Type | Block |
| Heating Fuel | Electric |
| Heating Type | Forced Air |
| Stories Total | 1 |
| Size Interior | 1,100 - 1,500 Sqft |
| Type | House |
| Utility Power | Generator |
| Utility Water | Drilled Well |
Parking
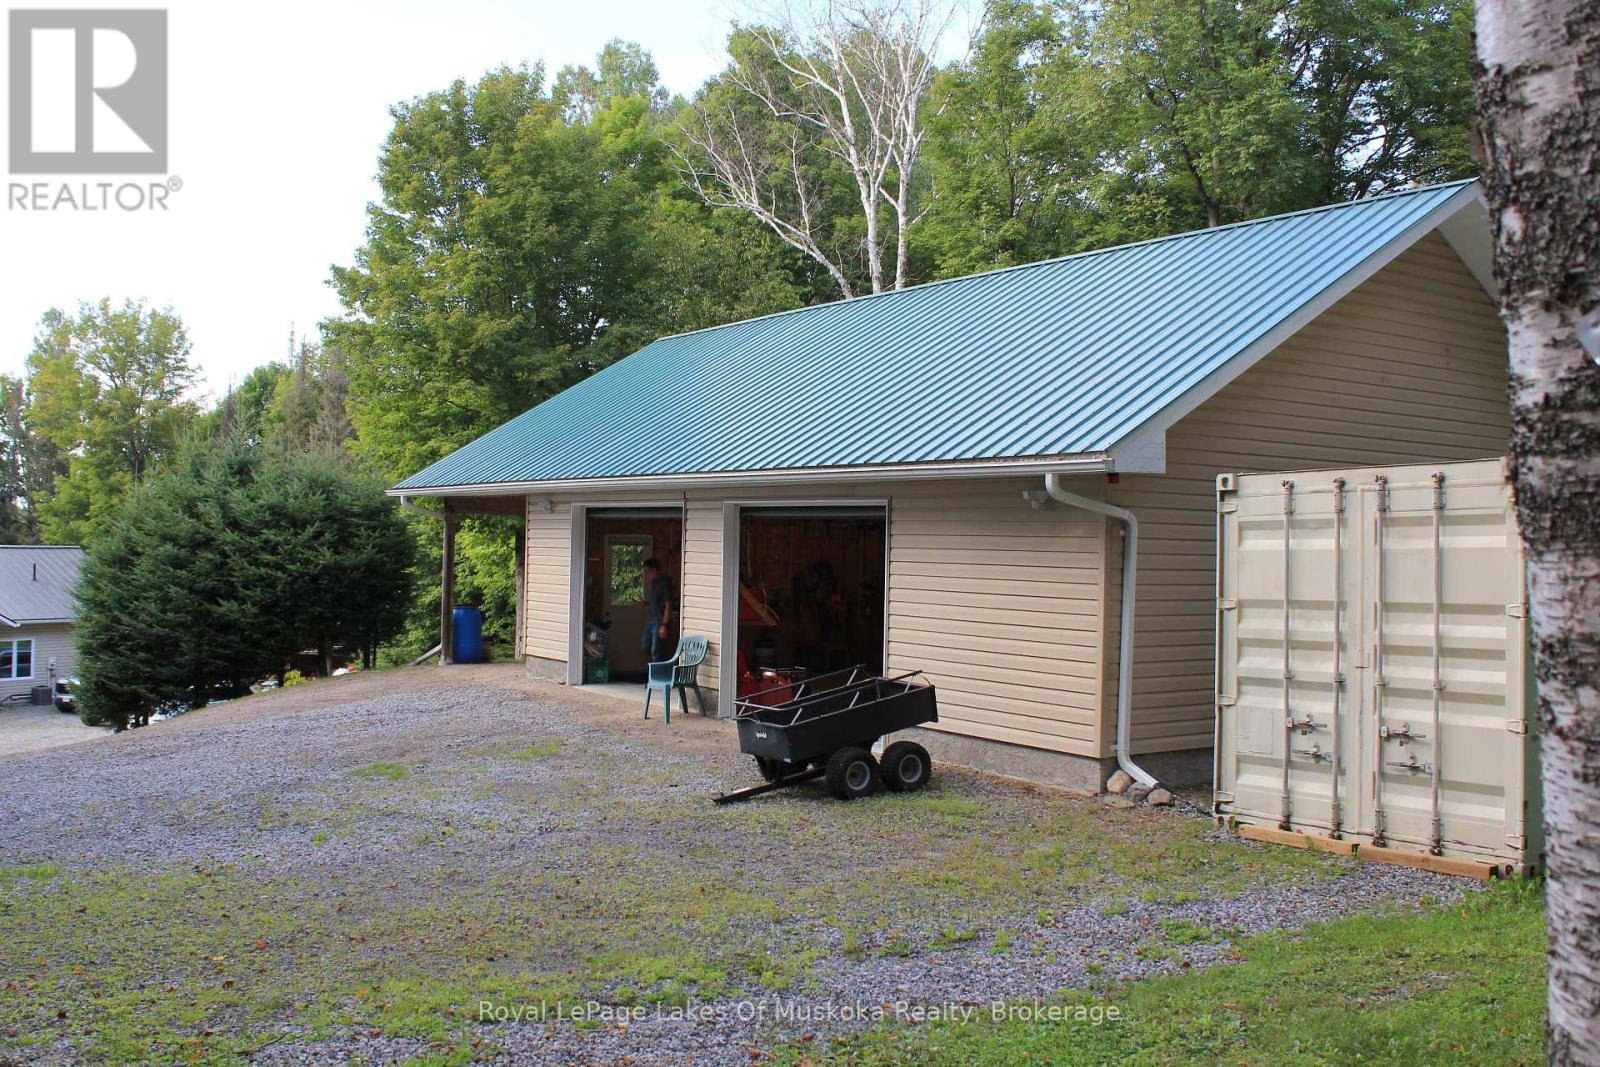
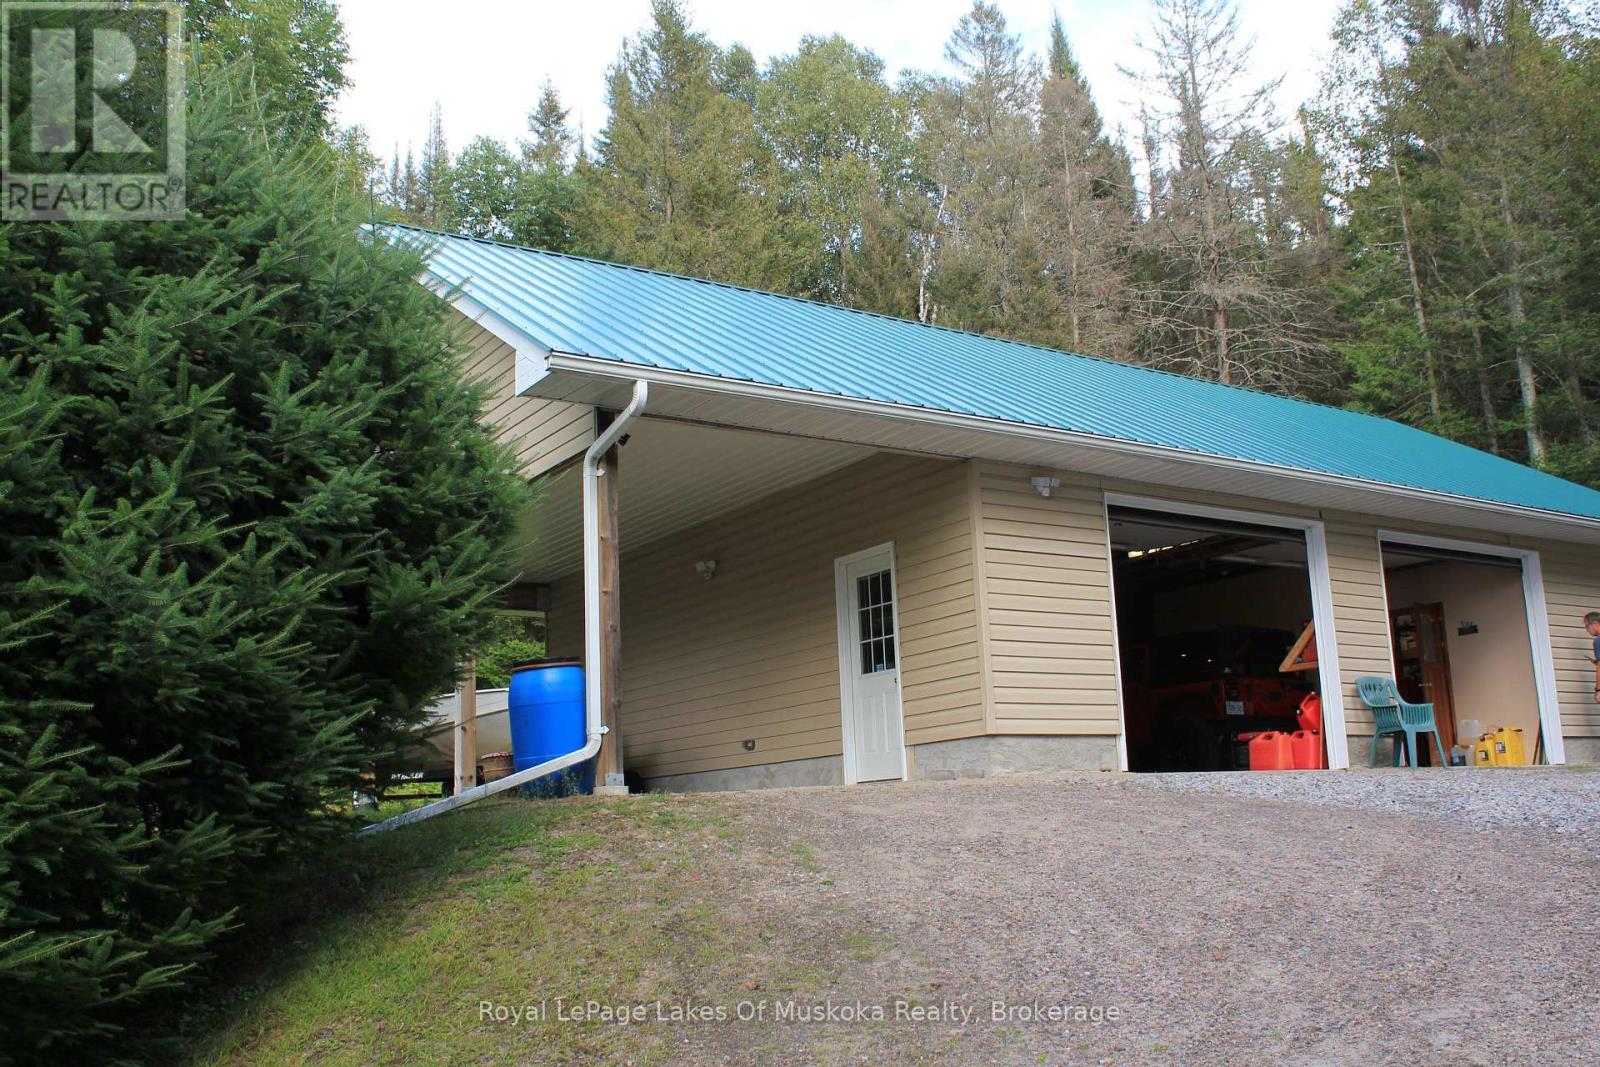
| Detached Garage | |
| Garage |
Land
| Access Type | Private Docking, Year-round Access |
| Acreage | No |
| Land Amenities | Beach, Park |
| Landscape Features | Landscaped |
| Sewer | Septic System |
| Size Depth | 471 Ft ,2 In |
| Size Frontage | 227 Ft |
| Size Irregular | 227 X 471.2 Ft |
| Size Total Text | 227 X 471.2 Ft |
Rooms
| Level | Type | Length | Width | Dimensions |
|---|---|---|---|---|
| Lower Level | Bedroom 3 | 4.26 m | 4.23 m | 4.26 m x 4.23 m |
| Lower Level | Family Room | 8.22 m | 4.87 m | 8.22 m x 4.87 m |
| Lower Level | Office | 4.27 m | 2.97 m | 4.27 m x 2.97 m |
| Lower Level | Cold Room | 2.97 m | 1.91 m | 2.97 m x 1.91 m |
| Lower Level | Laundry Room | 3.73 m | 3.09 m | 3.73 m x 3.09 m |
| Lower Level | Family Room | 3.65 m | 3.04 m | 3.65 m x 3.04 m |
| Lower Level | Bedroom | 8.84 m | 5.59 m | 8.84 m x 5.59 m |
| Main Level | Great Room | 9 m | 4.45 m | 9 m x 4.45 m |
| Main Level | Dining Room | 5.68 m | 3.14 m | 5.68 m x 3.14 m |
| Main Level | Kitchen | 3.11 m | 2.67 m | 3.11 m x 2.67 m |
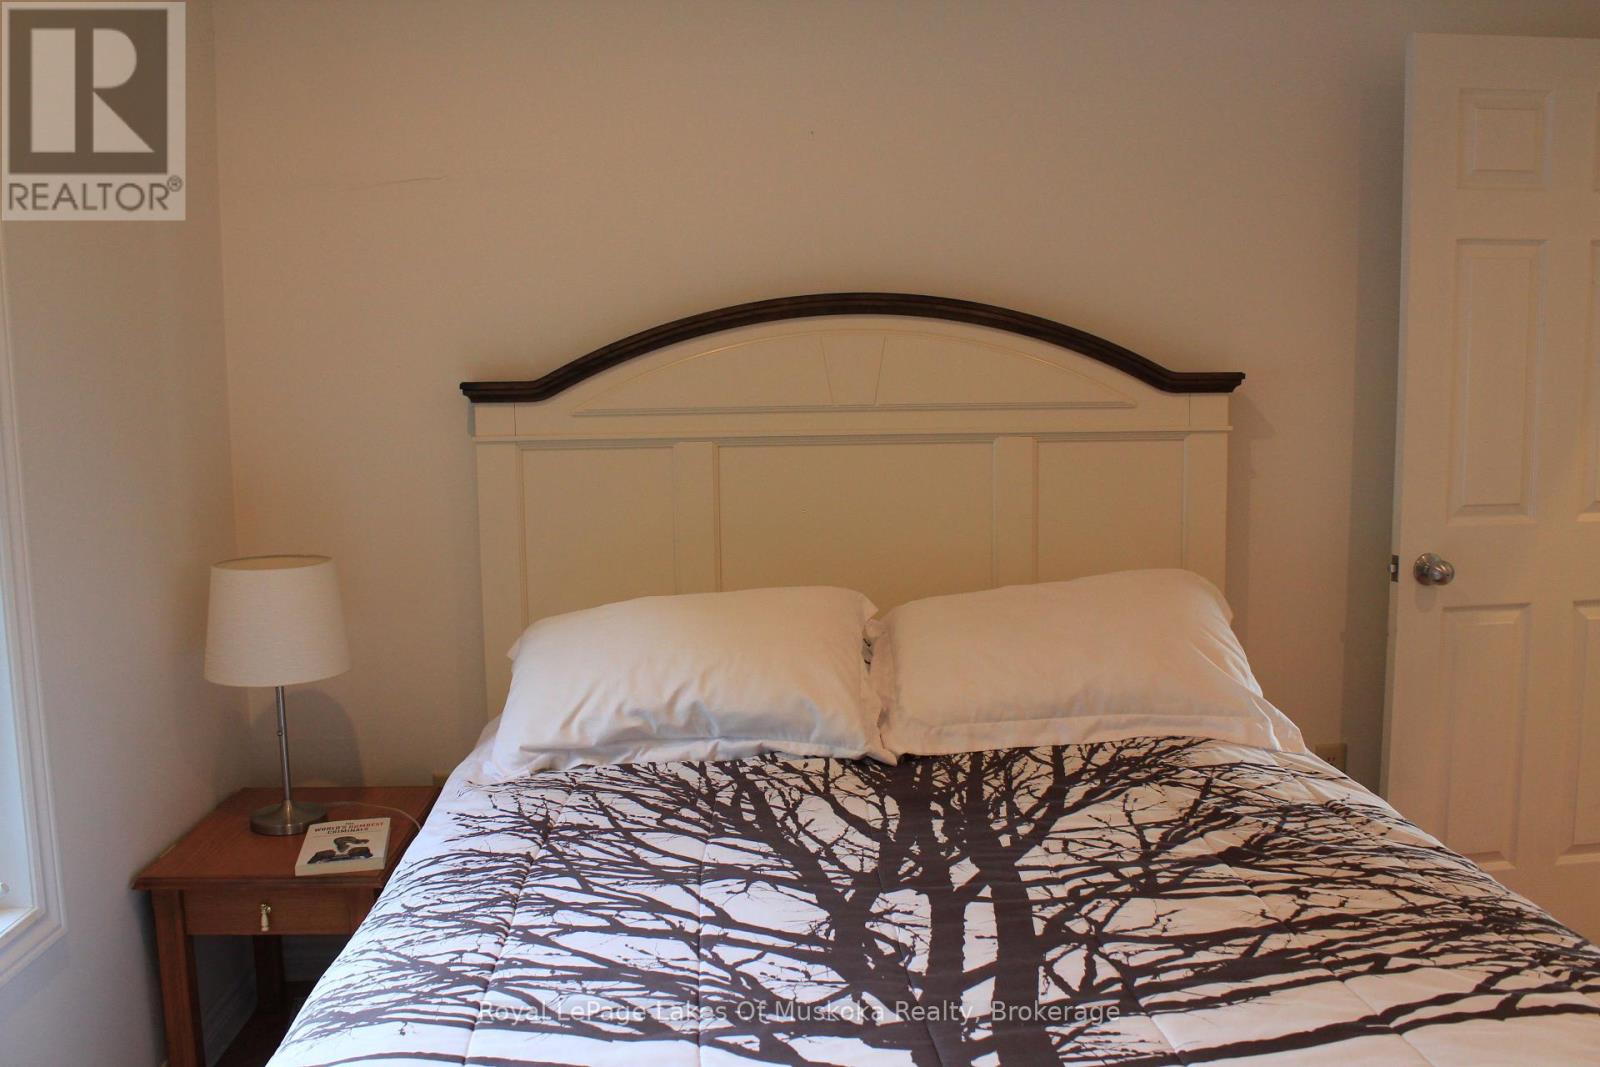
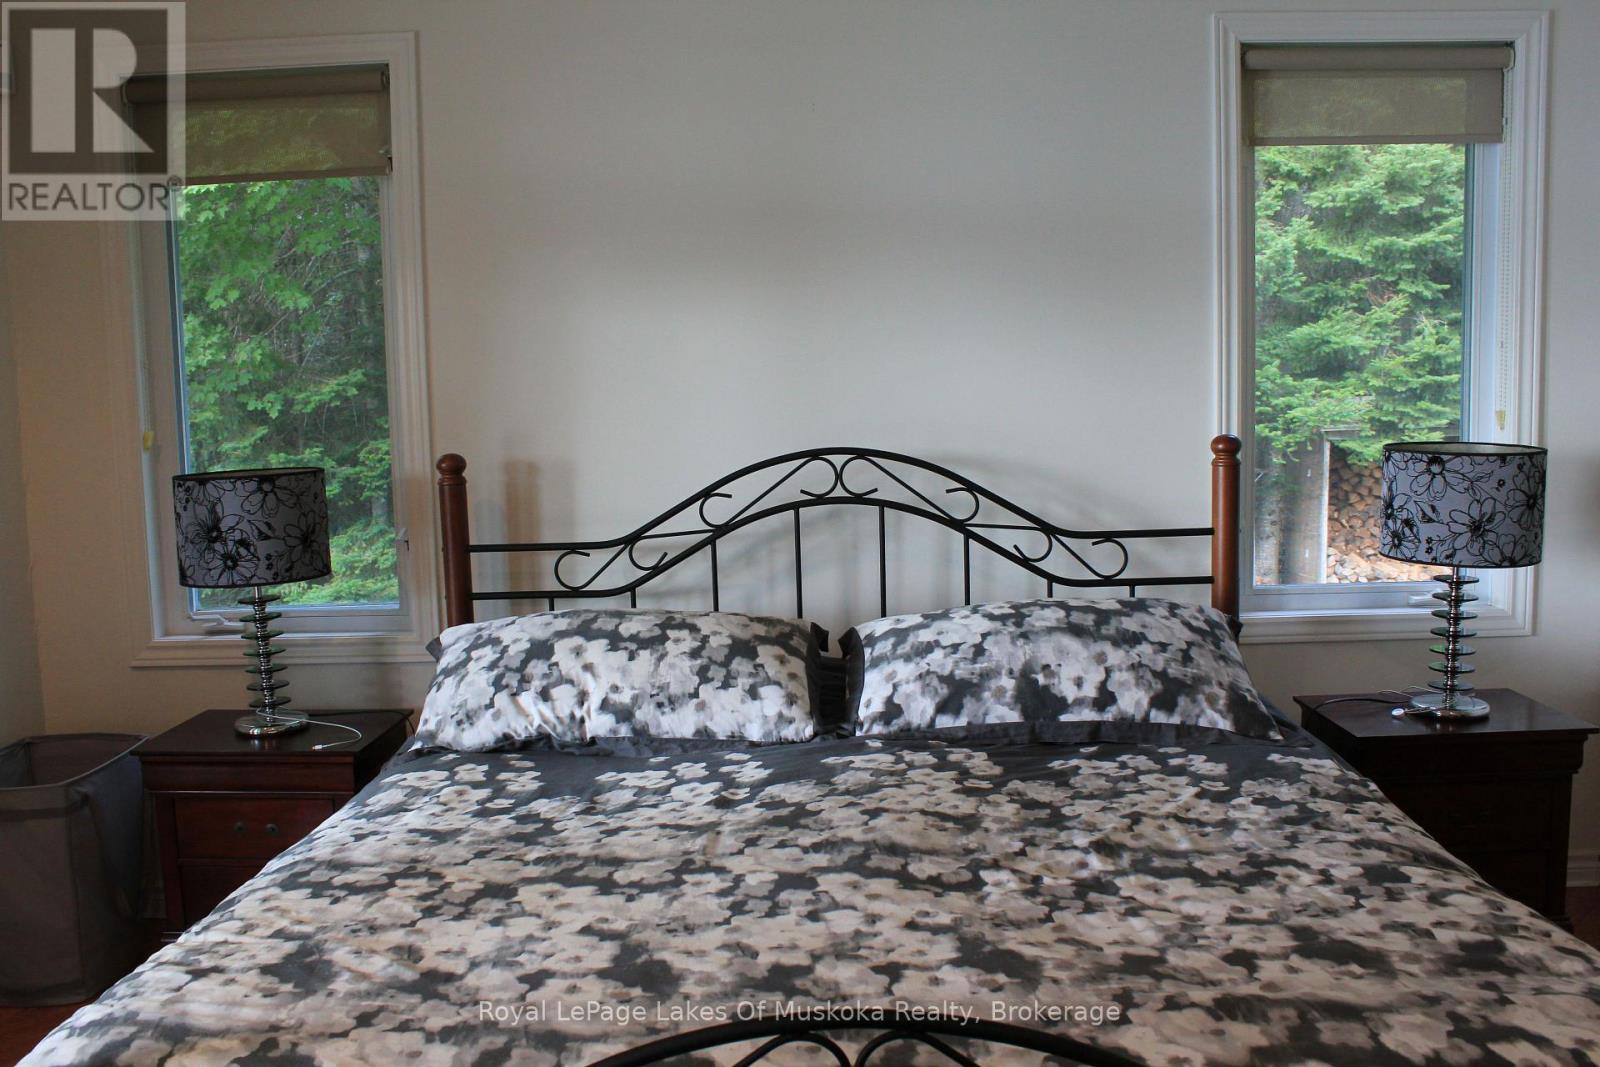
| Main Level | Bedroom 2 | 3.46 m | 3.3 m | 3.46 m x 3.3 m |
| Main Level | Bedroom | 4.45 m | 4.27 m | 4.45 m x 4.27 m |
Utilities
| Electricity | Installed |
| Wireless | Available |
| Electricity Connected | Connected |
| Telephone | Connected |
https://www.realtor.ca/real-estate/30203054/264-boy-scouts-road-armour-armour
Salesperson
(705) 789-9677
martinawinstone.royallepage.ca/
www.facebook.com/Martina-Winstone-Royal-LePage-Lakes-of-Muskoka-100369662240070
www.linkedin.com/in/martina-winstone?lipi=urn%3Ali%3Apage%3Ad_flagship3_profile_view_base_contact_de
martinawinstonerealtor/

76 Centre Street North
Huntsville, Ontario P1H 2P4
(705) 789-9677
(705) 789-3770
www.rlpmuskoka.com/
Contact Us
Contact us for more information

The trademarks REALTOR®, REALTORS®, and the REALTOR® logo are controlled by The Canadian Real Estate Association (CREA) and identify real estate professionals who are members of CREA. The trademarks MLS®, Multiple Listing Service® and the associated logos are owned by The Canadian Real Estate Association (CREA) and identify the quality of services provided by real estate professionals who are members of CREA. The trademark DDF® is owned by The Canadian Real Estate Association (CREA) and identifies CREA's Data Distribution Facility (DDF®)
August 27 2026 01:59:12
The Lakelands Association of REALTORS®
Royal LePage Lakes Of Muskoka Realty