
28 Iroquois Lane Ashfield-Colborne-Wawanosh, Ontario N7A 3Y2

$299,000
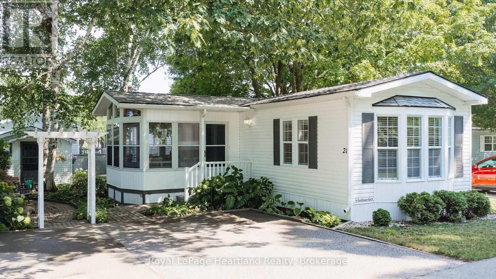
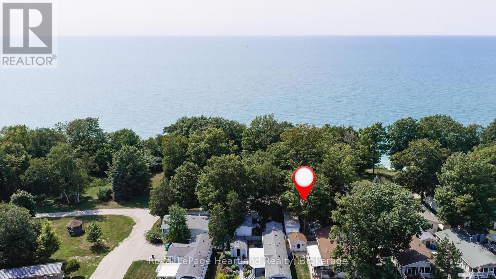
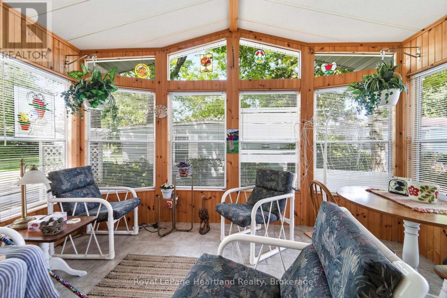
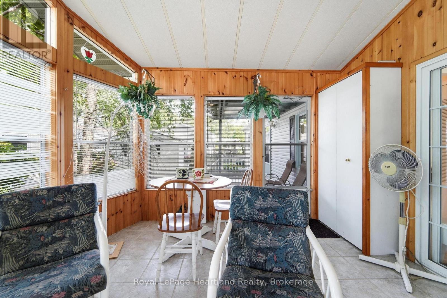
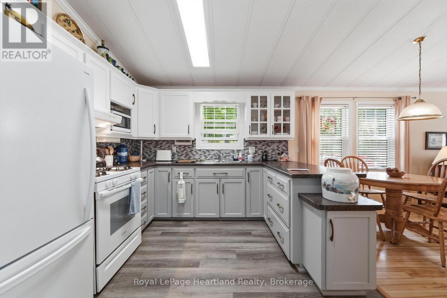
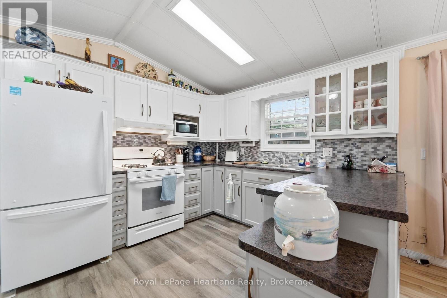
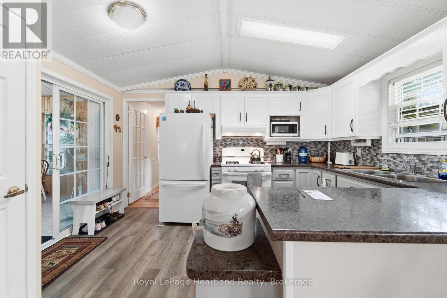
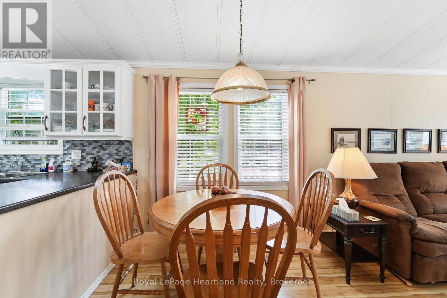
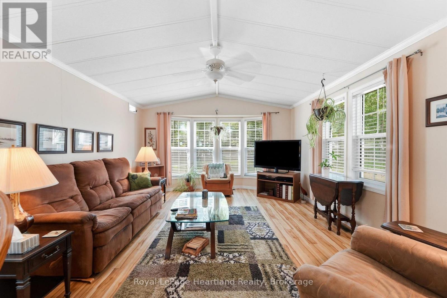
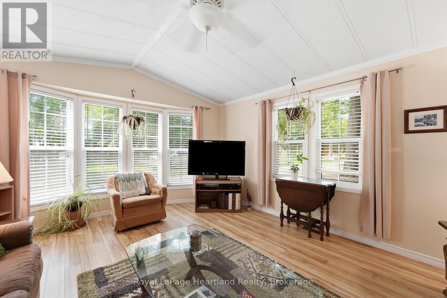
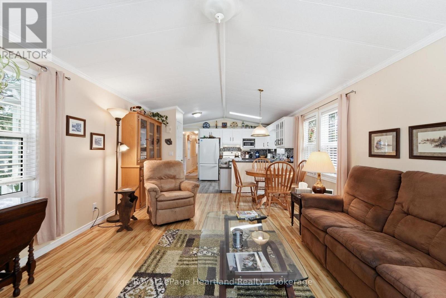
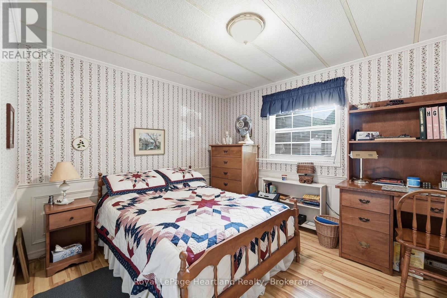
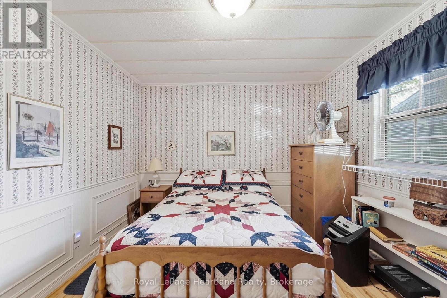
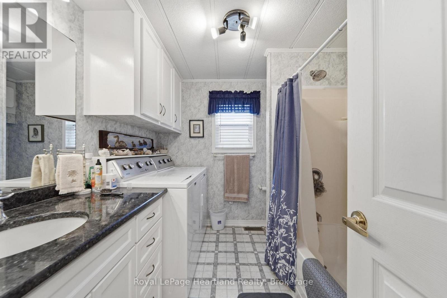
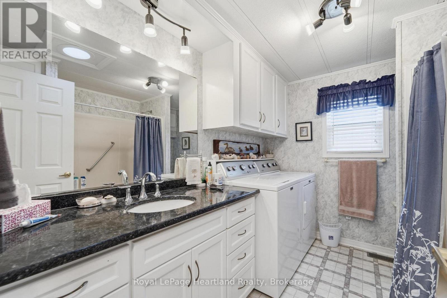
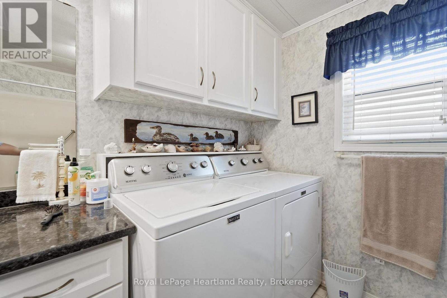
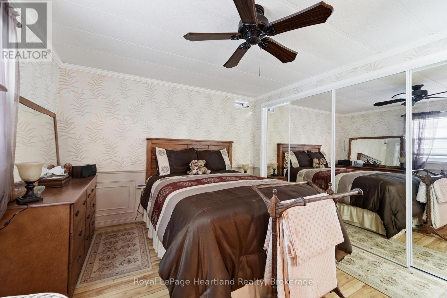
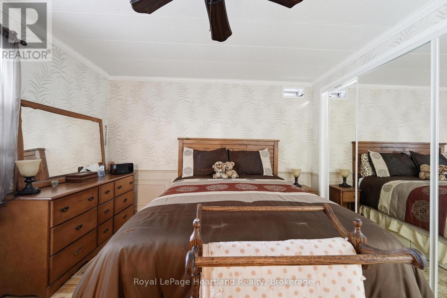
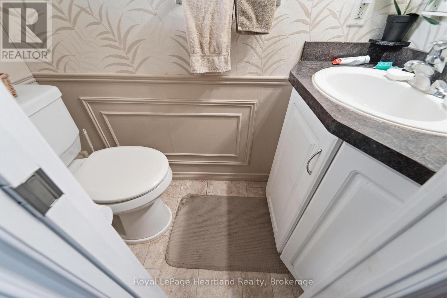
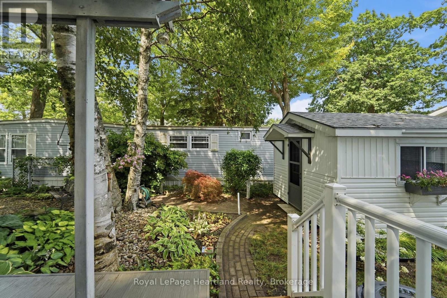
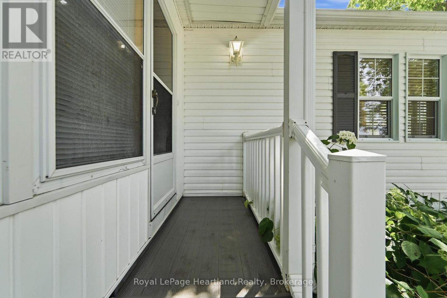
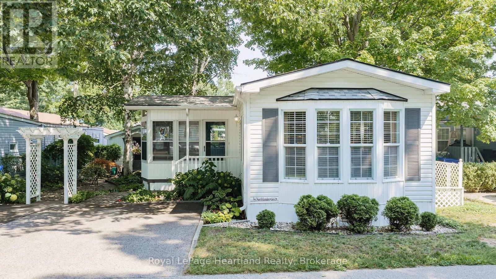
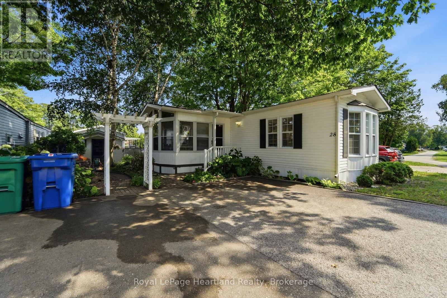
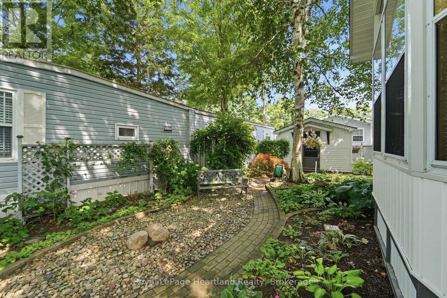
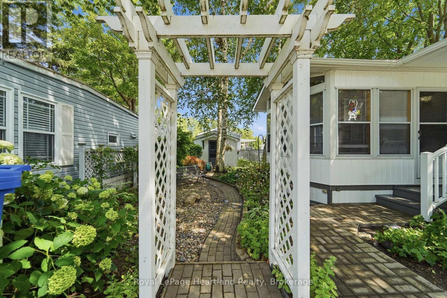
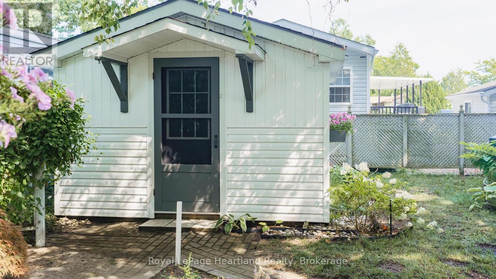
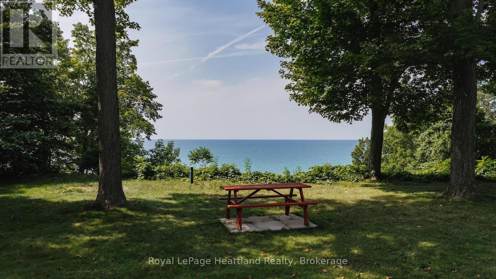
Lakefront living at an affordable price awaits in Meneset on the Lake, a 55+ land lease community just minutes from the Town of Goderich. This inviting 2-bedroom, 2-bathroom home offers a spacious primary bedroom with plenty of room for a bed, nightstands and dressers, while the second bedroom is perfectly suited for guests, a home office or craft room. The painted-white kitchen adds a bright, fresh feel, lots of cabinet space and the three-season sunroom, lined with windows, is the perfect spot to relax and take in the peaceful surroundings. Step outside to enjoy a park-like setting across from the home, complete with lake views, winding paths through perennial gardens and access down the street to a private drive-down beach. Residents can also enjoy the clubhouse and nearby trails, while golf courses, the hospital and everyday amenities are all close at hand. Bask in the sunshine while watching lake freighters make their way toward the world's largest salt mine, or spend your days paddle boarding, kayaking and enjoying spectacular Lake Huron sunsets. This is an opportunity to embrace a relaxed, lakeside lifestyle in a welcoming community, with all that Goderich has to offer less than five minutes away. (id:42776)
Property Details
| MLS® Number | X13677684 |
| Property Type | Single Family |
| Community Name | Colborne |
| Amenities Near By | Beach, Golf Nearby, Hospital, Marina |
| Community Features | Community Centre |
| Easement | Unknown, None |
| Features | Lighting, Carpet Free |
| Parking Space Total | 2 |
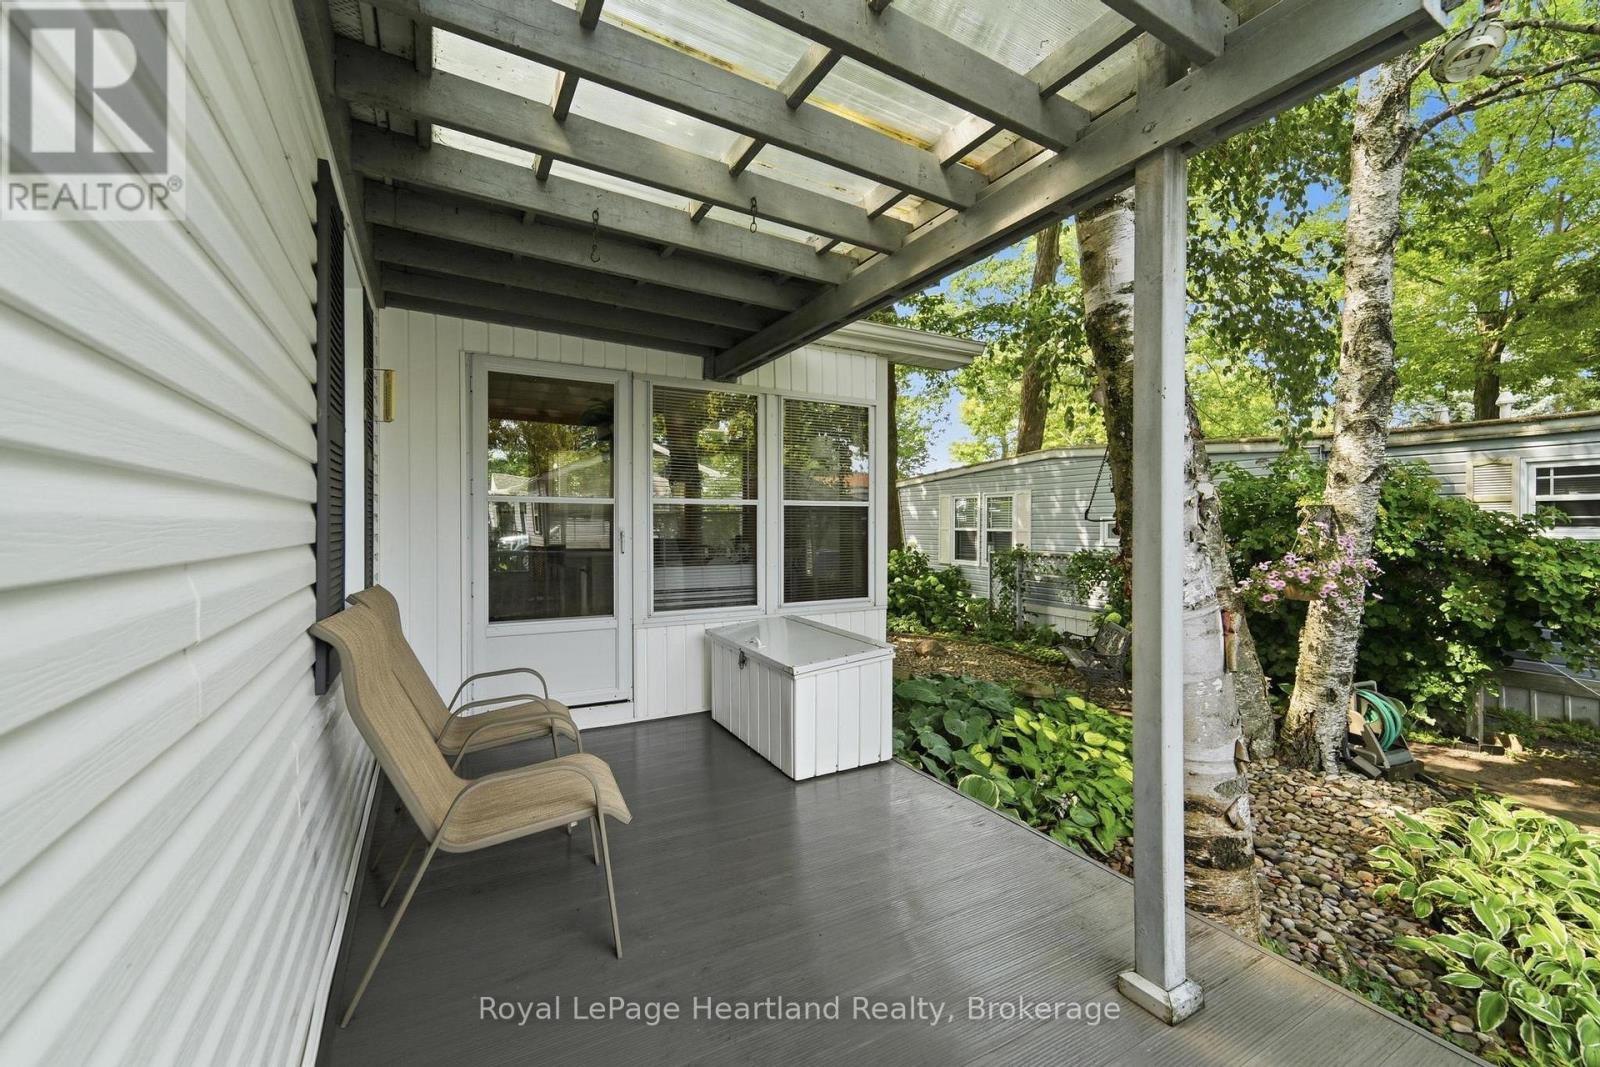
| Structure | Deck, Shed |
| View Type | View Of Water |
| Water Front Name | Lake Huron |
| Water Front Type | Waterfront |
Building
| Bathroom Total | 2 |
| Bedrooms Above Ground | 2 |
| Bedrooms Total | 2 |
| Age | 16 To 30 Years |
| Amenities | Canopy |
| Appliances | Water Heater, Water Softener, Microwave, Gas Stove(s), Refrigerator |
| Architectural Style | Bungalow |
| Basement Type | None |
| Cooling Type | Central Air Conditioning |
| Exterior Finish | Vinyl Siding |
| Fire Protection | Smoke Detectors |
| Foundation Type | Block |
| Half Bath Total | 1 |
| Heating Fuel | Natural Gas |
| Heating Type | Forced Air |
| Stories Total | 1 |
| Size Interior | 700 - 1,100 Sqft |
| Type | Mobile Home |
| Utility Water | Municipal Water, Community Water System |
Parking
| No Garage |
Land
| Access Type | Highway Access, Public Road, Private Road |
| Acreage | No |
| Land Amenities | Beach, Golf Nearby, Hospital, Marina |
| Sewer | Septic System |
Rooms
| Level | Type | Length | Width | Dimensions |
|---|---|---|---|---|
| Main Level | Bathroom | 1.77 m | 0.76 m | 1.77 m x 0.76 m |
| Main Level | Bathroom | 2.96 m | 2.48 m | 2.96 m x 2.48 m |
| Main Level | Bedroom | 2.96 m | 3.36 m | 2.96 m x 3.36 m |
| Main Level | Dining Room | 1.95 m | 1.28 m | 1.95 m x 1.28 m |
| Main Level | Kitchen | 4 m | 3.04 m | 4 m x 3.04 m |
| Main Level | Living Room | 4 m | 6.28 m | 4 m x 6.28 m |
| Main Level | Primary Bedroom | 3.28 m | 4.01 m | 3.28 m x 4.01 m |
| Main Level | Sunroom | 3.6 m | 4.05 m | 3.6 m x 4.05 m |
Utilities
| Cable | Installed |
| Electricity | Installed |
| Wireless | Available |
| Electricity Connected | Connected |
| Natural Gas Available | Available |
| Telephone | Connected |
| Sewer | Installed |

33 Hamilton St
Goderich, Ontario N7A 1P8
(519) 524-6789
(519) 524-6723
www.rlpheartland.ca/
Contact Us
Contact us for more information

The trademarks REALTOR®, REALTORS®, and the REALTOR® logo are controlled by The Canadian Real Estate Association (CREA) and identify real estate professionals who are members of CREA. The trademarks MLS®, Multiple Listing Service® and the associated logos are owned by The Canadian Real Estate Association (CREA) and identify the quality of services provided by real estate professionals who are members of CREA. The trademark DDF® is owned by The Canadian Real Estate Association (CREA) and identifies CREA's Data Distribution Facility (DDF®)
August 14 2026 08:30:04
The Lakelands Association of REALTORS®
Royal LePage Heartland Realty