
28 Oxford Street Guelph, Ontario N1H 2M3

$1,450,000
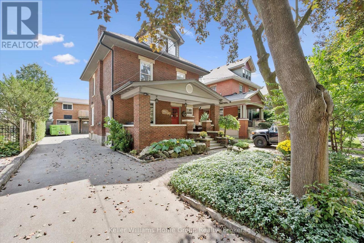
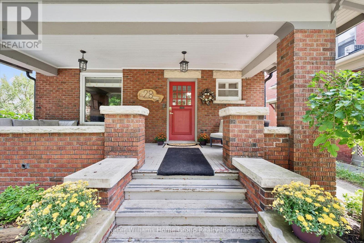
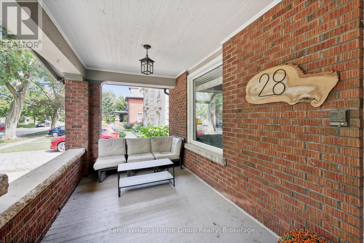
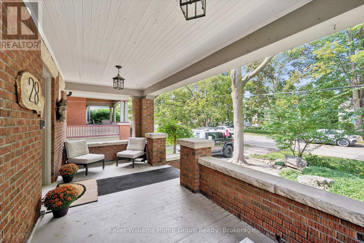
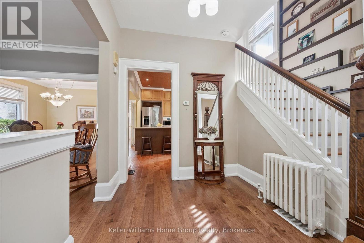
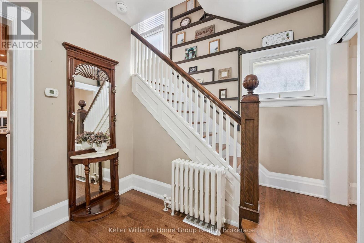
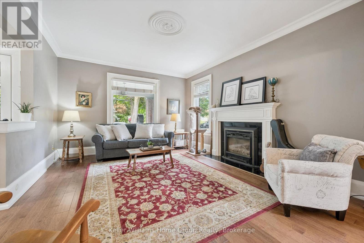
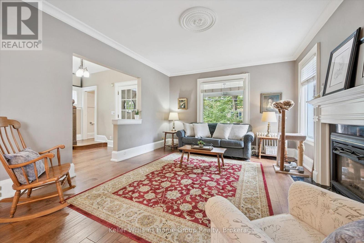
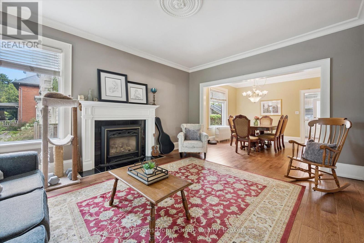
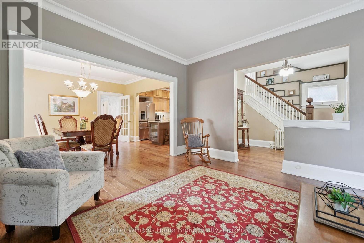
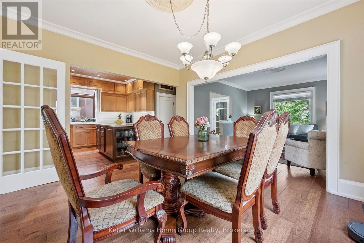
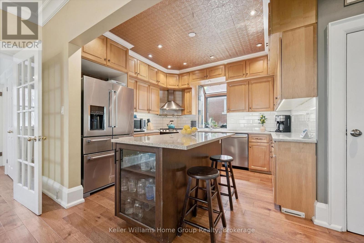
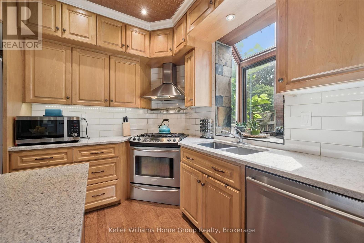
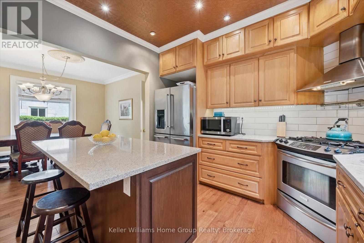
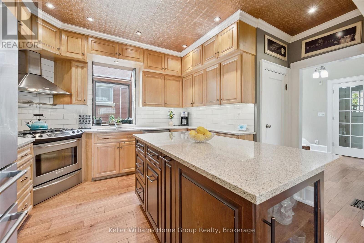
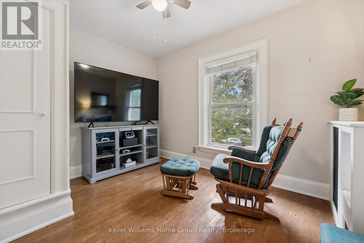
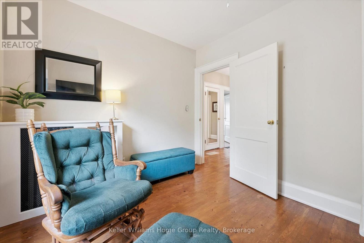
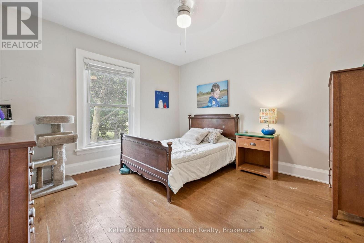
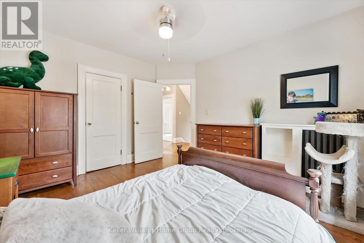
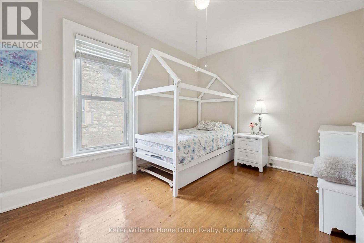
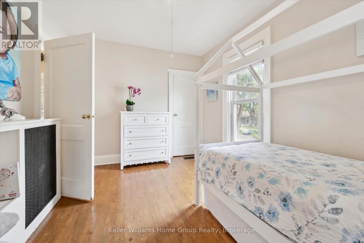
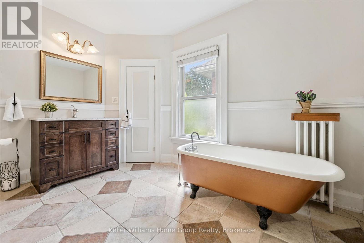
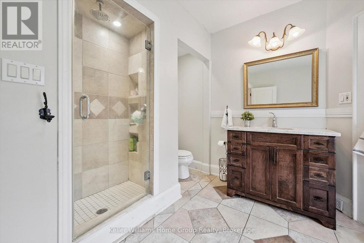
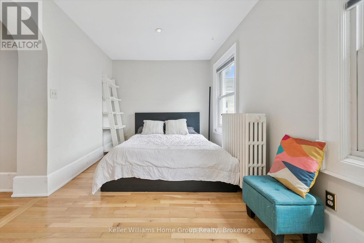
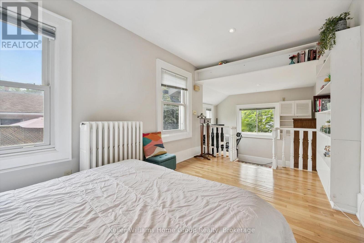
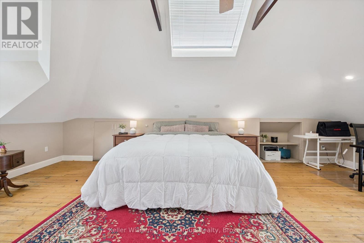
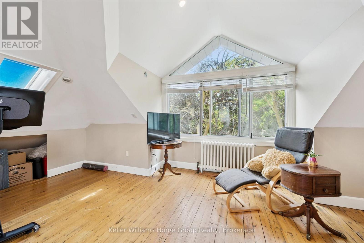
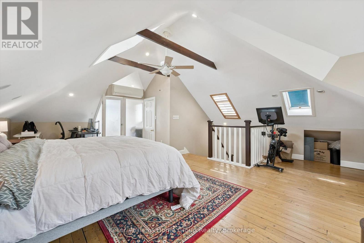
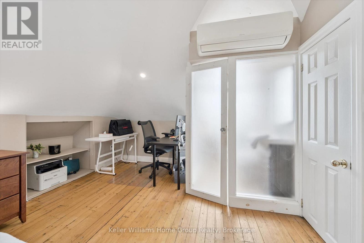
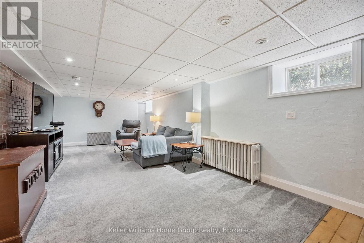
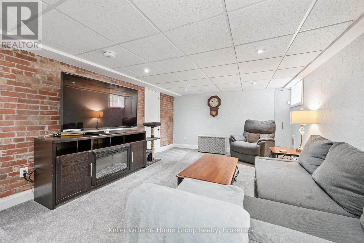
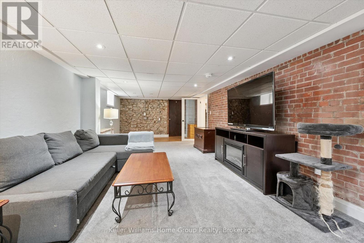
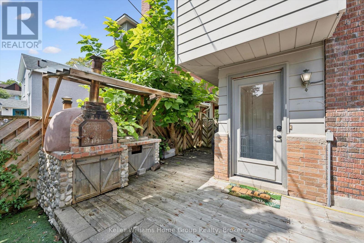
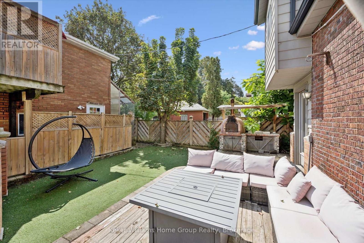
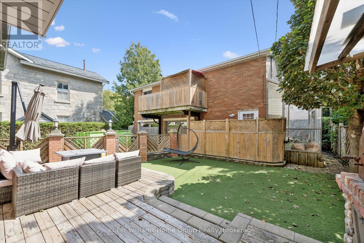
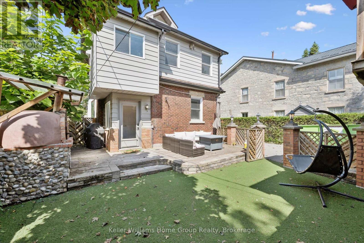
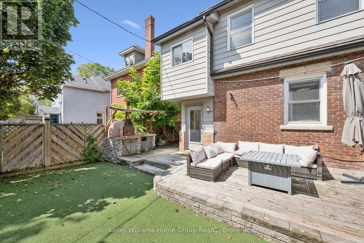
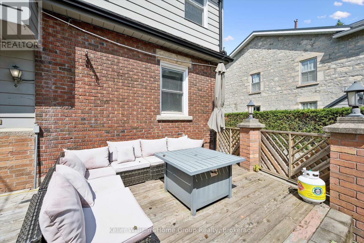
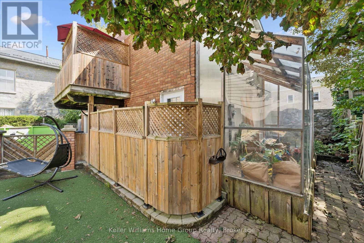
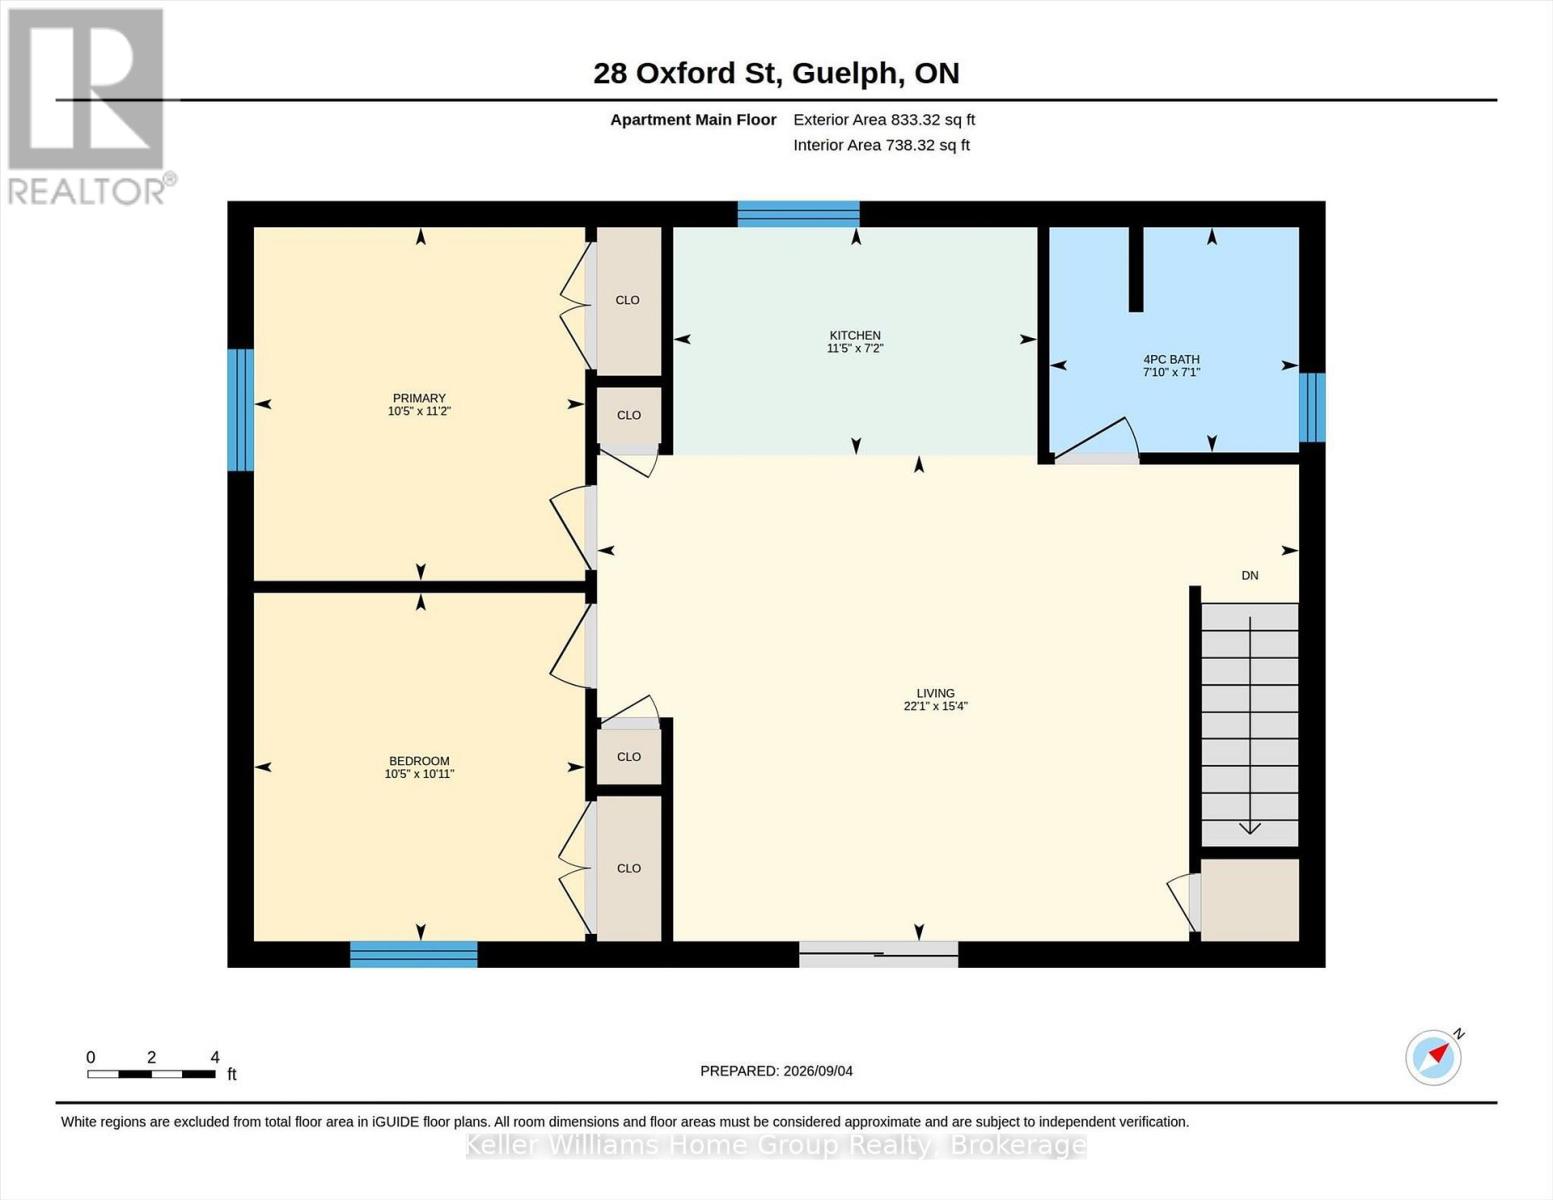
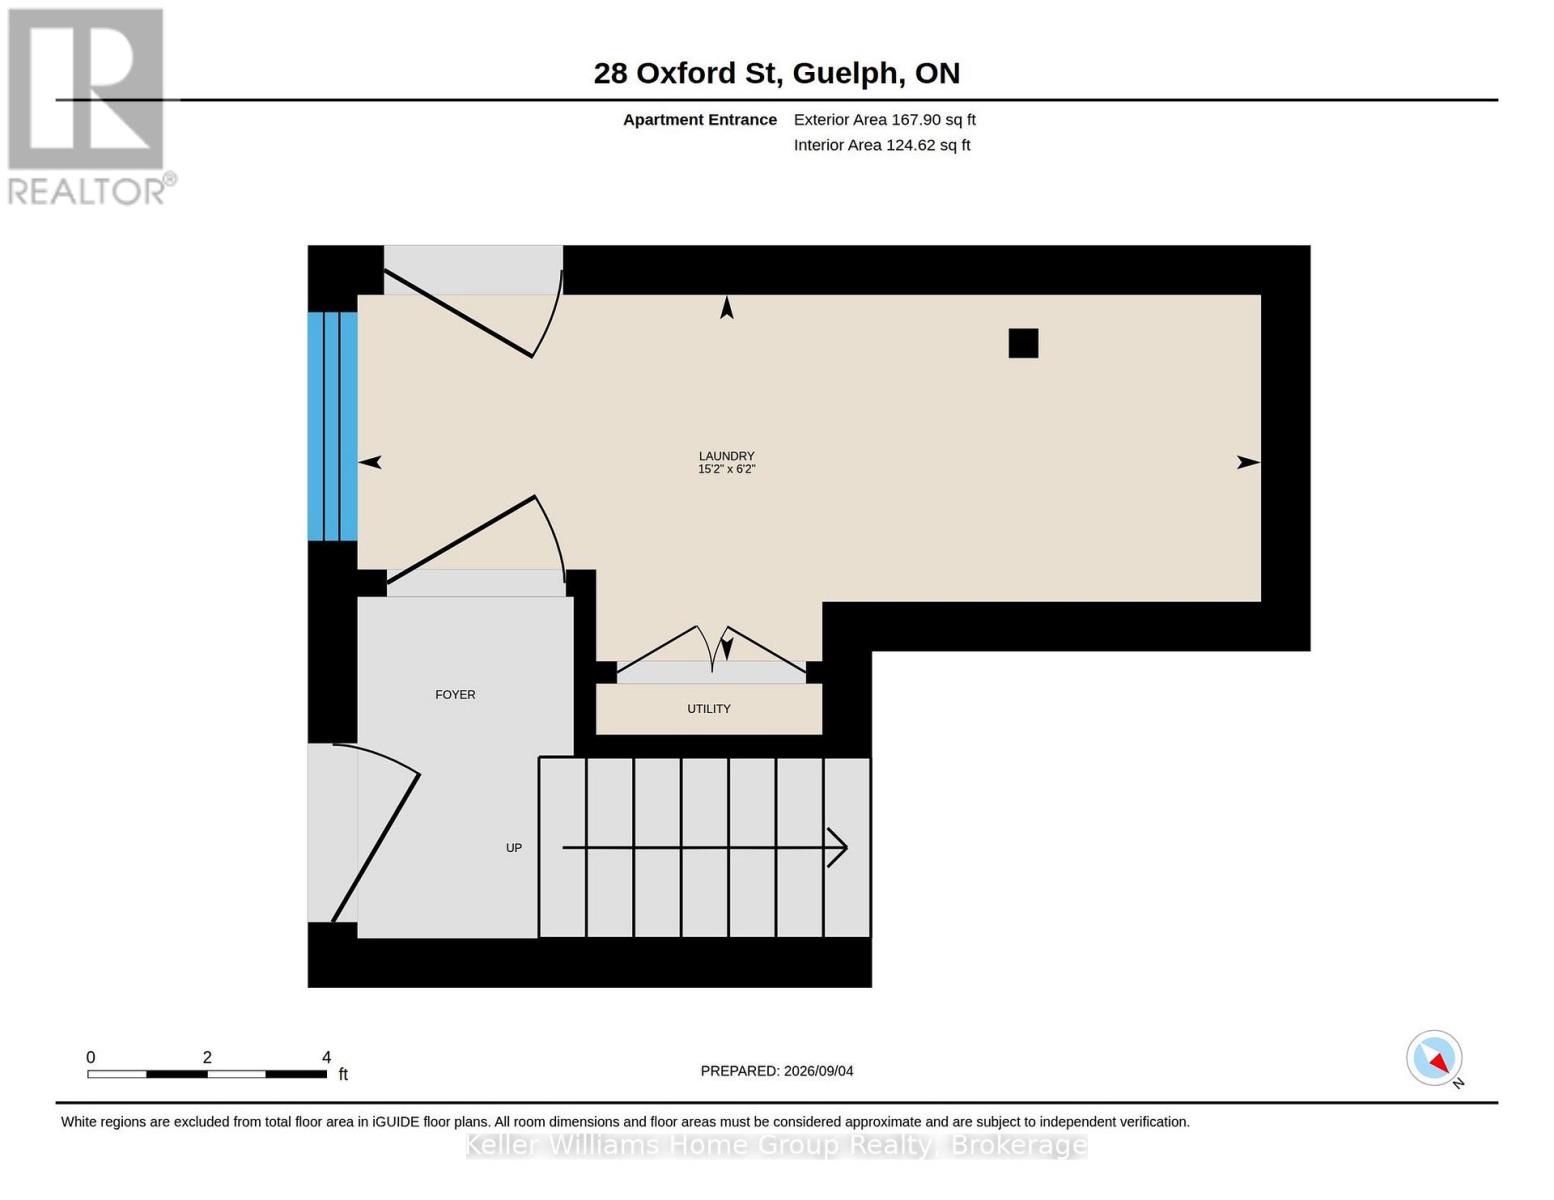
Timeless Character Meets Incredible Income Potential in Downtown Guelph! Welcome to this beautiful century home, ideally situated on one of downtown Guelph's most sought-after streets. Full of charm, character, and opportunity, this exceptional property offers a rare combination of classic architecture, versatile living space, and impressive income potential. The detached garage is a standout feature, offering a legal two-bedroom apartment above-perfect for generating additional rental income, hosting extended family, or creating a comfortable multi-generational living arrangement. Inside the main home, the spacious layout is complemented by a separate entrance to the large basement, offering excellent potential for additional living space, a home office, recreation area, or future development opportunities. Upstairs, the loft provides even more possibilities, with plenty of space and potential to create a stunning primary retreat, studio, office, or additional living area tailored to your needs. Step outside and discover a beautiful backyard that feels like your own private retreat in the heart of the city. Gather with friends and family around the wood-fired pizza oven, enjoy summer evenings outdoors, and make the most of this wonderfully inviting space. Located just moments from the best of downtown Guelph, this is a rare opportunity to own a character-filled home in an exceptional location, with the added benefit of a legal secondary dwelling and plenty of future potential. A truly special property where historic charm, flexibility, income potential, and downtown living come together. (id:42776)
Property Details
| MLS® Number | X13752698 |
| Property Type | Single Family |
| Community Name | Downtown |
| Parking Space Total | 7 |
Building
| Bathroom Total | 4 |
| Bedrooms Above Ground | 4 |
| Bedrooms Total | 4 |
| Amenities | Fireplace(s) |
| Basement Development | Partially Finished |
| Basement Features | Separate Entrance |
| Basement Type | N/a (partially Finished), N/a |
| Construction Style Attachment | Detached |
| Exterior Finish | Brick |
| Fireplace Present | Yes |
| Fireplace Total | 1 |
| Foundation Type | Stone |
| Half Bath Total | 1 |
| Heating Fuel | Natural Gas |
| Heating Type | Forced Air |
| Stories Total | 3 |
| Size Interior | 2,000 - 2,500 Sqft |
| Type | House |
| Utility Water | Municipal Water |
Parking
| Detached Garage | |
| Garage |
Land
| Acreage | No |
| Sewer | Sanitary Sewer |
| Size Depth | 105 Ft ,6 In |
| Size Frontage | 43 Ft ,3 In |
| Size Irregular | 43.3 X 105.5 Ft |
| Size Total Text | 43.3 X 105.5 Ft |
| Zoning Description | R1b |
Rooms
| Level | Type | Length | Width | Dimensions |
|---|---|---|---|---|
| Second Level | Bathroom | 3.31 m | 3.56 m | 3.31 m x 3.56 m |
| Second Level | Bedroom | 3.5 m | 2.88 m | 3.5 m x 2.88 m |
| Second Level | Bedroom 2 | 3.68 m | 3.83 m | 3.68 m x 3.83 m |
| Second Level | Bedroom 3 | 2.98 m | 3.98 m | 2.98 m x 3.98 m |
| Second Level | Bedroom 4 | 4.72 m | 2.64 m | 4.72 m x 2.64 m |
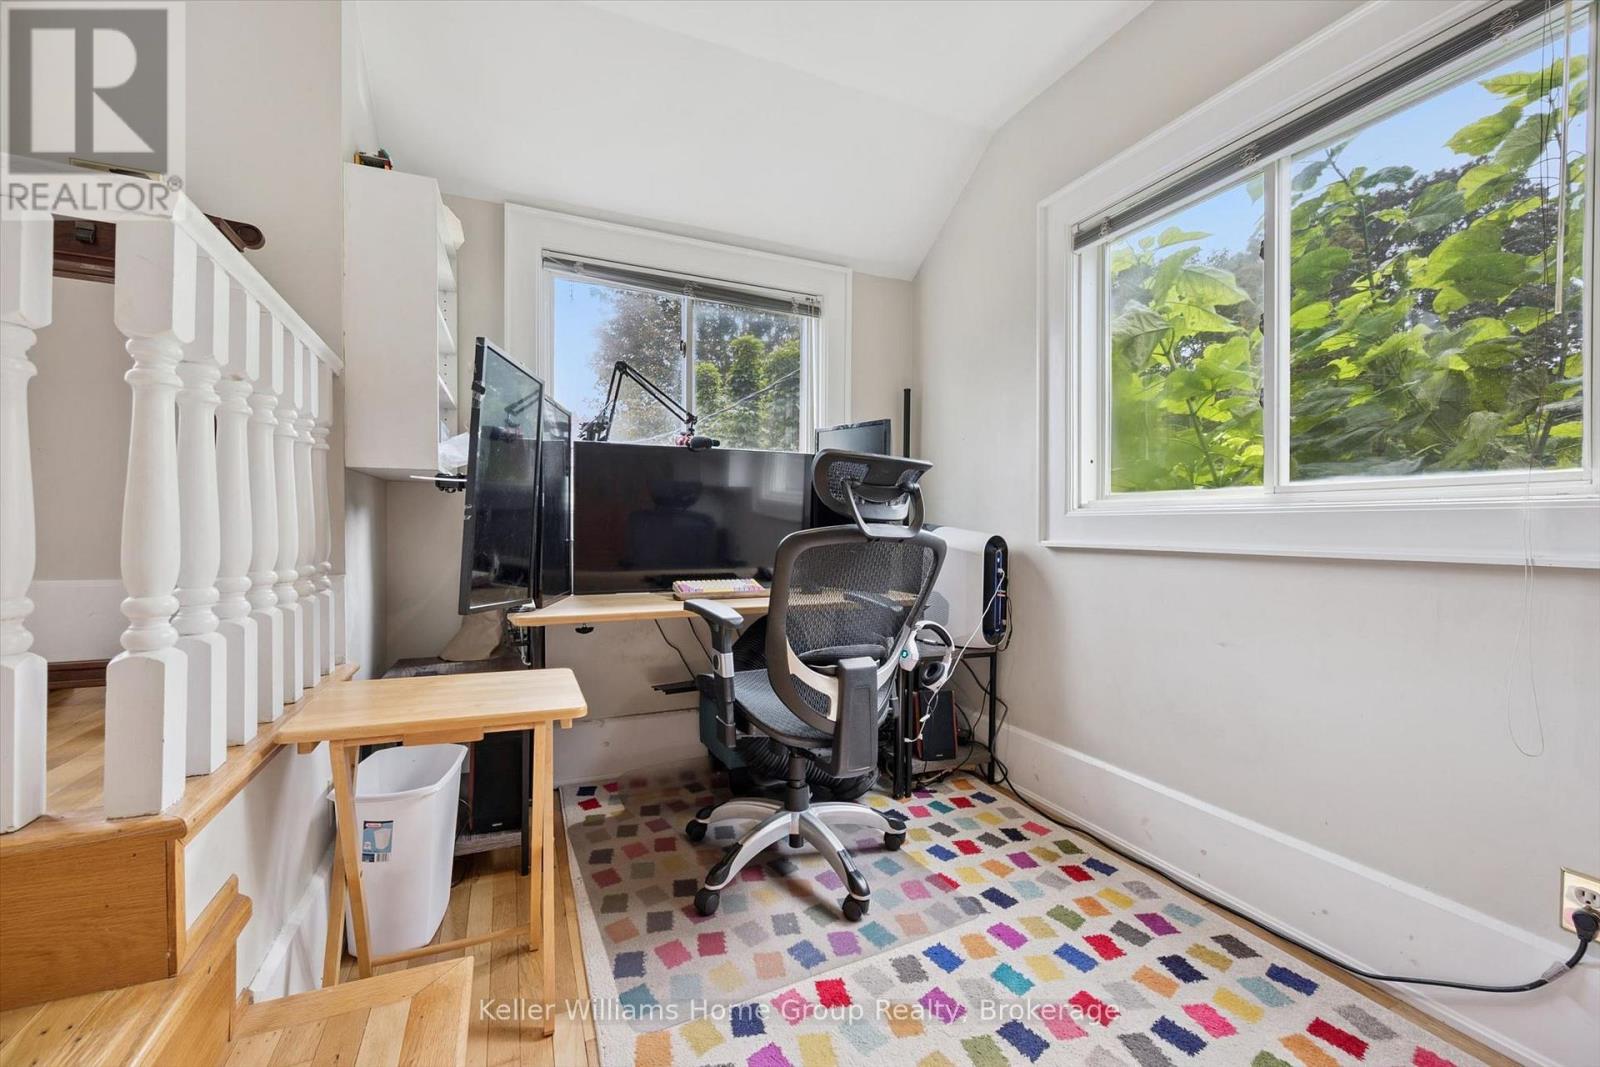
| Second Level | Office | 2.16 m | 3.2 m | 2.16 m x 3.2 m |
| Third Level | Loft | 6.02 m | 8.02 m | 6.02 m x 8.02 m |
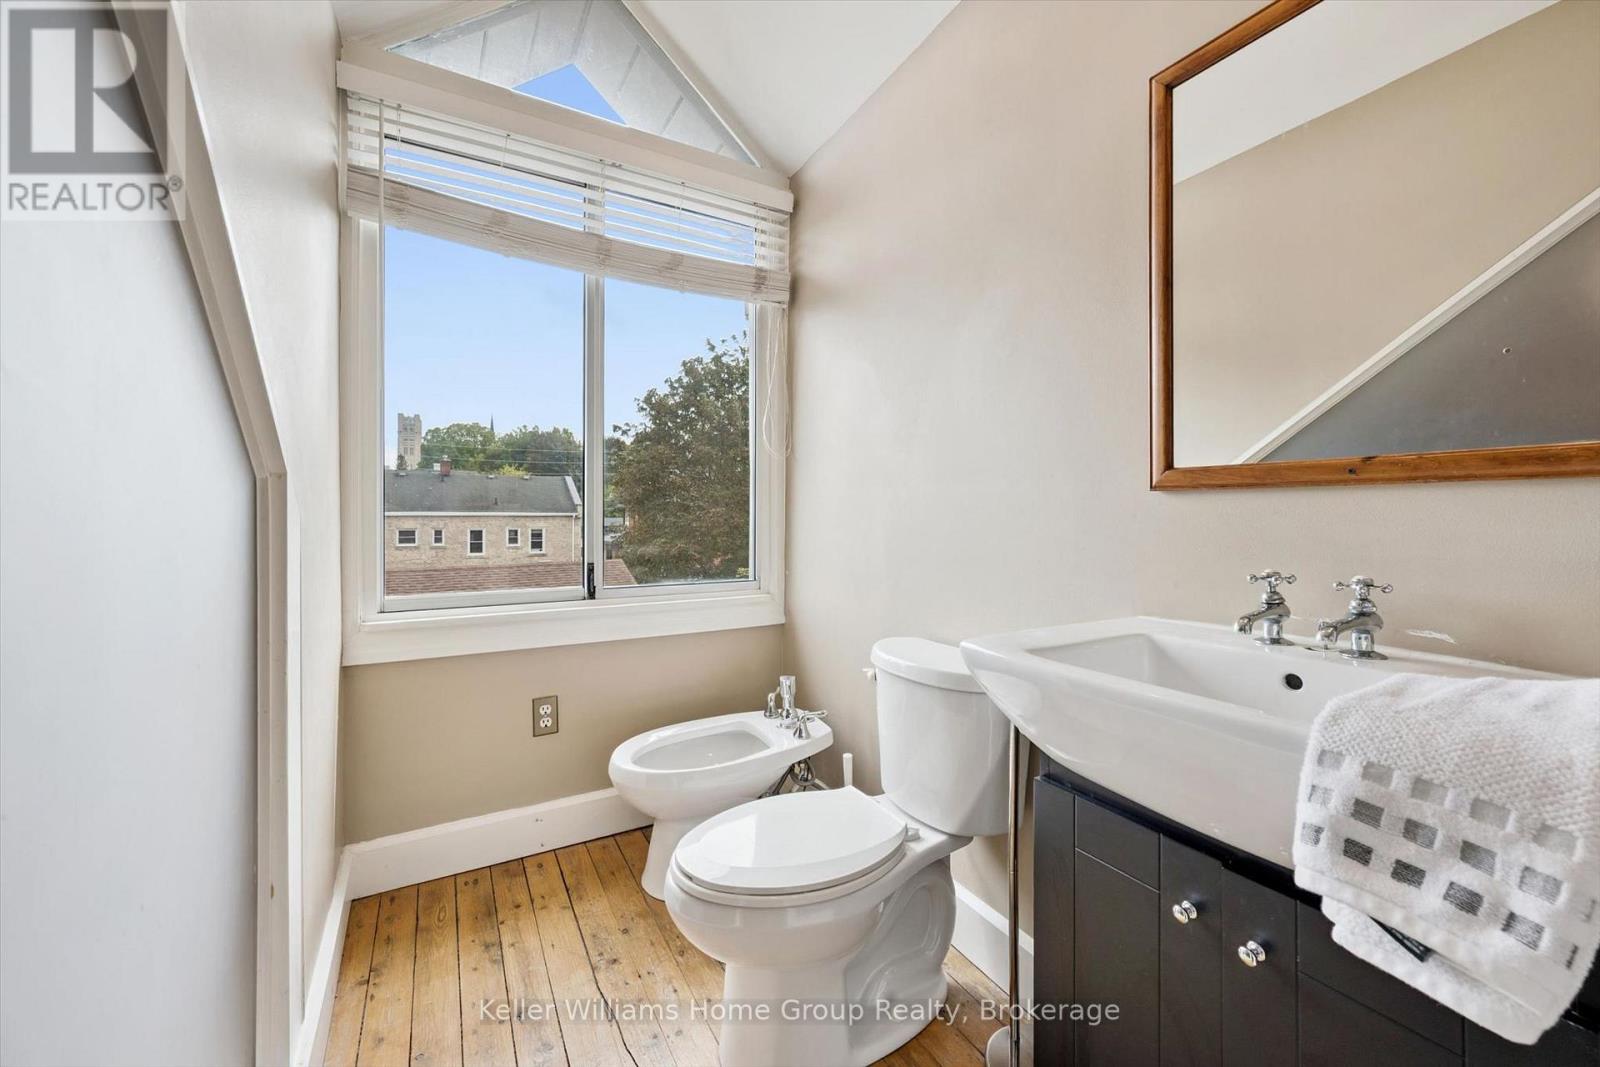
| Third Level | Bathroom | 1.31 m | 1.82 m | 1.31 m x 1.82 m |
| Basement | Other | 2.89 m | 2.45 m | 2.89 m x 2.45 m |
| Basement | Recreational, Games Room | 3.61 m | 8.22 m | 3.61 m x 8.22 m |
| Basement | Other | 1.68 m | 2.45 m | 1.68 m x 2.45 m |
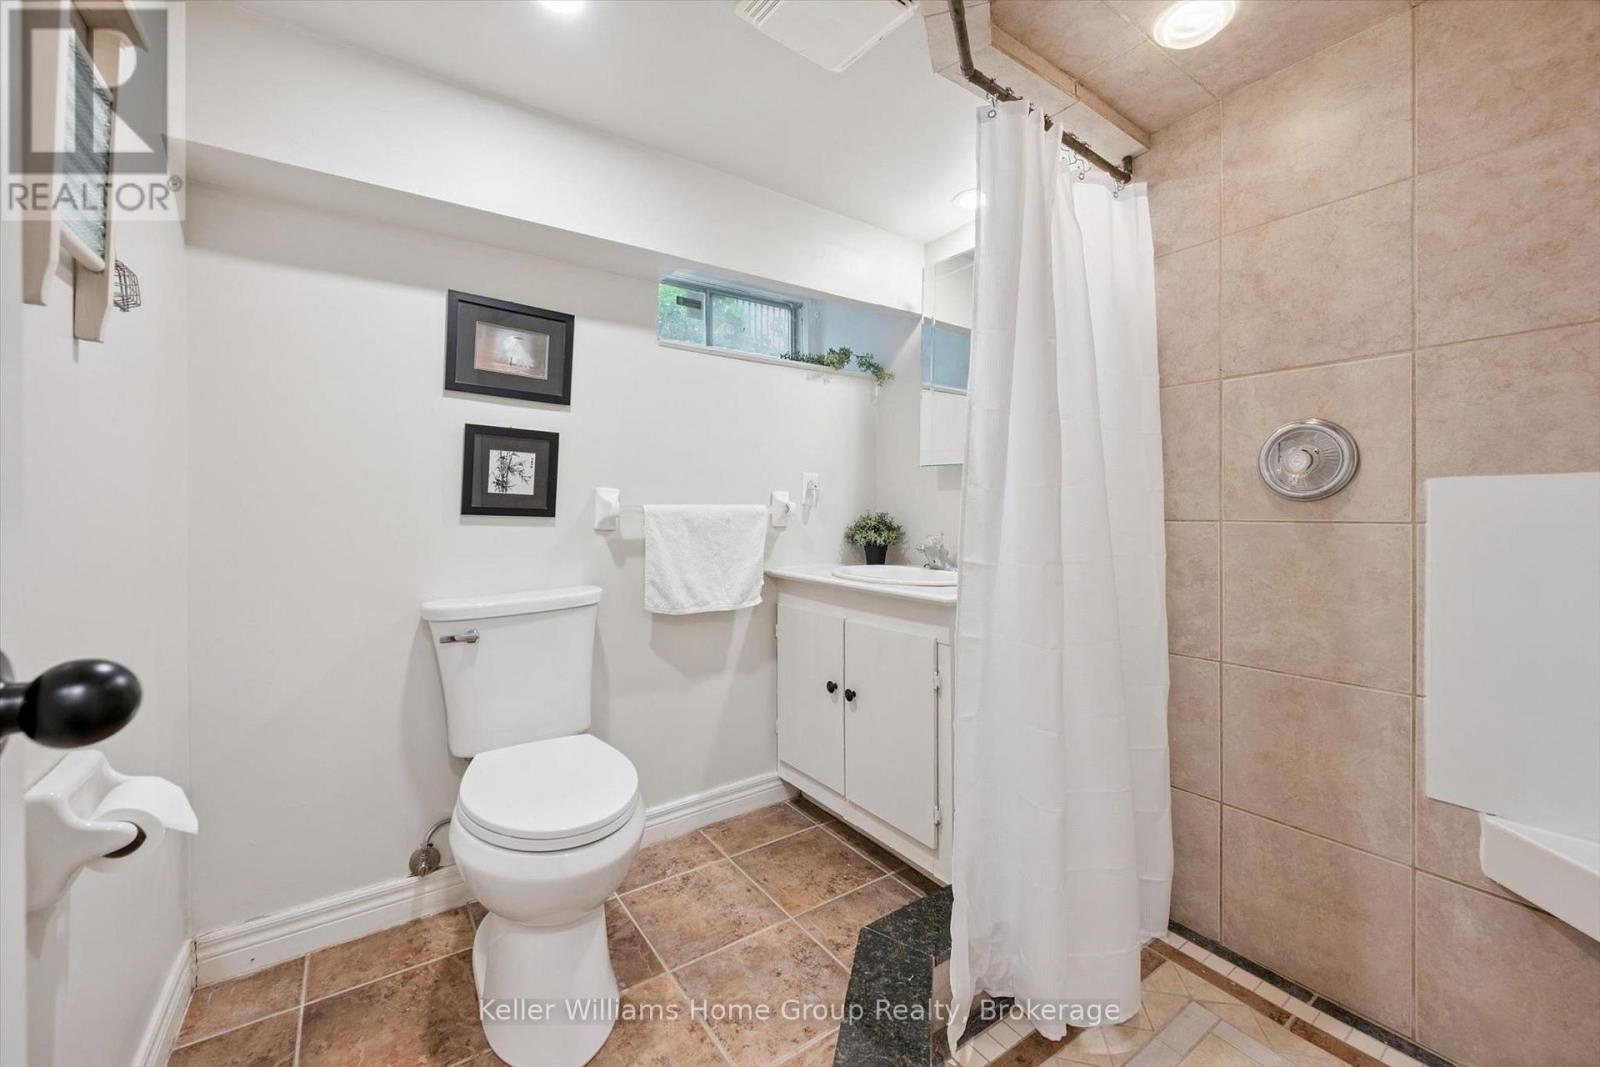
| Basement | Bathroom | 1.89 m | 2 m | 1.89 m x 2 m |
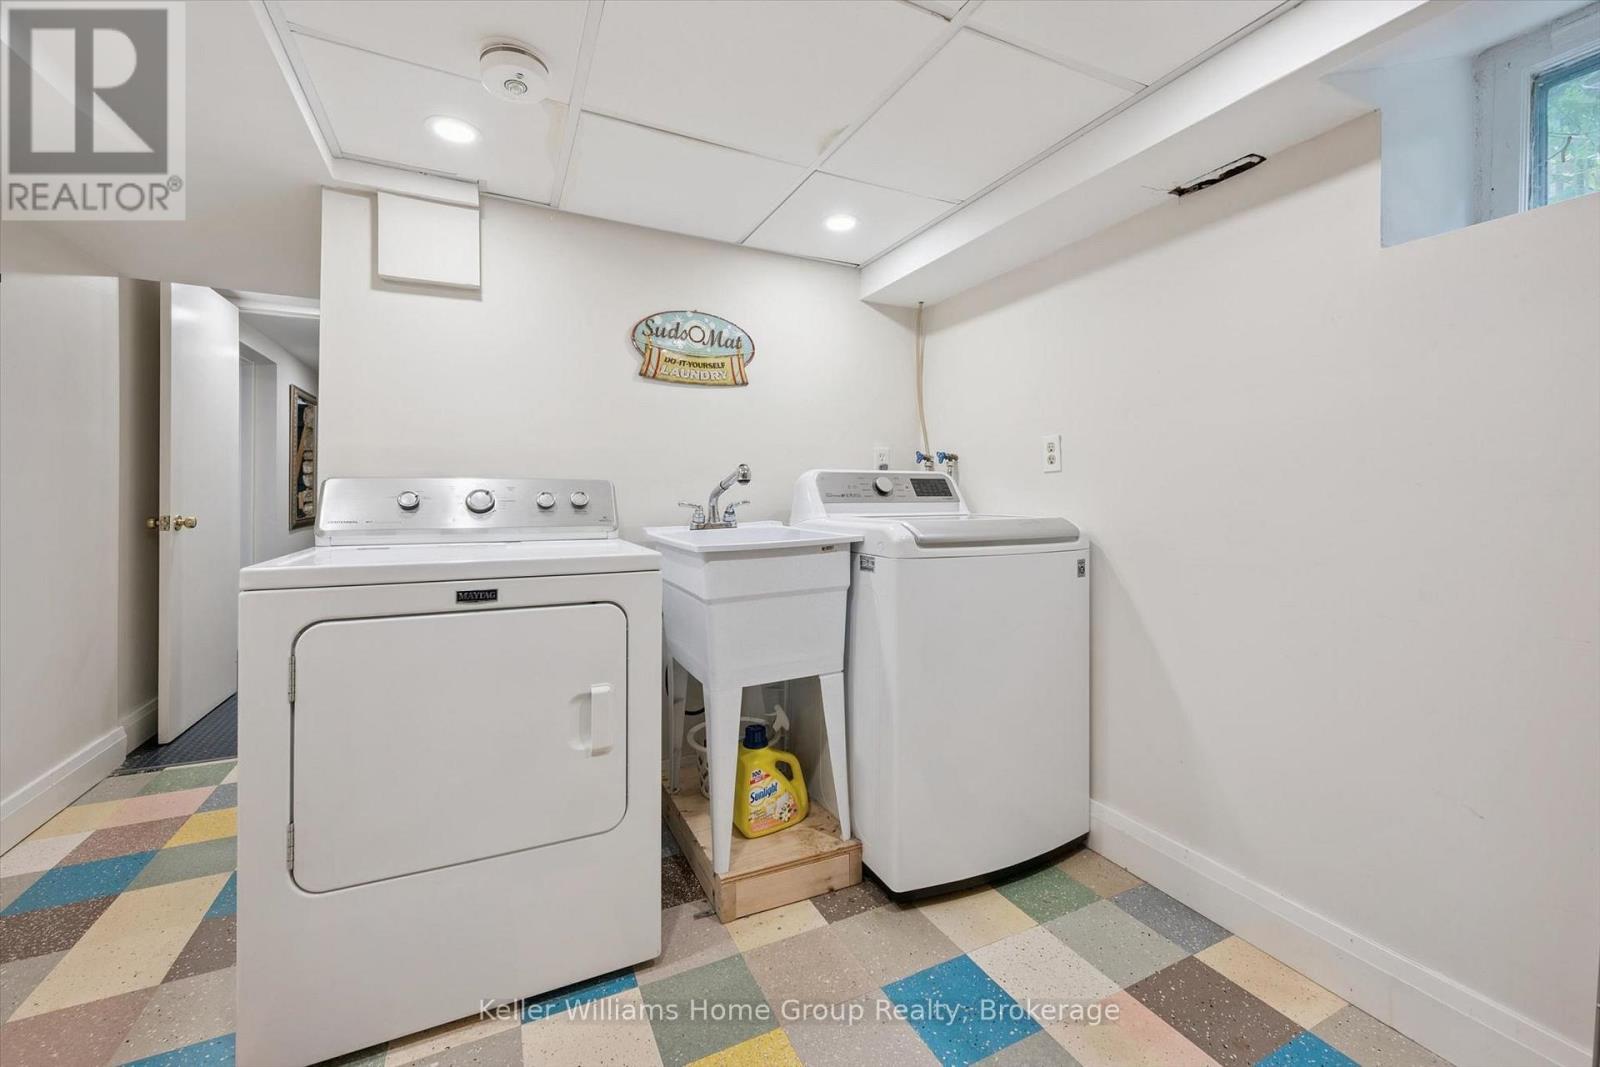
| Basement | Laundry Room | 2.9 m | 2.57 m | 2.9 m x 2.57 m |
| Basement | Utility Room | 2.9 m | 1.92 m | 2.9 m x 1.92 m |
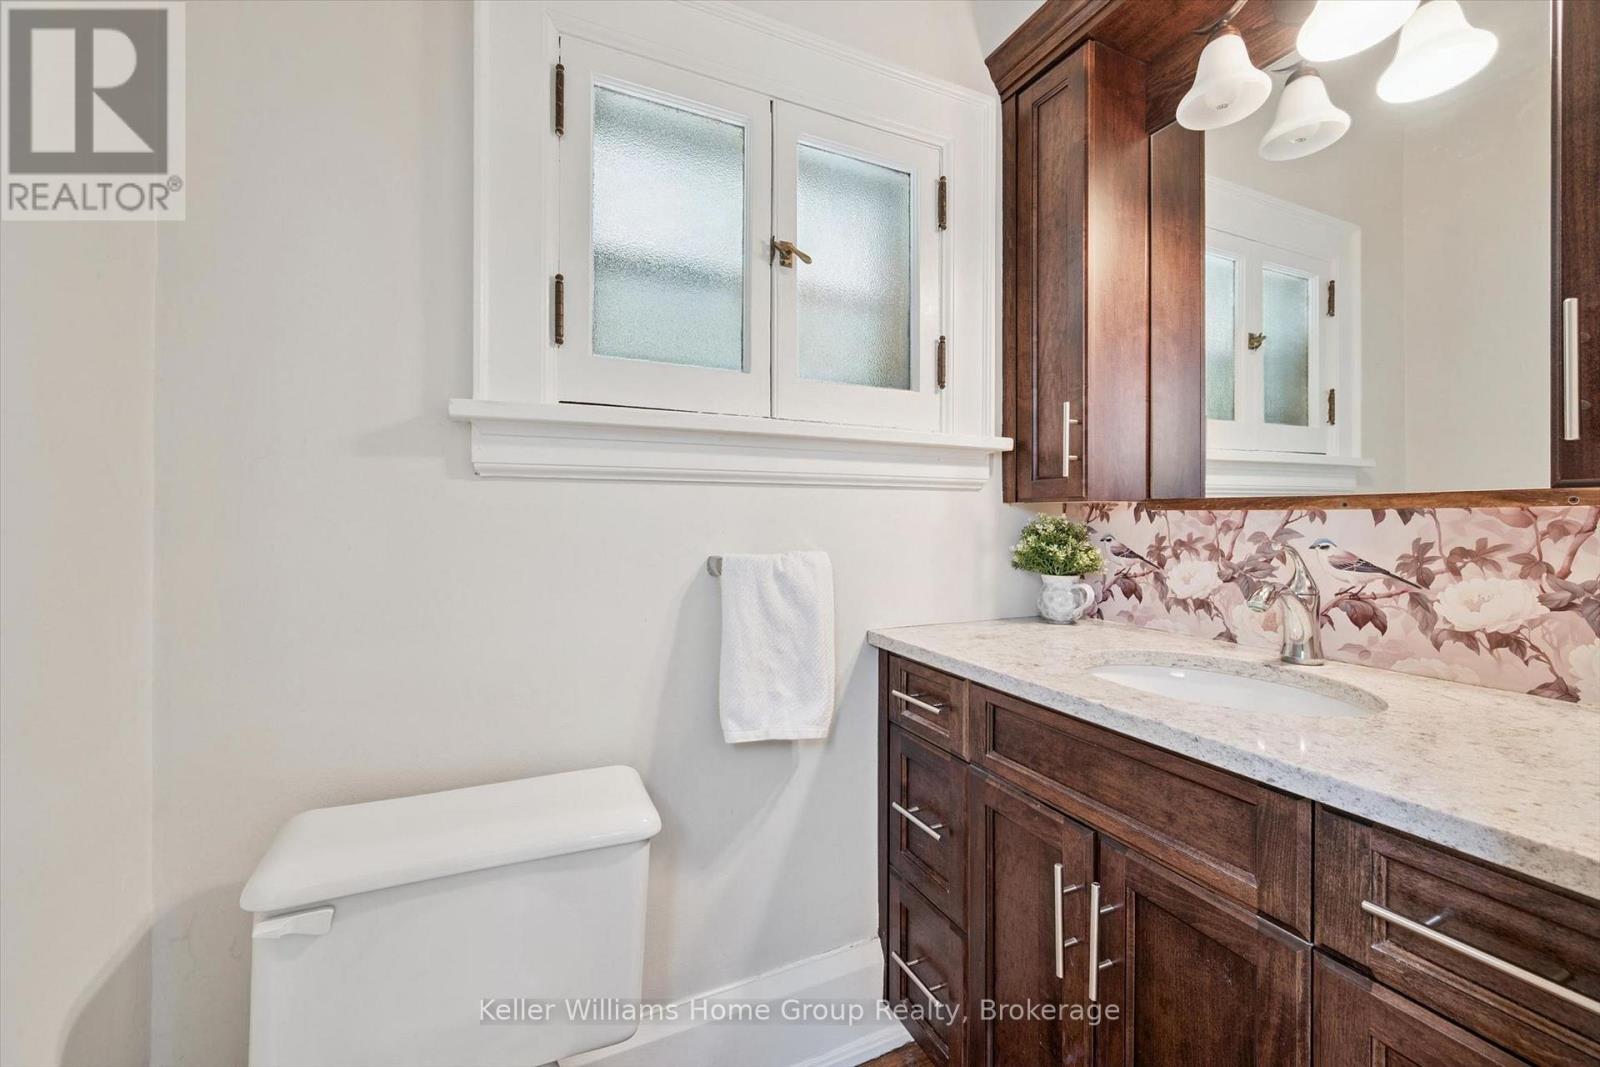
| Main Level | Bathroom | 1.74 m | 1.15 m | 1.74 m x 1.15 m |
| Main Level | Living Room | 4.02 m | 3.72 m | 4.02 m x 3.72 m |
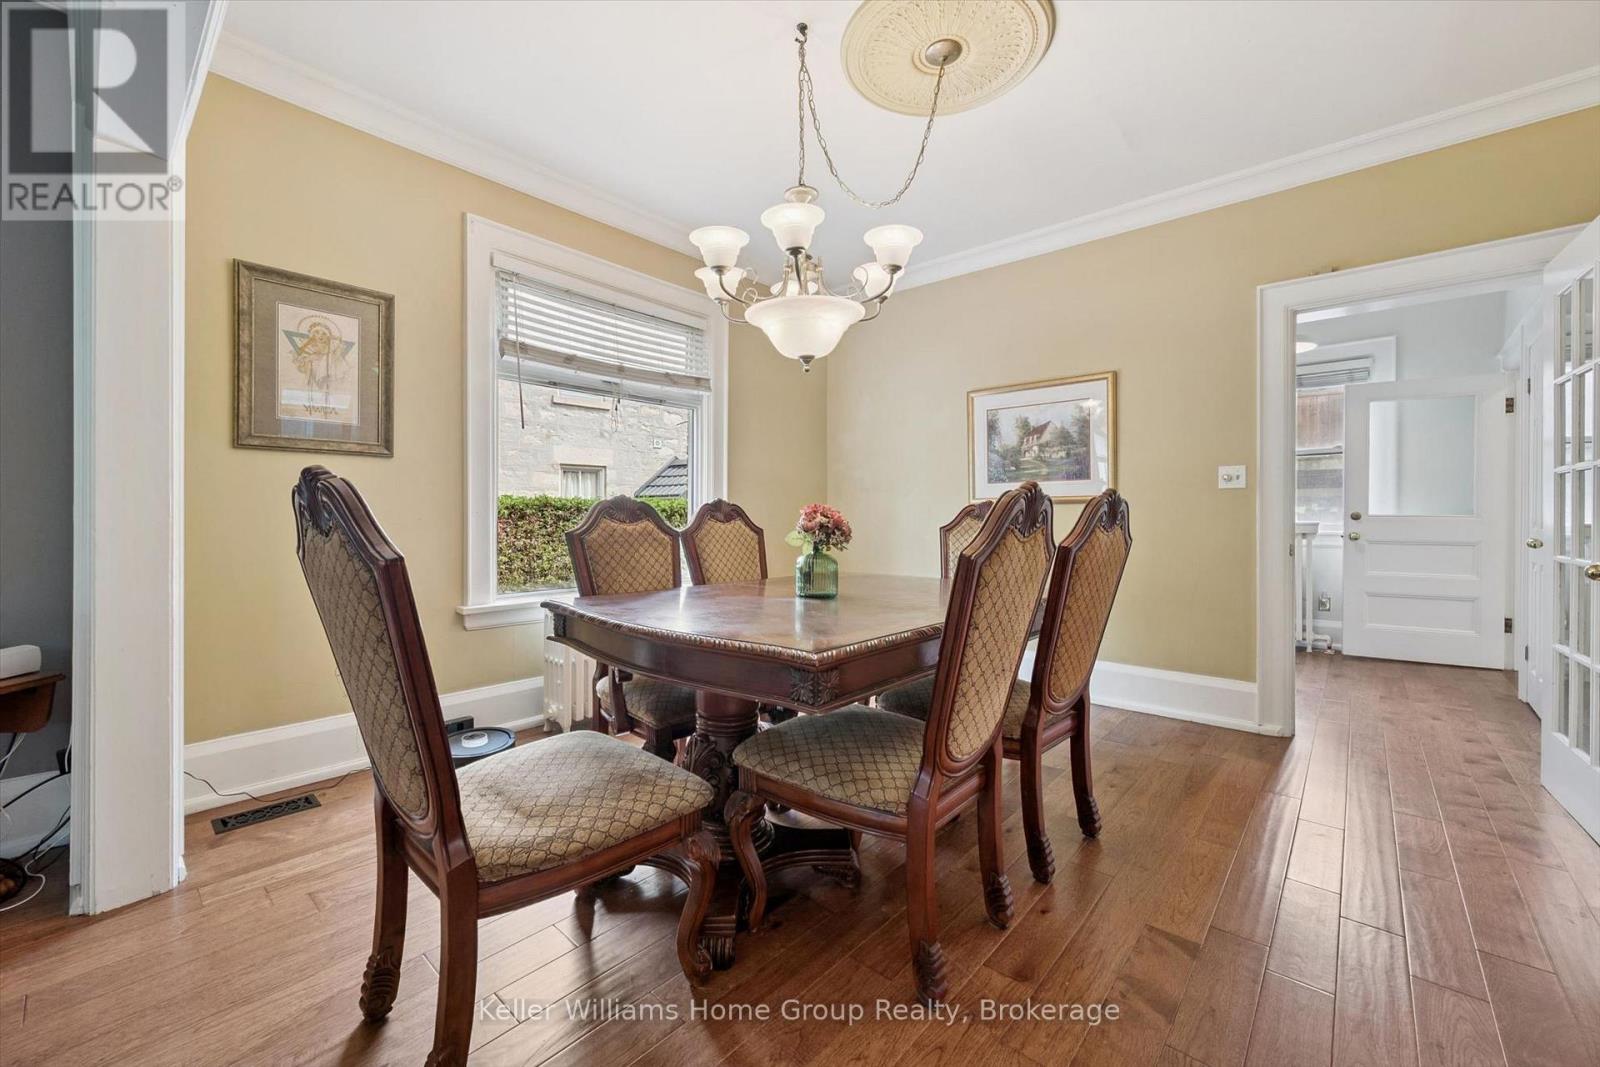
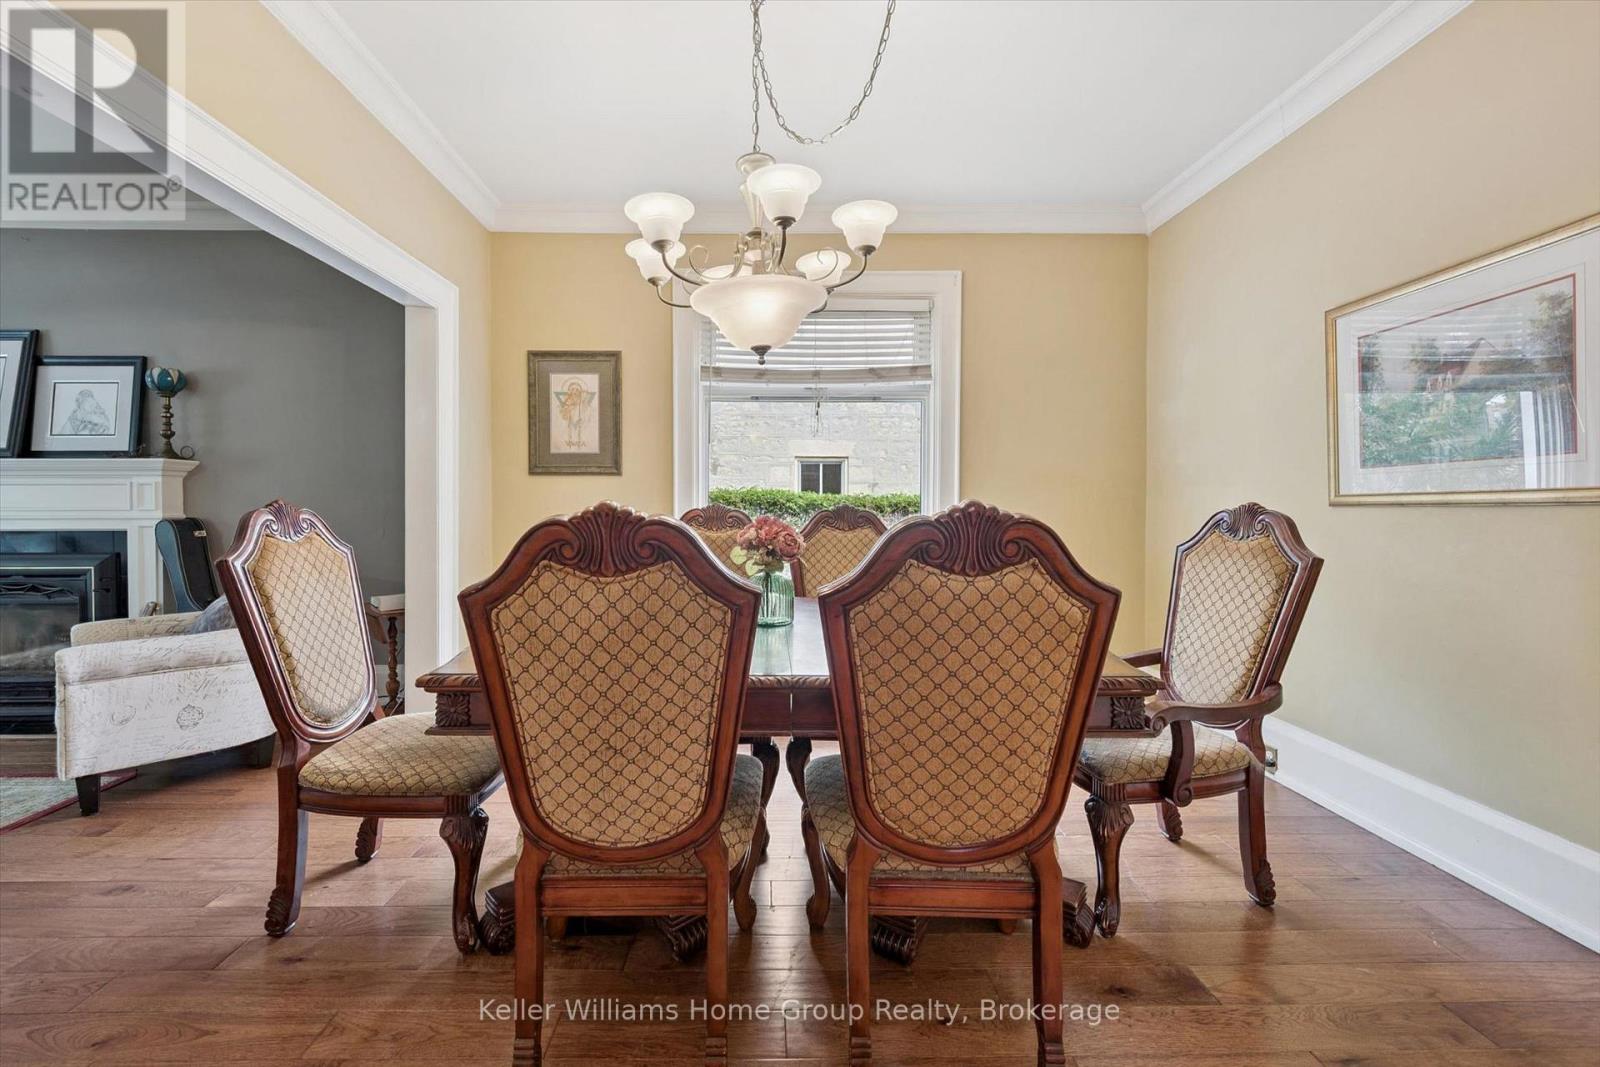
| Main Level | Dining Room | 4.02 m | 3.72 m | 4.02 m x 3.72 m |
| Main Level | Kitchen | 3.28 m | 4.87 m | 3.28 m x 4.87 m |
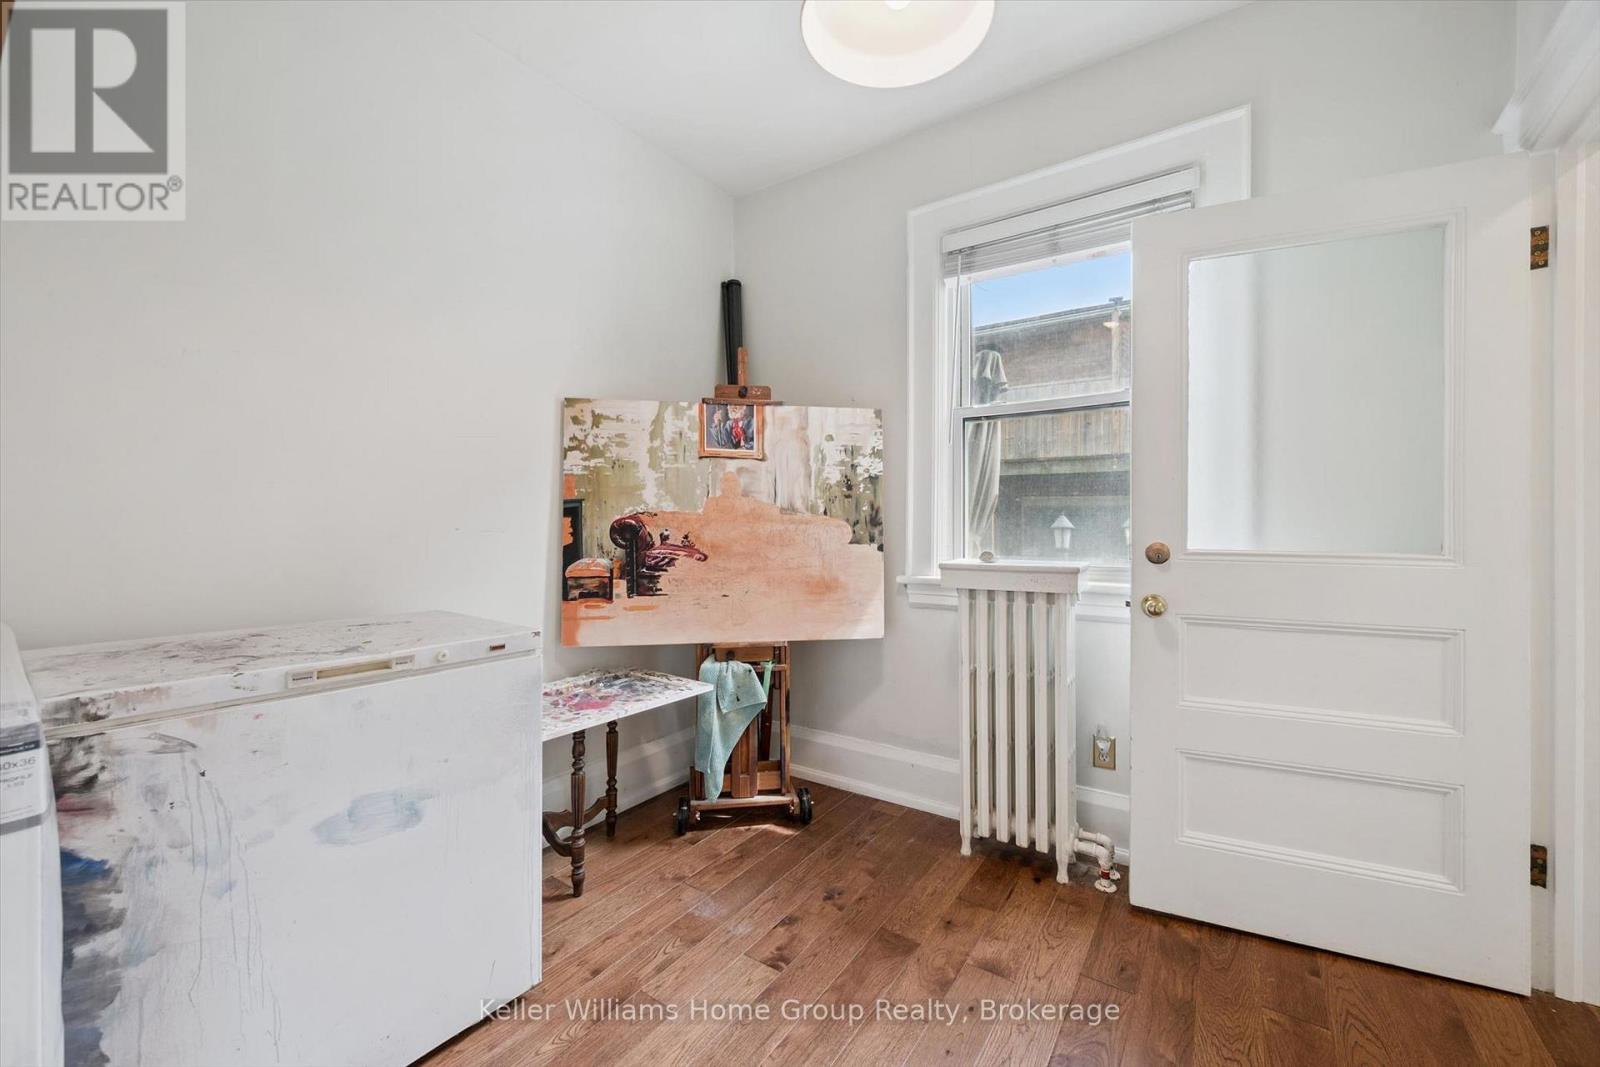
| Main Level | Office | 2.64 m | 2.5 m | 2.64 m x 2.5 m |
https://www.realtor.ca/real-estate/30243671/28-oxford-street-guelph-downtown-downtown
Salesperson
(226) 780-0202

5 Edinburgh Road South Unit 1
Guelph, Ontario N1H 5N8
(226) 780-0202
www.homegrouprealty.ca/
Contact Us
Contact us for more information

The trademarks REALTOR®, REALTORS®, and the REALTOR® logo are controlled by The Canadian Real Estate Association (CREA) and identify real estate professionals who are members of CREA. The trademarks MLS®, Multiple Listing Service® and the associated logos are owned by The Canadian Real Estate Association (CREA) and identify the quality of services provided by real estate professionals who are members of CREA. The trademark DDF® is owned by The Canadian Real Estate Association (CREA) and identifies CREA's Data Distribution Facility (DDF®)
September 08 2026 02:31:23
The Lakelands Association of REALTORS®
Keller Williams Home Group Realty