
30 Pine Cone Lane Frontenac, Ontario K0H 1G0

$549,900
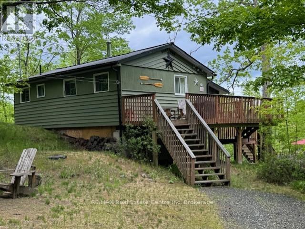
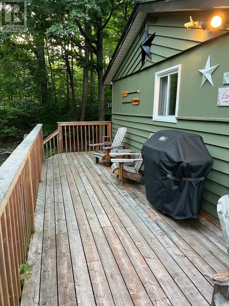
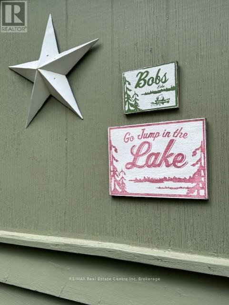
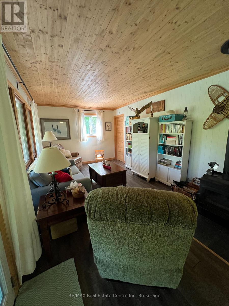
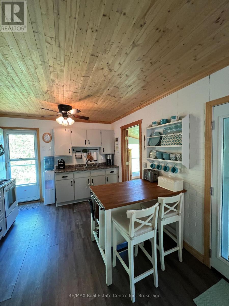
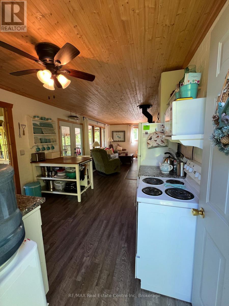
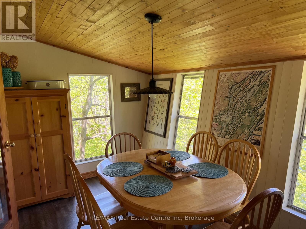
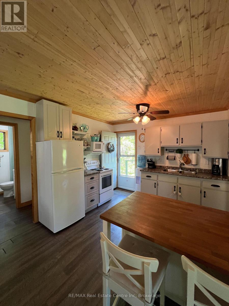
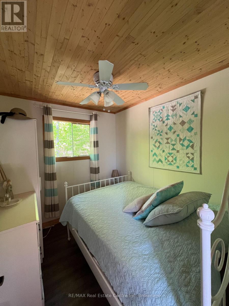
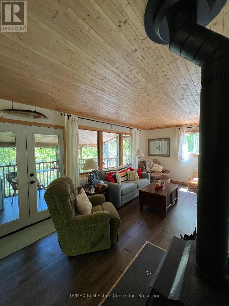
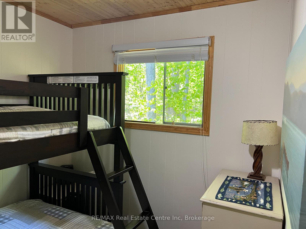
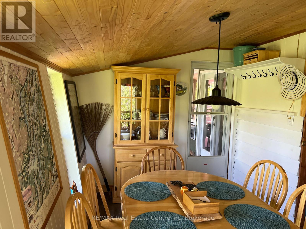
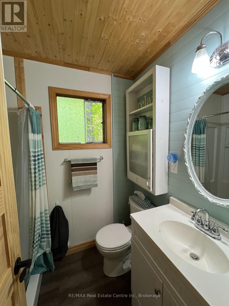
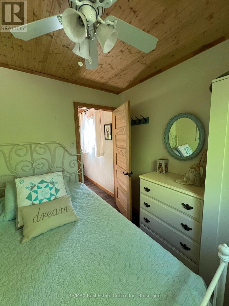
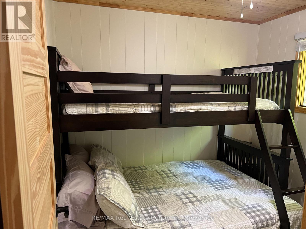
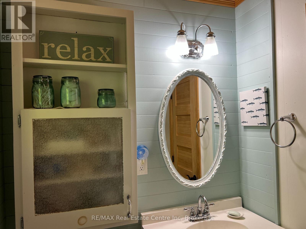
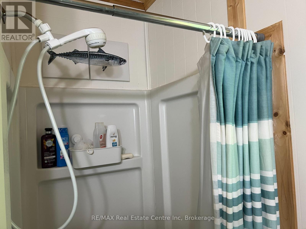
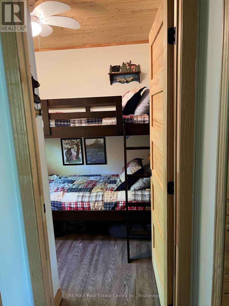
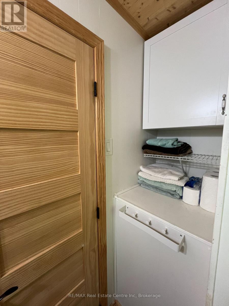
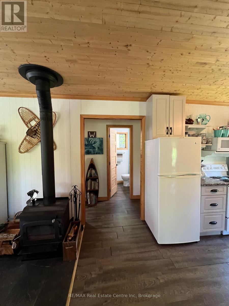
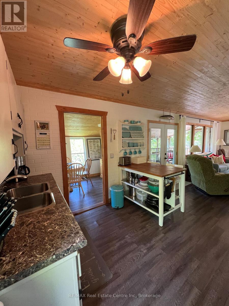
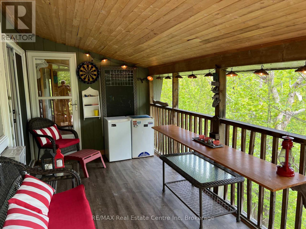
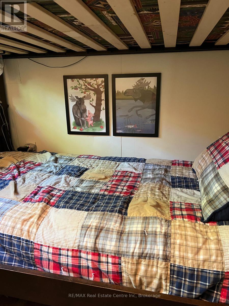
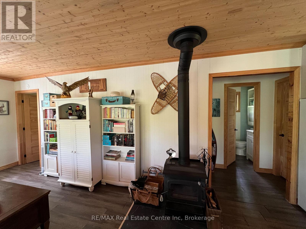
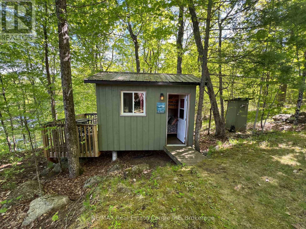
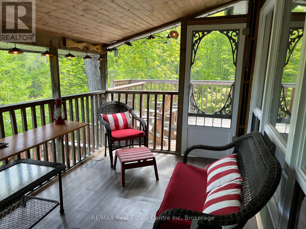
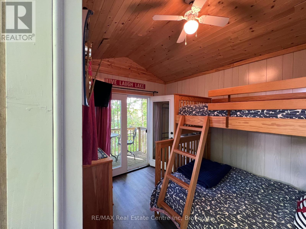
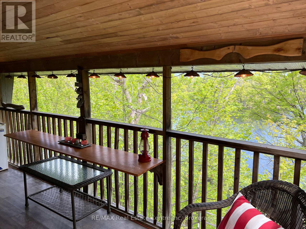
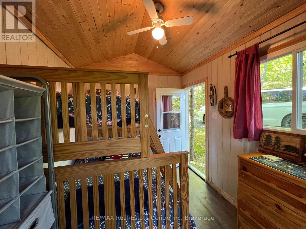
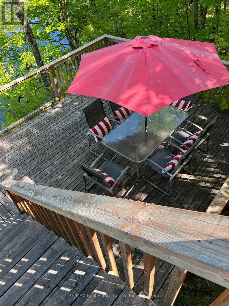
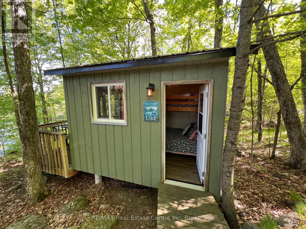
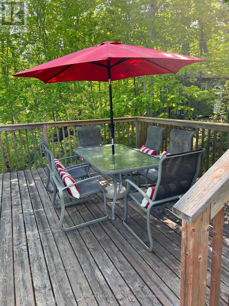
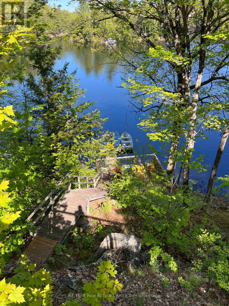
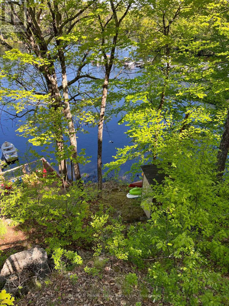
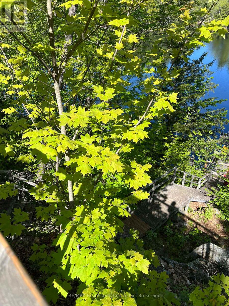
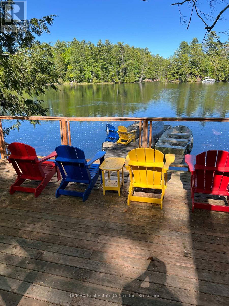
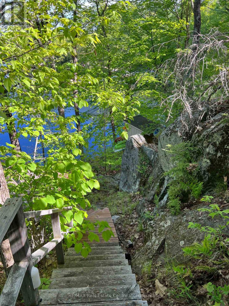
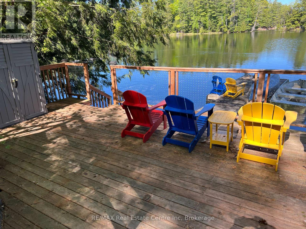
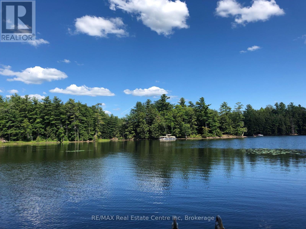
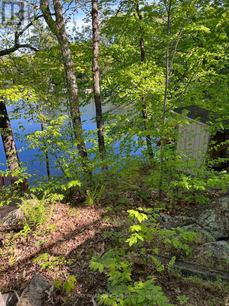
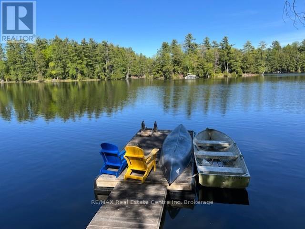
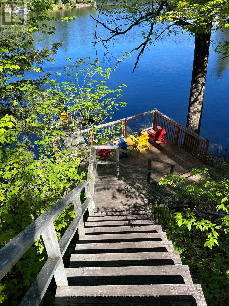
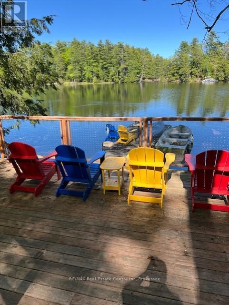
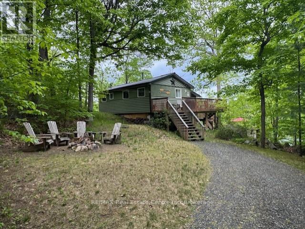
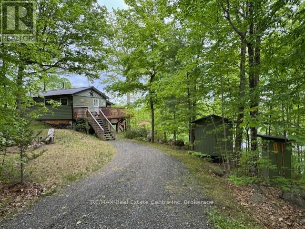
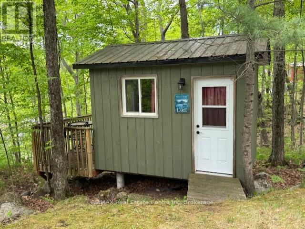
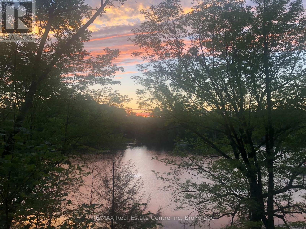
DESIRABLE BOBS LAKE COTTAGE - Enjoy weekends at the cottage in this well kept and updated 3 Bedroom Bungalow on Beautiful Bobs Lake. The perfect place to relax and recharge with the great private location and easy road access. Unwind in the screened in porch and enjoy the spectacular views of the lake with 110' of good clean shoreline. Three expansive decks offer ample room to sit back and enjoy nature and the beautiful waterfront views. Level area for evening campfires. A Bright and Cozy interior with bunk beds, a 3 piece bathroom(shower), kitchen, living room and a dining room ( the tree top room) overlooking the lake. In addition there is a bunkie with additional sleeping accomodations. Bobs Lake is the area's largest fresh water lake and know for its superior fishing and boating opportunities. Work from home with the excellent High Speed Internet available through a local internet provider. The Marina is close by for boat launches too! All this is nestled on a private dead end road with only 5 cottages sharing the private road. Updates include: Metal Roof, low maintenance vinyl flooring, beautiful large decks, lighted stairs to the large deck and dock and a Bunkie with additional sleeping accomodations! A tremendous value at this price! Less than 1 hour from Kingston, 10 minutes from Sharbot Lake for essentials, 1 hour and 45 minutes from Ottawa on the lovely Highway #7 and approximately 3 hours from the GTA. (id:42776)
Property Details
| MLS® Number | X13207084 |
| Property Type | Single Family |
| Community Name | 47 - Frontenac South |
| Amenities Near By | Marina |
| Community Features | Fishing |
| Easement | Unknown |
| Features | Cul-de-sac, Wooded Area, Carpet Free |
| Parking Space Total | 5 |
| Structure | Deck, Porch, Outbuilding, Dock |
| View Type | Lake View, Direct Water View |
| Water Front Name | Bobs Lake |
| Water Front Type | Waterfront On Lake |
Building
| Bathroom Total | 1 |
| Bedrooms Above Ground | 3 |
| Bedrooms Below Ground | 1 |
| Bedrooms Total | 4 |
| Appliances | Water Heater, Stove, Refrigerator |
| Architectural Style | Bungalow |
| Basement Type | None |
| Construction Style Attachment | Detached |
| Construction Style Other | Seasonal |
| Cooling Type | Wall Unit |
| Exterior Finish | Wood |
| Fireplace Present | Yes |
| Fireplace Type | Woodstove |
| Heating Fuel | Wood |
| Heating Type | Other |
| Stories Total | 1 |
| Size Interior | 700 - 1,100 Sqft |
| Type | House |
| Utility Water | Lake/river Water Intake |
Parking
| No Garage |
Land
| Access Type | Private Road, Public Road, Marina Docking, Private Docking |
| Acreage | No |
| Land Amenities | Marina |
| Sewer | Septic System |
| Size Depth | 201 Ft |
| Size Frontage | 110 Ft |
| Size Irregular | 110 X 201 Ft |
| Size Total Text | 110 X 201 Ft|under 1/2 Acre |
| Surface Water | Lake/pond |
| Zoning Description | Rs |
Rooms
| Level | Type | Length | Width | Dimensions |
|---|---|---|---|---|
| Main Level | Bedroom | 2.591 m | 2.286 m | 2.591 m x 2.286 m |
| Main Level | Bedroom 2 | 2.591 m | 2.286 m | 2.591 m x 2.286 m |
| Main Level | Bedroom 3 | 2.591 m | 1.905 m | 2.591 m x 1.905 m |
| Main Level | Kitchen | 3.6 m | 3.322 m | 3.6 m x 3.322 m |
| Main Level | Living Room | 5.182 m | 3.322 m | 5.182 m x 3.322 m |
| Main Level | Dining Room | 4.115 m | 3.621 m | 4.115 m x 3.621 m |
| Main Level | Sunroom | 5.182 m | 3.621 m | 5.182 m x 3.621 m |
| Ground Level | Bedroom | 3.66 m | 2.74 m | 3.66 m x 2.74 m |
Utilities
| Cable | Available |
| Electricity | Installed |

238 Speedvale Avenue West
Guelph, Ontario N1H 1C4
(519) 836-6365
(519) 836-7975
www.remaxcentre.ca/
Contact Us
Contact us for more information

The trademarks REALTOR®, REALTORS®, and the REALTOR® logo are controlled by The Canadian Real Estate Association (CREA) and identify real estate professionals who are members of CREA. The trademarks MLS®, Multiple Listing Service® and the associated logos are owned by The Canadian Real Estate Association (CREA) and identify the quality of services provided by real estate professionals who are members of CREA. The trademark DDF® is owned by The Canadian Real Estate Association (CREA) and identifies CREA's Data Distribution Facility (DDF®)
June 01 2026 12:01:38
The Lakelands Association of REALTORS®
RE/MAX Real Estate Centre Inc