
301 Farleys Road Whitestone, Ontario P0A 1G0

$995,000
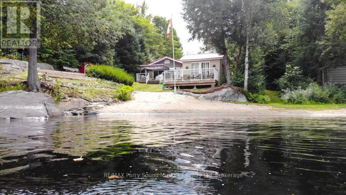
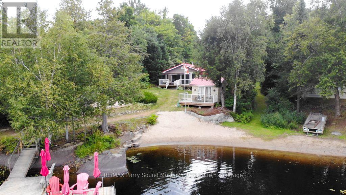
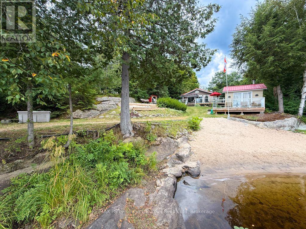
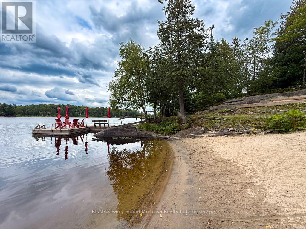
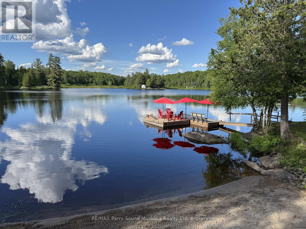
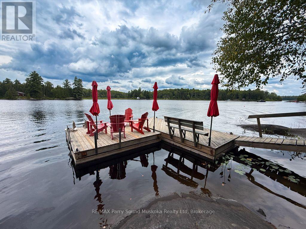
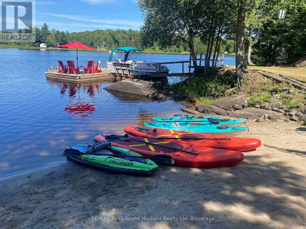
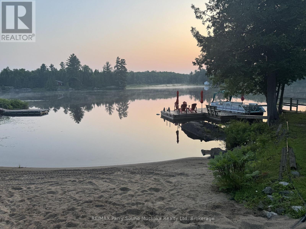
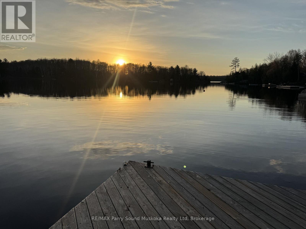
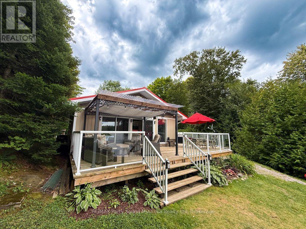
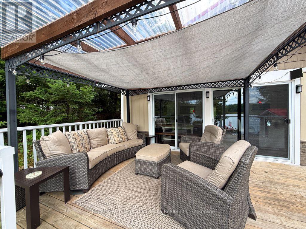
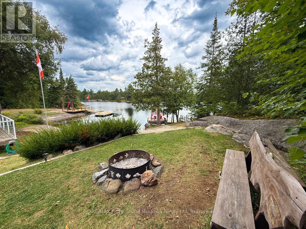
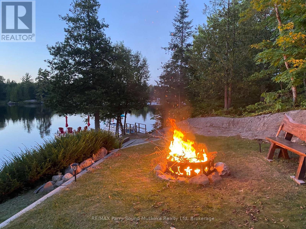
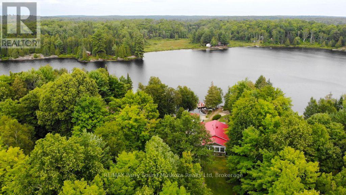
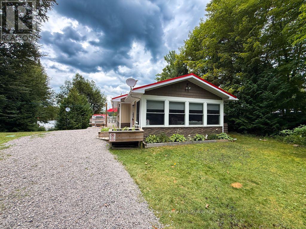
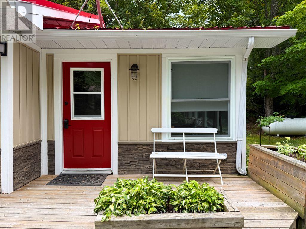
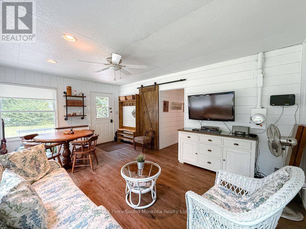
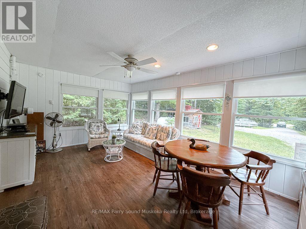
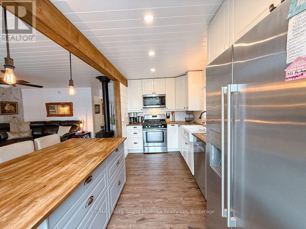
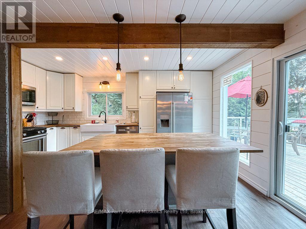
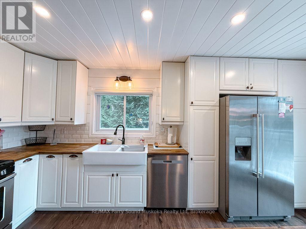
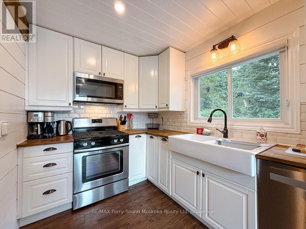
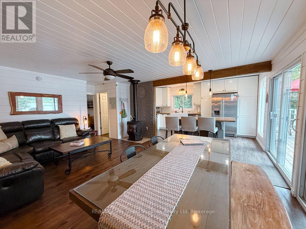
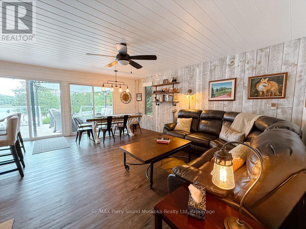
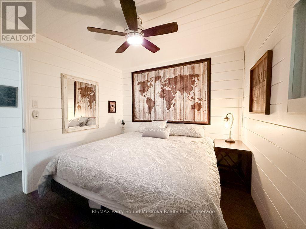
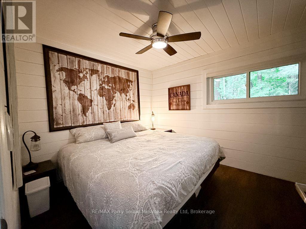
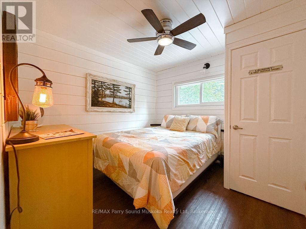
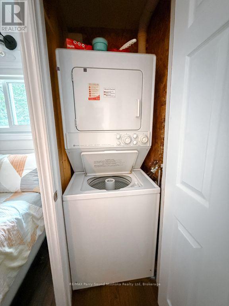
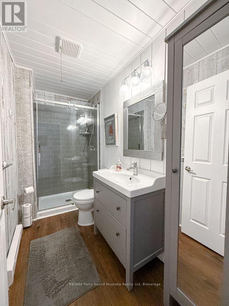
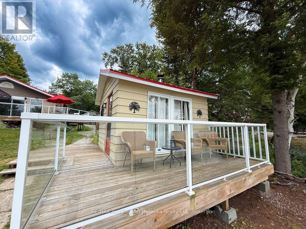
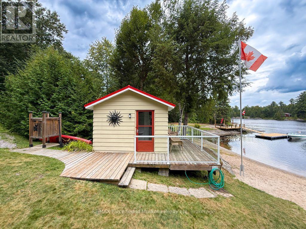
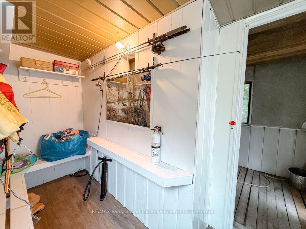
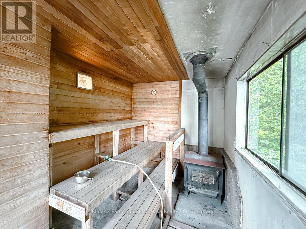
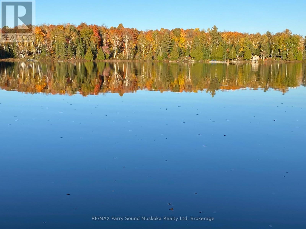
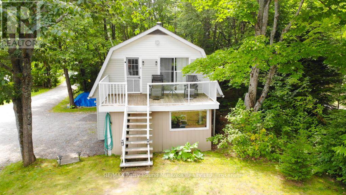
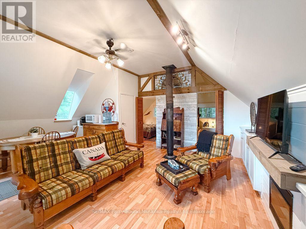
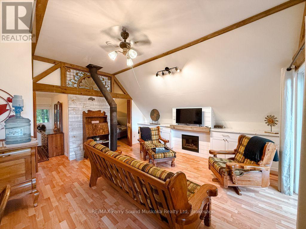
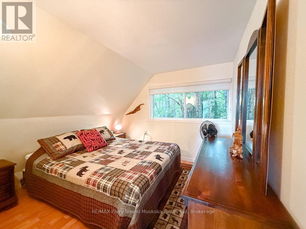
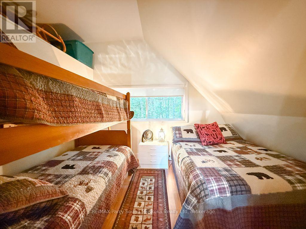
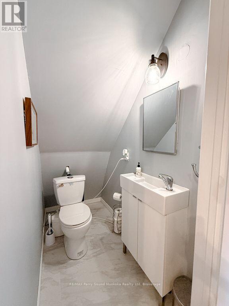
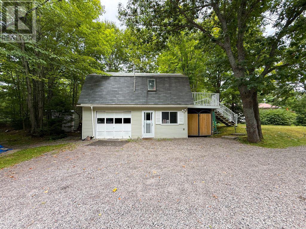
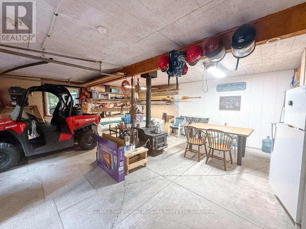
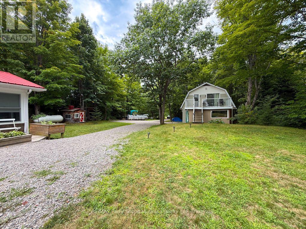
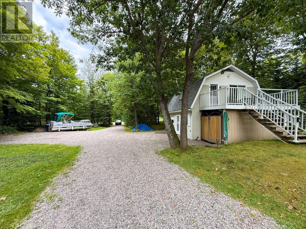
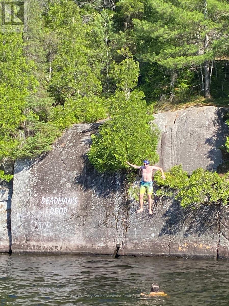
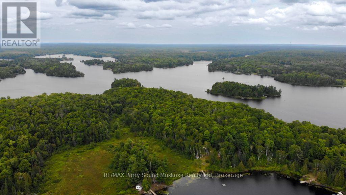
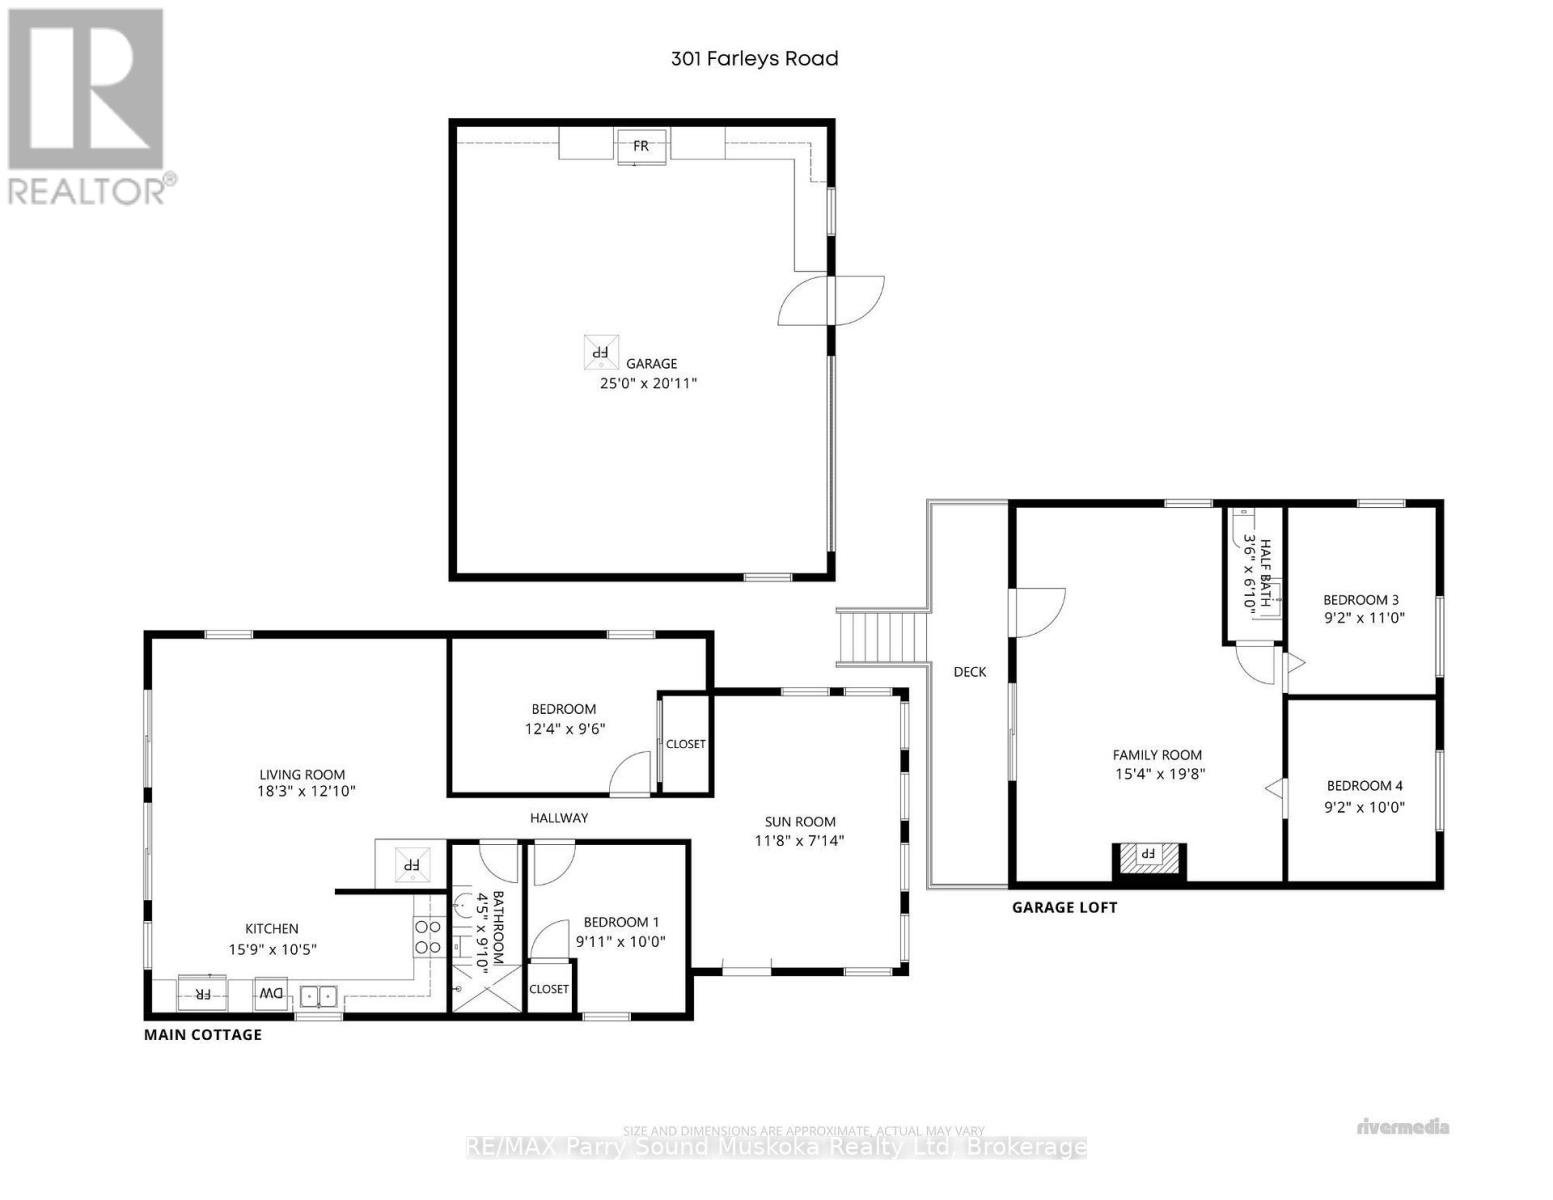
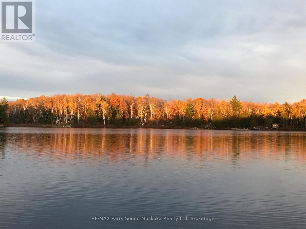
Welcome to Whitestone Lake! First time offered for sale, this inviting waterfront property offers a walk-in sandy beach, level lot and plenty of space for family and friends. Set on approximately .74 acres with 105' of shoreline, the 2-bedroom, 1-bath main cottage sits nestled amongst the trees. Enter into a large sunroom, play some cards or watch a movie on a rainy day. Down the hall is the open-concept kitchen, dining and living area, with access to the large wraparound deck - a great extension of the cottage for relaxing, dining and entertaining outdoors. Adding exceptional versatility is the detached garage with 2-bedroom, 1-bath, efficiency kitchen and living room above, complete with its own deck with great water views, providing comfortable additional space for extended family and guests. After a day of fun in the sun, enjoy a sauna, then relax on the deck by the water - the perfect place to unwind after a day on the lake. For those water enthusiasts, head out on the boat and tube over to Dead Man's Drop if you dare. Or take a leisurely cruise, fish or just enjoy the scenery. Explore Whitestone River or hiking trails close by. Conveniently located close to Dunchurch amenities including Duck Rock General Store, Rock 'n Duck restaurant, LCBO, marina and library, with Parry Sound approximately 30 minutes away. With two separate living spaces, a beautiful beach and room for everyone to enjoy the lake, this is a wonderful opportunity on Whitestone Lake. (id:42776)
Property Details
| MLS® Number | X13716900 |
| Property Type | Single Family |
| Community Name | Hagerman |
| Amenities Near By | Beach |
| Easement | Easement |
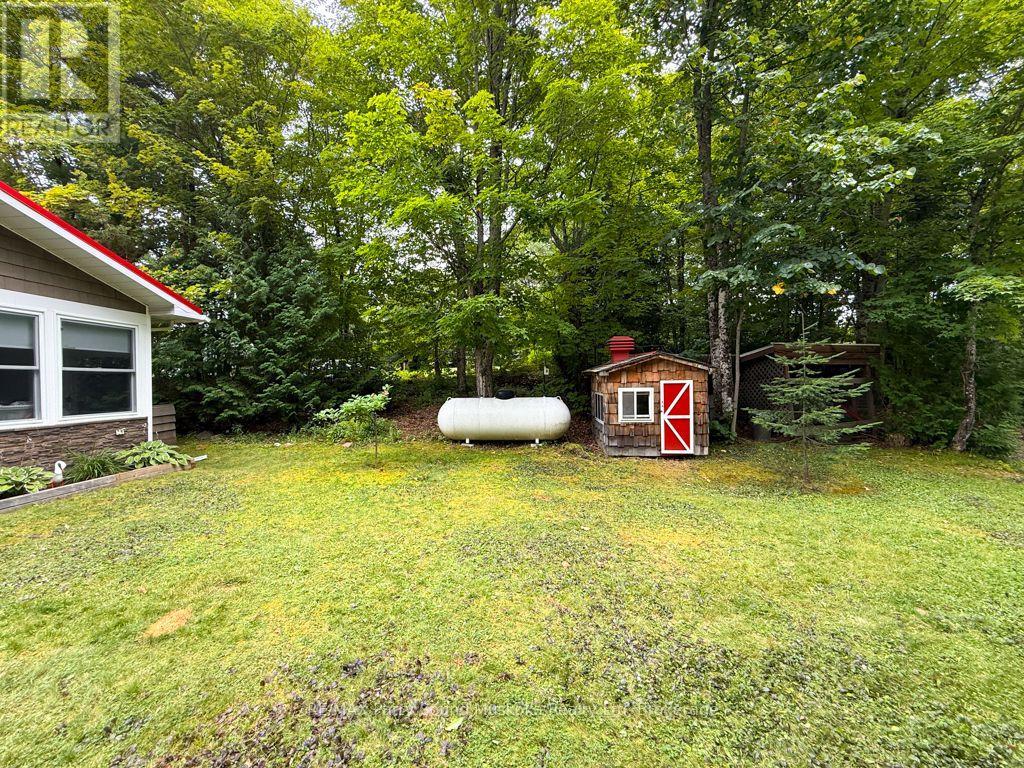
| Equipment Type | Propane Tank |
| Features | Sloping, Level, Carpet Free, Sauna |
| Parking Space Total | 7 |
| Rental Equipment Type | Propane Tank |
| Structure | Deck, Dock |
| View Type | Lake View, Direct Water View |
| Water Front Name | Whitestone Lake |
| Water Front Type | Waterfront On Lake |
Building
| Bathroom Total | 1 |
| Bedrooms Above Ground | 2 |
| Bedrooms Below Ground | 2 |
| Bedrooms Total | 4 |
| Architectural Style | Bungalow |
| Basement Type | Crawl Space |
| Construction Style Attachment | Detached |
| Cooling Type | None |
| Exterior Finish | Brick Veneer, Vinyl Siding |
| Foundation Type | Block, Wood/piers |
| Heating Fuel | Propane |
| Heating Type | Other |
| Stories Total | 1 |
| Size Interior | 700 - 1,100 Sqft |
| Type | House |
| Utility Water | Lake/river Water Intake |
Parking
| Detached Garage | |
| Garage |
Land
| Access Type | Public Road, Private Docking |
| Acreage | No |
| Land Amenities | Beach |
| Sewer | Septic System |
| Size Frontage | 105 Ft |
| Size Irregular | 105 Ft |
| Size Total Text | 105 Ft |
| Zoning Description | Wf1-ls |
Rooms
| Level | Type | Length | Width | Dimensions |
|---|---|---|---|---|
| Main Level | Sunroom | 3.56 m | 5.28 m | 3.56 m x 5.28 m |
| Main Level | Bedroom | 3.76 m | 2.9 m | 3.76 m x 2.9 m |
| Main Level | Bedroom 2 | 3.02 m | 3.05 m | 3.02 m x 3.05 m |
| Main Level | Bathroom | 1.35 m | 3 m | 1.35 m x 3 m |
| Main Level | Living Room | 5.56 m | 3.91 m | 5.56 m x 3.91 m |
| Main Level | Kitchen | 4.8 m | 3.18 m | 4.8 m x 3.18 m |
Utilities
| Electricity | Installed |
https://www.realtor.ca/real-estate/30202795/301-farleys-road-whitestone-hagerman-hagerman
Broker
(705) 746-0785
www.sharonwilsonrealestate.com/
www.facebook.com/sharonwilsonrealestate/
www.linkedin.com/in/sharonwilsonrealestate/
www.instagram.com/parrysoundmuskokaliving/

47 James Street
Parry Sound, Ontario P2A 1T6
(705) 746-9336
(705) 746-5176
Contact Us
Contact us for more information

The trademarks REALTOR®, REALTORS®, and the REALTOR® logo are controlled by The Canadian Real Estate Association (CREA) and identify real estate professionals who are members of CREA. The trademarks MLS®, Multiple Listing Service® and the associated logos are owned by The Canadian Real Estate Association (CREA) and identify the quality of services provided by real estate professionals who are members of CREA. The trademark DDF® is owned by The Canadian Real Estate Association (CREA) and identifies CREA's Data Distribution Facility (DDF®)
August 27 2026 06:31:03
The Lakelands Association of REALTORS®
RE/MAX Parry Sound Muskoka Realty Ltd