
310 9th Street Hanover, Ontario N4N 1L4

$409,000
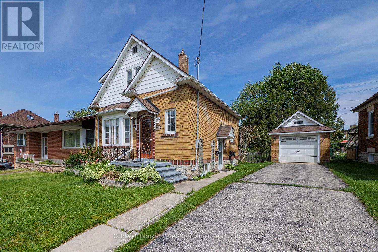
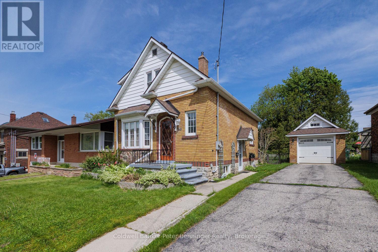
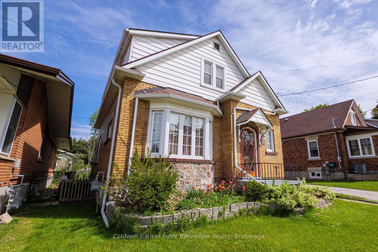
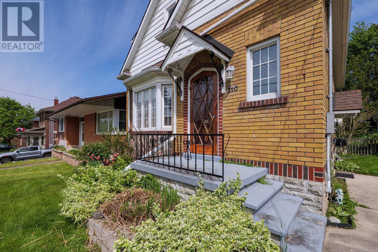
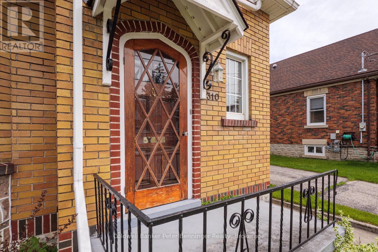
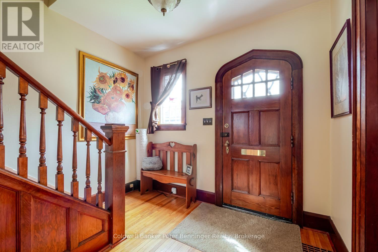
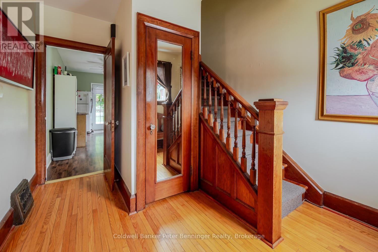
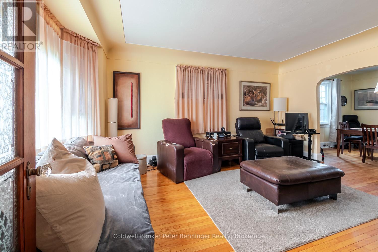
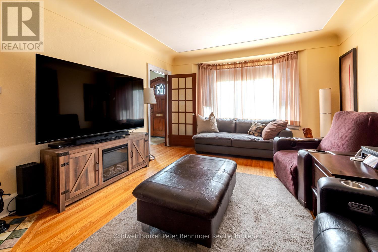
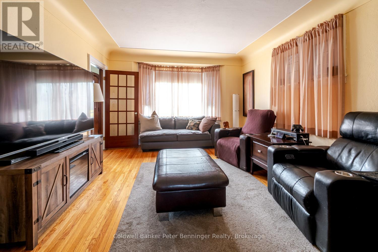
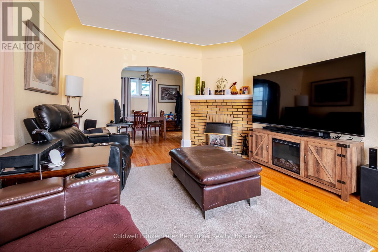
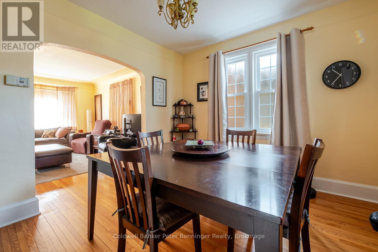
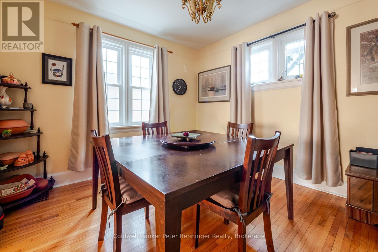
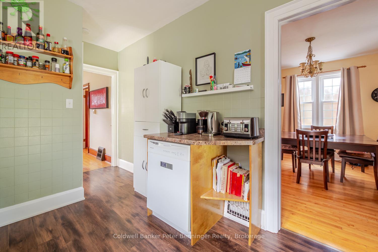
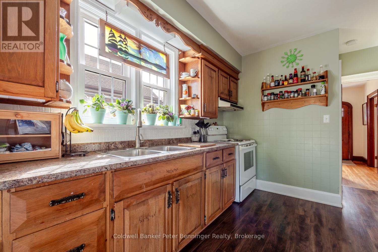
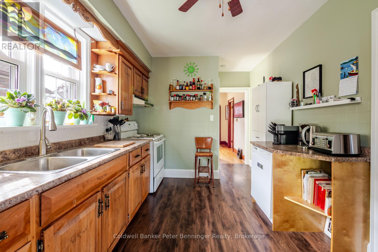
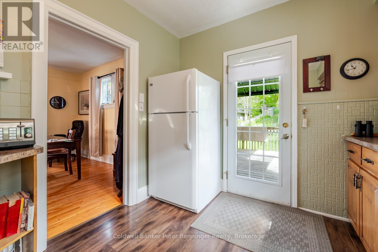
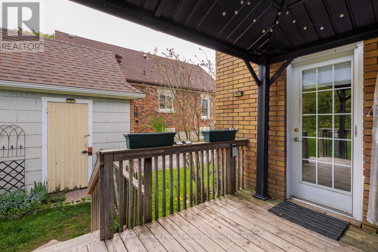
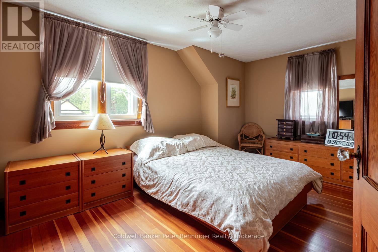
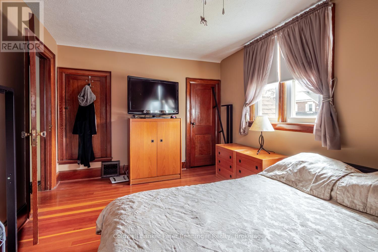
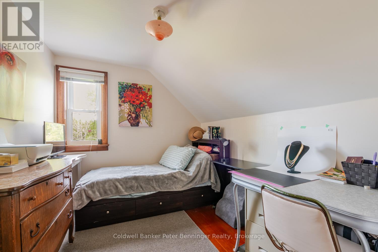
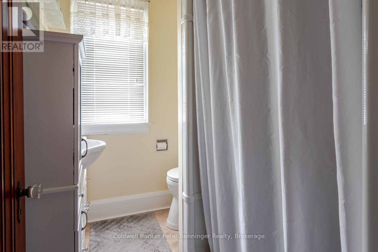
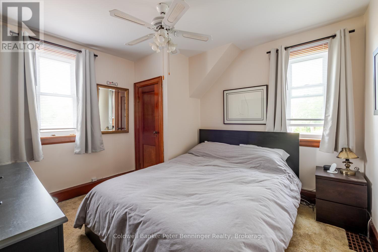
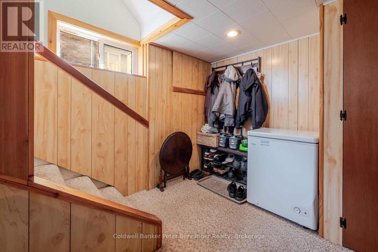
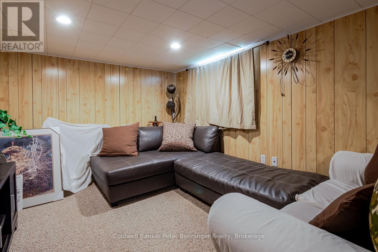
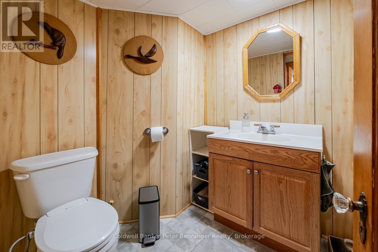
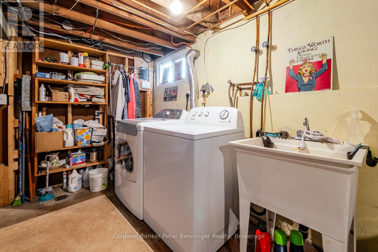
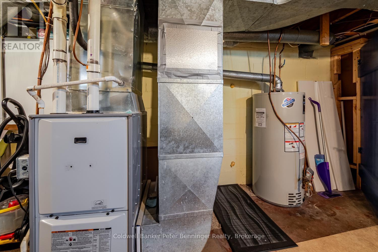
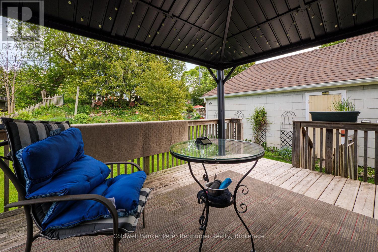
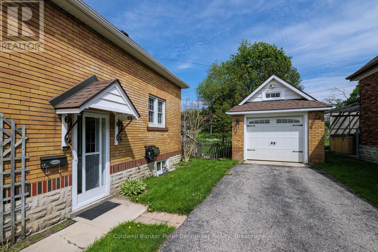
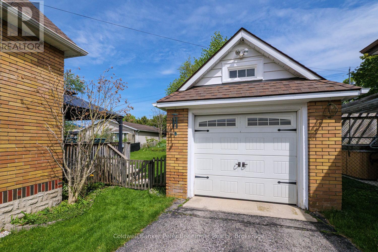
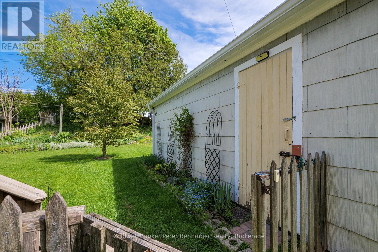
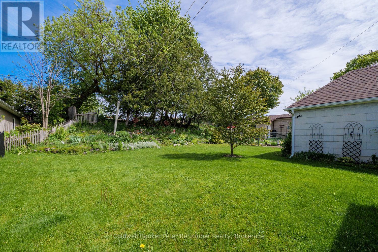
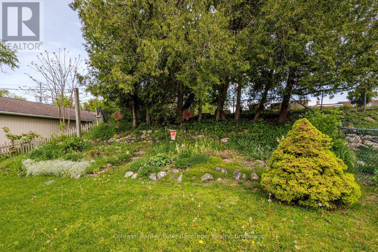
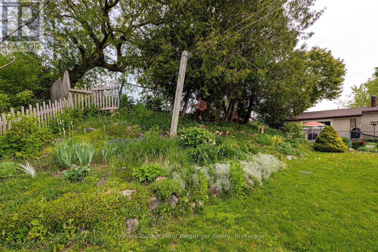
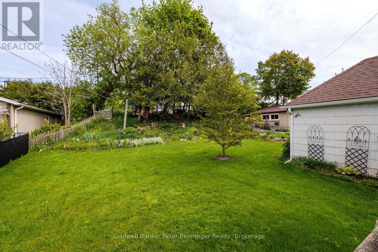
Lots of curb appeal, This charming storey and a half brock home offers original wood trim and hardwood flooring and inviting layout that's perfect for first time or retired buyers. On the main level, you'll enjoy a spacious living room, a separate dining room, and eat-in kitchen. A large deck and a fenced backyard. Upstairs, there are three comfortable bedrooms and a 3pc bathroom. The lower level provides additional living space with a rec room, plus a convenient laundry and utility room. Detached single garage. Paved driveway, priced right and waiting for you to view. (id:42776)
Property Details
| MLS® Number | X13173810 |
| Property Type | Single Family |
| Community Name | Hanover |
| Amenities Near By | Hospital, Park, Place Of Worship, Schools |
| Equipment Type | None |
| Features | Irregular Lot Size, Level |
| Parking Space Total | 4 |
| Rental Equipment Type | None |
| Structure | Deck |
Building
| Bathroom Total | 2 |
| Bedrooms Above Ground | 3 |
| Bedrooms Total | 3 |
| Age | 51 To 99 Years |
| Amenities | Fireplace(s) |
| Appliances | Garage Door Opener Remote(s), Water Heater, Dishwasher, Dryer, Garage Door Opener, Stove, Washer, Refrigerator |
| Basement Development | Partially Finished |
| Basement Type | Full, Partial, N/a (partially Finished) |
| Construction Style Attachment | Detached |
| Cooling Type | Central Air Conditioning |
| Exterior Finish | Aluminum Siding, Brick |
| Fire Protection | Smoke Detectors |
| Fireplace Present | Yes |
| Foundation Type | Block |
| Half Bath Total | 1 |
| Heating Fuel | Natural Gas |
| Heating Type | Forced Air |
| Stories Total | 2 |
| Size Interior | 700 - 1,100 Sqft |
| Type | House |
| Utility Water | Municipal Water |
Parking
| Detached Garage | |
| Garage |
Land
| Acreage | No |
| Fence Type | Partially Fenced, Fenced Yard |
| Land Amenities | Hospital, Park, Place Of Worship, Schools |
| Sewer | Sanitary Sewer |
| Size Depth | 165 Ft |
| Size Frontage | 52 Ft |
| Size Irregular | 52 X 165 Ft |
| Size Total Text | 52 X 165 Ft |
| Zoning Description | R1a |
Rooms
| Level | Type | Length | Width | Dimensions |
|---|---|---|---|---|
| Second Level | Primary Bedroom | 4.98 m | 3.1 m | 4.98 m x 3.1 m |
| Second Level | Bedroom 2 | 3.33 m | 3.1 m | 3.33 m x 3.1 m |
| Second Level | Bedroom 3 | 3.1 m | 2.64 m | 3.1 m x 2.64 m |
| Second Level | Bathroom | 2.29 m | 1.8 m | 2.29 m x 1.8 m |
| Basement | Utility Room | 6.4 m | 3.35 m | 6.4 m x 3.35 m |
| Basement | Bathroom | 1.73 m | 1.65 m | 1.73 m x 1.65 m |
| Basement | Family Room | 5.49 m | 3.05 m | 5.49 m x 3.05 m |
| Main Level | Kitchen | 4.01 m | 2.92 m | 4.01 m x 2.92 m |
| Main Level | Dining Room | 3.91 m | 3.3 m | 3.91 m x 3.3 m |
| Main Level | Living Room | 4.7 m | 3.91 m | 4.7 m x 3.91 m |
| Main Level | Foyer | 2.82 m | 2.24 m | 2.82 m x 2.24 m |
https://www.realtor.ca/real-estate/29805054/310-9th-street-hanover-hanover
120 Jackson St S
Walkerton, Ontario N0G 2V0
(519) 881-2551
(519) 881-1894
Contact Us
Contact us for more information

The trademarks REALTOR®, REALTORS®, and the REALTOR® logo are controlled by The Canadian Real Estate Association (CREA) and identify real estate professionals who are members of CREA. The trademarks MLS®, Multiple Listing Service® and the associated logos are owned by The Canadian Real Estate Association (CREA) and identify the quality of services provided by real estate professionals who are members of CREA. The trademark DDF® is owned by The Canadian Real Estate Association (CREA) and identifies CREA's Data Distribution Facility (DDF®)
May 26 2026 02:36:25
The Lakelands Association of REALTORS®
Coldwell Banker Peter Benninger Realty