
323135 Durham Road E West Grey, Ontario N0G 1R0

$849,000
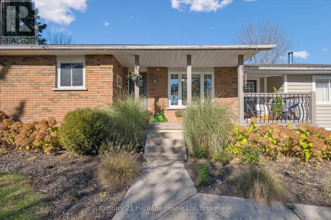
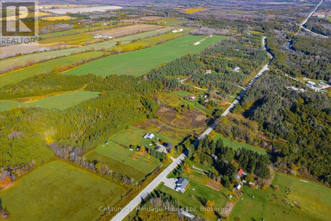
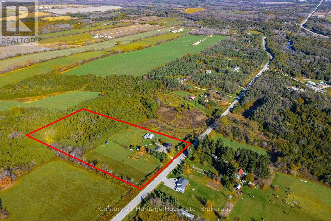
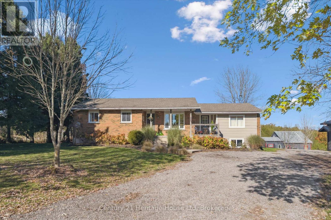
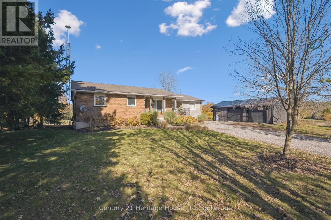
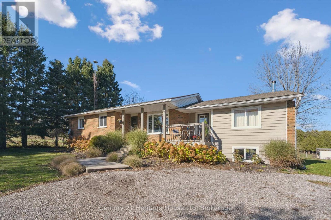
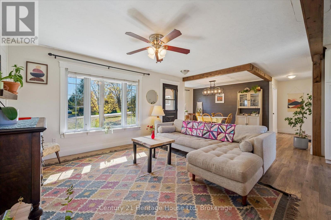
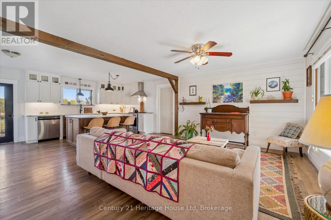
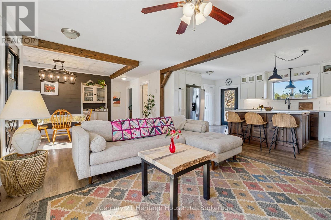
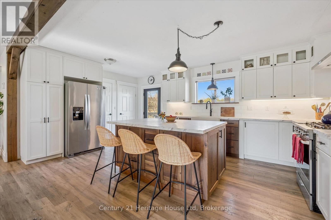
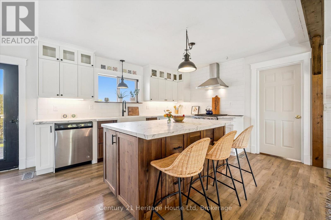
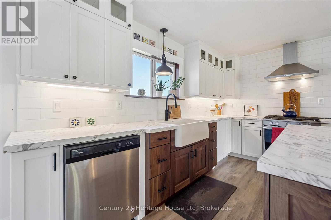
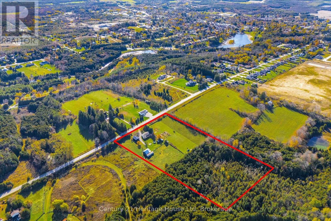
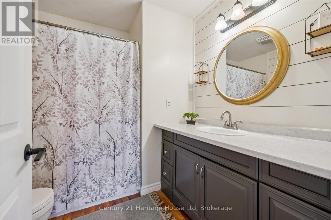
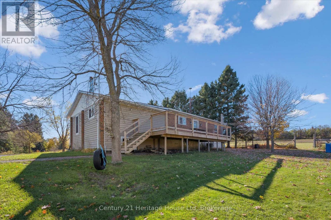
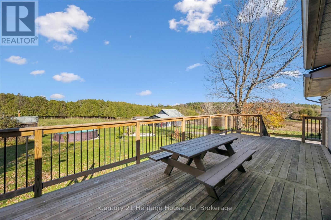
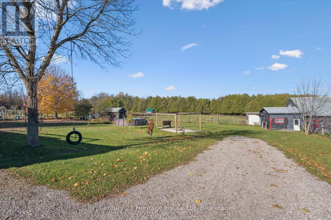
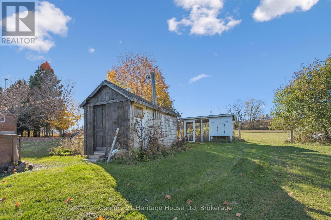
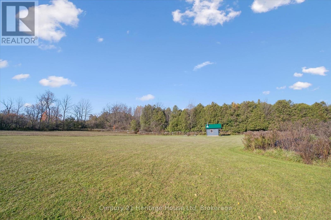
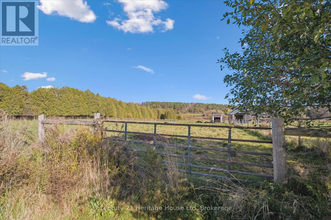
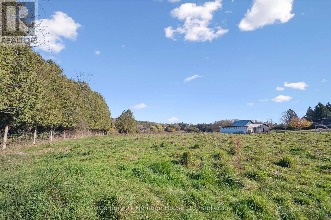
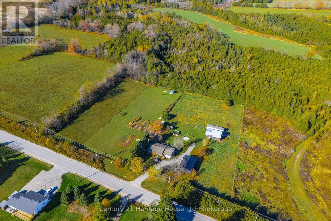
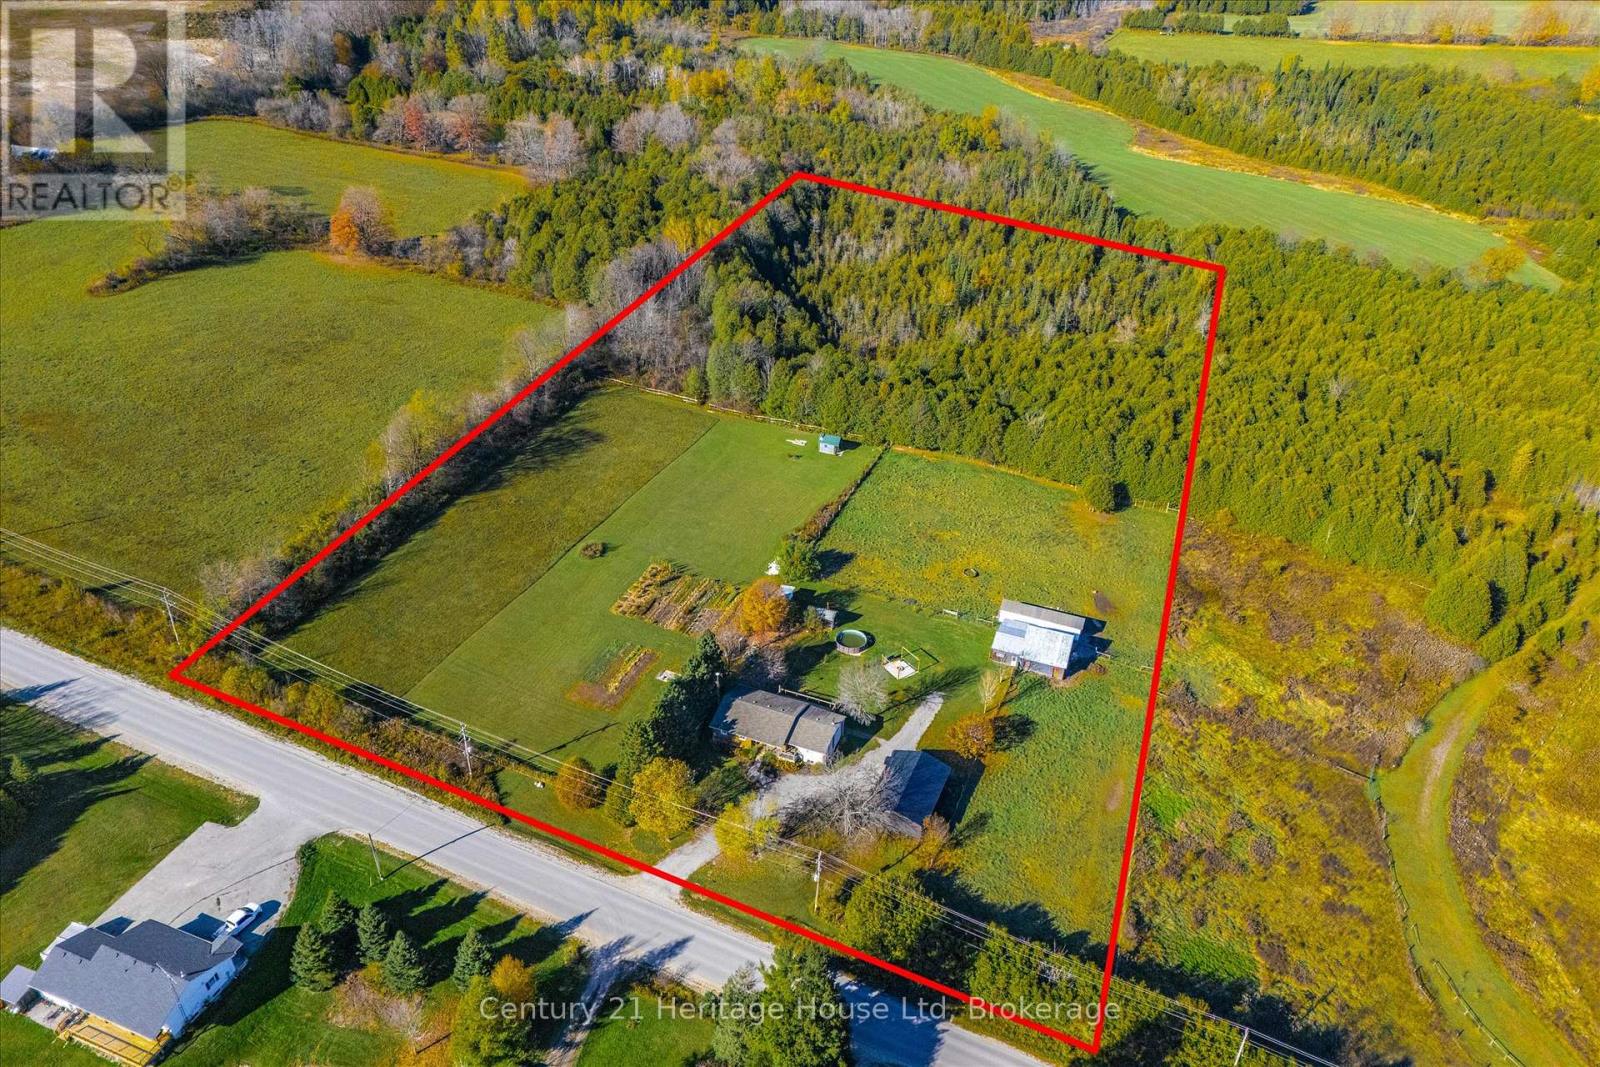
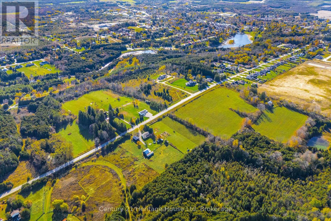
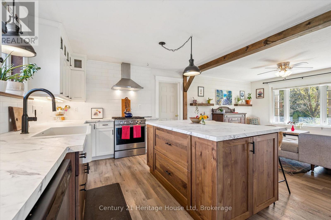
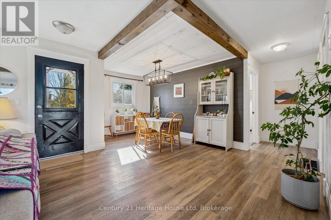
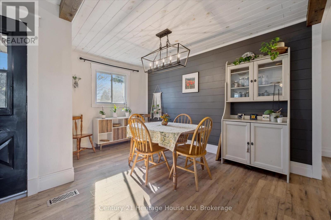
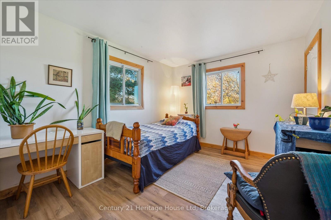
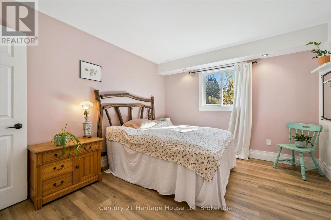
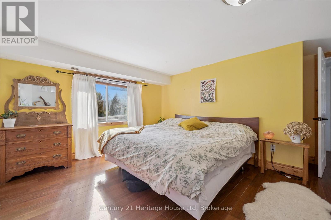
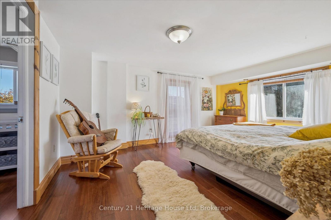
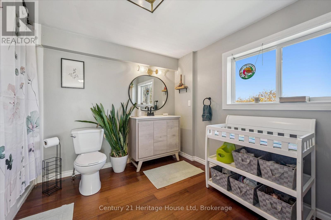
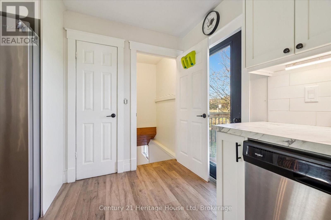
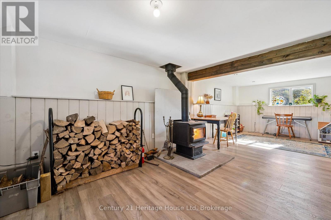
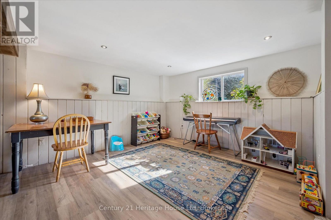
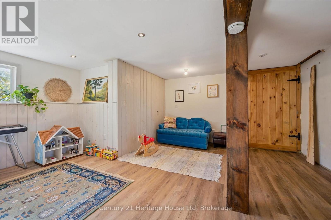
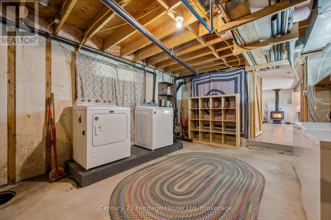
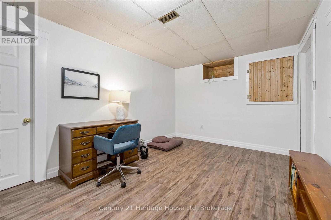
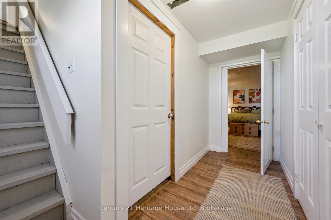
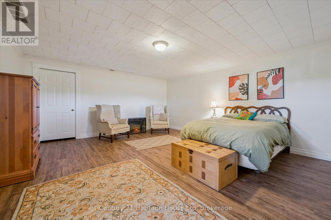
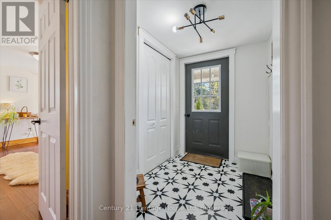
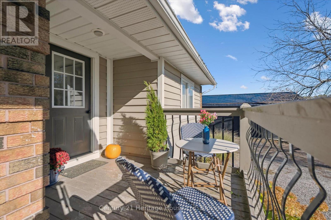
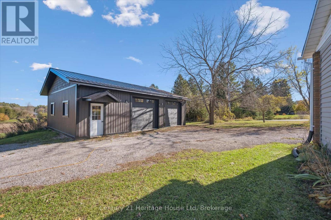
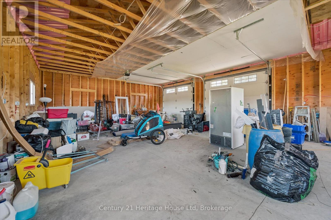
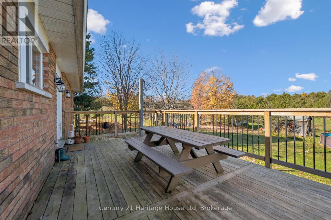
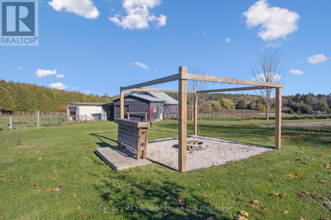
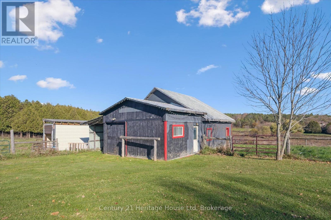
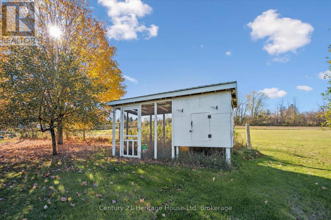
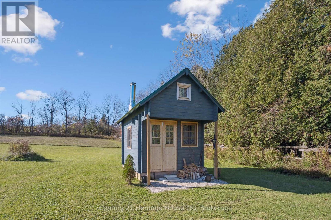
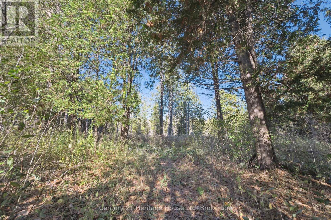
Welcome to this beautifully maintained country property set on just under ten acres at the edge of Durham, where privacy, space, and a slower pace of life come together in a truly special setting. With a pre listing home inspection already completed, this property offers peace of mind along with the opportunity to enjoy the kind of lifestyle many buyers have been searching for. The warm and inviting bungalow features 3+1 bedrooms, 2 full bathrooms, and bright open concept living spaces designed for both comfortable everyday living and gathering with family and friends. Large windows showcase peaceful countryside views and fill the home with natural light, while the finished lower level adds even more functional living space complete with a cozy woodstove and a practical mudroom entrance ideal for country life. Step outside and discover endless possibilities with a spacious barn, a nearly new 26' x 38' workshop with oversized 9' doors that is wired and ready to be connected, a chicken coop, and open space for gardens, animals, recreational vehicles, or future projects. Mature trees and winding trails through the bush create a peaceful natural setting perfect for exploring, relaxing, and reconnecting with the outdoors. Whether you have dreams of hobby farming, homesteading, raising a family in the country, or simply enjoying quiet evenings under the stars, this property offers the flexibility, charm, and freedom to create the lifestyle you have been longing for, all just minutes from Durham Conservation and with no rental items. (id:42776)
Property Details
| MLS® Number | X13176434 |
| Property Type | Single Family |
| Community Name | West Grey |
| Amenities Near By | Schools |
| Community Features | School Bus |
| Features | Wooded Area, Rolling, Carpet Free, Sump Pump |
| Parking Space Total | 8 |
| Pool Type | Above Ground Pool |
| Structure | Deck, Paddocks/corralls, Barn |
| View Type | Valley View |
Building
| Bathroom Total | 2 |
| Bedrooms Above Ground | 3 |
| Bedrooms Below Ground | 1 |
| Bedrooms Total | 4 |
| Age | 31 To 50 Years |
| Amenities | Fireplace(s) |
| Appliances | Water Heater, Water Softener |
| Architectural Style | Bungalow |
| Basement Development | Finished |
| Basement Type | Full (finished) |
| Construction Style Attachment | Detached |
| Cooling Type | Central Air Conditioning |
| Exterior Finish | Brick, Vinyl Siding |
| Fire Protection | Smoke Detectors |
| Fireplace Present | Yes |
| Fireplace Total | 1 |
| Fireplace Type | Woodstove |
| Foundation Type | Poured Concrete |
| Heating Fuel | Natural Gas |
| Heating Type | Forced Air |
| Stories Total | 1 |
| Size Interior | 1,500 - 2,000 Sqft |
| Type | House |
| Utility Water | Drilled Well |
Parking
| Detached Garage | |
| Garage |
Land
| Acreage | Yes |
| Land Amenities | Schools |
| Sewer | Septic System |
| Size Depth | 892 Ft |
| Size Frontage | 473 Ft |
| Size Irregular | 473 X 892 Ft |
| Size Total Text | 473 X 892 Ft|5 - 9.99 Acres |
| Surface Water | River/stream |
| Zoning Description | A3 & Ne |
Rooms
| Level | Type | Length | Width | Dimensions |
|---|---|---|---|---|
| Basement | Office | 2.99 m | 4.29 m | 2.99 m x 4.29 m |
| Basement | Cold Room | 1.61 m | 4.94 m | 1.61 m x 4.94 m |
| Basement | Bedroom 4 | 4.88 m | 5.73 m | 4.88 m x 5.73 m |
| Basement | Recreational, Games Room | 7.4 m | 5.69 m | 7.4 m x 5.69 m |
| Basement | Laundry Room | 3.92 m | 8.36 m | 3.92 m x 8.36 m |
| Main Level | Family Room | 3.77 m | 5.54 m | 3.77 m x 5.54 m |
| Main Level | Dining Room | 5.3 m | 2.59 m | 5.3 m x 2.59 m |
| Main Level | Kitchen | 3.76 m | 5.58 m | 3.76 m x 5.58 m |
| Main Level | Primary Bedroom | 4.78 m | 4.54 m | 4.78 m x 4.54 m |
| Main Level | Bathroom | 2.64 m | 3.25 m | 2.64 m x 3.25 m |
| Main Level | Bedroom 2 | 3.96 m | 3.44 m | 3.96 m x 3.44 m |
| Main Level | Bedroom 3 | 3.71 m | 3.11 m | 3.71 m x 3.11 m |
| Main Level | Bathroom | 2.45 m | 2.32 m | 2.45 m x 2.32 m |
https://www.realtor.ca/real-estate/29807826/323135-durham-road-e-west-grey-west-grey

221 Woodlawn Road West Unit C6
Guelph, Ontario N1H 8P4
(519) 767-2100
www.century21.ca/heritagehouse
221 Woodlawn Road West Unit C6
Guelph, Ontario N1H 8P4
(519) 767-2100
www.century21.ca/heritagehouse
Contact Us
Contact us for more information

The trademarks REALTOR®, REALTORS®, and the REALTOR® logo are controlled by The Canadian Real Estate Association (CREA) and identify real estate professionals who are members of CREA. The trademarks MLS®, Multiple Listing Service® and the associated logos are owned by The Canadian Real Estate Association (CREA) and identify the quality of services provided by real estate professionals who are members of CREA. The trademark DDF® is owned by The Canadian Real Estate Association (CREA) and identifies CREA's Data Distribution Facility (DDF®)
May 26 2026 07:32:57
The Lakelands Association of REALTORS®
Century 21 Heritage House Ltd