
369 Strathallan Street Centre Wellington, Ontario N1M 3K8

$599,900
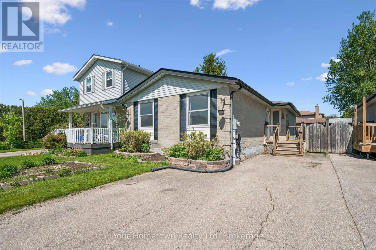
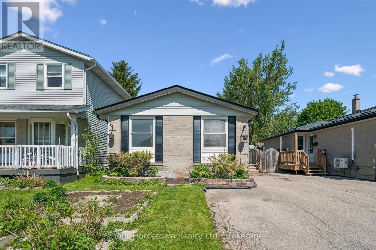
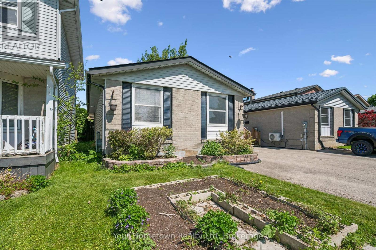
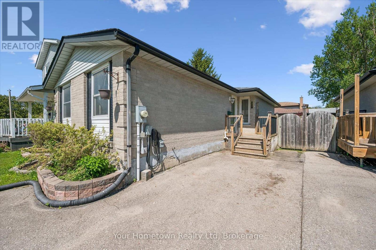
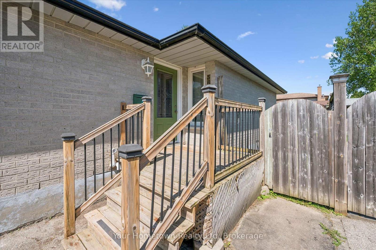
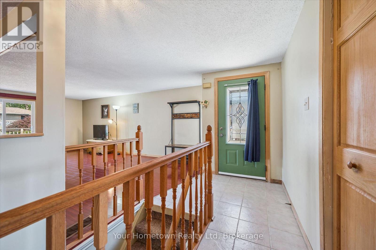
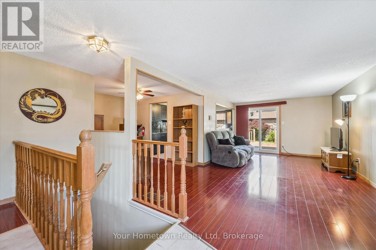
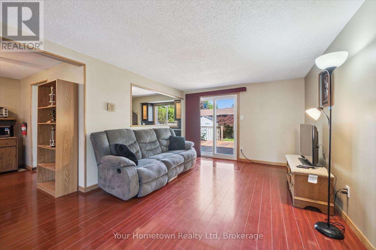
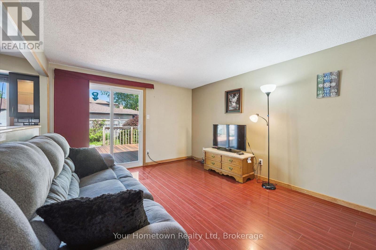
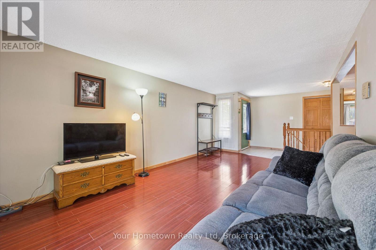
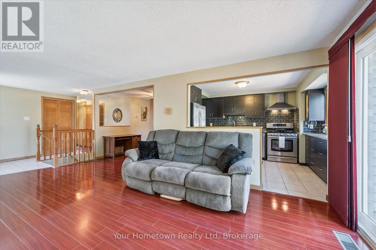
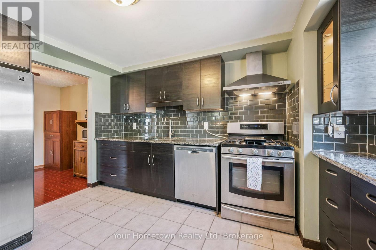
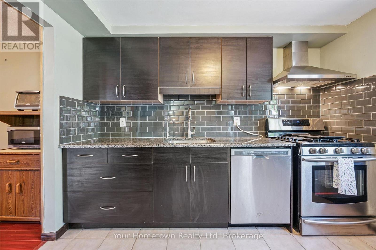
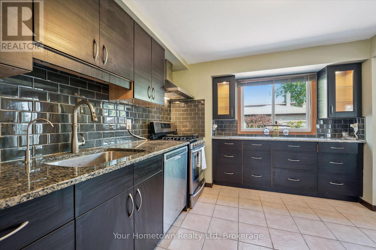
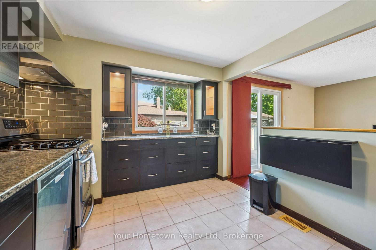
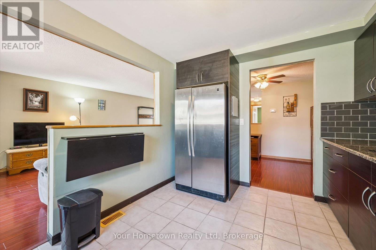
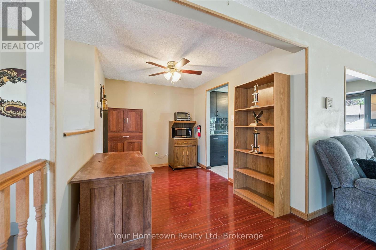
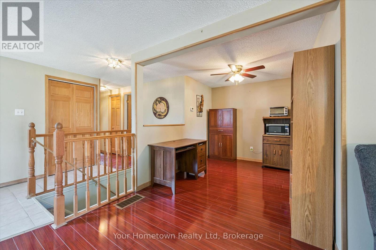
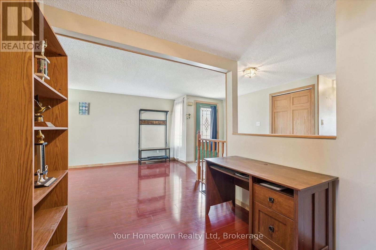
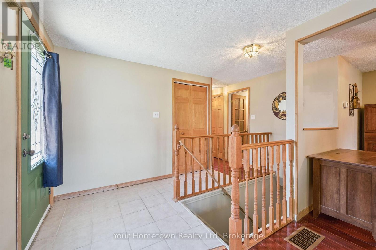
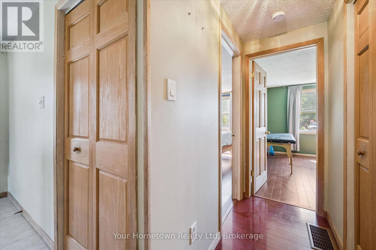
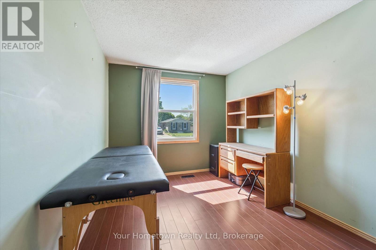
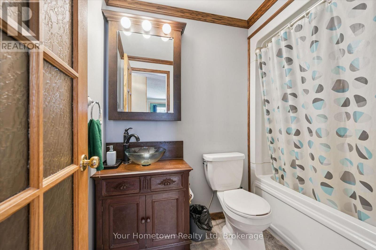
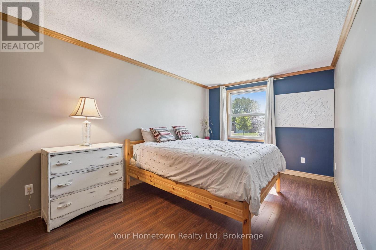
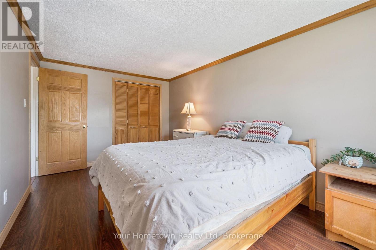
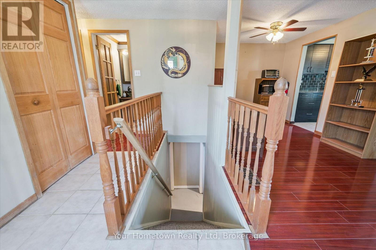
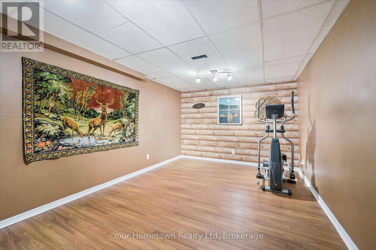
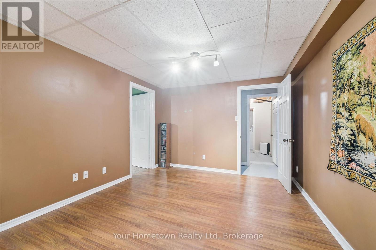
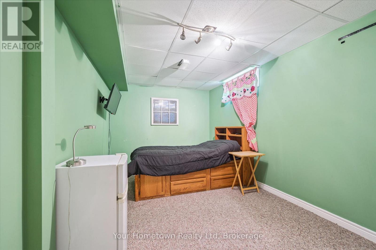
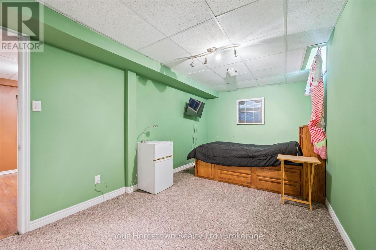
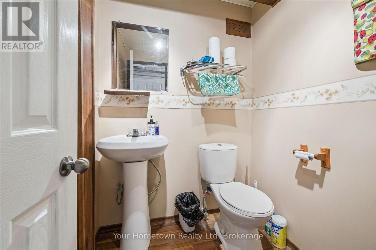
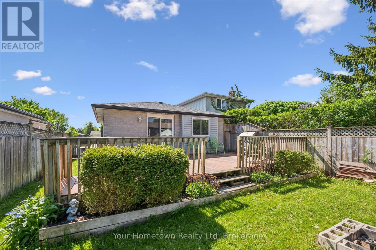
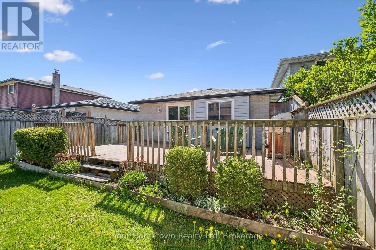
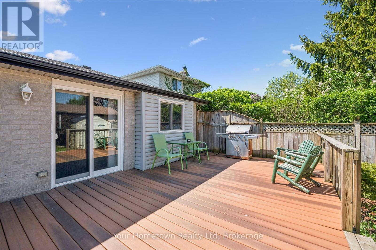
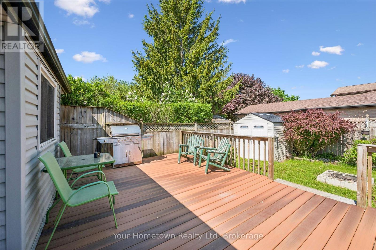
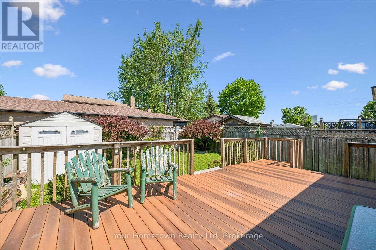
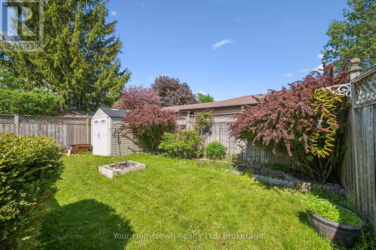
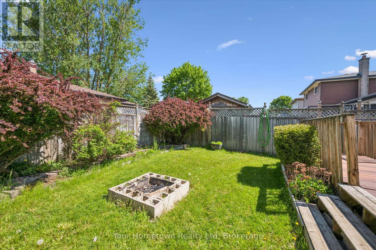
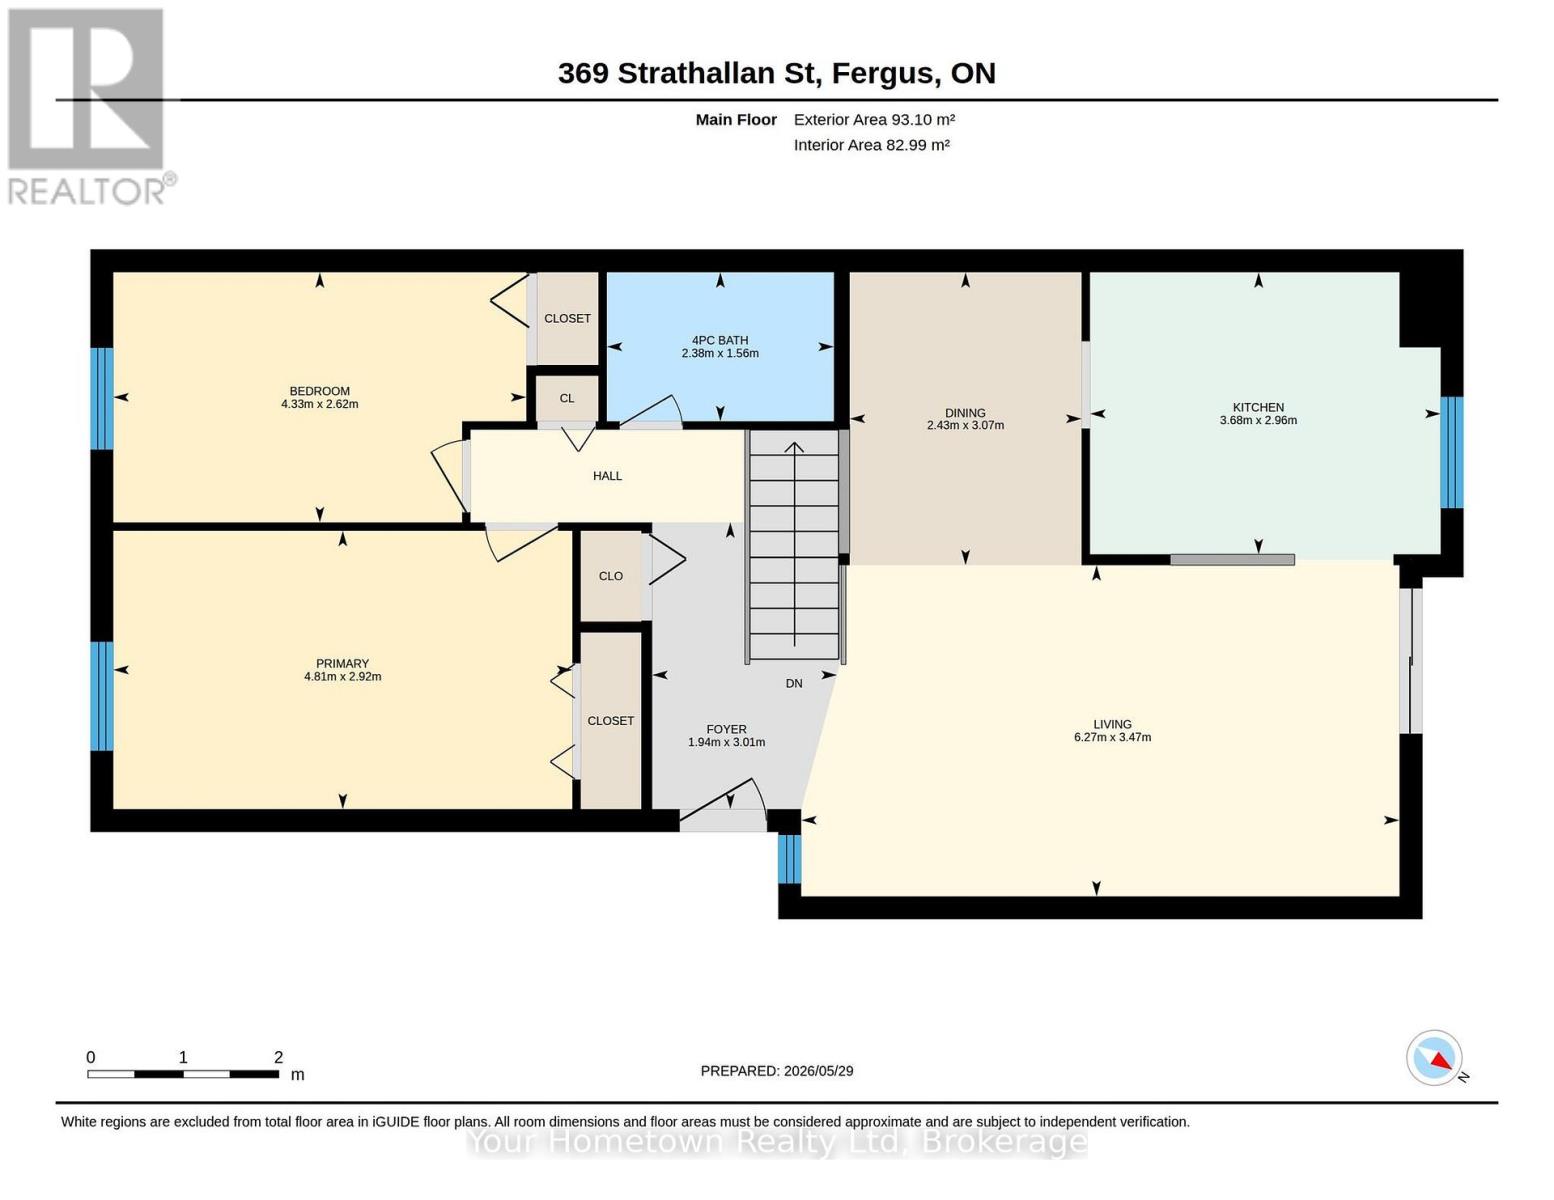
Welcome to Strathallan Street! Perfect for first-time buyers, downsizers, or anyone seeking the convenience of one floor living. This two bedroom up, two bathroom bungalow offers the ideal blend of functionality and value. Designed with a practical layout, the home features welcoming living spaces, kitchen with ample storage, and comfortable bedrooms to accommodate family, guests, or a home office. The primary bedroom offers the convenience of a nearby full bath, while a second lower bathroom and third bedroom adds flexibility for family or visitors. Whether you're enjoying a quiet morning coffee on the sundeck, entertaining friends, or simply appreciating the ease of bungalow living, this home is ready to suit your lifestyle with manageable outdoor space, low-maintenance living, and a location close to everyday amenities, schools, parks and shopping. This is a great opportunity to step into homeownership or simplify! (id:42776)
Property Details
| MLS® Number | X13231036 |
| Property Type | Single Family |
| Community Name | Fergus |
| Equipment Type | Water Heater |
| Parking Space Total | 2 |
| Rental Equipment Type | Water Heater |
Building
| Bathroom Total | 2 |
| Bedrooms Above Ground | 2 |
| Bedrooms Below Ground | 1 |
| Bedrooms Total | 3 |
| Appliances | Water Purifier, Dishwasher, Dryer, Stove, Washer, Water Treatment, Refrigerator |
| Architectural Style | Bungalow |
| Basement Development | Finished |
| Basement Type | Full (finished) |
| Construction Style Attachment | Detached |
| Cooling Type | Central Air Conditioning |
| Exterior Finish | Brick, Vinyl Siding |
| Foundation Type | Poured Concrete |
| Half Bath Total | 1 |
| Heating Fuel | Natural Gas |
| Heating Type | Forced Air |
| Stories Total | 1 |
| Size Interior | 700 - 1,100 Sqft |
| Type | House |
| Utility Water | Municipal Water |
Parking
| No Garage |
Land
| Acreage | No |
| Sewer | Sanitary Sewer |
| Size Depth | 104 Ft ,2 In |
| Size Frontage | 36 Ft ,7 In |
| Size Irregular | 36.6 X 104.2 Ft |
| Size Total Text | 36.6 X 104.2 Ft |
Rooms
| Level | Type | Length | Width | Dimensions |
|---|---|---|---|---|
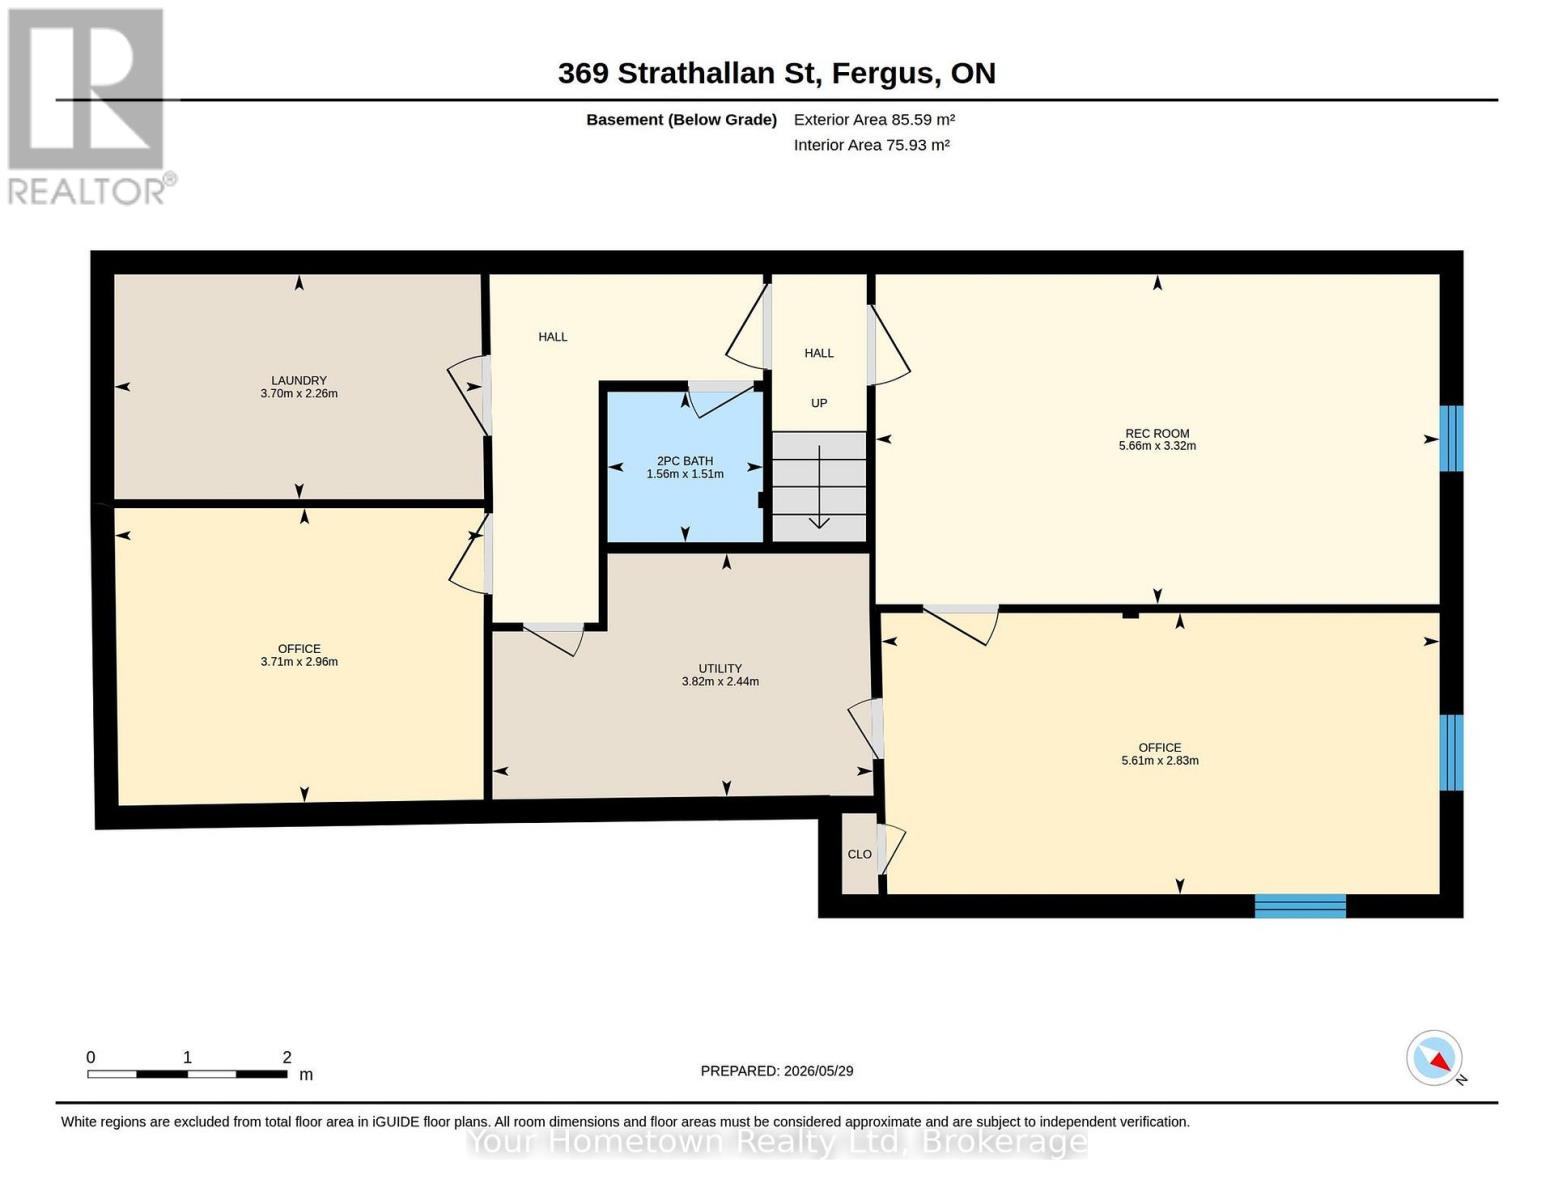
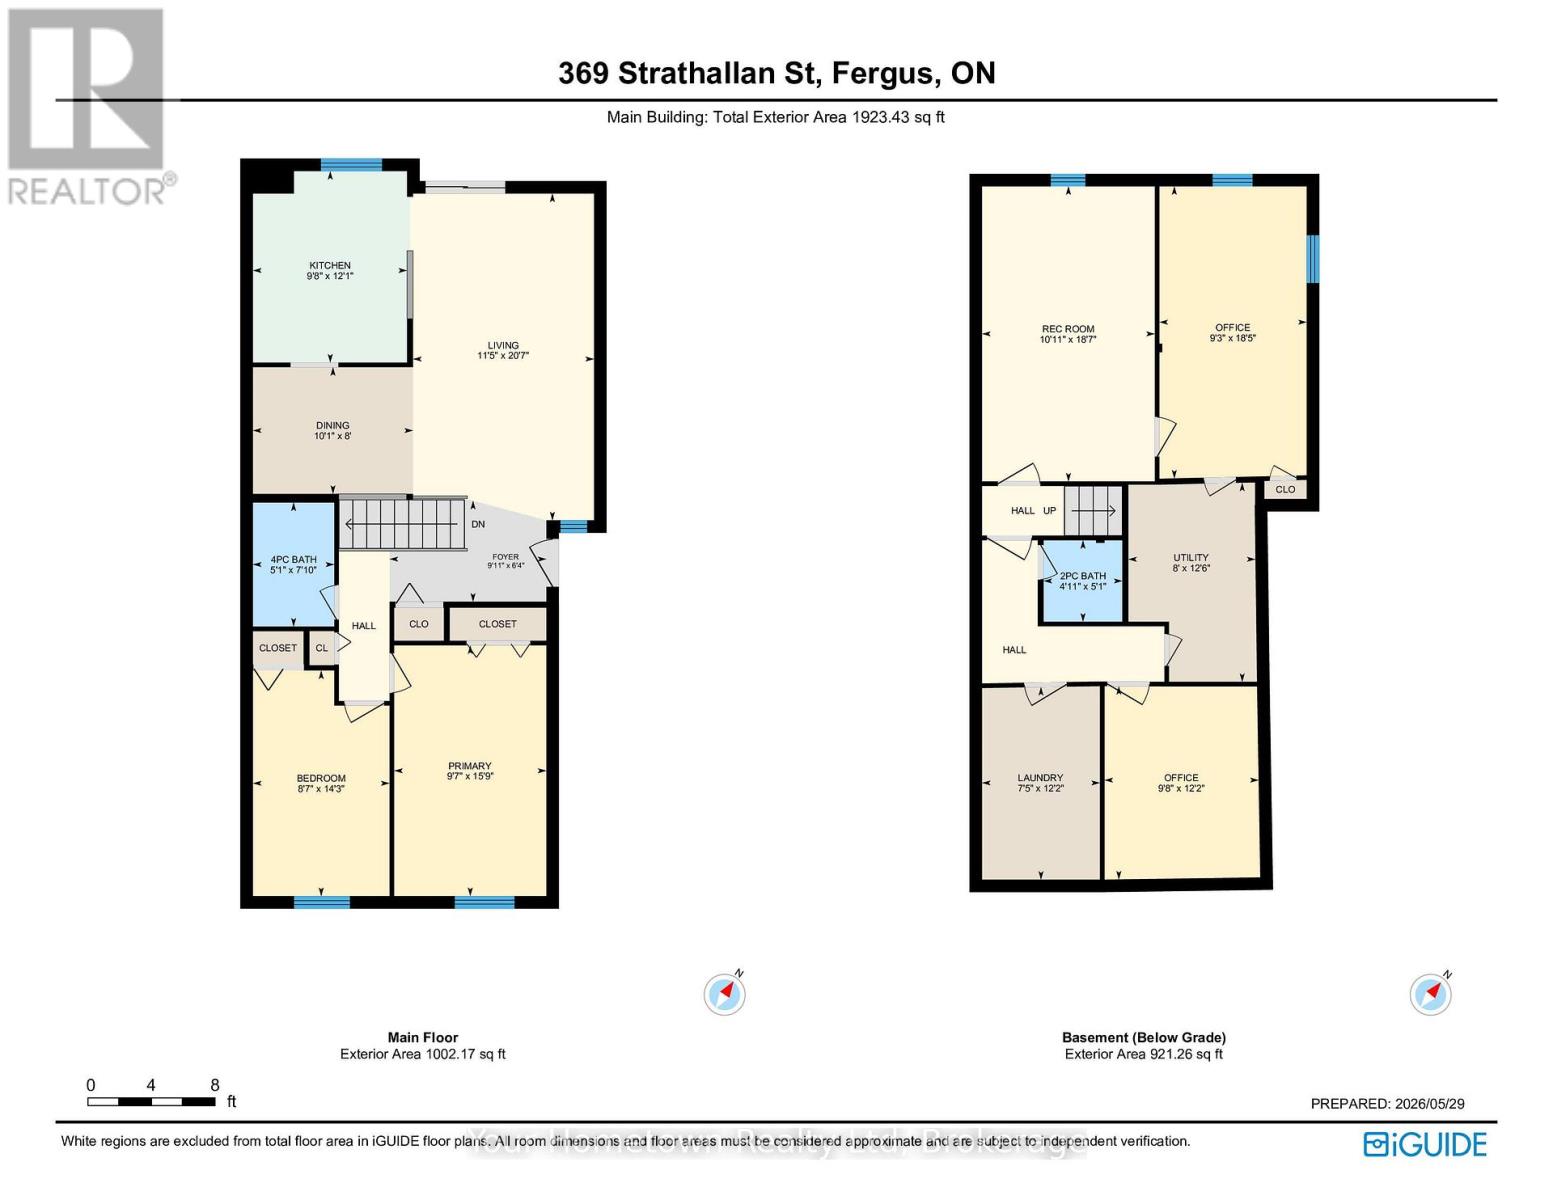
| Basement | Bathroom | 1.56 m | 1.51 m | 1.56 m x 1.51 m |
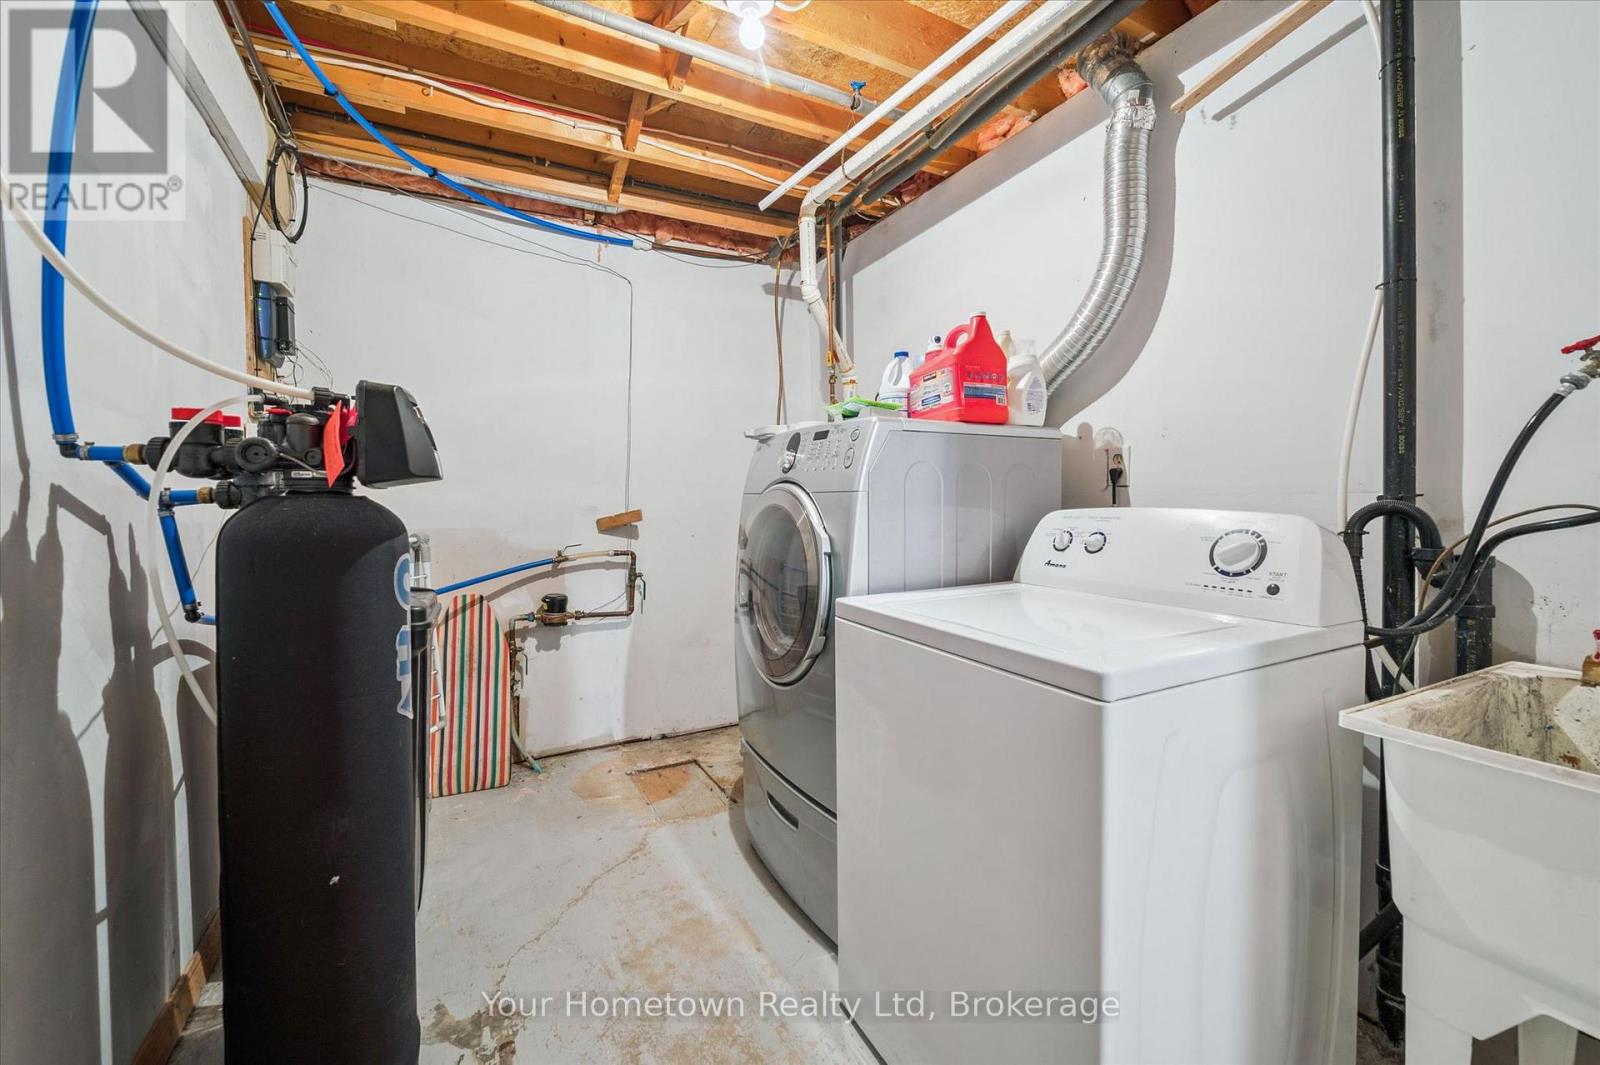
| Basement | Laundry Room | 3.7 m | 2.26 m | 3.7 m x 2.26 m |
| Basement | Utility Room | 3.82 m | 2.44 m | 3.82 m x 2.44 m |
| Basement | Bedroom 3 | 5.61 m | 2.83 m | 5.61 m x 2.83 m |
| Basement | Recreational, Games Room | 5.86 m | 3.32 m | 5.86 m x 3.32 m |
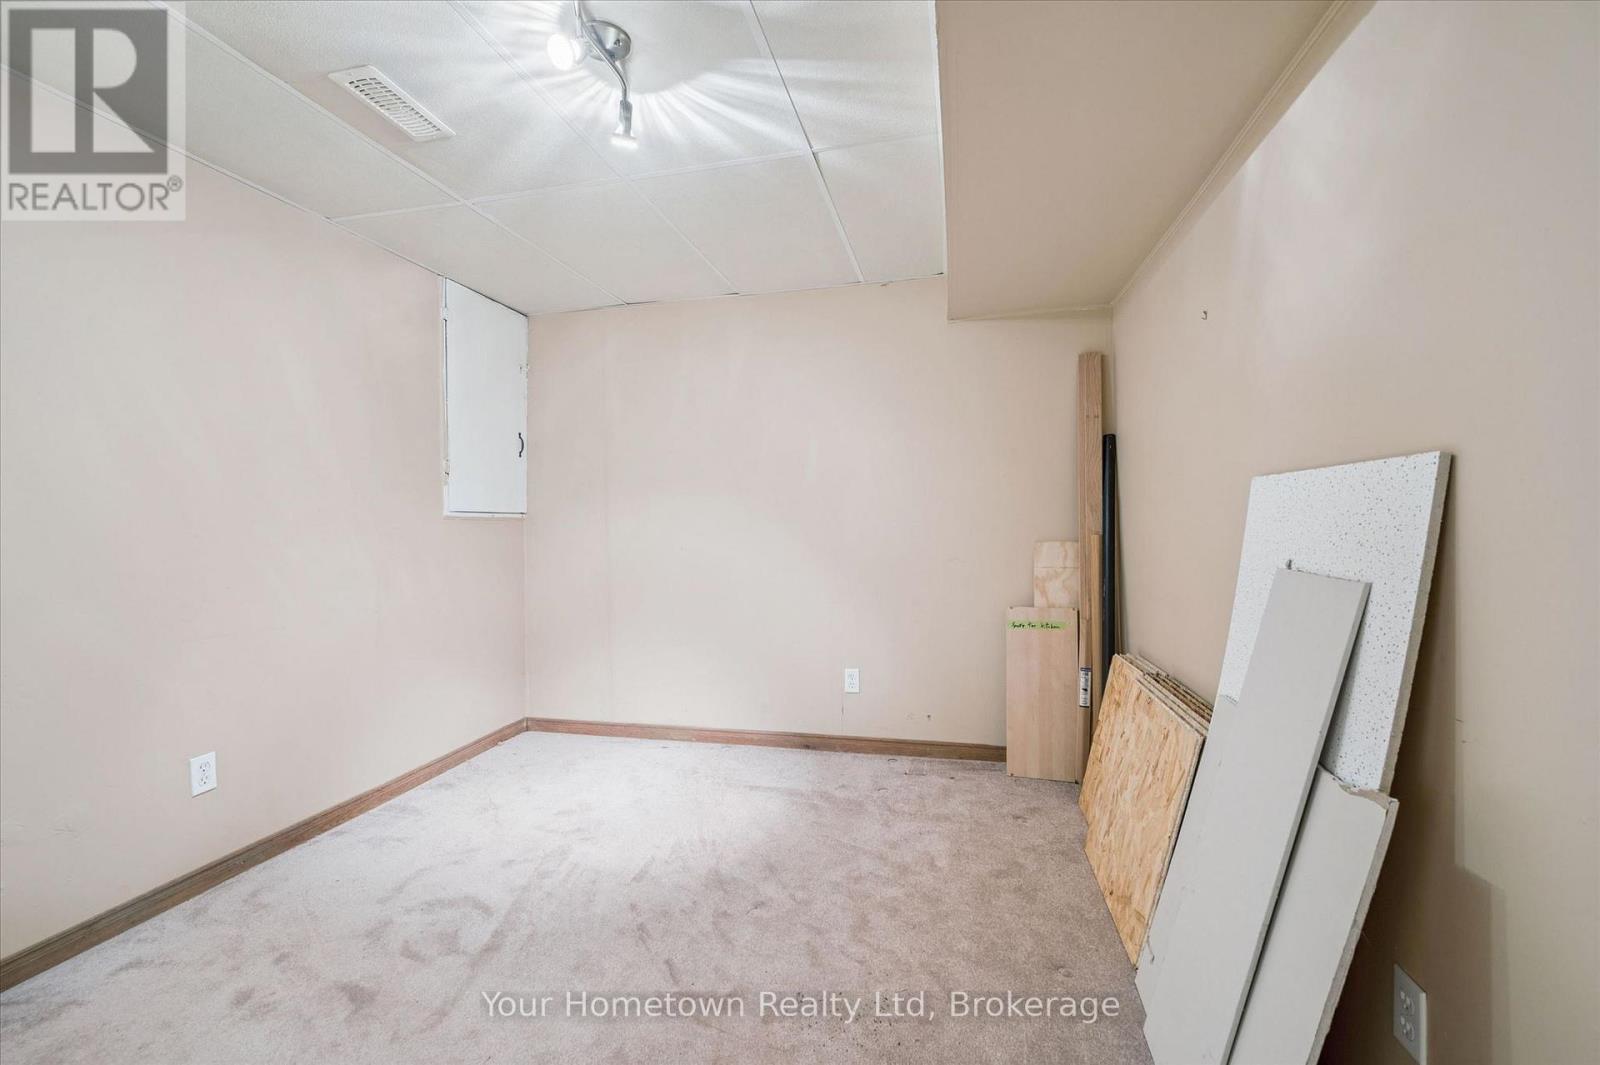
| Basement | Office | 3.71 m | 2.96 m | 3.71 m x 2.96 m |
| Main Level | Foyer | 1.94 m | 3 m | 1.94 m x 3 m |
| Main Level | Living Room | 6.27 m | 3.47 m | 6.27 m x 3.47 m |
| Main Level | Dining Room | 2.43 m | 3.07 m | 2.43 m x 3.07 m |
| Main Level | Kitchen | 3.68 m | 2.94 m | 3.68 m x 2.94 m |
| Main Level | Bathroom | 2.39 m | 1.56 m | 2.39 m x 1.56 m |
| Main Level | Bedroom | 4.81 m | 2.92 m | 4.81 m x 2.92 m |
| Main Level | Bedroom 2 | 4.33 m | 2.62 m | 4.33 m x 2.62 m |
https://www.realtor.ca/real-estate/29843339/369-strathallan-street-centre-wellington-fergus-fergus

131 Geddes Street
Elora, Ontario N0B 1S0
(519) 846-4663
(519) 846-8676
www.hometownrealty.ca/
131 Geddes Street
Elora, Ontario N0B 1S0
(519) 846-4663
(519) 846-8676
www.hometownrealty.ca/
Contact Us
Contact us for more information

The trademarks REALTOR®, REALTORS®, and the REALTOR® logo are controlled by The Canadian Real Estate Association (CREA) and identify real estate professionals who are members of CREA. The trademarks MLS®, Multiple Listing Service® and the associated logos are owned by The Canadian Real Estate Association (CREA) and identify the quality of services provided by real estate professionals who are members of CREA. The trademark DDF® is owned by The Canadian Real Estate Association (CREA) and identifies CREA's Data Distribution Facility (DDF®)
July 17 2026 05:29:29
The Lakelands Association of REALTORS®
Your Hometown Realty Ltd