
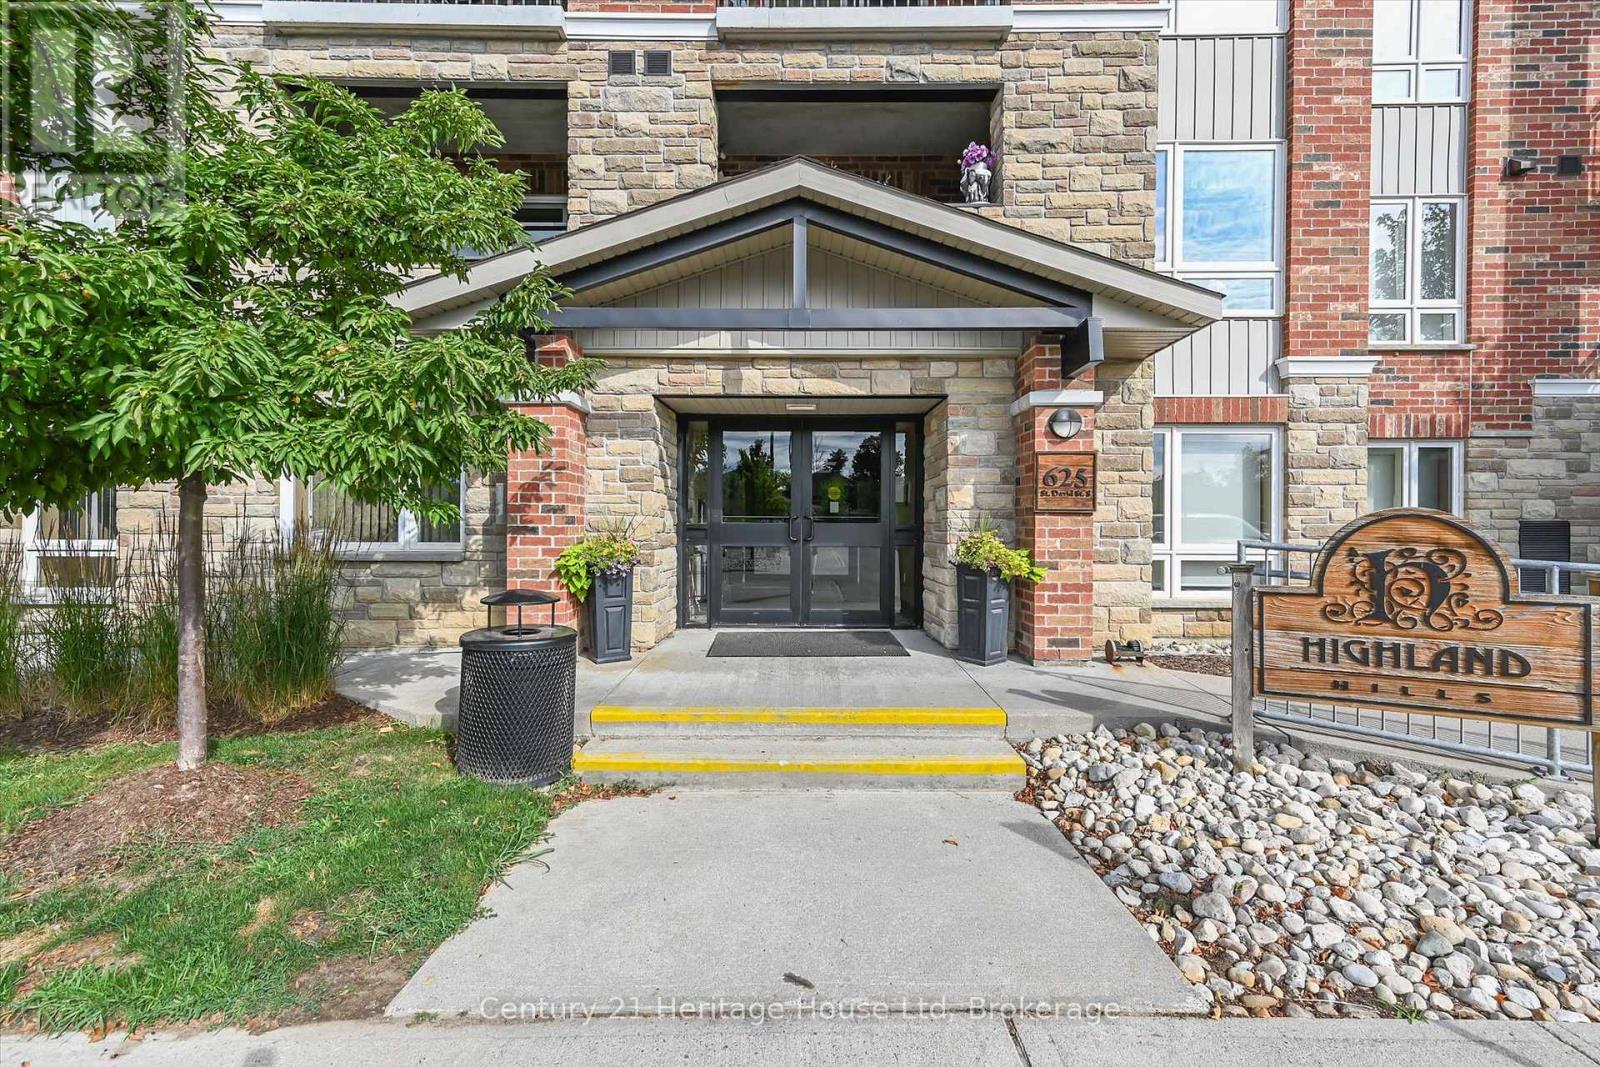
407 - 625 St David Street S Centre Wellington, Ontario N1M 0A8

$435,000Maintenance, Insurance, Common Area Maintenance, Parking
$342.89 Monthly
Maintenance, Insurance, Common Area Maintenance, Parking
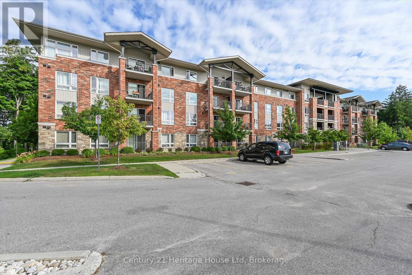
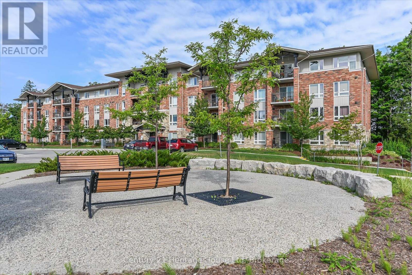
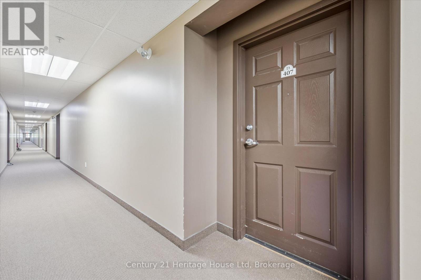
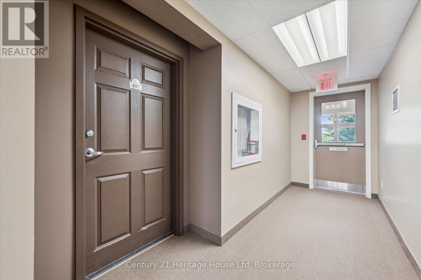
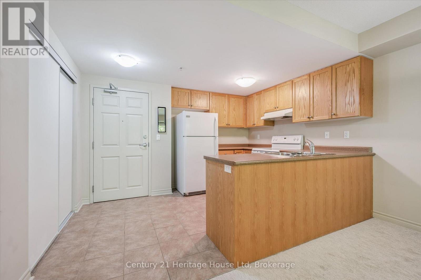
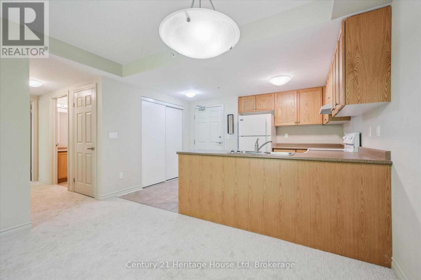
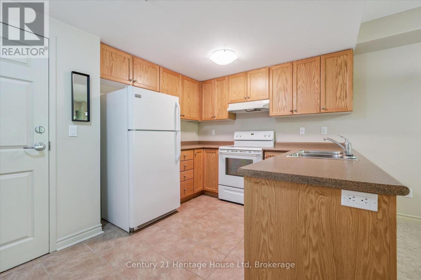
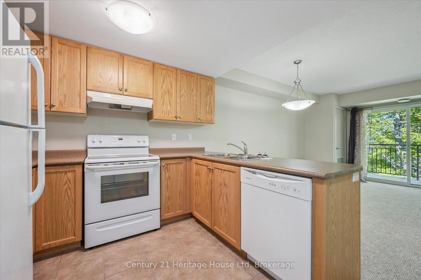
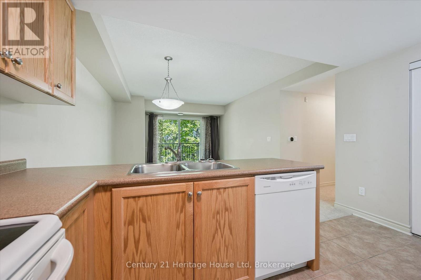
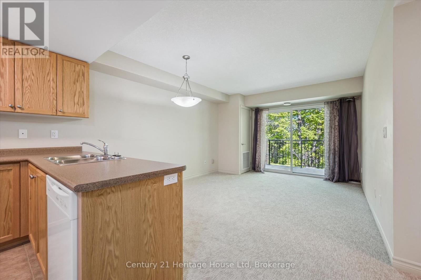
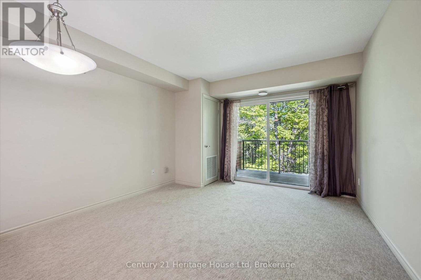
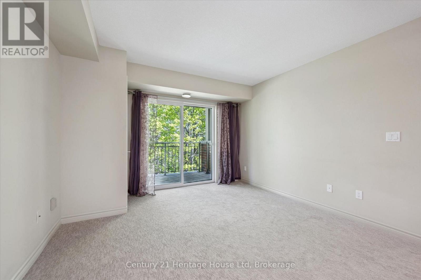
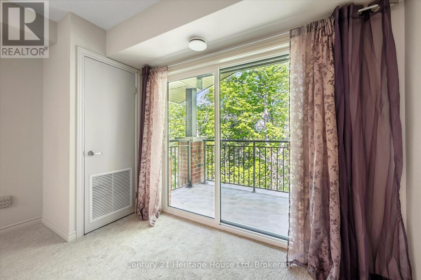
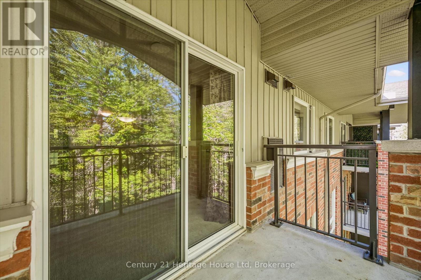
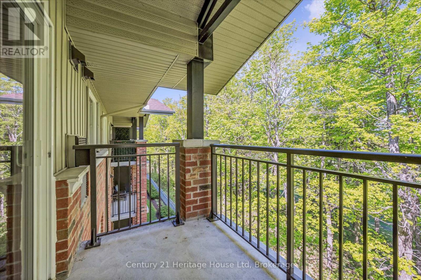
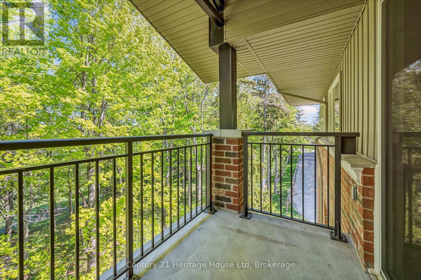
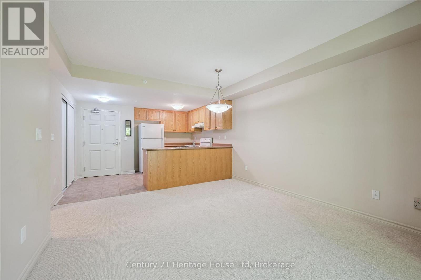
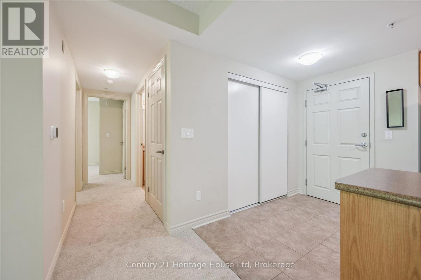
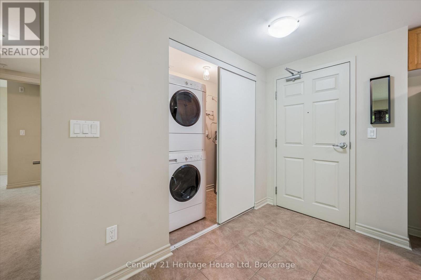
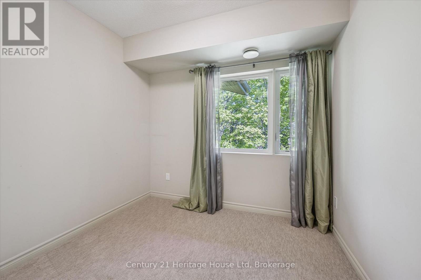
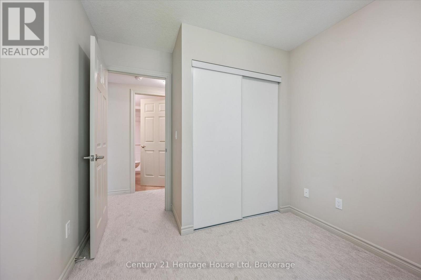
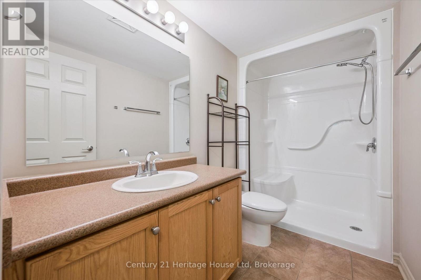
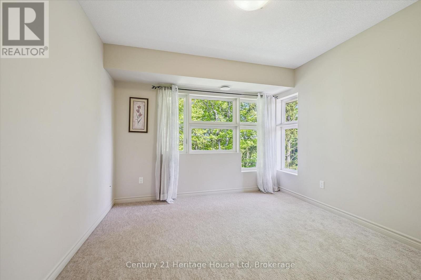
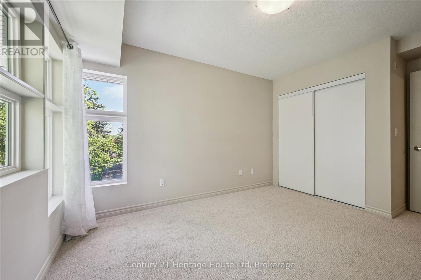
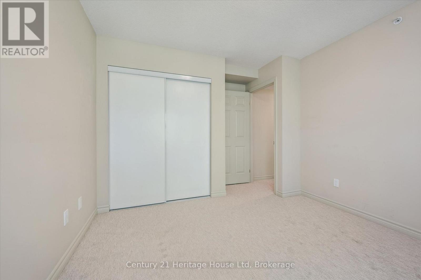
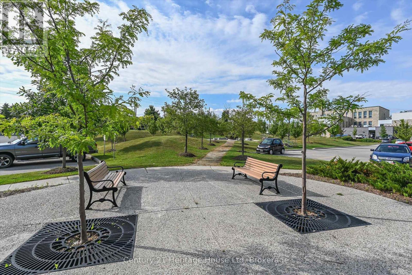
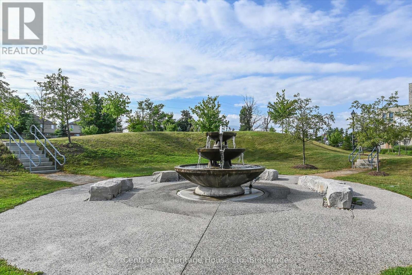
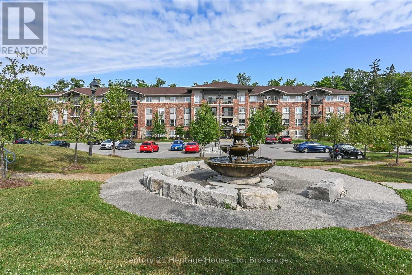
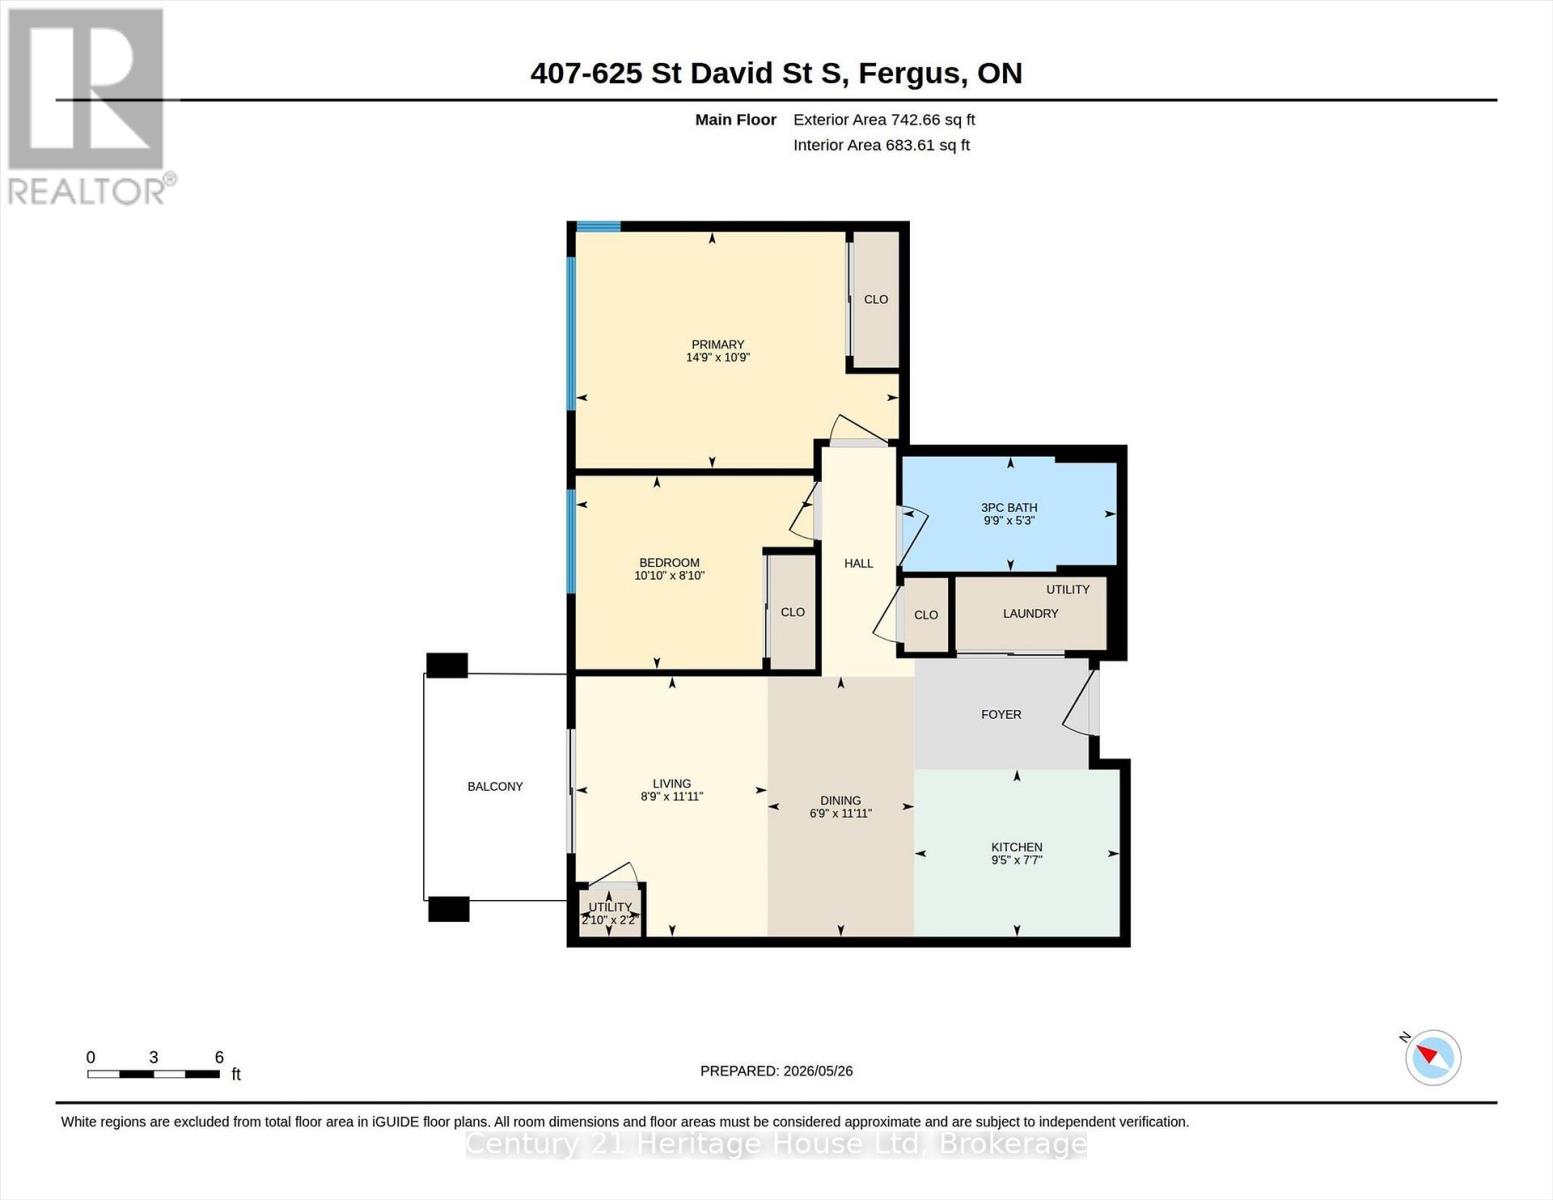
$342.89 MonthlyWelcome to comfortable condo living in the heart of Fergus! This well maintained top-floor 2 bedroom, 1 bathroom condo offers a bright and functional layout perfect for first time buyers, downsizers or investors. Enjoy recent updates including new carpet throughout and a new furnace/AC, providing both comfort and peace of mind. Enjoy your morning coffee or unwind in the evening on the private balcony backing onto greenspace, offering added privacy and beautiful views year-round. As a top floor end unit you will appreciate the quiet location with no neighbours above and extra windows in the primary bedroom for added light. Located close to parks, shopping and all the amenities Fergus have to offer. (id:42776)
Property Details
| MLS® Number | X13175424 |
| Property Type | Single Family |
| Community Name | Fergus |
| Amenities Near By | Place Of Worship, Schools |
| Community Features | Pets Allowed With Restrictions, Community Centre |
| Equipment Type | Water Heater |
| Features | Wooded Area, Elevator, Balcony, In Suite Laundry |
| Parking Space Total | 1 |
| Rental Equipment Type | Water Heater |
Building
| Bathroom Total | 1 |
| Bedrooms Above Ground | 2 |
| Bedrooms Total | 2 |
| Age | 11 To 15 Years |
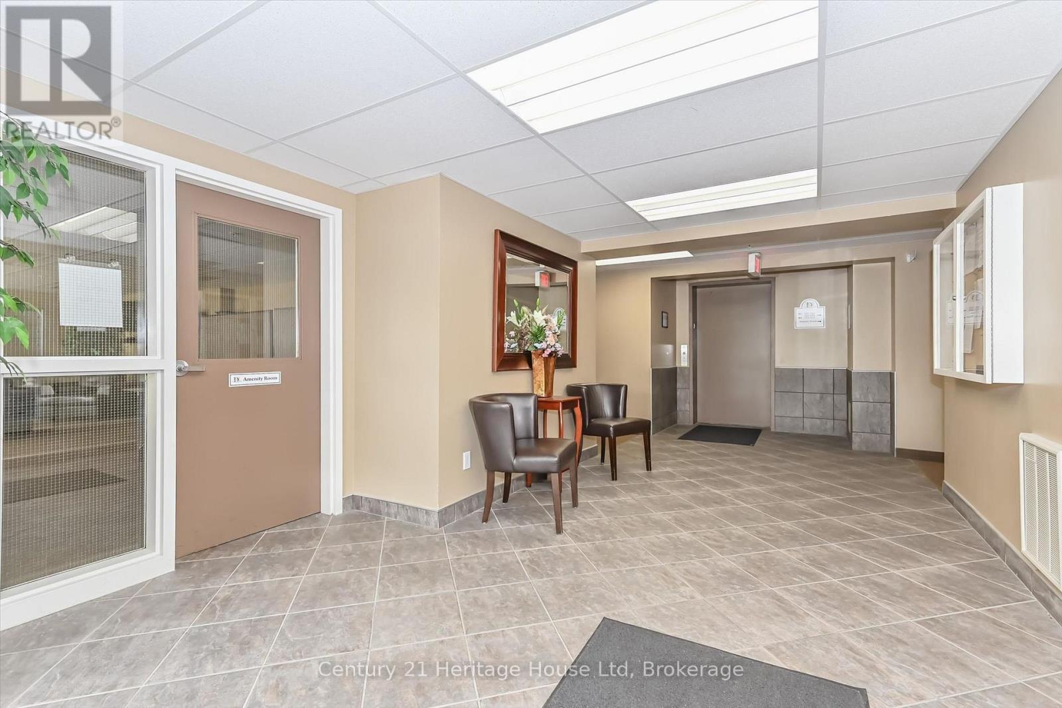
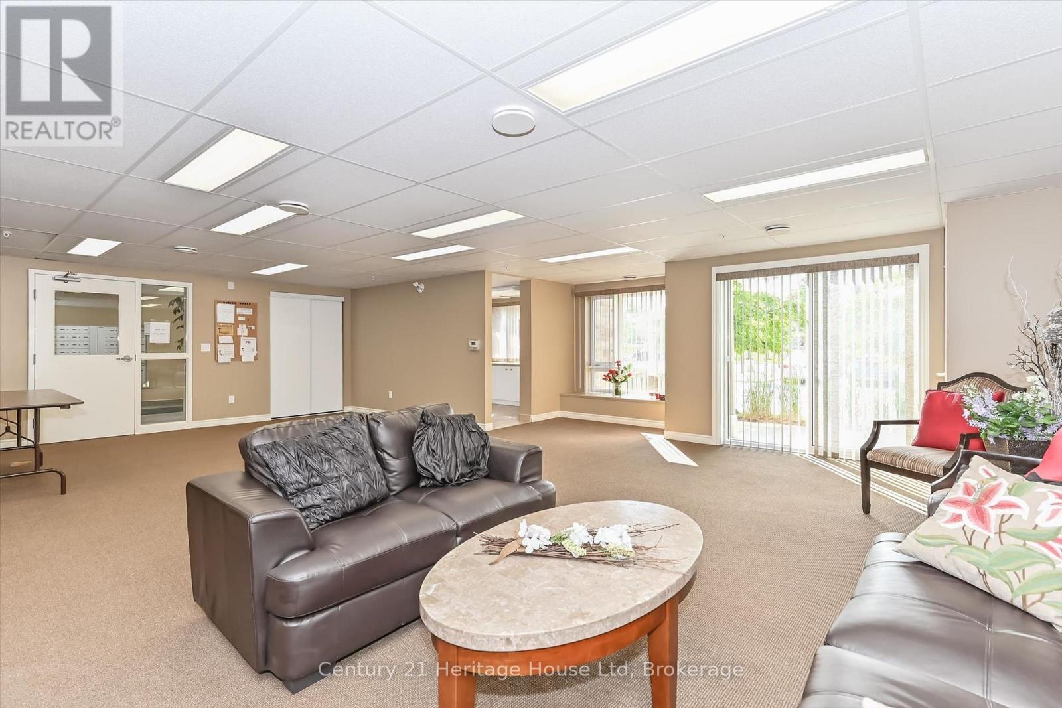
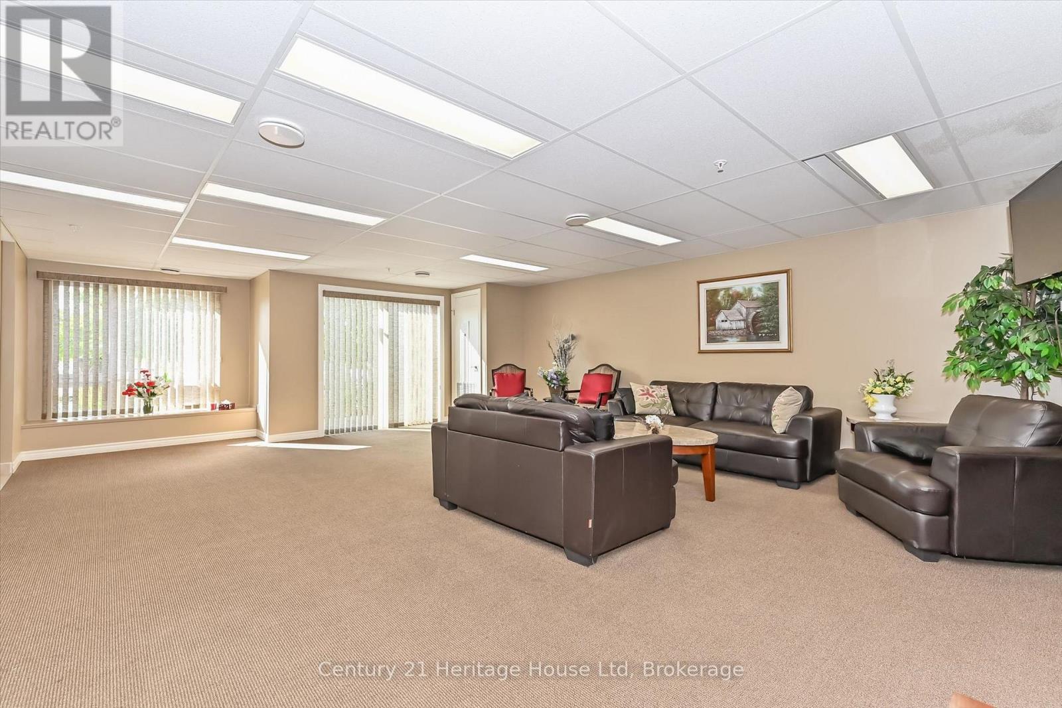
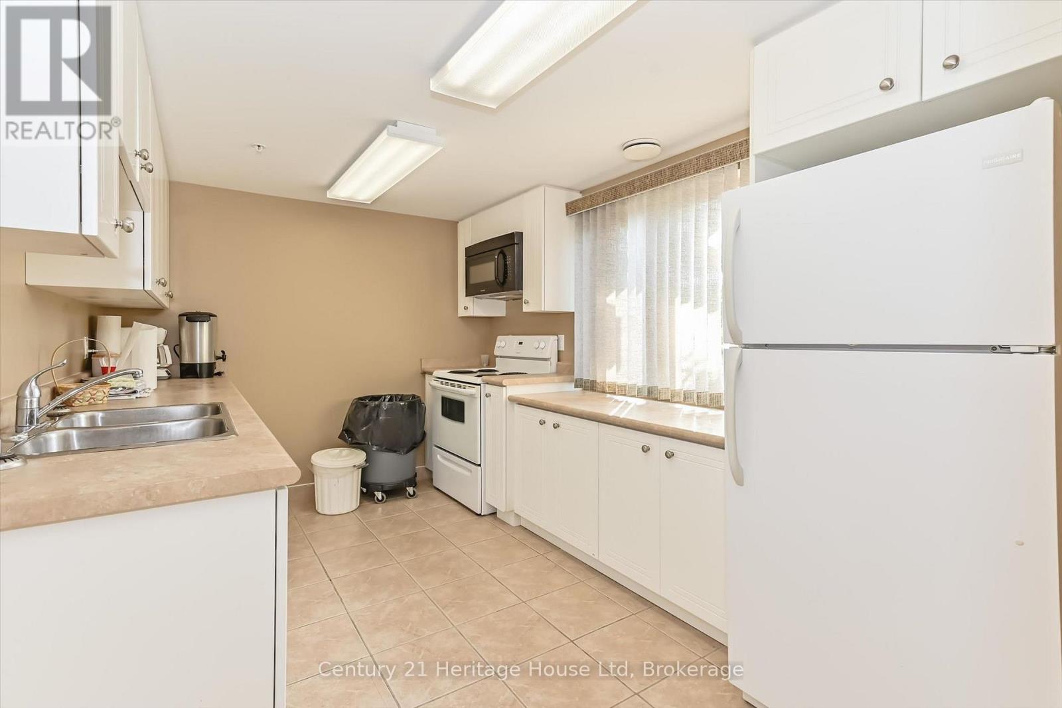
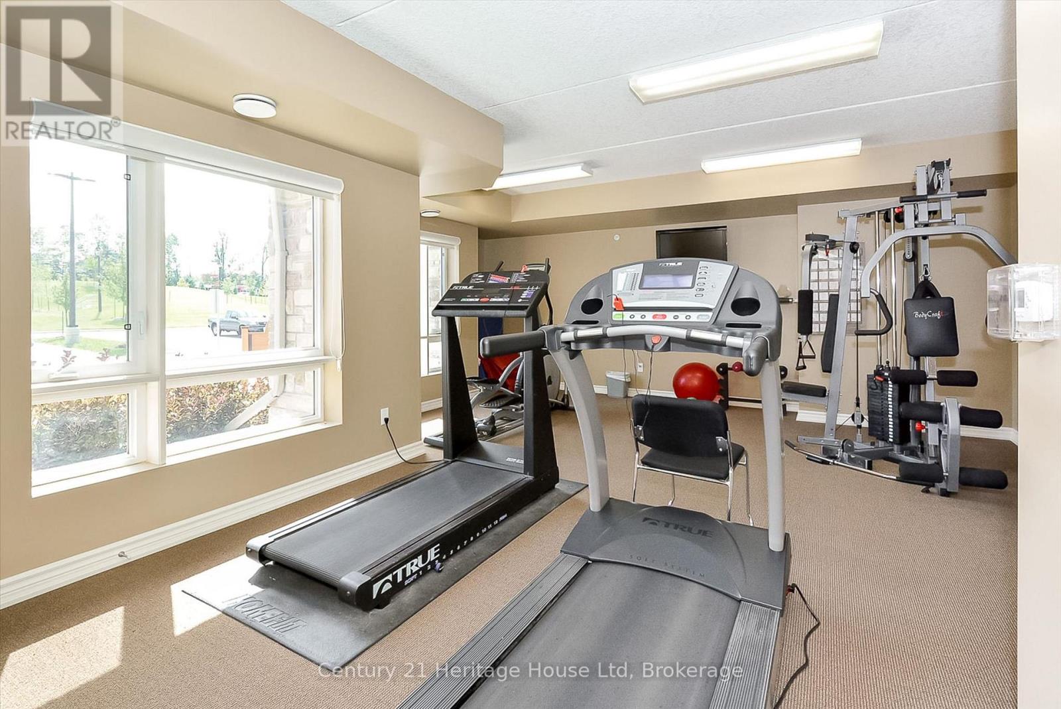
| Amenities | Exercise Centre, Party Room, Visitor Parking |
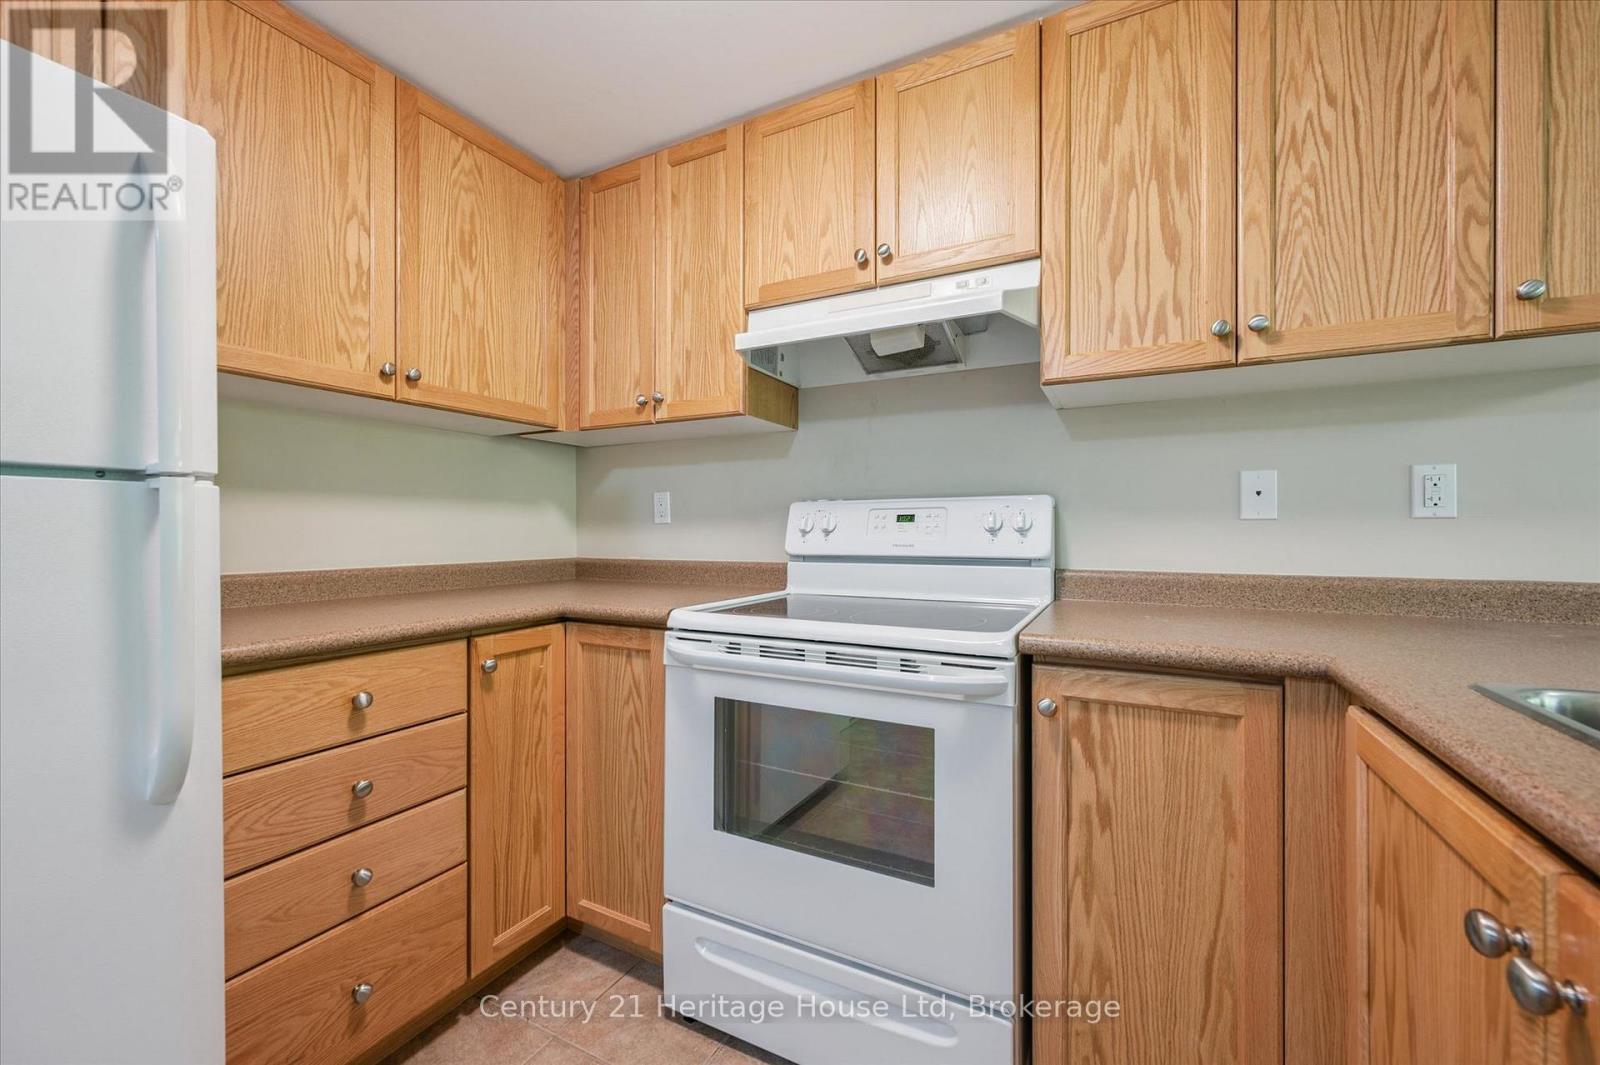
| Appliances | Water Heater, Dishwasher, Dryer, Stove, Washer, Window Coverings, Refrigerator |
| Basement Type | None |
| Cooling Type | Central Air Conditioning |
| Exterior Finish | Brick |
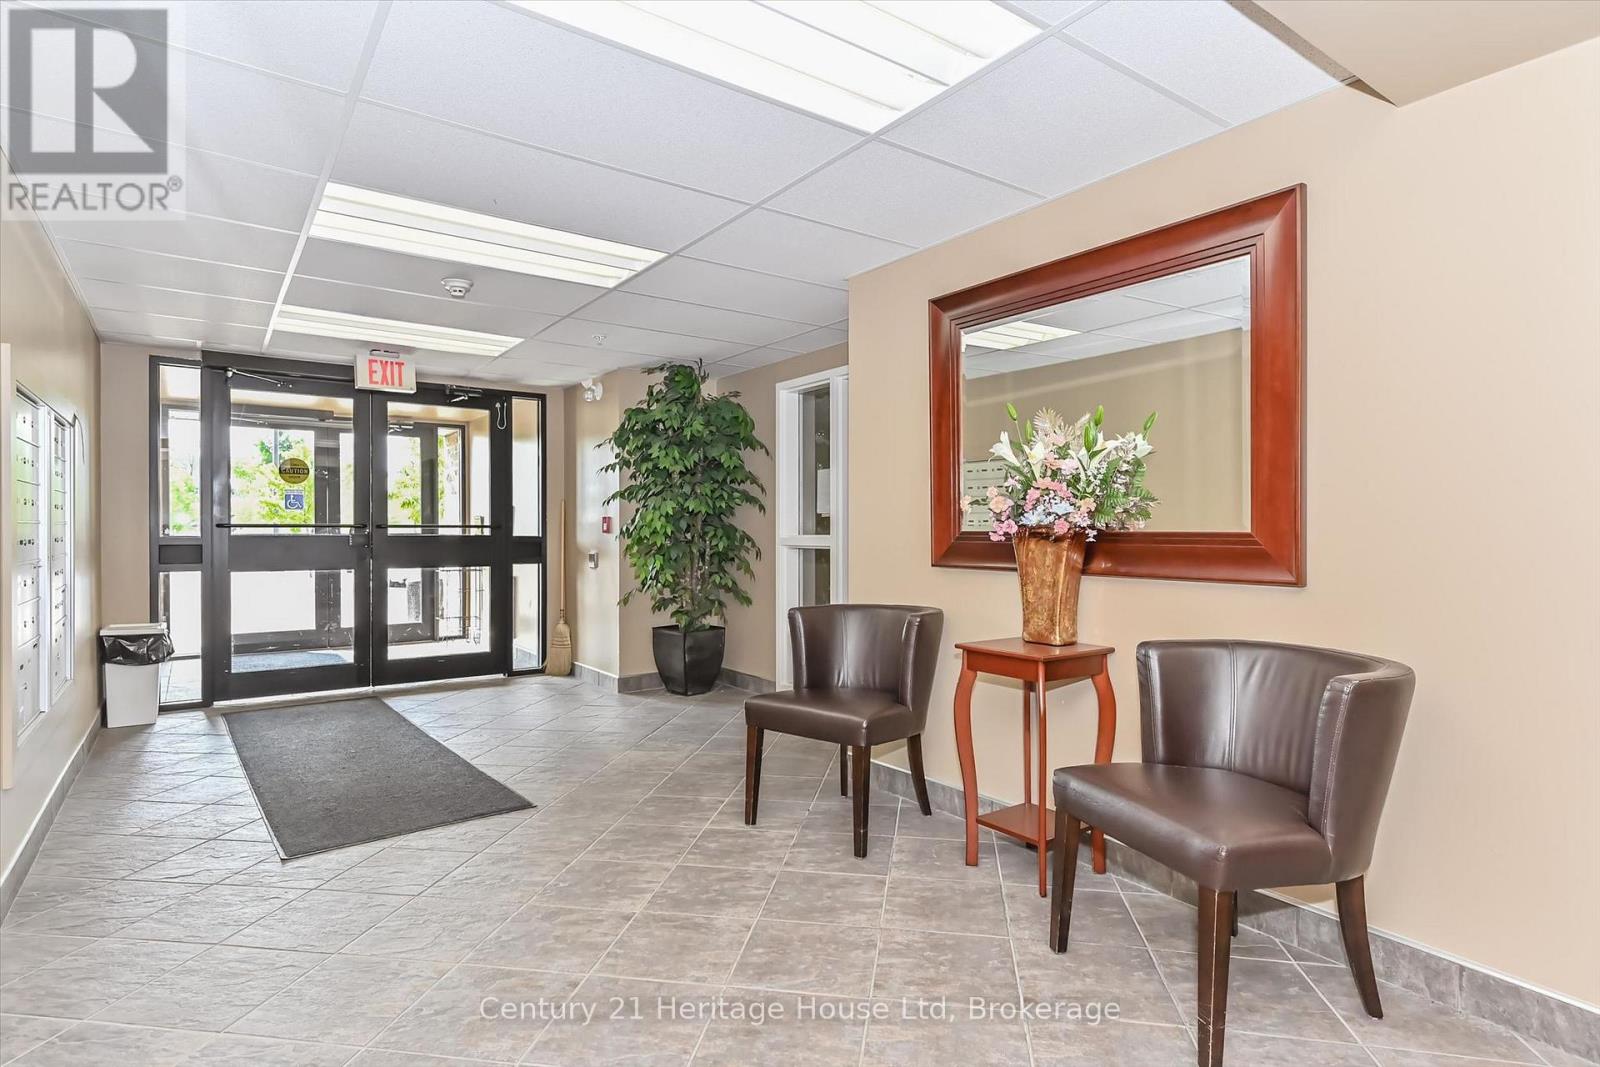
| Fire Protection | Controlled Entry |
| Heating Fuel | Electric |
| Heating Type | Heat Pump |
| Size Interior | 700 - 799 Sqft |
| Type | Apartment |
Parking
| No Garage |
Land
| Acreage | No |
| Land Amenities | Place Of Worship, Schools |
| Zoning Description | R1 |
Rooms
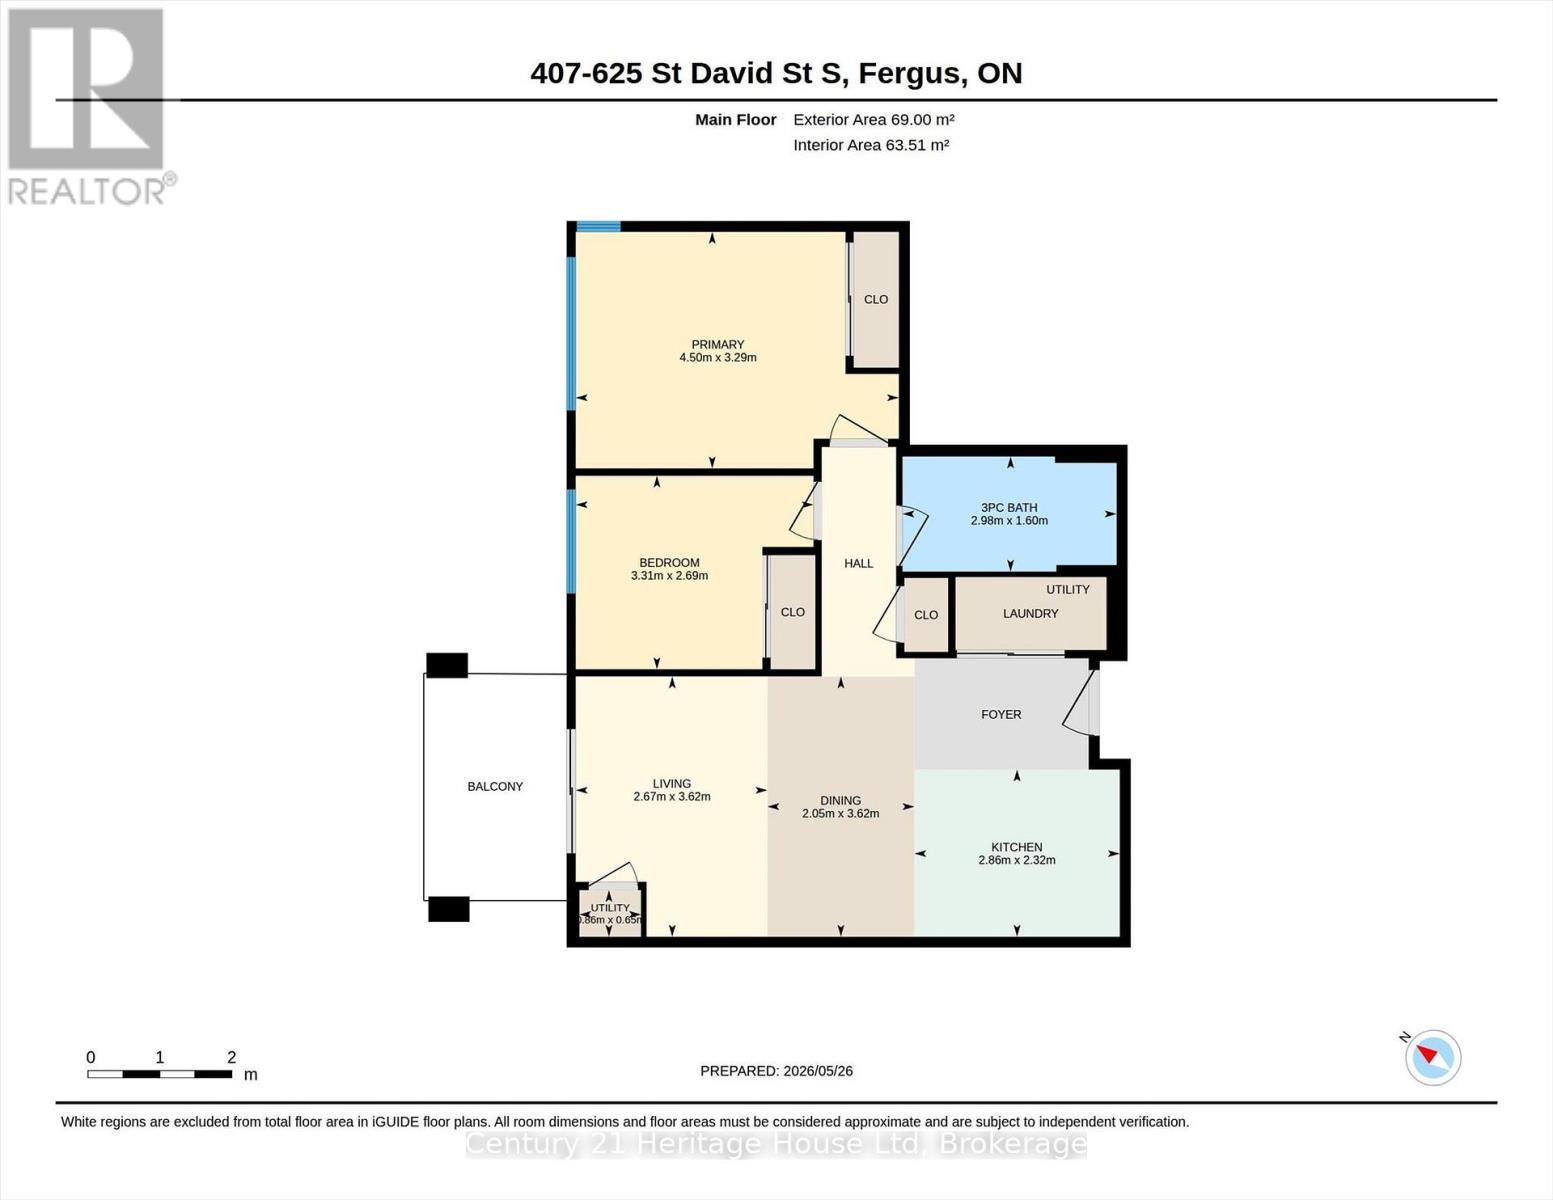
| Level | Type | Length | Width | Dimensions |
|---|---|---|---|---|
| Main Level | Bedroom | 2.98 m | 1.6 m | 2.98 m x 1.6 m |
| Main Level | Dining Room | 2.05 m | 3.62 m | 2.05 m x 3.62 m |
| Main Level | Kitchen | 2.86 m | 2.32 m | 2.86 m x 2.32 m |
| Main Level | Living Room | 2.67 m | 3.62 m | 2.67 m x 3.62 m |
| Main Level | Primary Bedroom | 4.5 m | 3.29 m | 4.5 m x 3.29 m |

221 Woodlawn Road West Unit C6
Guelph, Ontario N1H 8P4
(519) 767-2100
www.century21.ca/heritagehouse
Contact Us
Contact us for more information

The trademarks REALTOR®, REALTORS®, and the REALTOR® logo are controlled by The Canadian Real Estate Association (CREA) and identify real estate professionals who are members of CREA. The trademarks MLS®, Multiple Listing Service® and the associated logos are owned by The Canadian Real Estate Association (CREA) and identify the quality of services provided by real estate professionals who are members of CREA. The trademark DDF® is owned by The Canadian Real Estate Association (CREA) and identifies CREA's Data Distribution Facility (DDF®)
May 26 2026 05:33:59
The Lakelands Association of REALTORS®
Century 21 Heritage House Ltd