
4376 Marr Lane Severn, Ontario P0C 1M0

$1,340,000
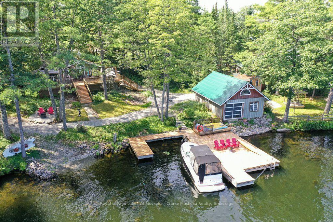
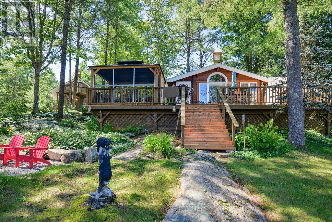
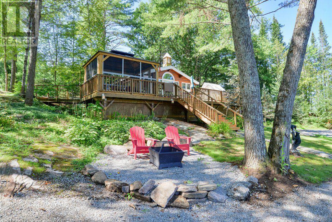
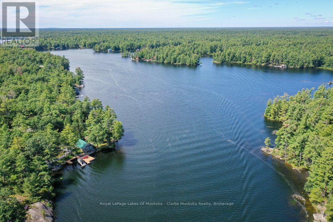
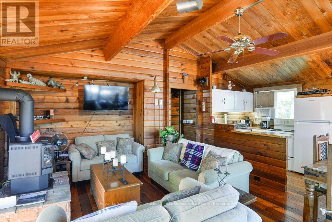
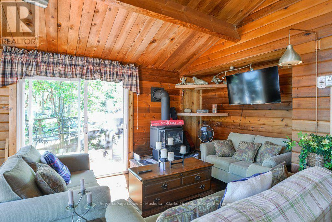
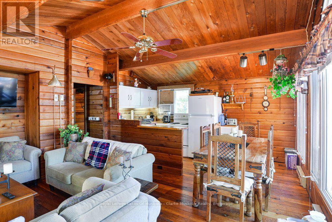
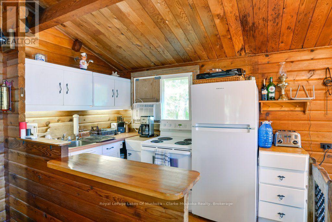
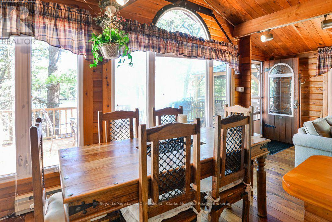
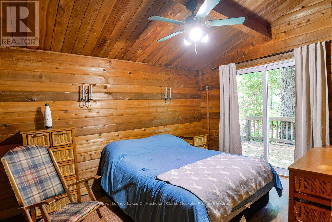
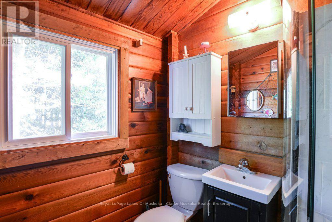
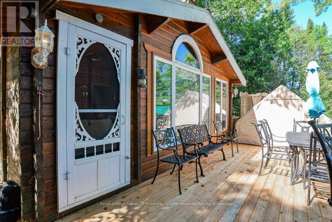
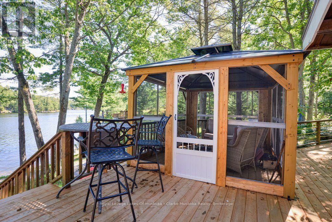
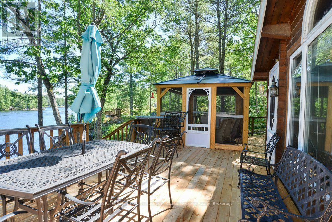
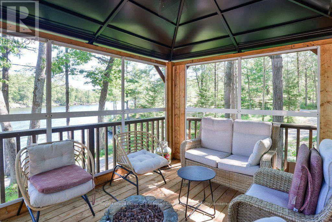
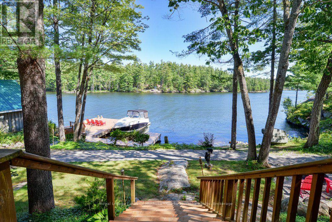
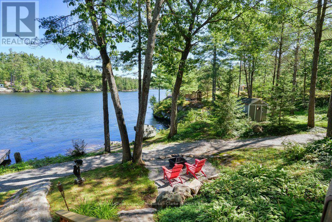
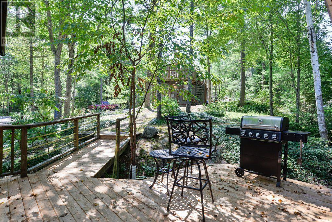
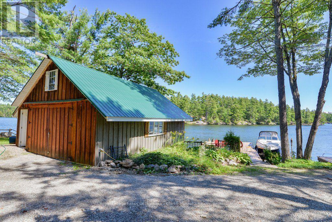
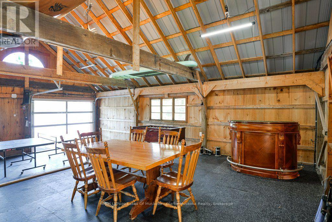
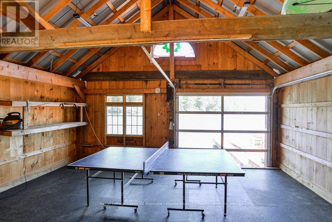
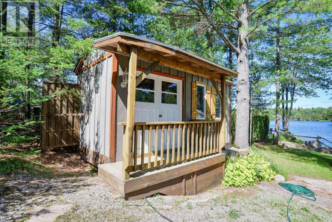
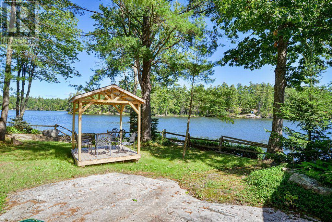
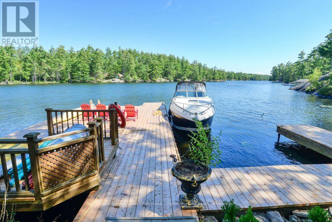
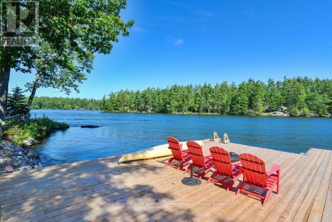
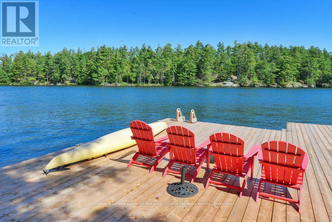
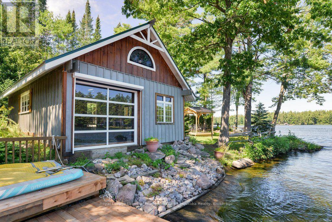
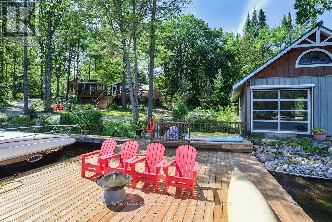
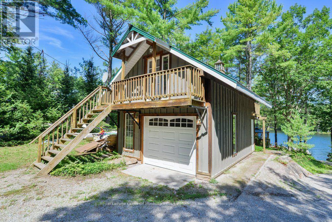
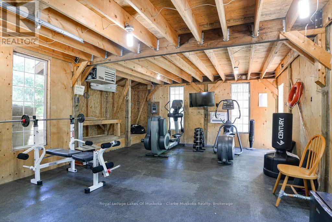
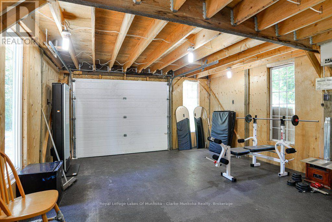
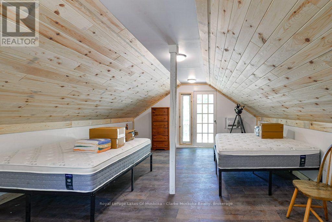
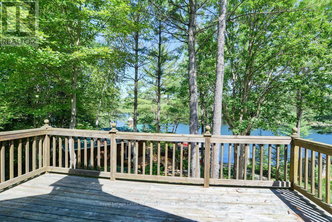
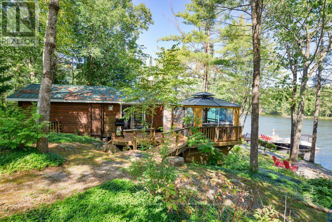
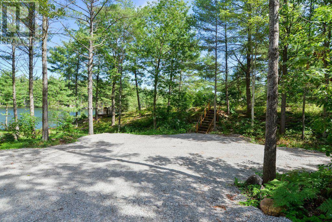
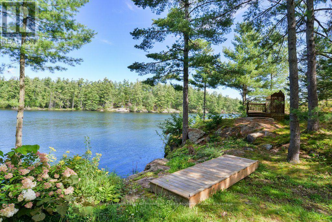
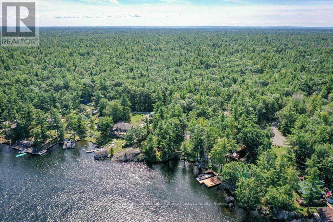
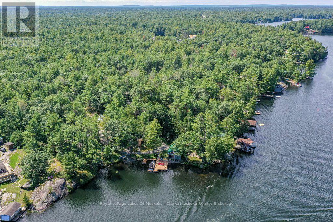
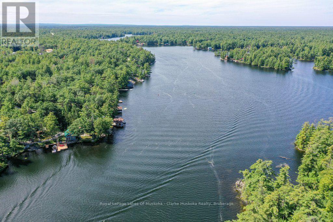
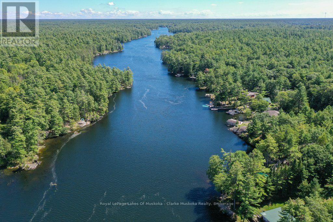
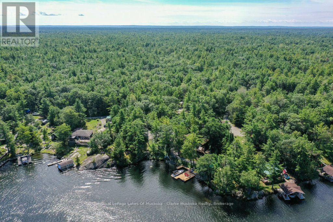
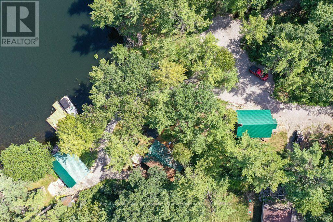
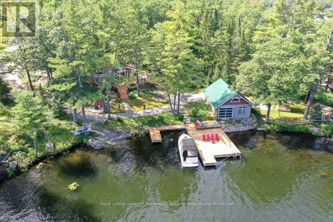
Charming waterfront cottage on the Trent-Severn Waterway, offering an incredible combination of waterfront living, extensive updates, and fantastic recreational spaces. This cottage is thoughtfully designed with walkouts from the primary bedroom and living room to a spacious deck overlooking the water. Enjoy north-facing views, deep waterfront ideal for swimming and boating, and a new dock and decking. Recent improvements include a renovated bathroom, new flooring, new electrical panel, upgraded wiring to the garage and boathouse, and new soffit and fascia on both buildings. The property offers exceptional additional living and entertaining space, including a new games room with rubber flooring, large screen, and automatic glass garage door, plus a workout room with rubber flooring. The renovated living space above the garage provides added flexibility for family and guests. A bunkie offers additional guest accommodations, while the dry-land boathouse provides excellent storage for boats and water toys. Enjoy summer evenings in the gazebo, along with expanded driveway and parking areas. Fully furnished and move-in ready, this property is an ideal four-season getaway for those looking to enjoy the water, entertain, and make the most of cottage life on the Trent-Severn Waterway. (id:42776)
Property Details
| MLS® Number | S13761154 |
| Property Type | Single Family |
| Community Name | Rural Severn |
| Amenities Near By | Beach, Golf Nearby |
| Communication Type | High Speed Internet |
| Community Features | Fishing |
| Easement | Right Of Way |
| Equipment Type | Propane Tank |
| Features | Irregular Lot Size, Sloping, Flat Site, Dry, Level, Carpet Free, Guest Suite |
| Parking Space Total | 5 |
| Rental Equipment Type | Propane Tank |
| Structure | Deck, Shed, Boathouse, Dock |
| View Type | View, River View, View Of Water, Direct Water View |
| Water Front Name | Trent Severn River |
| Water Front Type | Waterfront On River |
Building
| Bathroom Total | 1 |
| Bedrooms Above Ground | 2 |
| Bedrooms Total | 2 |
| Age | 51 To 99 Years |
| Amenities | Fireplace(s), Separate Heating Controls |
| Appliances | Water Heater, Furniture, Stove, Refrigerator |
| Architectural Style | Log House/cabin |
| Basement Type | None |
| Construction Style Attachment | Detached |
| Cooling Type | Window Air Conditioner |
| Exterior Finish | Log |
| Fire Protection | Smoke Detectors |
| Fireplace Present | Yes |
| Fireplace Total | 1 |
| Foundation Type | Wood/piers |
| Heating Fuel | Propane |
| Heating Type | Baseboard Heaters |
| Size Interior | 0 - 699 Sqft |
| Type | House |
| Utility Water | Lake/river Water Intake |
Parking
| Detached Garage | |
| Garage |
Land
| Access Type | Year-round Access, Private Docking |
| Acreage | No |
| Land Amenities | Beach, Golf Nearby |
| Landscape Features | Landscaped |
| Sewer | Septic System |
| Size Depth | 255 Ft ,2 In |
| Size Frontage | 177 Ft ,4 In |
| Size Irregular | 177.4 X 255.2 Ft |
| Size Total Text | 177.4 X 255.2 Ft|1/2 - 1.99 Acres |
| Zoning Description | Sr3 Ep |
Rooms
| Level | Type | Length | Width | Dimensions |
|---|---|---|---|---|
| Main Level | Living Room | 5.03 m | 4.09 m | 5.03 m x 4.09 m |
| Main Level | Dining Room | 1.83 m | 3.12 m | 1.83 m x 3.12 m |
| Main Level | Kitchen | 2.54 m | 1.93 m | 2.54 m x 1.93 m |
| Main Level | Primary Bedroom | 3.96 m | 2.97 m | 3.96 m x 2.97 m |
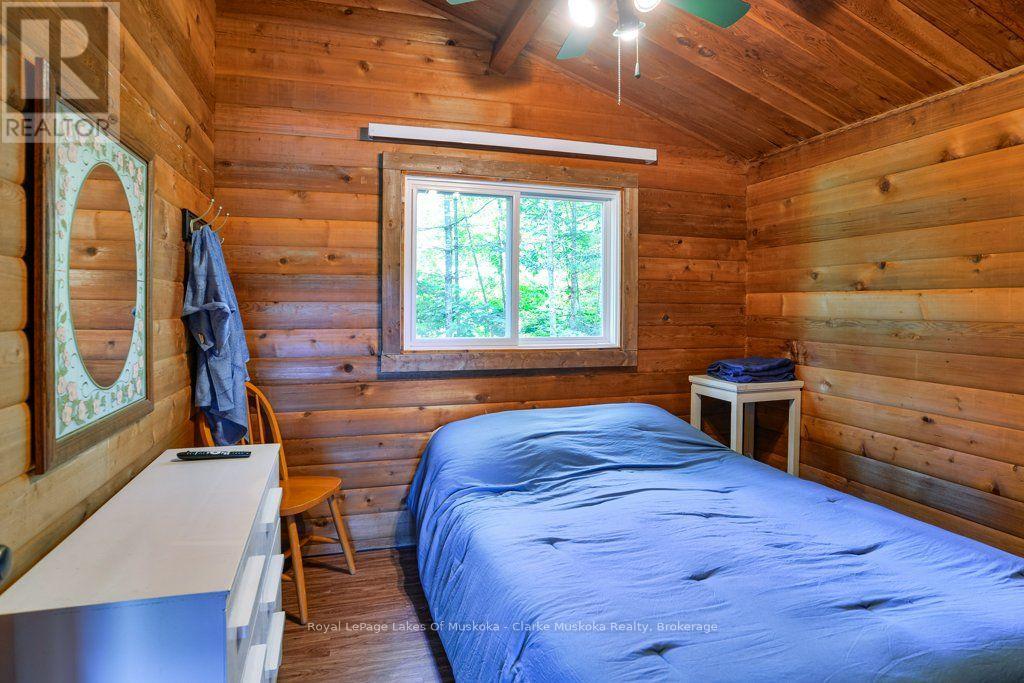
| Main Level | Bedroom | 2.67 m | 2.97 m | 2.67 m x 2.97 m |
| Main Level | Bathroom | 1.91 m | 2.01 m | 1.91 m x 2.01 m |
Utilities
| Electricity | Installed |
| Wireless | Available |
| Electricity Connected | Connected |
| Telephone | Nearby |
https://www.realtor.ca/real-estate/30252845/4376-marr-lane-severn-rural-severn
Salesperson
(705) 765-1820
78 Lone Pine Road - Unit B
Port Severn, Ontario L0K 1S0
(705) 765-1820
www.mymuskokacottages.com/

2 Bruce Wilson Dr, Box 362
Port Carling, Ontario P0B 1J0
(705) 765-1820
(705) 986-0164
2 Bruce Wilson Dr, Box 362
Port Carling, Ontario P0B 1J0
(705) 765-1820
(705) 986-0164
Contact Us
Contact us for more information

The trademarks REALTOR®, REALTORS®, and the REALTOR® logo are controlled by The Canadian Real Estate Association (CREA) and identify real estate professionals who are members of CREA. The trademarks MLS®, Multiple Listing Service® and the associated logos are owned by The Canadian Real Estate Association (CREA) and identify the quality of services provided by real estate professionals who are members of CREA. The trademark DDF® is owned by The Canadian Real Estate Association (CREA) and identifies CREA's Data Distribution Facility (DDF®)
September 09 2026 05:28:43
The Lakelands Association of REALTORS®
Royal LePage Lakes Of Muskoka - Clarke Muskoka Realty