
46 Garden Grove Crescent Wasaga Beach, Ontario L9Z 0E6

$499,500
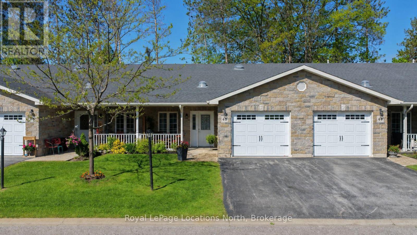
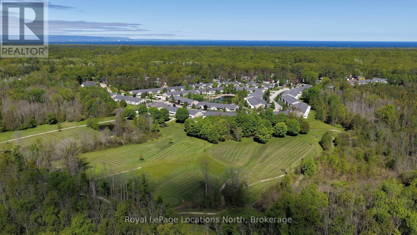
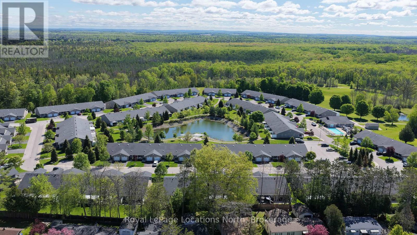
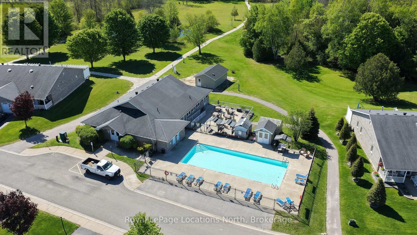
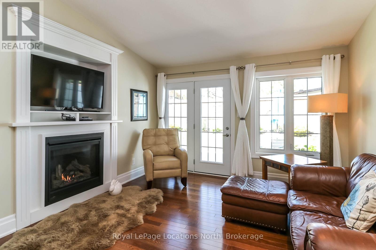
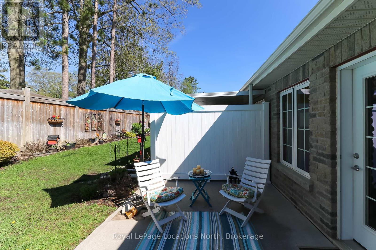
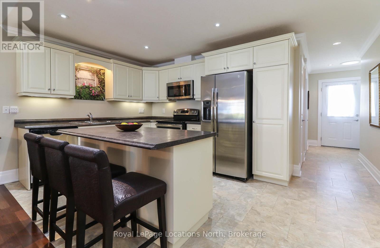
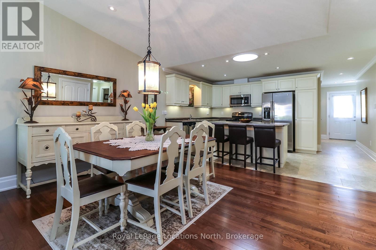
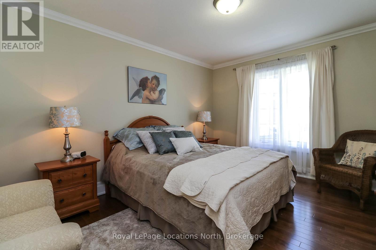
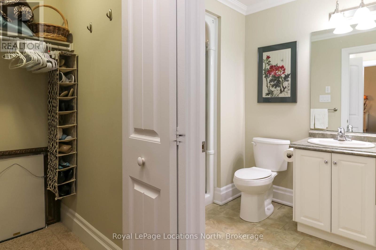
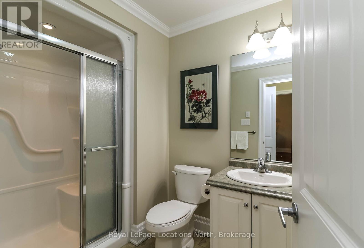
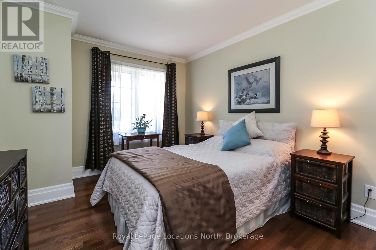
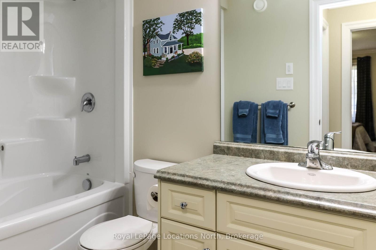
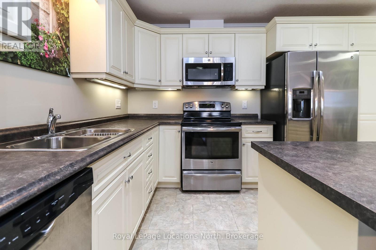
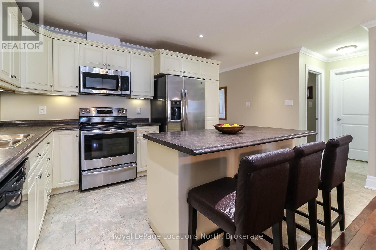
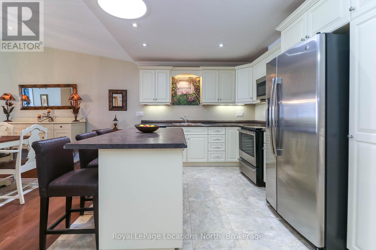
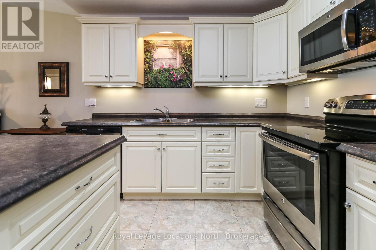
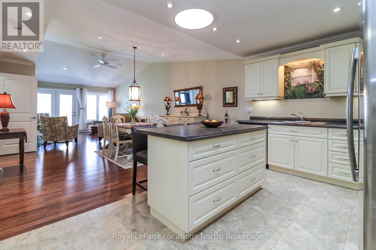
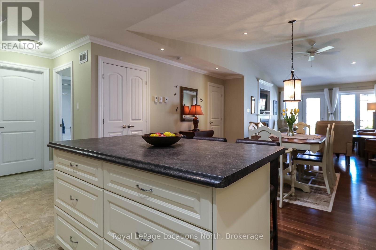
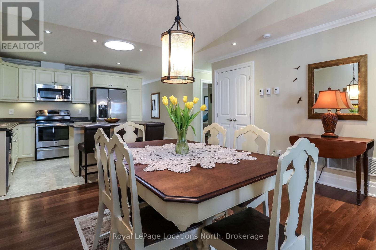
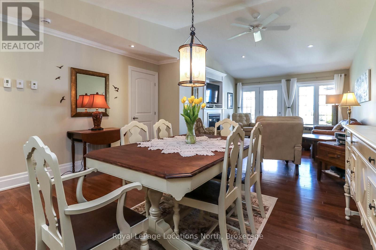
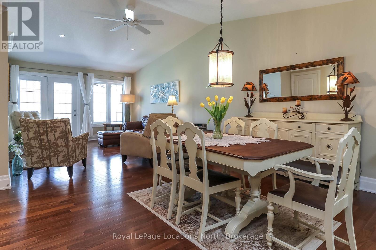
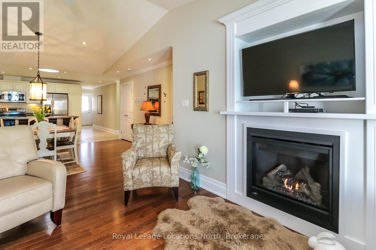
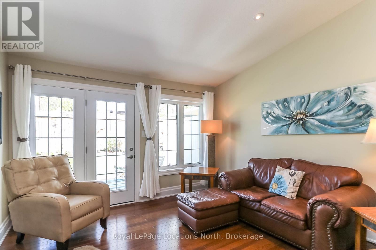
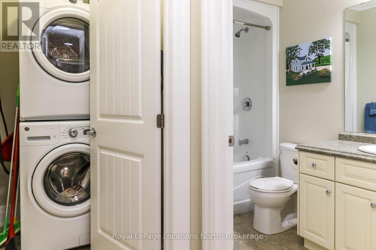
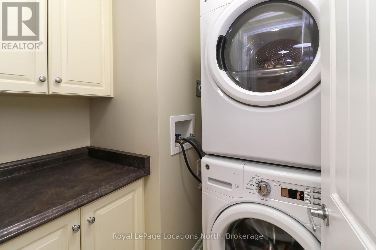
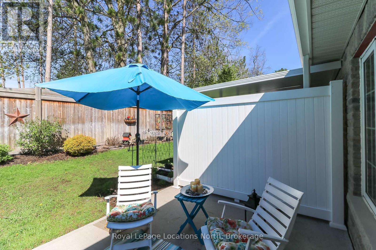
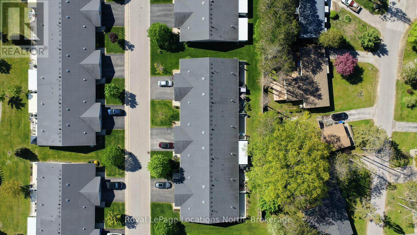
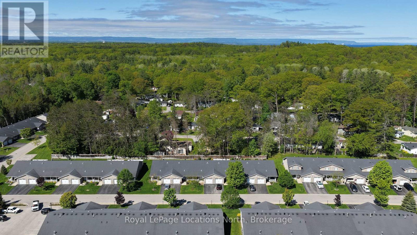
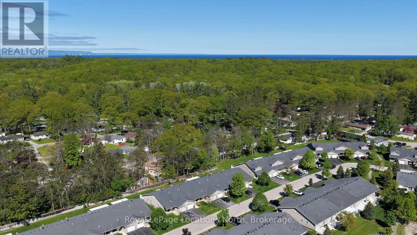
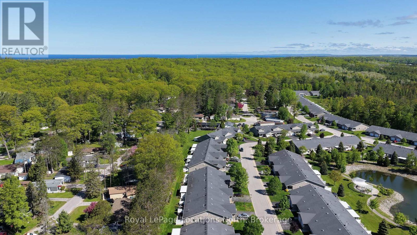
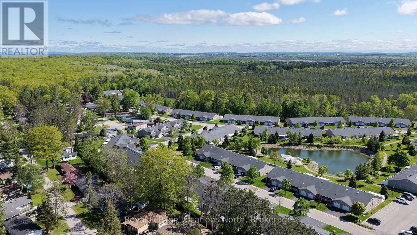
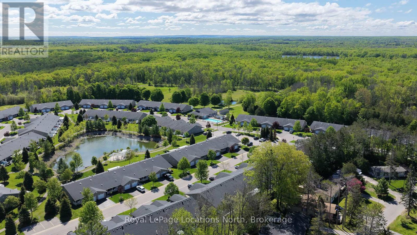
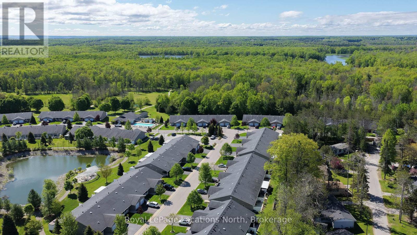
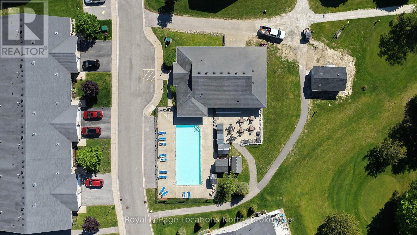
Amazing opportunity to own a beautifully appointed all-brick bungalow in Country Meadows, one of Wasaga Beach's premier retirement Land-Lease Communities. This beautifully private development sits upon a mature treed 43-acre site complete with an outdoor pool, large patio areas, a peaceful pond, a beautiful Recreation Centre & even its own Par 3, Nine-Hole Golf Course!! Relax & retire in comfort with nothing to do except move in & enjoy! This true bungalow has no stairs anywhere (even at the front door), & it is one of the newest units (built in 2015) in Country Meadows. At 1,200 sq. ft., this 2-bed/2-bath home has a single garage (with convenient inside entry to the house), is 100% immaculate, & shows to perfection given that it has primarily been used as a vacation home. Finished in warm, neutral colours, this gorgeous home offers an open-concept design in its main living areas of living room/dining area & kitchen and has vaulted ceilings and numerous pot lights. Some of the MANY upgrades include gorgeous engineered wood floors throughout most of the house; beautiful custom kitchen cabinetry (including a large centre island with an extended countertop); 6 appliances; extensive use of crown molding & upgraded trim/door package throughout; a gas fireplace in the living room; & a garden door walk-out (from the living room) to a private 10' x 27' concrete patio. Modern conveniences include economical natural gas heat, central air, a paved drive, municipal water/sewer, & a 4'6" high crawl space with a cement floor (great for extra storage). Country Meadows is a wonderful place to relax in/retire to and is known to be a fantastic, quiet neighborhood of well-kept homes and yards with lots of visitor's parking nearby. NOTE: This home can come completely furnished if the new owners desire. Buyers have the option of assuming the current land lease ($655.74/month) which expires in 2045 OR signing a new 21- or 30-year land lease ($800.00/month) + property taxes of $192/mont (id:42776)
Property Details
| MLS® Number | S13421340 |
| Property Type | Single Family |
| Community Name | Wasaga Beach |
| Amenities Near By | Golf Nearby |
| Community Features | Community Centre |
| Equipment Type | None |
| Features | Level Lot, Wooded Area, Level, Sump Pump |
| Parking Space Total | 2 |
| Pool Type | Inground Pool, Outdoor Pool |
| Rental Equipment Type | None |
| Structure | Patio(s) |
Building
| Bathroom Total | 2 |
| Bedrooms Above Ground | 2 |
| Bedrooms Total | 2 |
| Age | 6 To 15 Years |
| Amenities | Fireplace(s) |
| Appliances | Water Heater, Water Meter, Dishwasher, Garage Door Opener, Microwave, Stove, Window Coverings, Refrigerator |
| Architectural Style | Bungalow |
| Basement Development | Unfinished |
| Basement Type | Crawl Space (unfinished) |
| Construction Style Attachment | Attached |
| Cooling Type | Central Air Conditioning, Air Exchanger |
| Exterior Finish | Brick |
| Fire Protection | Smoke Detectors |
| Fireplace Present | Yes |
| Fireplace Total | 1 |
| Flooring Type | Hardwood, Laminate |
| Foundation Type | Concrete |
| Heating Fuel | Natural Gas |
| Heating Type | Forced Air |
| Stories Total | 1 |
| Size Interior | 1,100 - 1,500 Sqft |
| Type | Row / Townhouse |
| Utility Water | Municipal Water |
Parking
| Attached Garage | |
| Garage |
Land
| Access Type | Private Road |
| Acreage | No |
| Land Amenities | Golf Nearby |
| Landscape Features | Landscaped |
| Sewer | Sanitary Sewer |
| Size Total Text | Under 1/2 Acre |
| Surface Water | Lake/pond |
| Zoning Description | R3-17 (residential Type 3) |
Rooms
| Level | Type | Length | Width | Dimensions |
|---|---|---|---|---|
| Main Level | Living Room | 5.29 m | 3.73 m | 5.29 m x 3.73 m |
| Main Level | Dining Room | 4.46 m | 3.59 m | 4.46 m x 3.59 m |
| Main Level | Kitchen | 3.6 m | 3.03 m | 3.6 m x 3.03 m |
| Main Level | Primary Bedroom | 3.91 m | 3.38 m | 3.91 m x 3.38 m |
| Main Level | Bathroom | 2.7 m | 1.82 m | 2.7 m x 1.82 m |
| Main Level | Bedroom | 3.63 m | 3.1 m | 3.63 m x 3.1 m |
| Main Level | Bathroom | 2.78 m | 1.45 m | 2.78 m x 1.45 m |
| Main Level | Laundry Room | 1.41 m | 1.11 m | 1.41 m x 1.11 m |
| Main Level | Foyer | 1.81 m | 1.43 m | 1.81 m x 1.43 m |
Utilities
| Cable | Available |
| Electricity | Installed |
| Wireless | Available |
| Sewer | Installed |
https://www.realtor.ca/real-estate/29877487/46-garden-grove-crescent-wasaga-beach-wasaga-beach
Broker
(705) 429-4800
www.wasagarealestate.com/
www.facebook.com/WasagaRealEstate
www.instagram.com/wasagarealestateln/

1249 Mosley St.
Wasaga Beach, Ontario L9Z 2E5
(705) 429-4800
locationsnorth.com/
Contact Us
Contact us for more information

The trademarks REALTOR®, REALTORS®, and the REALTOR® logo are controlled by The Canadian Real Estate Association (CREA) and identify real estate professionals who are members of CREA. The trademarks MLS®, Multiple Listing Service® and the associated logos are owned by The Canadian Real Estate Association (CREA) and identify the quality of services provided by real estate professionals who are members of CREA. The trademark DDF® is owned by The Canadian Real Estate Association (CREA) and identifies CREA's Data Distribution Facility (DDF®)
June 23 2026 04:02:33
The Lakelands Association of REALTORS®
Royal LePage Locations North