
466 Highland Drive Kincardine, Ontario N2Z 1W9


$624,900
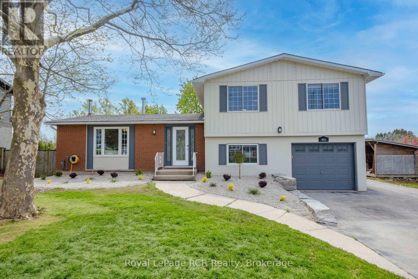
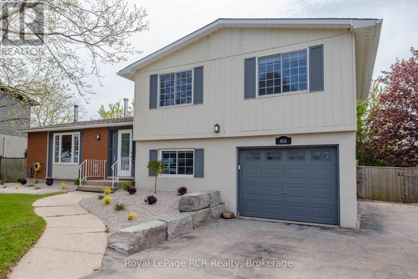
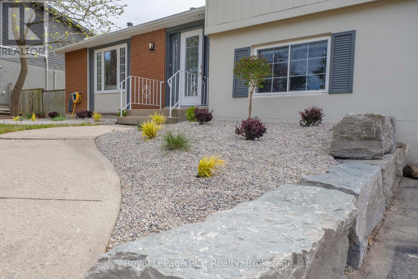
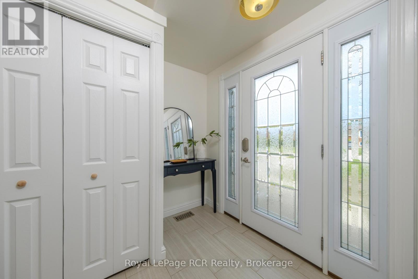
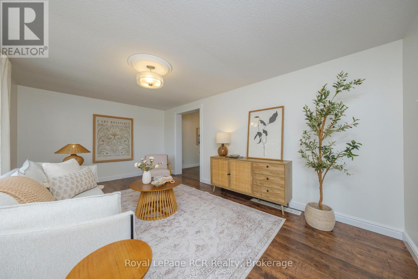
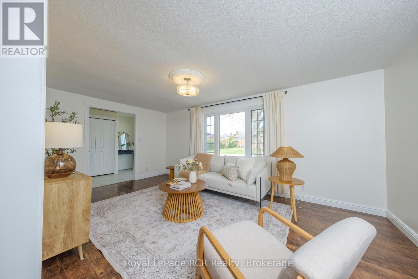
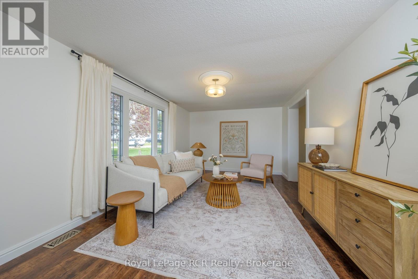
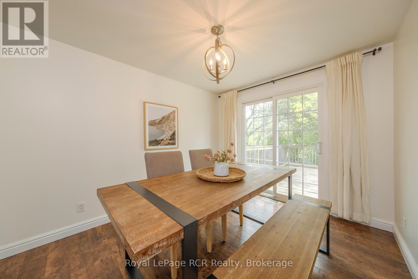
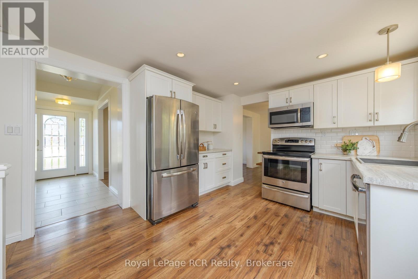
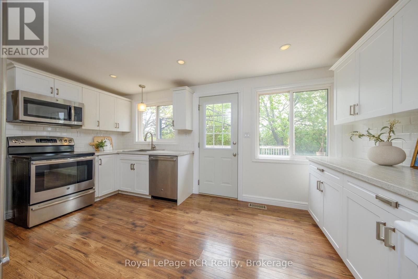
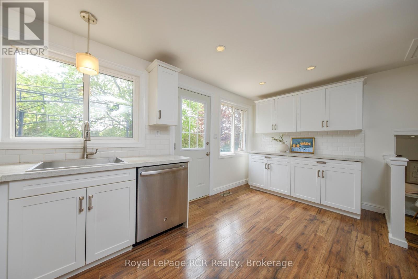
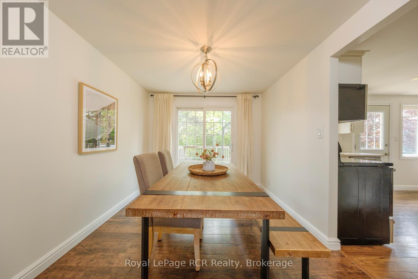
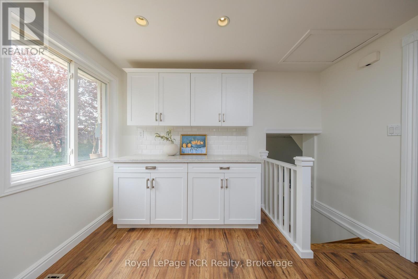
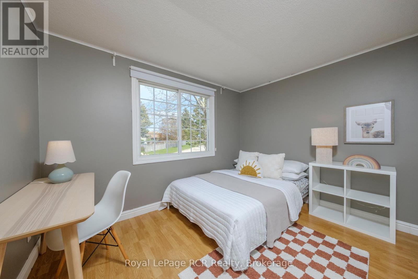
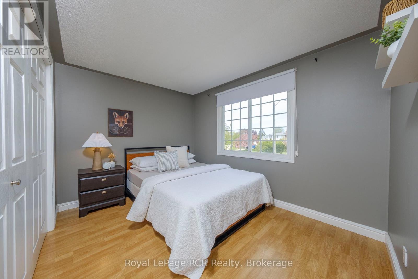
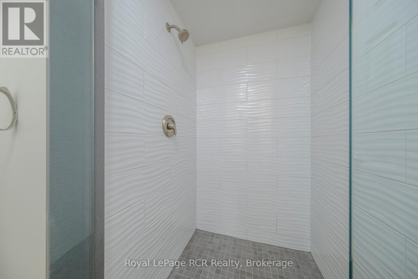
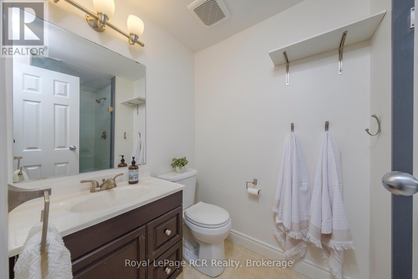
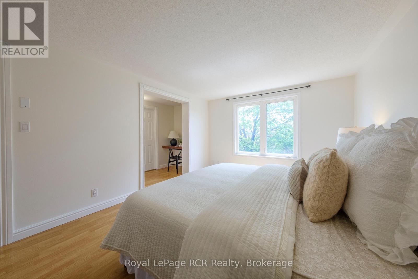
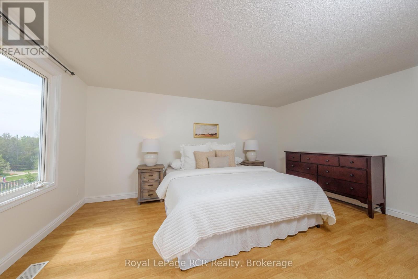
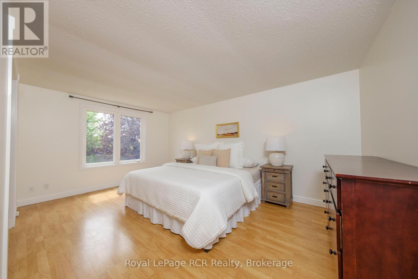
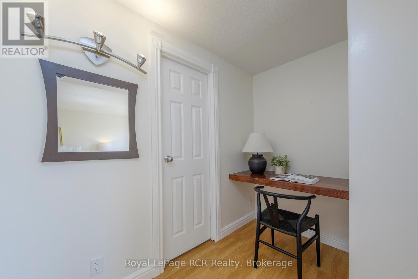
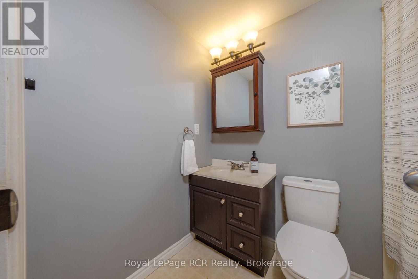
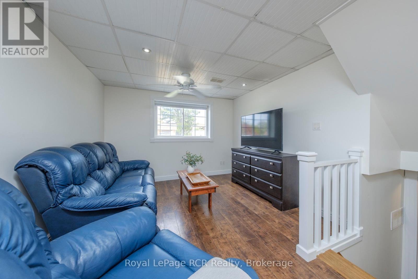
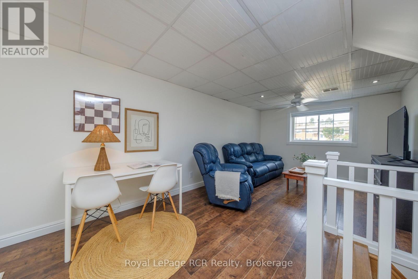
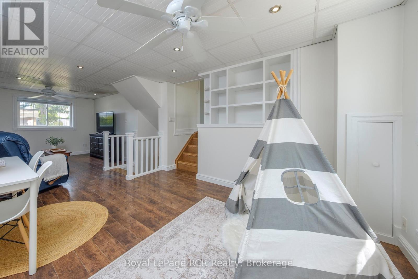
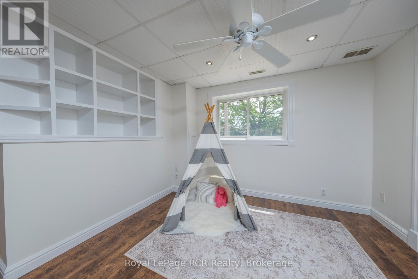
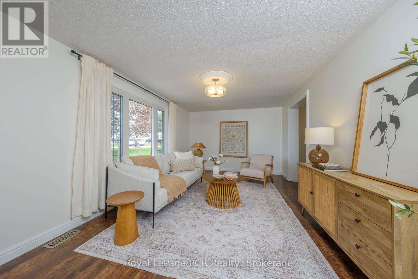
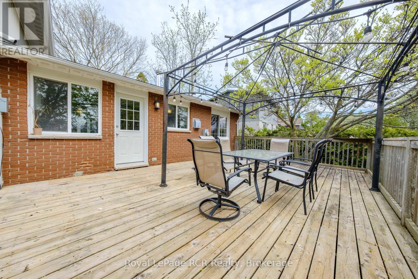
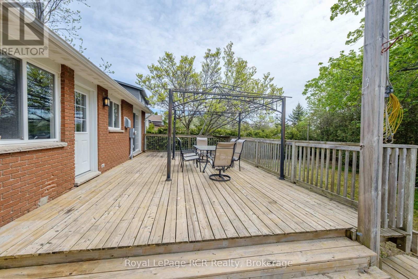
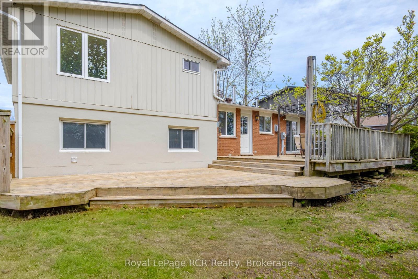
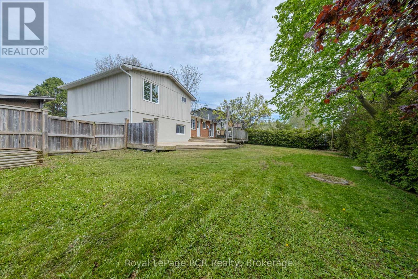
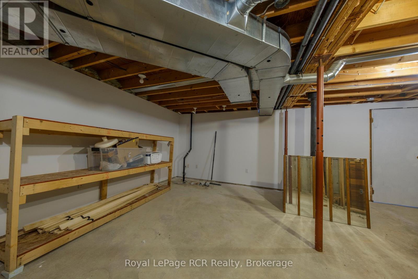
Welcome to this well-located home in a sought-after, family-friendly neighbourhood just a short walk from Kincardine's downtown core and lakeshore, backing directly onto parkland. The setting alone is a standout, offering both convenience and privacy with easy access to nearby trails and Alps Park.Inside, the home reflects a series of recent improvements that enhance both comfort, utility and style, creating a move-in-ready feel from the moment you arrive. The layout offers three bedrooms, including a spacious primary with ensuite, along with two separate living areas that provide flexibility for families or entertaining. Additional features include direct access from the 1 car garage, forced-air heating and cooling, and opportunity to finish the lower level to suite. The exterior continues to impress with upgraded curb appeal, sprawling asphalt laneway and a fully fenced backyard that delivers exceptional privacy, highlighted by the expansive back deck accessible through the kitchen and dining & just the right amount of green space to enjoy. Step outside your gate and connect instantly to Kincardine's scenic trail system and nearby park amenities, making this property an ideal blend of location, comfort, and lifestyle. (id:42776)
Open House
This property has open houses!
10:30 am
Ends at:12:00 pm
Property Details
| MLS® Number | X13168658 |
| Property Type | Single Family |
| Community Name | Kincardine |
| Amenities Near By | Golf Nearby, Hospital |
| Features | Backs On Greenbelt, Open Space, Flat Site, Dry |
| Parking Space Total | 5 |
| Structure | Deck, Workshop |
Building
| Bathroom Total | 2 |
| Bedrooms Above Ground | 3 |
| Bedrooms Total | 3 |
| Age | 31 To 50 Years |
| Appliances | Water Heater, Dishwasher, Dryer, Microwave, Stove, Washer, Refrigerator |
| Basement Development | Unfinished |
| Basement Features | Walk-up |
| Basement Type | N/a (unfinished), N/a |
| Construction Style Attachment | Detached |
| Construction Style Split Level | Sidesplit |
| Cooling Type | Central Air Conditioning |
| Exterior Finish | Aluminum Siding, Brick |
| Fire Protection | Smoke Detectors |
| Fireplace Present | Yes |
| Fireplace Total | 1 |
| Fireplace Type | Woodstove |
| Foundation Type | Poured Concrete |
| Heating Fuel | Oil |
| Heating Type | Forced Air |
| Size Interior | 1,500 - 2,000 Sqft |
| Type | House |
| Utility Water | Municipal Water |
Parking
| Garage |
Land
| Access Type | Year-round Access |
| Acreage | No |
| Fence Type | Fenced Yard |
| Land Amenities | Golf Nearby, Hospital |
| Sewer | Sanitary Sewer |
| Size Depth | 110 Ft |
| Size Frontage | 65 Ft |
| Size Irregular | 65 X 110 Ft |
| Size Total Text | 65 X 110 Ft|under 1/2 Acre |
| Zoning Description | R1 |
Rooms
| Level | Type | Length | Width | Dimensions |
|---|---|---|---|---|
| Second Level | Bathroom | 1.58 m | 2.35 m | 1.58 m x 2.35 m |
| Second Level | Bedroom | 3.33 m | 4.89 m | 3.33 m x 4.89 m |
| Second Level | Bedroom 2 | 3.35 m | 2.67 m | 3.35 m x 2.67 m |
| Second Level | Bedroom 3 | 3.34 m | 3.35 m | 3.34 m x 3.35 m |
| Second Level | Bathroom | 1.46 m | 2.97 m | 1.46 m x 2.97 m |
| Main Level | Foyer | 2.12 m | 3.37 m | 2.12 m x 3.37 m |
| Main Level | Living Room | 5.33 m | 3.37 m | 5.33 m x 3.37 m |
| Main Level | Dining Room | 2.74 m | 3.37 m | 2.74 m x 3.37 m |
| Main Level | Kitchen | 4.7 m | 3.36 m | 4.7 m x 3.36 m |
| Main Level | Sitting Room | 3.18 m | 7.65 m | 3.18 m x 7.65 m |
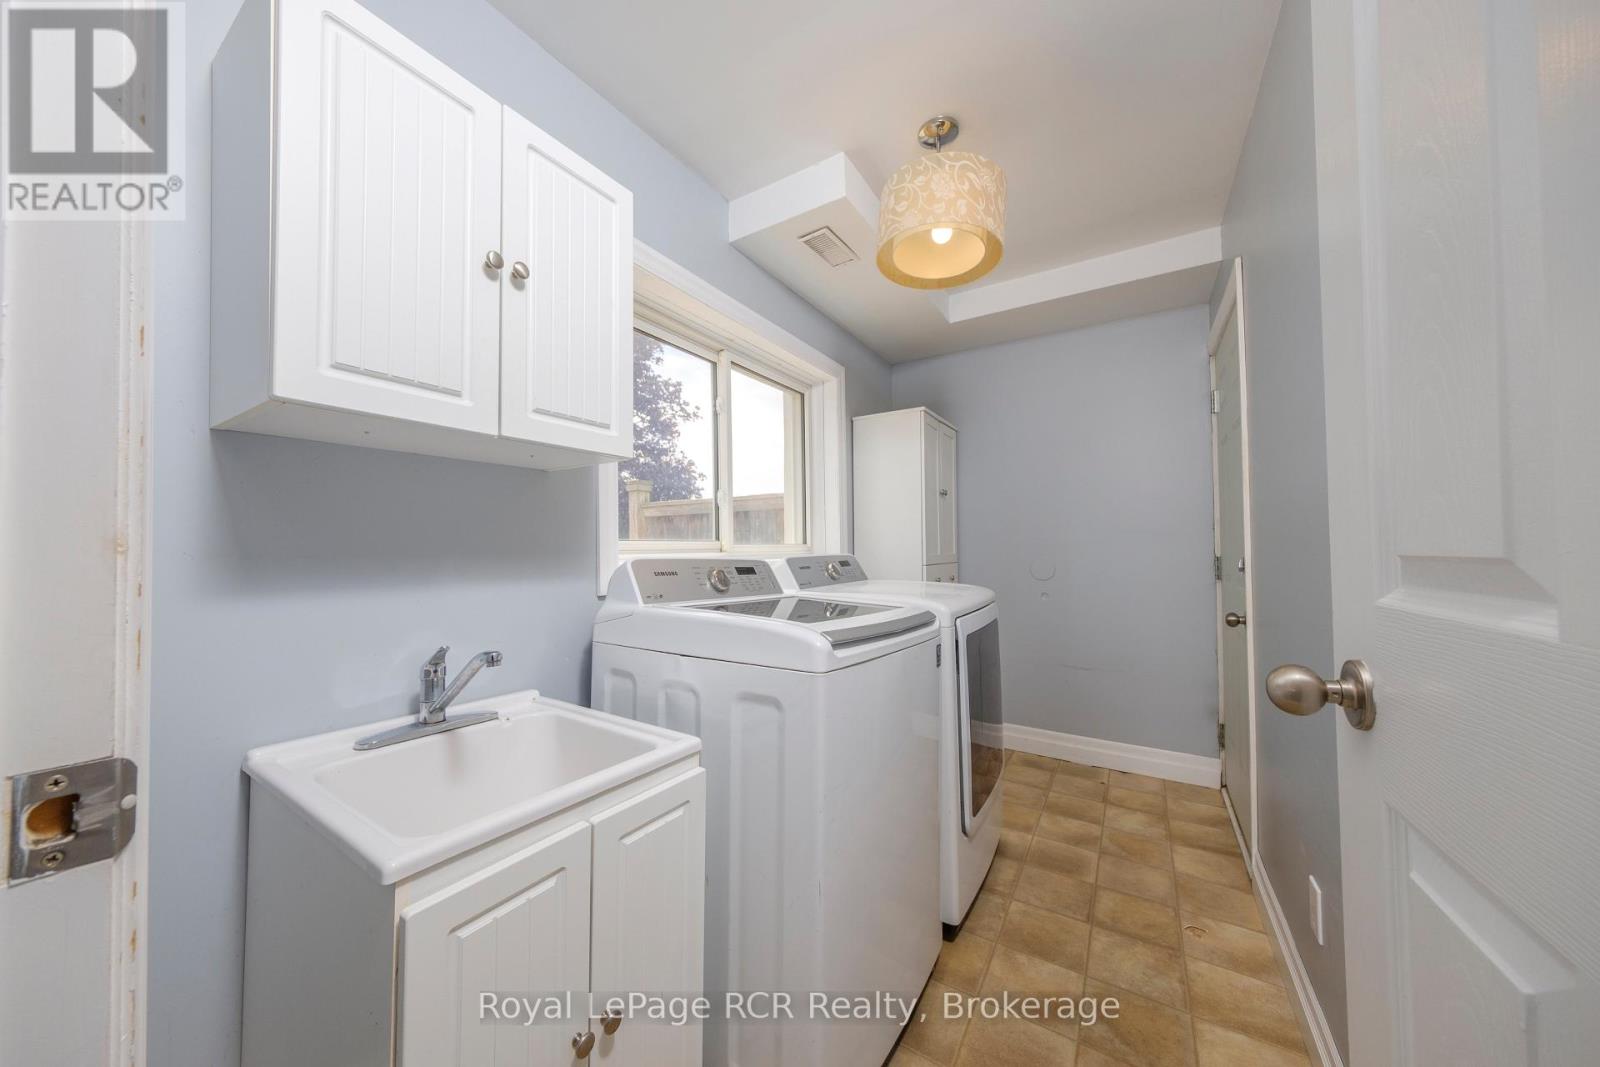
| Main Level | Laundry Room | 3.16 m | 1.59 m | 3.16 m x 1.59 m |
Utilities
| Cable | Installed |
| Electricity | Installed |
| Wireless | Available |
| Sewer | Installed |
https://www.realtor.ca/real-estate/29798854/466-highland-drive-kincardine-kincardine

820 10th St W
Owen Sound, Ontario N4K 3S1
(519) 376-9210
(519) 376-1355
Contact Us
Contact us for more information

The trademarks REALTOR®, REALTORS®, and the REALTOR® logo are controlled by The Canadian Real Estate Association (CREA) and identify real estate professionals who are members of CREA. The trademarks MLS®, Multiple Listing Service® and the associated logos are owned by The Canadian Real Estate Association (CREA) and identify the quality of services provided by real estate professionals who are members of CREA. The trademark DDF® is owned by The Canadian Real Estate Association (CREA) and identifies CREA's Data Distribution Facility (DDF®)
June 08 2026 09:03:47
The Lakelands Association of REALTORS®
Royal LePage Rcr Realty