
5 Wakefield Street Parry Sound, Ontario P2A 2V2

$379,000
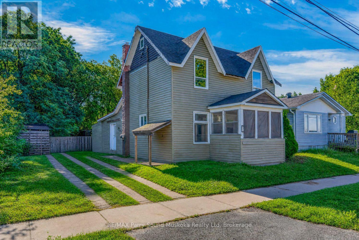
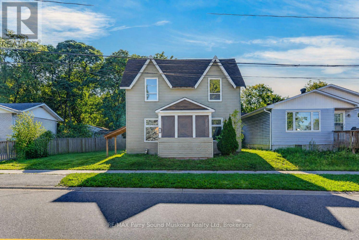
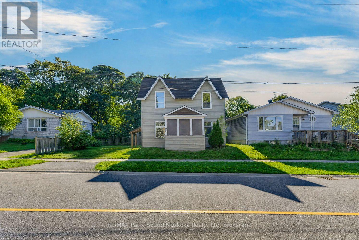
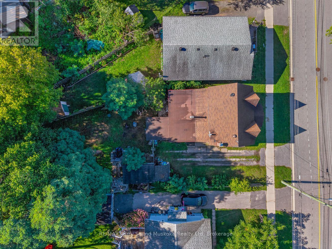
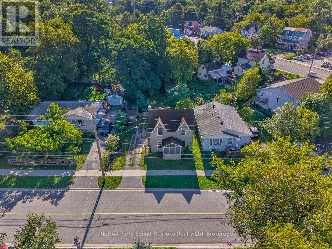
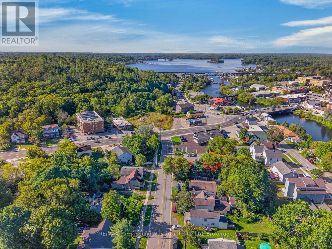
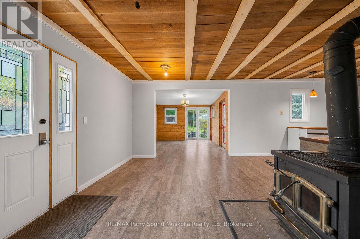
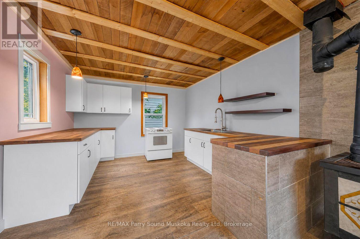
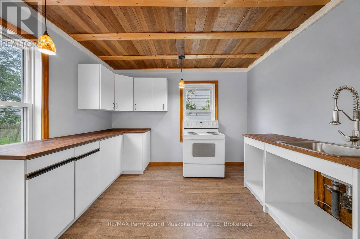
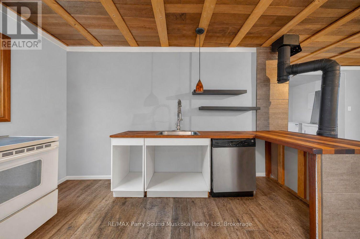
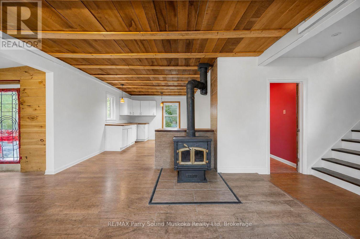
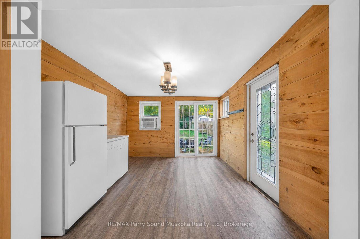
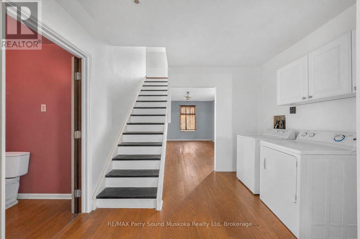
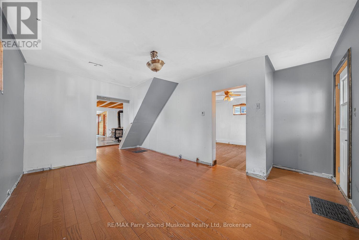
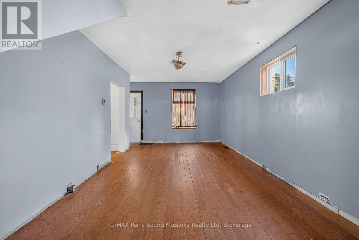
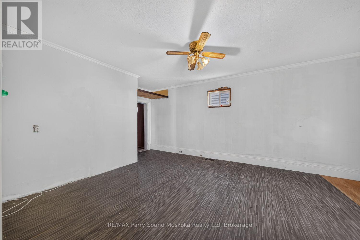
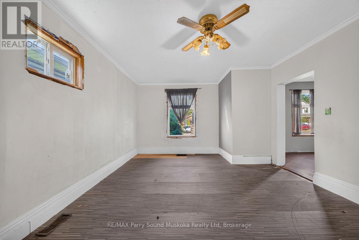
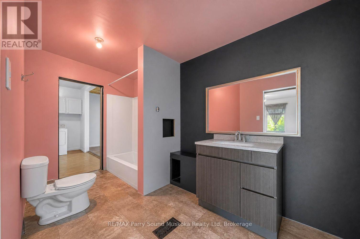
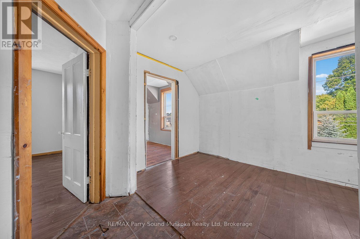
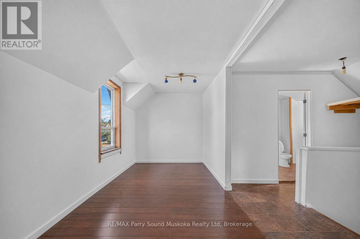
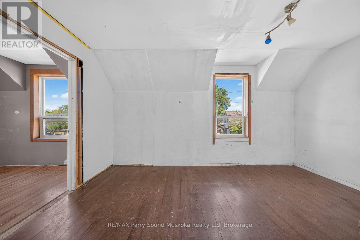
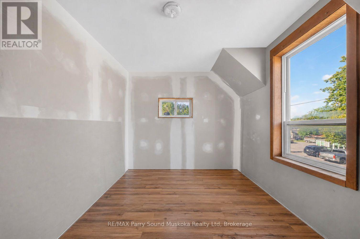
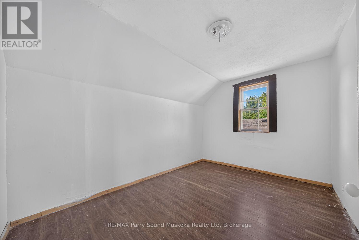
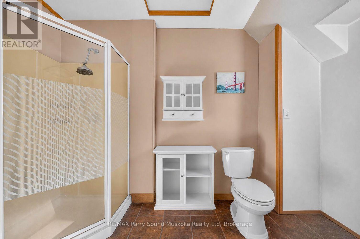
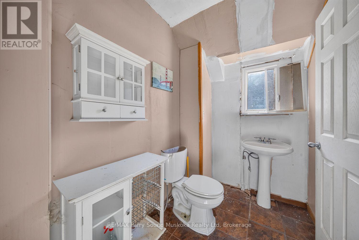
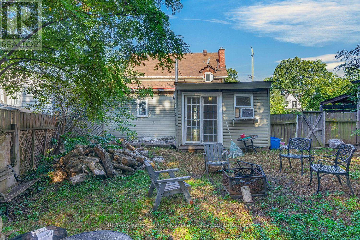
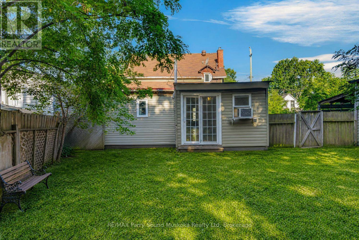
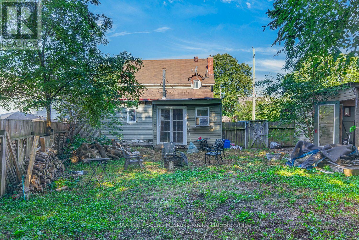
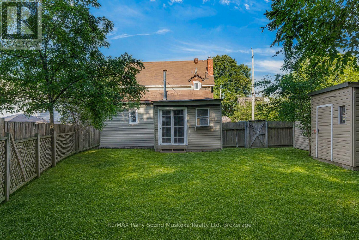
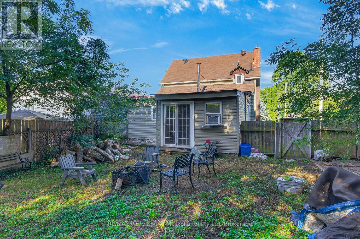
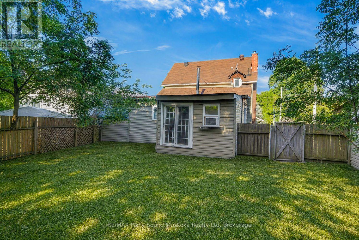
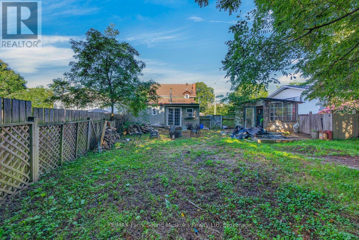
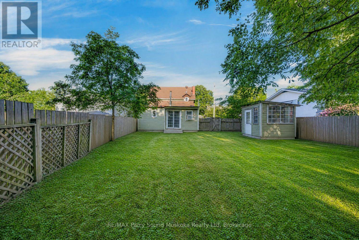
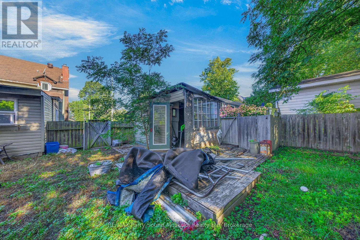
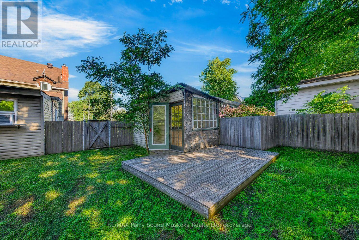
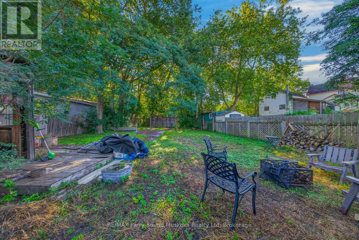
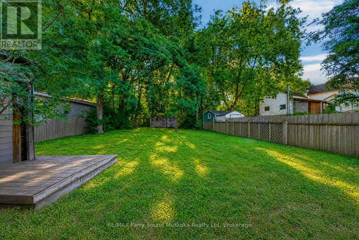
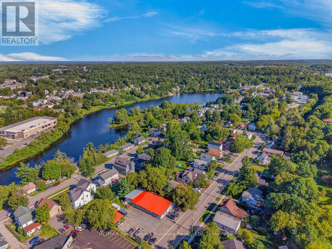
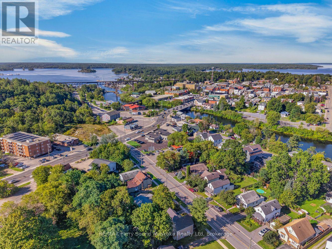
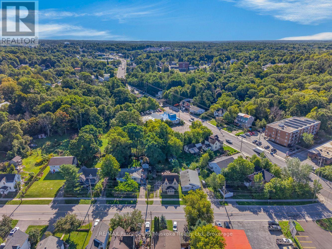
AFFORDABLE PARRY SOUND PROJECT! Built in 1899, this 3-bedroom, 2-bathroom century home offers a great mix of character, usable space and renovation potential right in the heart of Parry Sound. The main floor features a bedroom and bathroom, separate living and dining areas, plus a bright kitchen opening into a central living space with exposed wood ceilings, warm wood accents and a wood stove. Walk out directly to the backyard, where the 60' wide lot provides a good amount of usable lawn, mature trees, a storage shed and more outdoor space than you might expect from an in-town property. Upstairs are two additional bedrooms and a second bathroom, with plenty of opportunity to continue improving the home and make it your own. Roof, siding & a natural gas furnace were updated in 2014, there is parking for three vehicles, and the unfinished basement provides additional storage. Conveniently located close to downtown, shopping, services and everything Parry Sound has to offer. A great option for a first-time buyer, contractor or investor looking for an affordable property with character and room to build equity. (id:42776)
Property Details
| MLS® Number | X13755138 |
| Property Type | Single Family |
| Community Name | Parry Sound |
| Parking Space Total | 3 |
Building
| Bathroom Total | 2 |
| Bedrooms Above Ground | 3 |
| Bedrooms Total | 3 |
| Appliances | Stove, Refrigerator |
| Basement Type | Crawl Space, Full |
| Construction Style Attachment | Detached |
| Cooling Type | None |
| Exterior Finish | Vinyl Siding |
| Fireplace Present | Yes |
| Fireplace Type | Woodstove |
| Foundation Type | Stone, Block |
| Heating Fuel | Natural Gas |
| Heating Type | Forced Air |
| Stories Total | 2 |
| Size Interior | 1,500 - 2,000 Sqft |
| Type | House |
| Utility Water | Municipal Water |
Parking
| No Garage |
Land
| Acreage | No |
| Sewer | Sanitary Sewer |
| Size Depth | 117 Ft |
| Size Frontage | 59 Ft ,10 In |
| Size Irregular | 59.9 X 117 Ft |
| Size Total Text | 59.9 X 117 Ft |
Rooms
| Level | Type | Length | Width | Dimensions |
|---|---|---|---|---|
| Second Level | Bathroom | 3.28 m | 1.59 m | 3.28 m x 1.59 m |
| Second Level | Foyer | 4.55 m | 2.44 m | 4.55 m x 2.44 m |
| Second Level | Bedroom | 3.95 m | 2.86 m | 3.95 m x 2.86 m |
| Second Level | Bedroom | 2.97 m | 2.8 m | 2.97 m x 2.8 m |
| Main Level | Bedroom 2 | 4.93 m | 3.46 m | 4.93 m x 3.46 m |
| Main Level | Living Room | 5.79 m | 3.96 m | 5.79 m x 3.96 m |
| Main Level | Family Room | 4.29 m | 3.37 m | 4.29 m x 3.37 m |
| Main Level | Bathroom | 4 m | 2.05 m | 4 m x 2.05 m |
| Main Level | Kitchen | 3.5 m | 3.98 m | 3.5 m x 3.98 m |
| Main Level | Dining Room | 3.29 m | 3.3 m | 3.29 m x 3.3 m |
https://www.realtor.ca/real-estate/30246165/5-wakefield-street-parry-sound-parry-sound

47 James Street
Parry Sound, Ontario P2A 1T6
(705) 746-9336
(705) 746-5176
47 James Street
Parry Sound, Ontario P2A 1T6
(705) 746-9336
(705) 746-5176
Contact Us
Contact us for more information

The trademarks REALTOR®, REALTORS®, and the REALTOR® logo are controlled by The Canadian Real Estate Association (CREA) and identify real estate professionals who are members of CREA. The trademarks MLS®, Multiple Listing Service® and the associated logos are owned by The Canadian Real Estate Association (CREA) and identify the quality of services provided by real estate professionals who are members of CREA. The trademark DDF® is owned by The Canadian Real Estate Association (CREA) and identifies CREA's Data Distribution Facility (DDF®)
September 08 2026 05:59:54
The Lakelands Association of REALTORS®
RE/MAX Parry Sound Muskoka Realty Ltd