
508 Durham Road W West Grey, Ontario N0G 1R0

$472,500
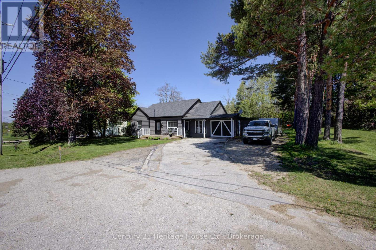
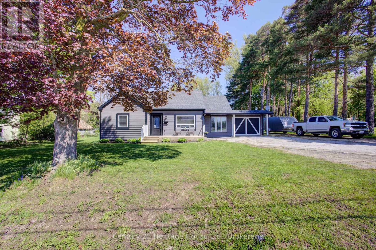
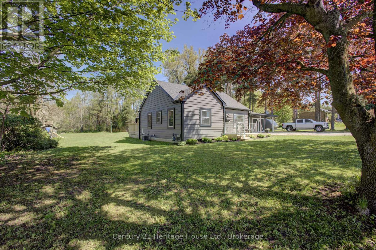
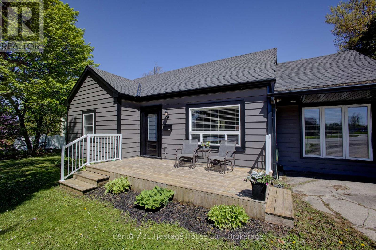
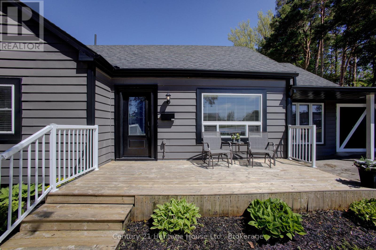
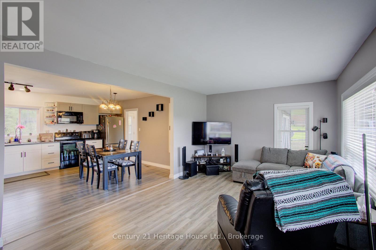
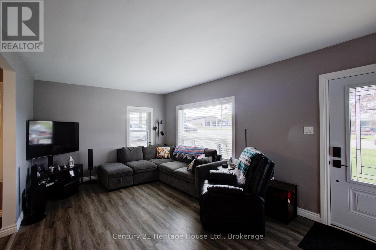
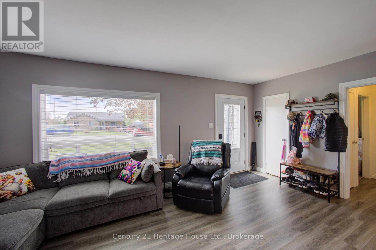
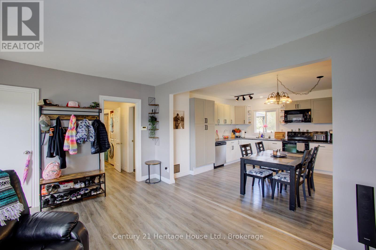
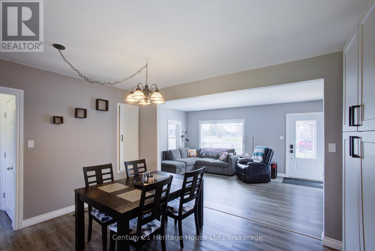
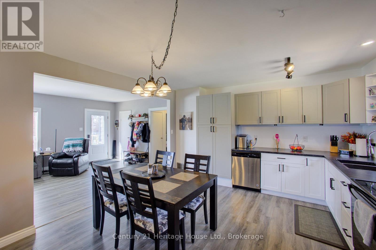
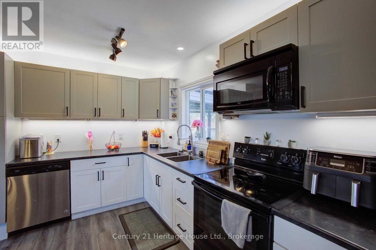
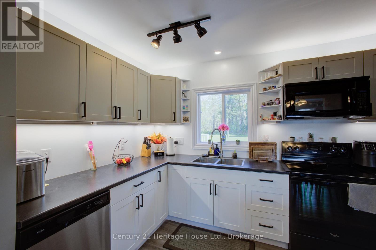
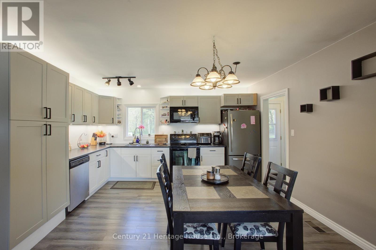
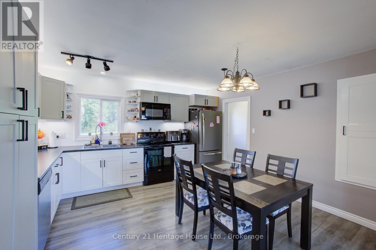
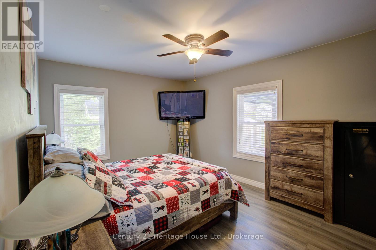
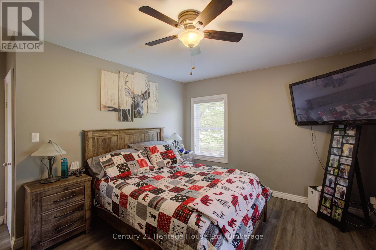
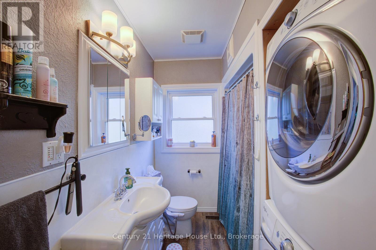
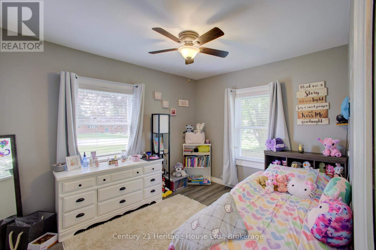
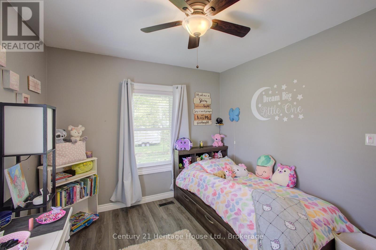
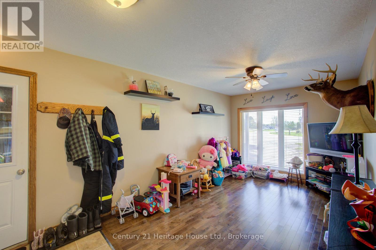
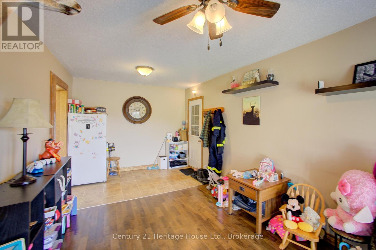
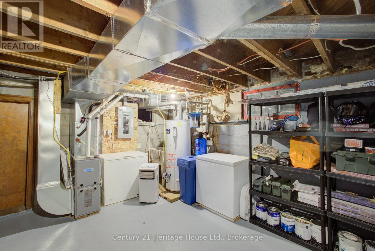
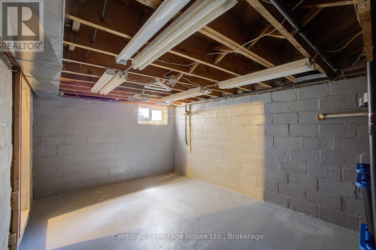
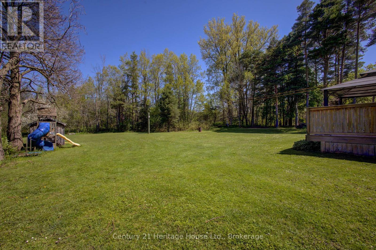
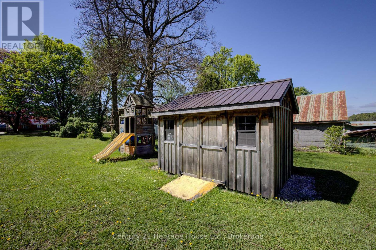
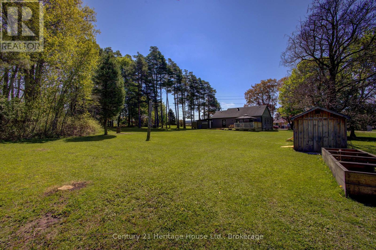
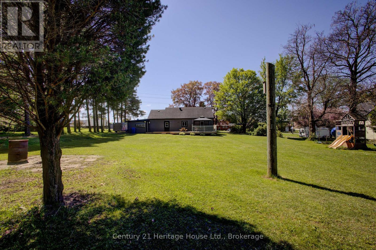
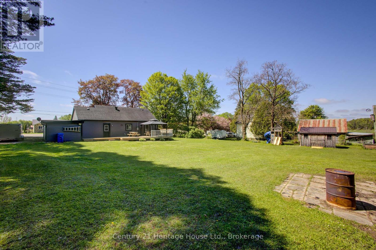
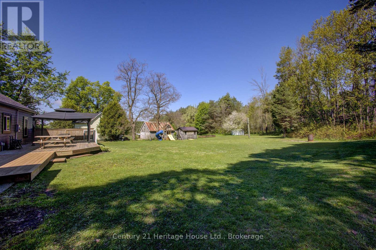
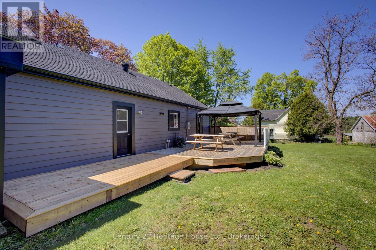
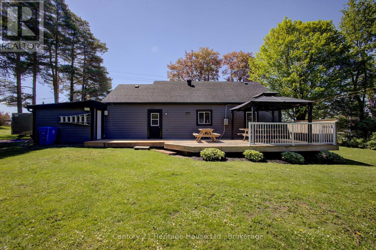
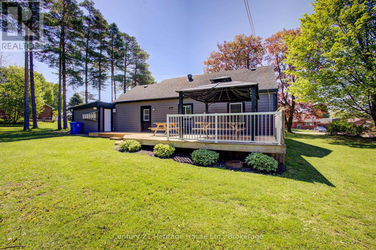
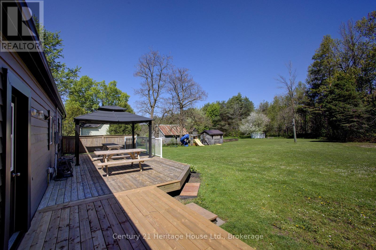
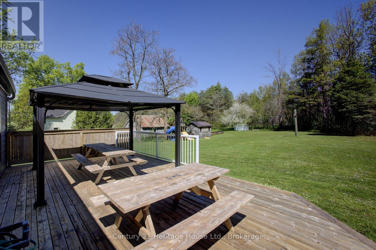
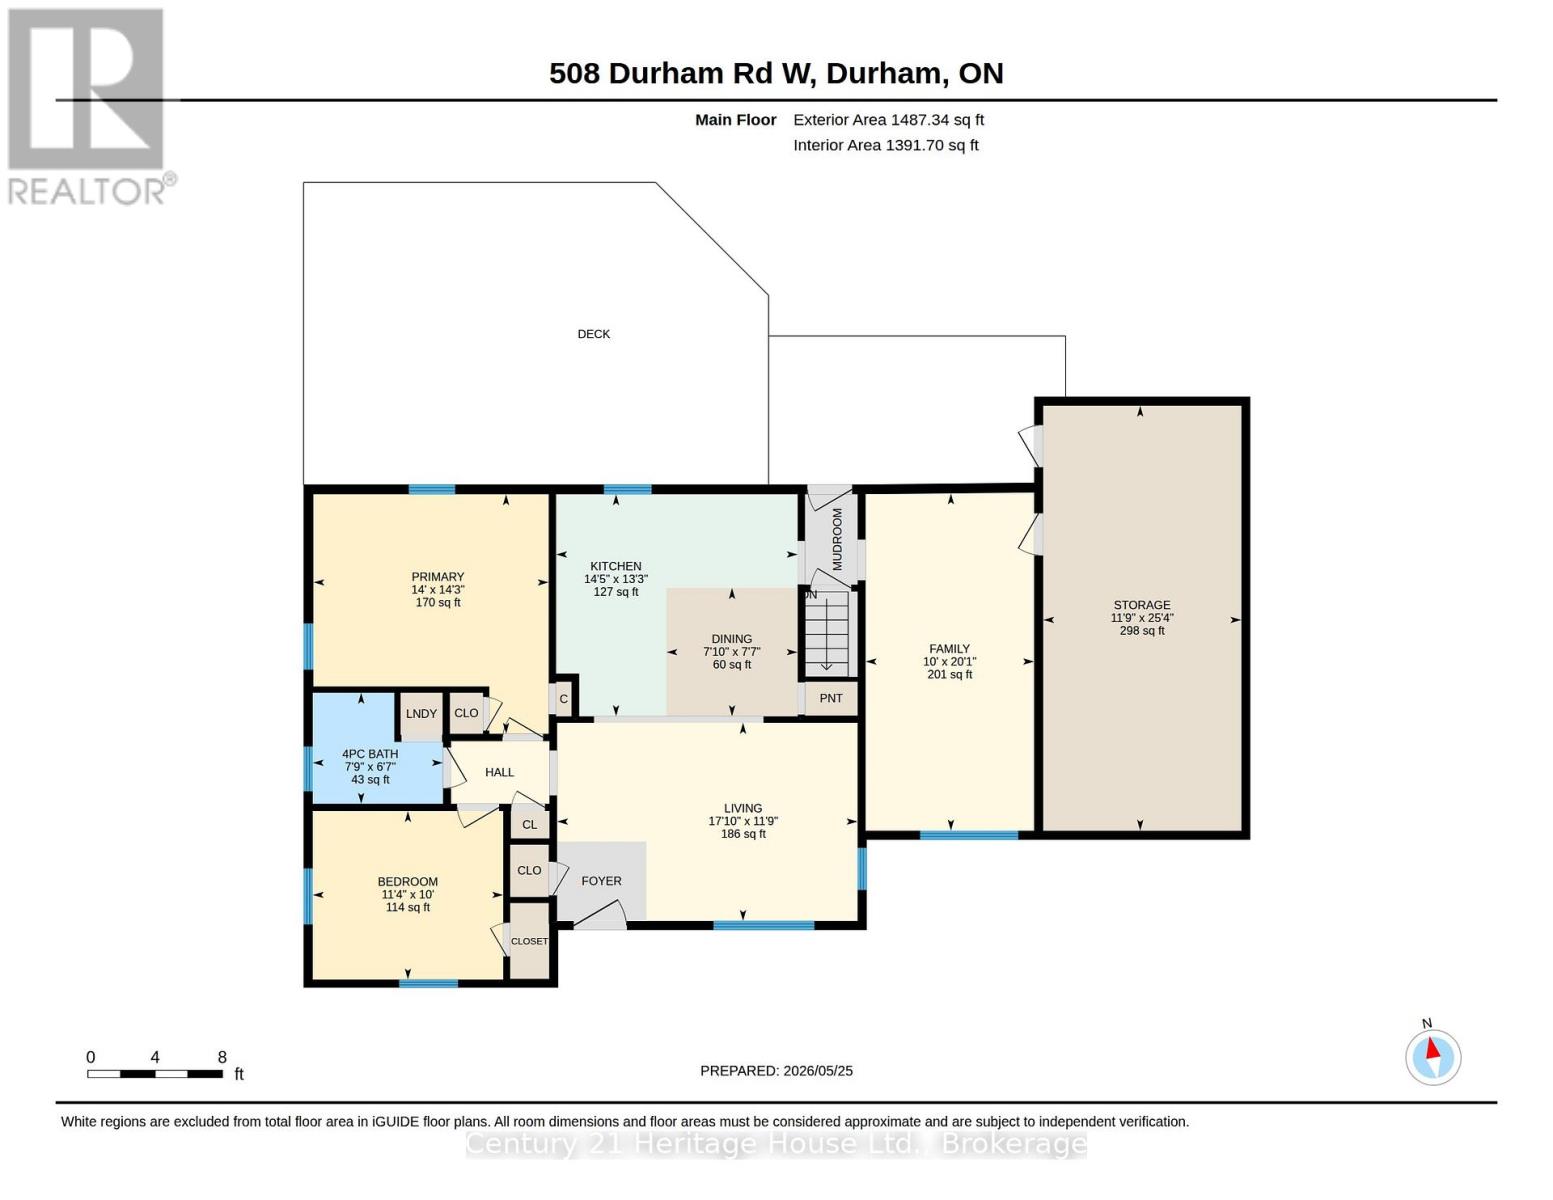
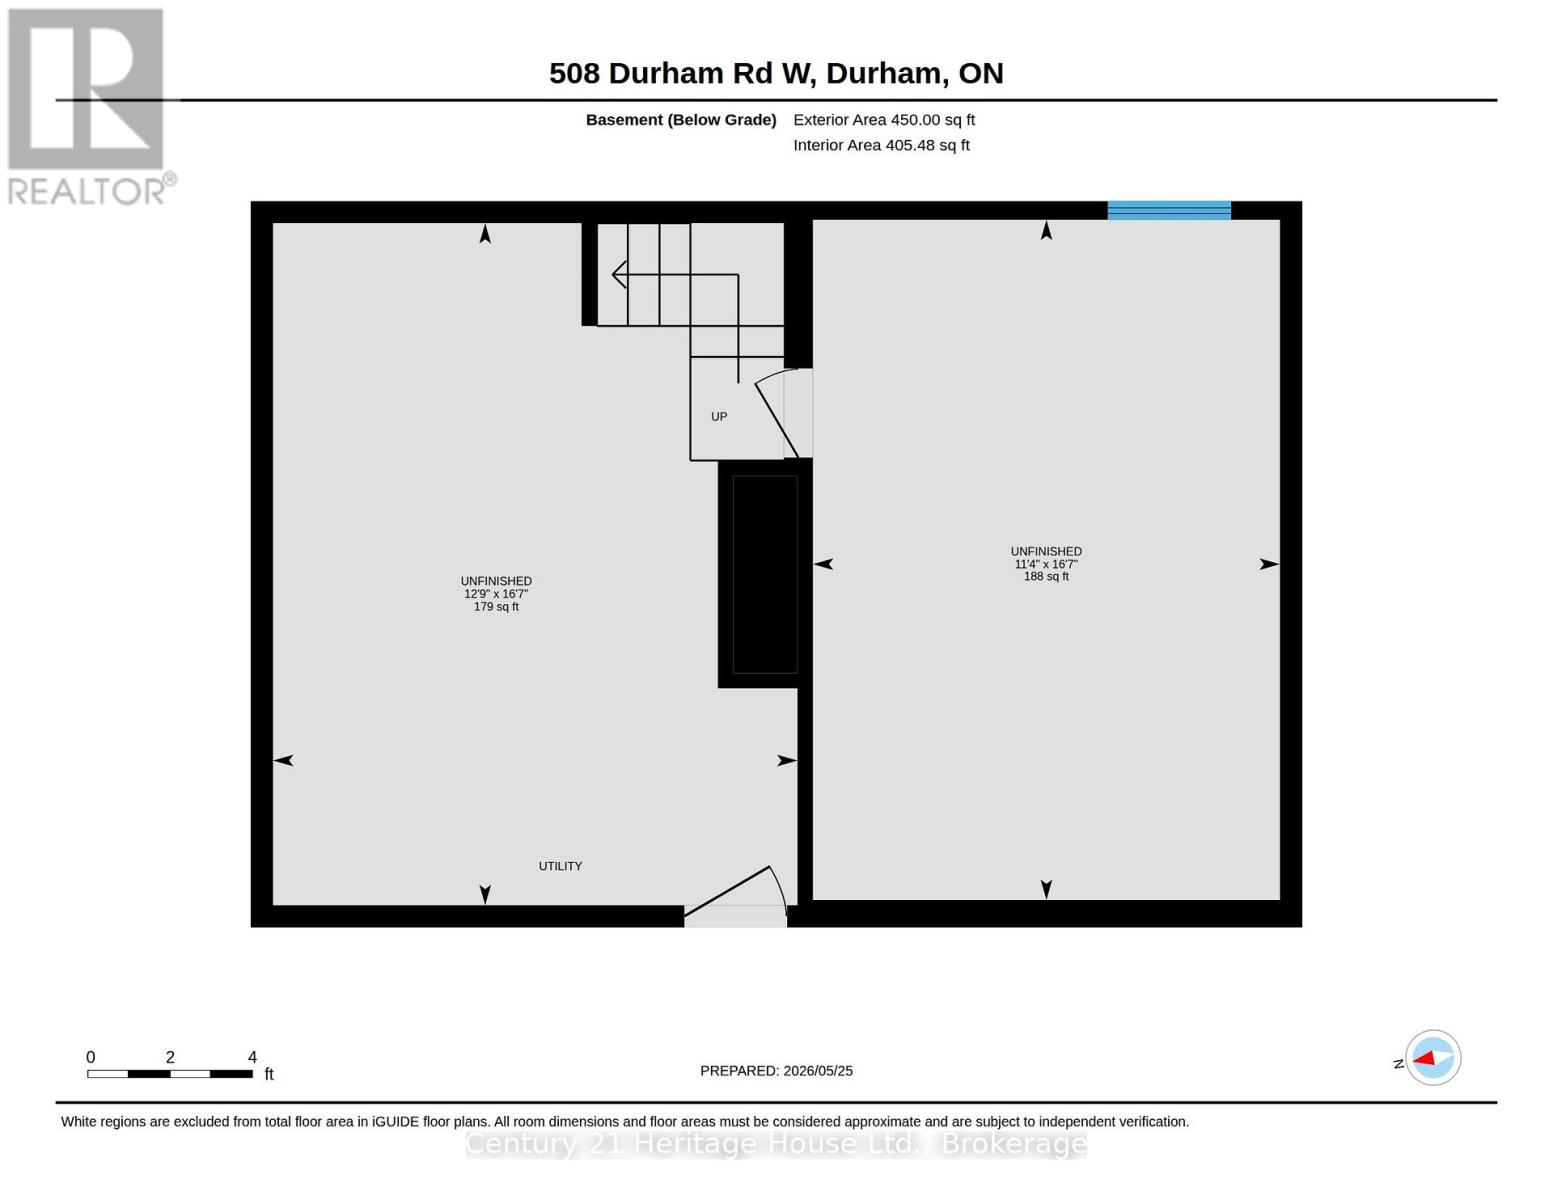
Set on a generous 106' x 211' lot near the edge of town, this charming 2-bedroom bungalow offers comfortable living for buyers of all ages. Just shy of 1,200 sq. ft., the home features a practical main-floor layout, central air, a paved driveway, and a single-car garage. The unfinished basement provides excellent potential for storage, hobbies, or future finishing to suit your needs. With its spacious lot, convenient location, and manageable bungalow design, this property is a great opportunity for first-time buyers, downsizers, or anyone looking for room to enjoy both inside and out. (id:42776)
Property Details
| MLS® Number | X13212626 |
| Property Type | Single Family |
| Community Name | West Grey |
| Features | Carpet Free |
| Parking Space Total | 7 |
Building
| Bathroom Total | 1 |
| Bedrooms Above Ground | 2 |
| Bedrooms Total | 2 |
| Age | 51 To 99 Years |
| Appliances | Water Heater, Water Softener, Dishwasher, Dryer, Stove, Washer, Window Coverings, Refrigerator |
| Architectural Style | Bungalow |
| Basement Development | Unfinished |
| Basement Type | N/a (unfinished) |
| Construction Style Attachment | Detached |
| Cooling Type | Central Air Conditioning |
| Exterior Finish | Wood, Aluminum Siding |
| Foundation Type | Block |
| Heating Fuel | Natural Gas |
| Heating Type | Forced Air |
| Stories Total | 1 |
| Size Interior | 1,100 - 1,500 Sqft |
| Type | House |
| Utility Water | Municipal Water |
Parking
| Attached Garage | |
| Garage |
Land
| Acreage | No |
| Sewer | Septic System |
| Size Depth | 211 Ft ,9 In |
| Size Frontage | 106 Ft ,6 In |
| Size Irregular | 106.5 X 211.8 Ft |
| Size Total Text | 106.5 X 211.8 Ft |
Rooms
| Level | Type | Length | Width | Dimensions |
|---|---|---|---|---|
| Main Level | Living Room | 5.45 m | 3.59 m | 5.45 m x 3.59 m |
| Main Level | Kitchen | 4.03 m | 4.38 m | 4.03 m x 4.38 m |
| Main Level | Dining Room | 2.32 m | 2.38 m | 2.32 m x 2.38 m |
| Main Level | Family Room | 6.12 m | 3.05 m | 6.12 m x 3.05 m |
| Main Level | Bathroom | 2.01 m | 2.36 m | 2.01 m x 2.36 m |
| Main Level | Bedroom | 4.34 m | 4.27 m | 4.34 m x 4.27 m |
| Main Level | Bedroom 2 | 3.05 m | 3.45 m | 3.05 m x 3.45 m |
https://www.realtor.ca/real-estate/29823226/508-durham-road-w-west-grey-west-grey

366 Garafraxa Street S.
Durham, Ontario N0G 1R0
(519) 369-2000
www.heritagehouse.c21.ca/
366 Garafraxa Street S.
Durham, Ontario N0G 1R0
(519) 369-2000
www.heritagehouse.c21.ca/
Contact Us
Contact us for more information

The trademarks REALTOR®, REALTORS®, and the REALTOR® logo are controlled by The Canadian Real Estate Association (CREA) and identify real estate professionals who are members of CREA. The trademarks MLS®, Multiple Listing Service® and the associated logos are owned by The Canadian Real Estate Association (CREA) and identify the quality of services provided by real estate professionals who are members of CREA. The trademark DDF® is owned by The Canadian Real Estate Association (CREA) and identifies CREA's Data Distribution Facility (DDF®)
May 29 2026 01:32:15
The Lakelands Association of REALTORS®
Century 21 Heritage House Ltd.