
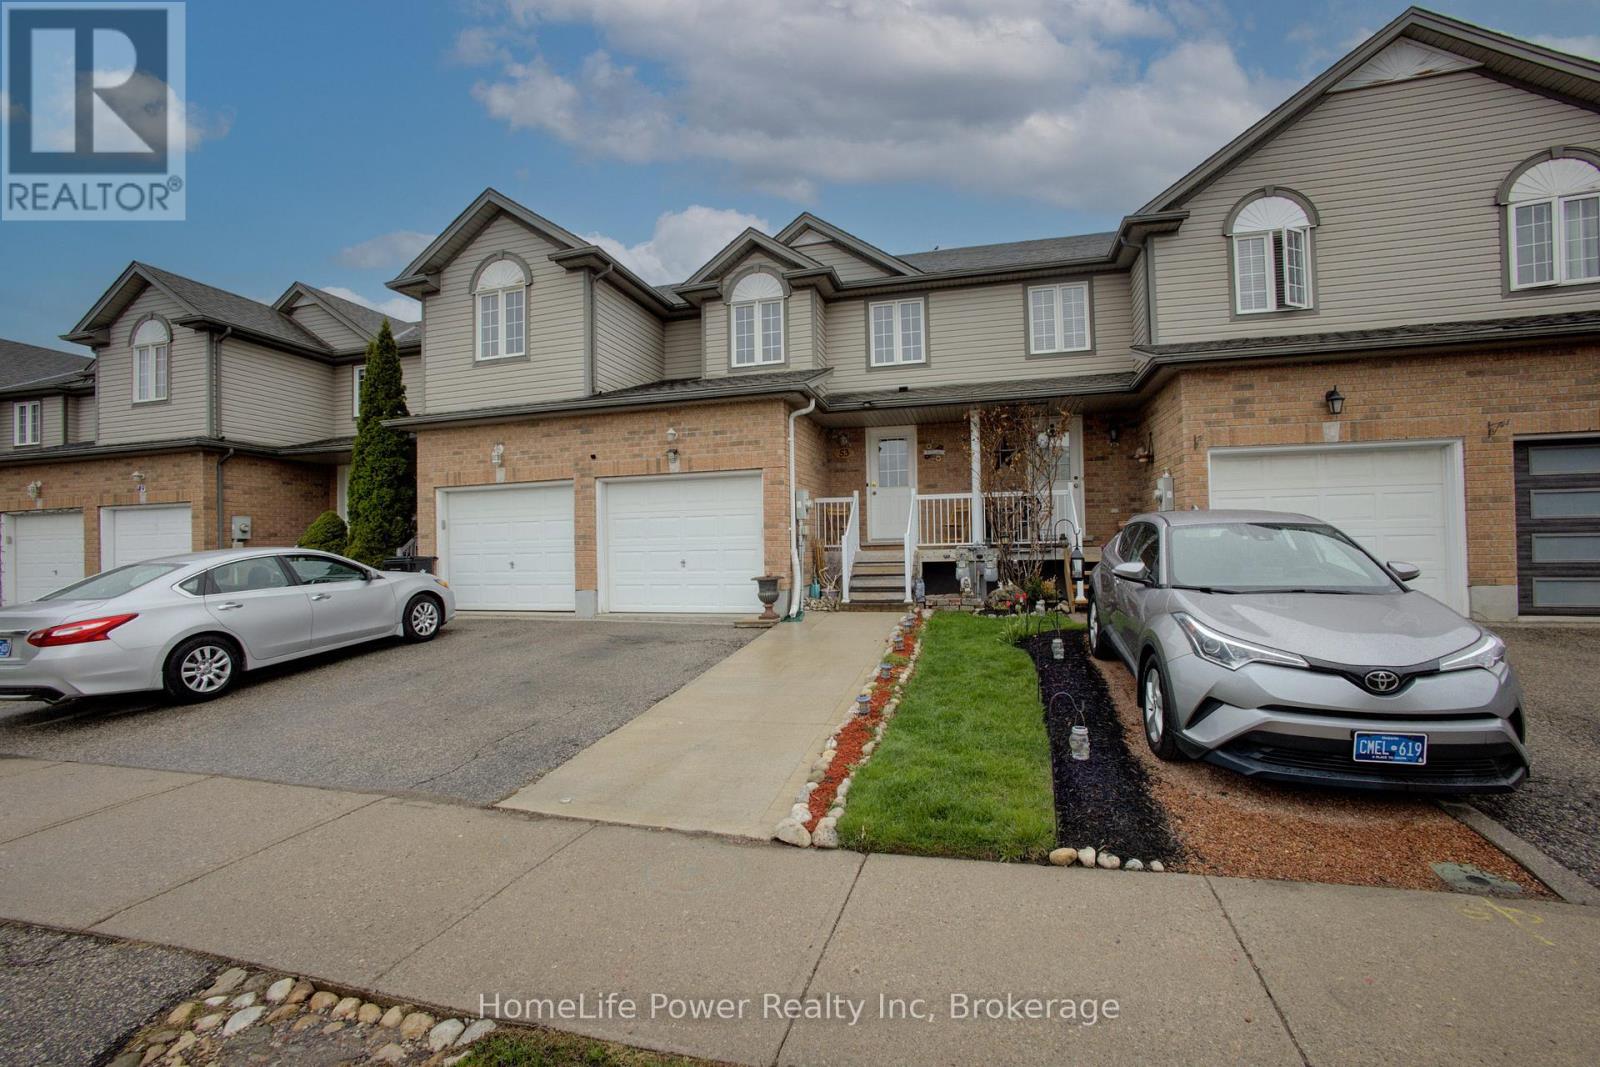
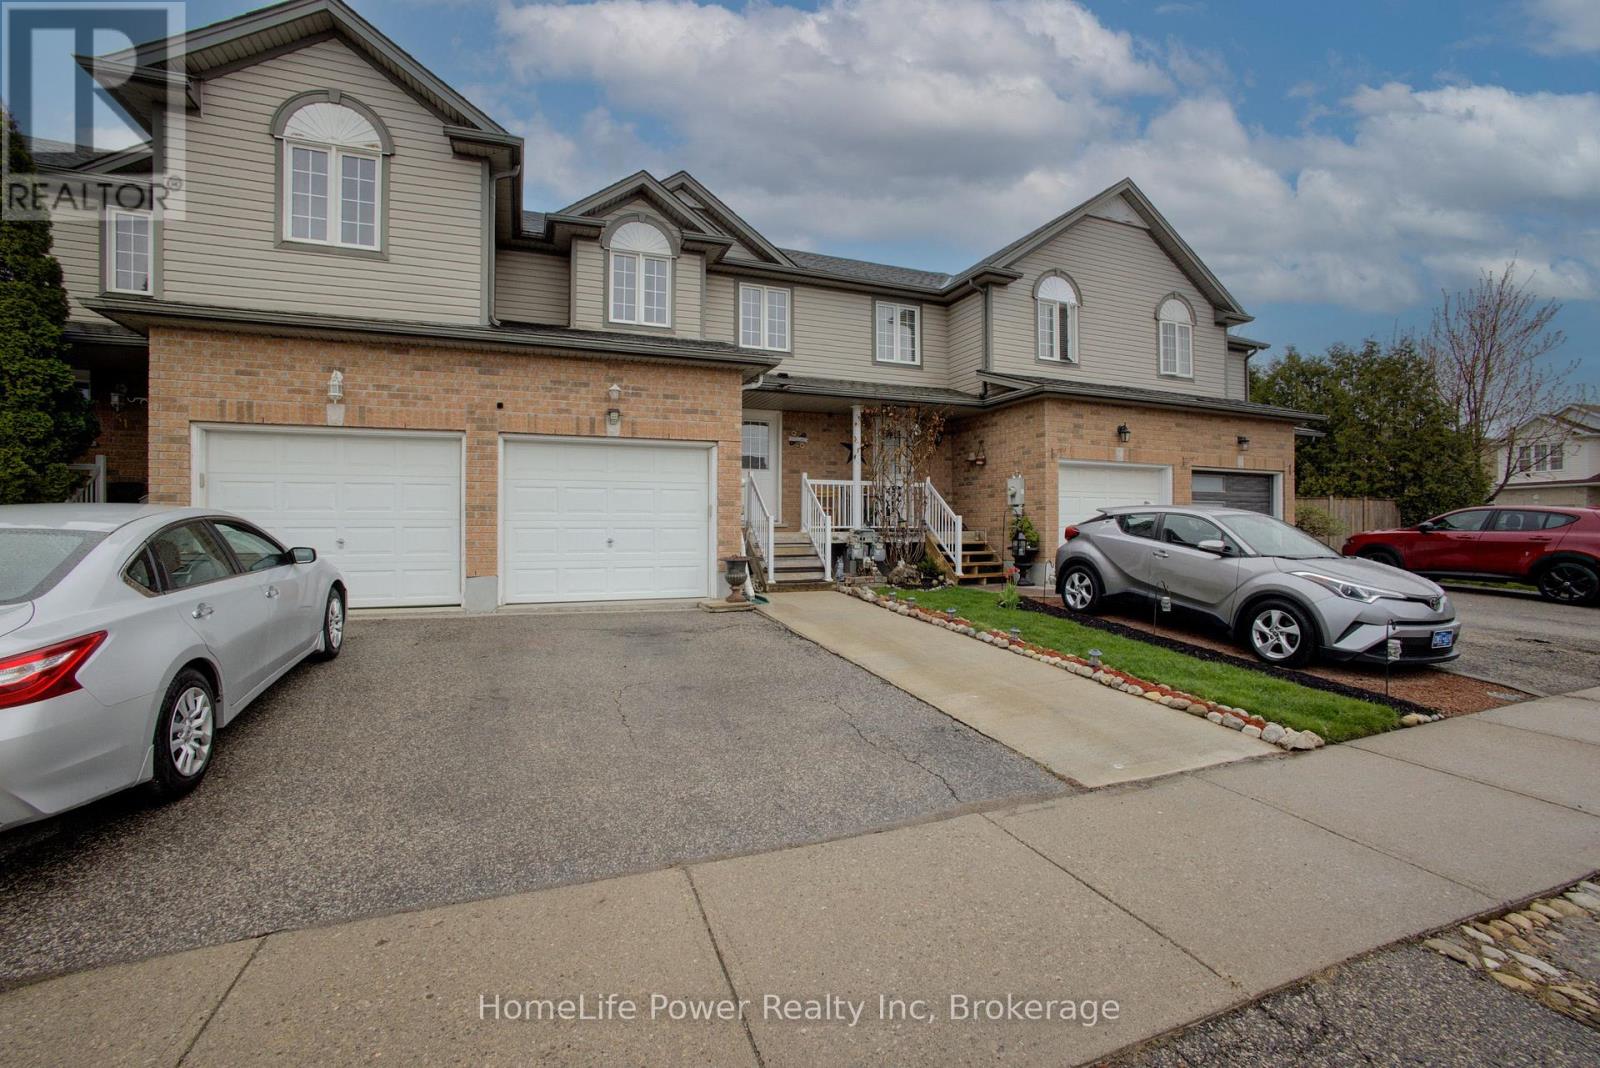
53 Prosperity Drive Kitchener, Ontario N2E 4A9

$599,999
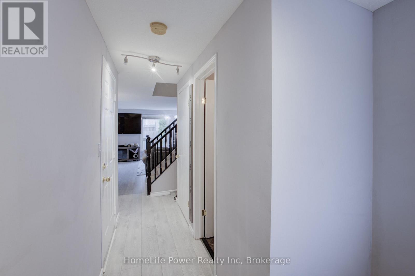
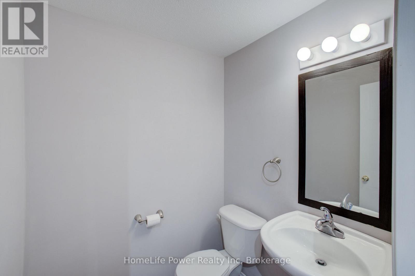
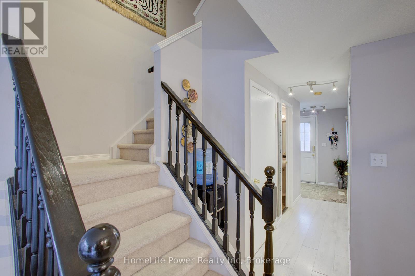
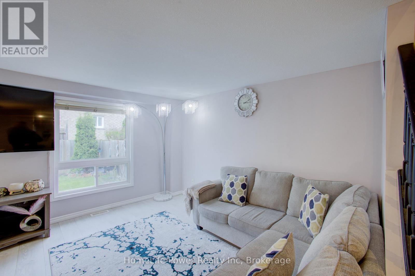
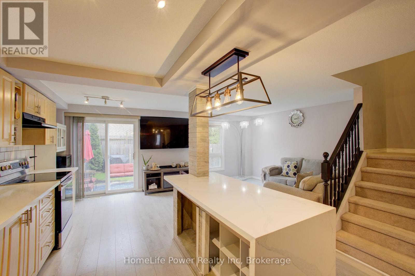
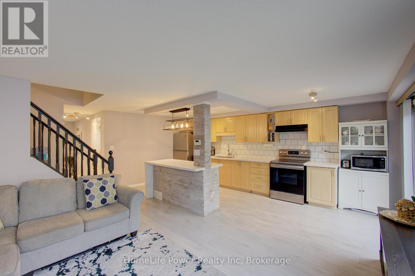
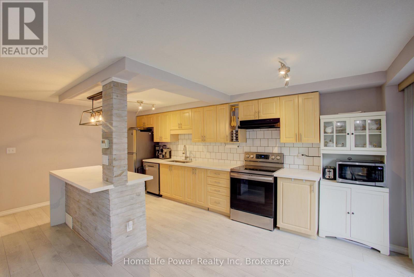
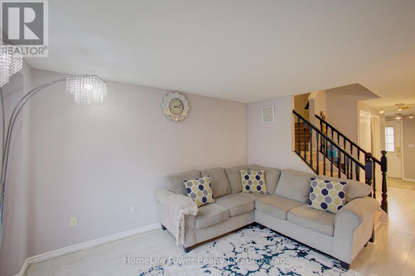
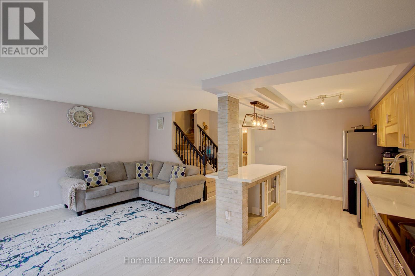
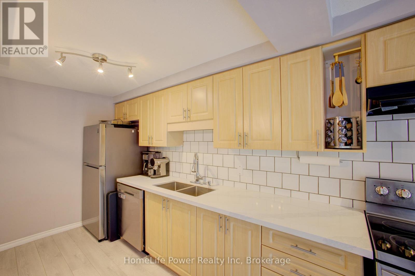
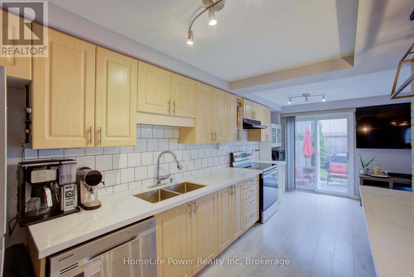
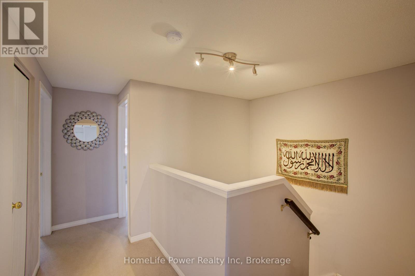
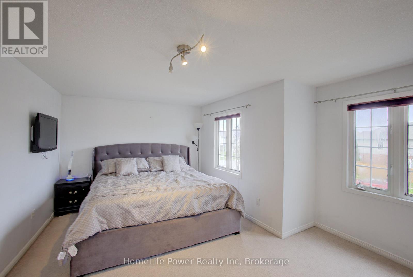
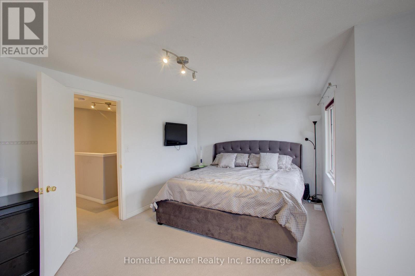
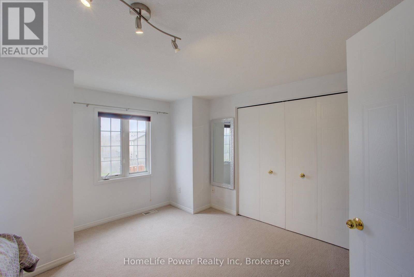
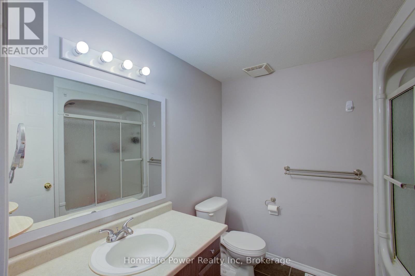
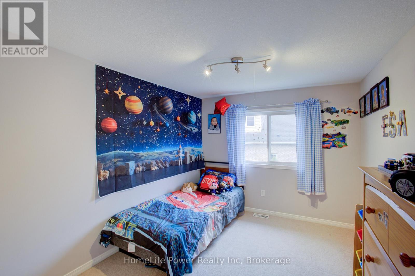
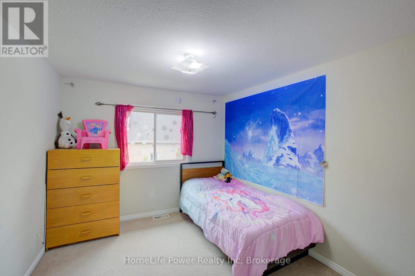
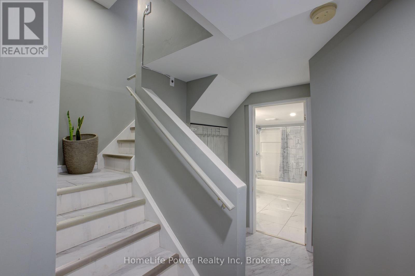
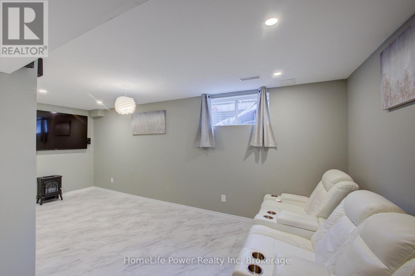
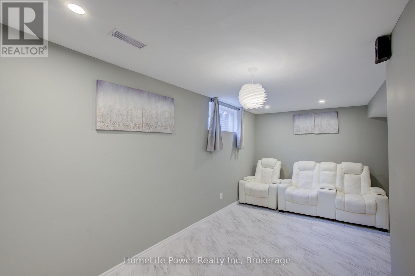
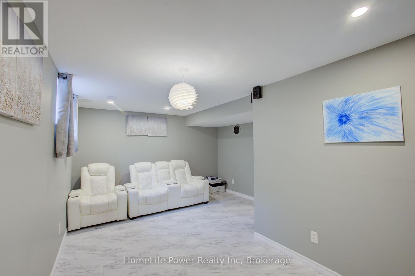
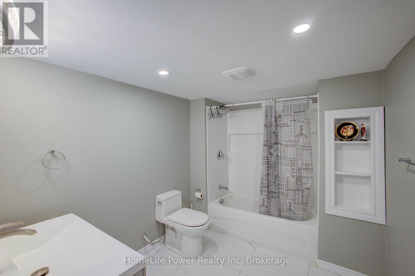
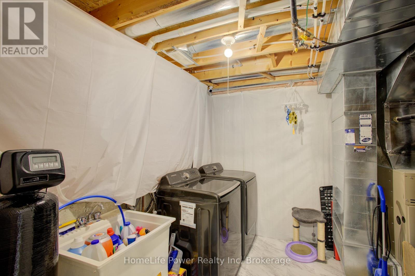
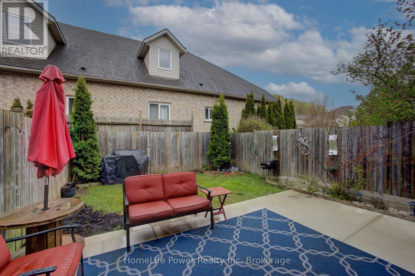
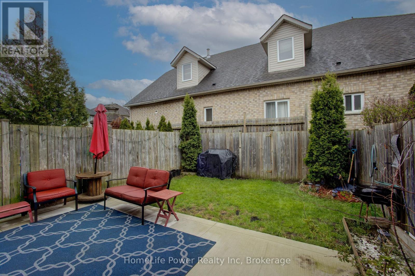
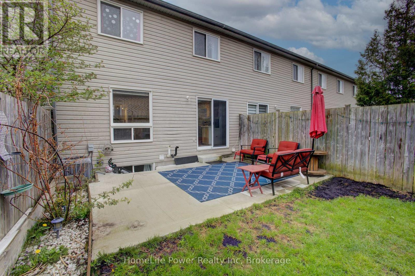
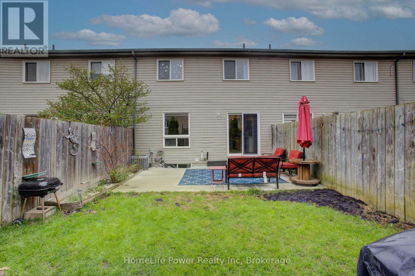
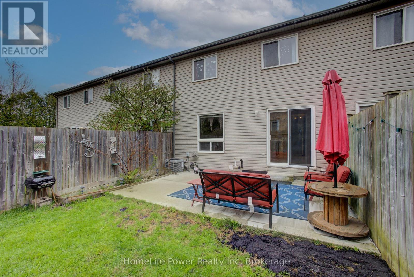
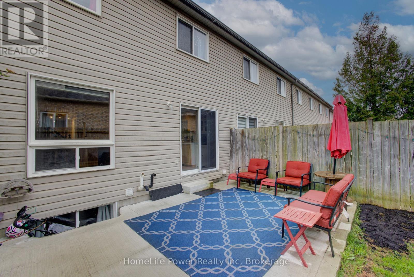
Welcome to this beautifully renovated freehold 3-bedroom, 2.5-bathroom home offering the perfect blend of modern updates, comfort, and everyday functionality. Step inside to a bright and inviting layout featuring stylish finishes, thoughtful upgrades, and a warm, move-in-ready atmosphere throughout. The spacious living area provides an ideal setting for relaxing or entertaining, while the updated kitchen offers a clean, modern feel for daily living. Upstairs, you'll find three well-sized bedrooms, offering comfortable spaces for family, guests, or a home office. The fully finished basement adds valuable living space and includes an additional bathroom, making it perfect for a recreation room, guest area, home office, or extended family use. Outside, the extended driveway provides parking for up to 3 vehicles, adding everyday convenience for homeowners and visitors alike. Conveniently located in a desirable Kitchener neighborhood close to schools, parks, shopping, public transit, major routes, and situated on a school bus route, this move-in-ready home is a fantastic opportunity for families, first-time buyers, downsizers, or investors. Washer (2021), dryer (2021), stove (2021), fridge (2021), dishwasher (2021), and A/C (2023) have all been recently replaced. Also included are two TVs, one on the main level and one in the basement, along with the reclining couches in the basement. (id:42776)
Property Details
| MLS® Number | X13184742 |
| Property Type | Single Family |
| Equipment Type | Water Heater |
| Parking Space Total | 3 |
| Rental Equipment Type | Water Heater |
Building
| Bathroom Total | 3 |
| Bedrooms Above Ground | 3 |
| Bedrooms Total | 3 |
| Appliances | Water Heater, Water Softener |
| Basement Development | Finished |
| Basement Features | Walk Out |
| Basement Type | N/a (finished) |
| Construction Style Attachment | Attached |
| Cooling Type | Central Air Conditioning |
| Exterior Finish | Aluminum Siding, Brick Facing |
| Foundation Type | Poured Concrete |
| Half Bath Total | 1 |
| Heating Fuel | Natural Gas |
| Heating Type | Forced Air |
| Stories Total | 2 |
| Size Interior | 1,100 - 1,500 Sqft |
| Type | Row / Townhouse |
| Utility Water | Municipal Water |
Parking
| Garage |
Land
| Acreage | No |
| Sewer | Sanitary Sewer |
| Size Depth | 91 Ft ,10 In |
| Size Frontage | 20 Ft |
| Size Irregular | 20 X 91.9 Ft |
| Size Total Text | 20 X 91.9 Ft |
Rooms
| Level | Type | Length | Width | Dimensions |
|---|---|---|---|---|
| Second Level | Primary Bedroom | 4.57 m | 3.66 m | 4.57 m x 3.66 m |
| Second Level | Bedroom 2 | 3.05 m | 3.35 m | 3.05 m x 3.35 m |
| Second Level | Bedroom 3 | 3.05 m | 3.35 m | 3.05 m x 3.35 m |
| Main Level | Kitchen | 3.05 m | 3.35 m | 3.05 m x 3.35 m |
| Main Level | Living Room | 3.66 m | 4.57 m | 3.66 m x 4.57 m |
https://www.realtor.ca/real-estate/29810959/53-prosperity-drive-kitchener

1027 Gordon Street, Unit 2 & 3
Guelph, Ontario N1G 4X1
(519) 836-1072
(519) 836-3903
www.homelifepower.com/
Contact Us
Contact us for more information

The trademarks REALTOR®, REALTORS®, and the REALTOR® logo are controlled by The Canadian Real Estate Association (CREA) and identify real estate professionals who are members of CREA. The trademarks MLS®, Multiple Listing Service® and the associated logos are owned by The Canadian Real Estate Association (CREA) and identify the quality of services provided by real estate professionals who are members of CREA. The trademark DDF® is owned by The Canadian Real Estate Association (CREA) and identifies CREA's Data Distribution Facility (DDF®)
May 27 2026 03:35:16
The Lakelands Association of REALTORS®
Homelife Power Realty Inc