
583724 Sideroad 60 Chatsworth, Ontario N0H 1R0

$1,299,500
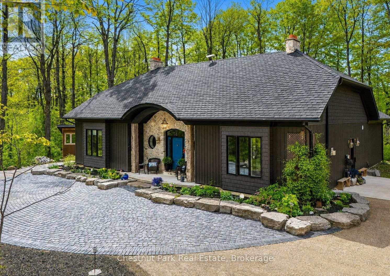
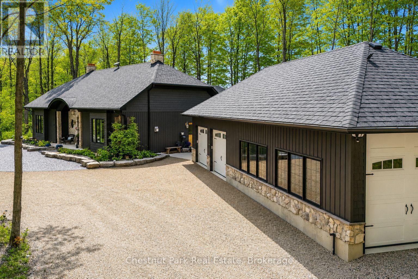
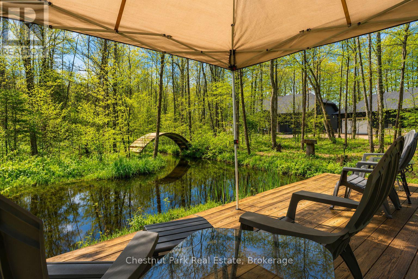
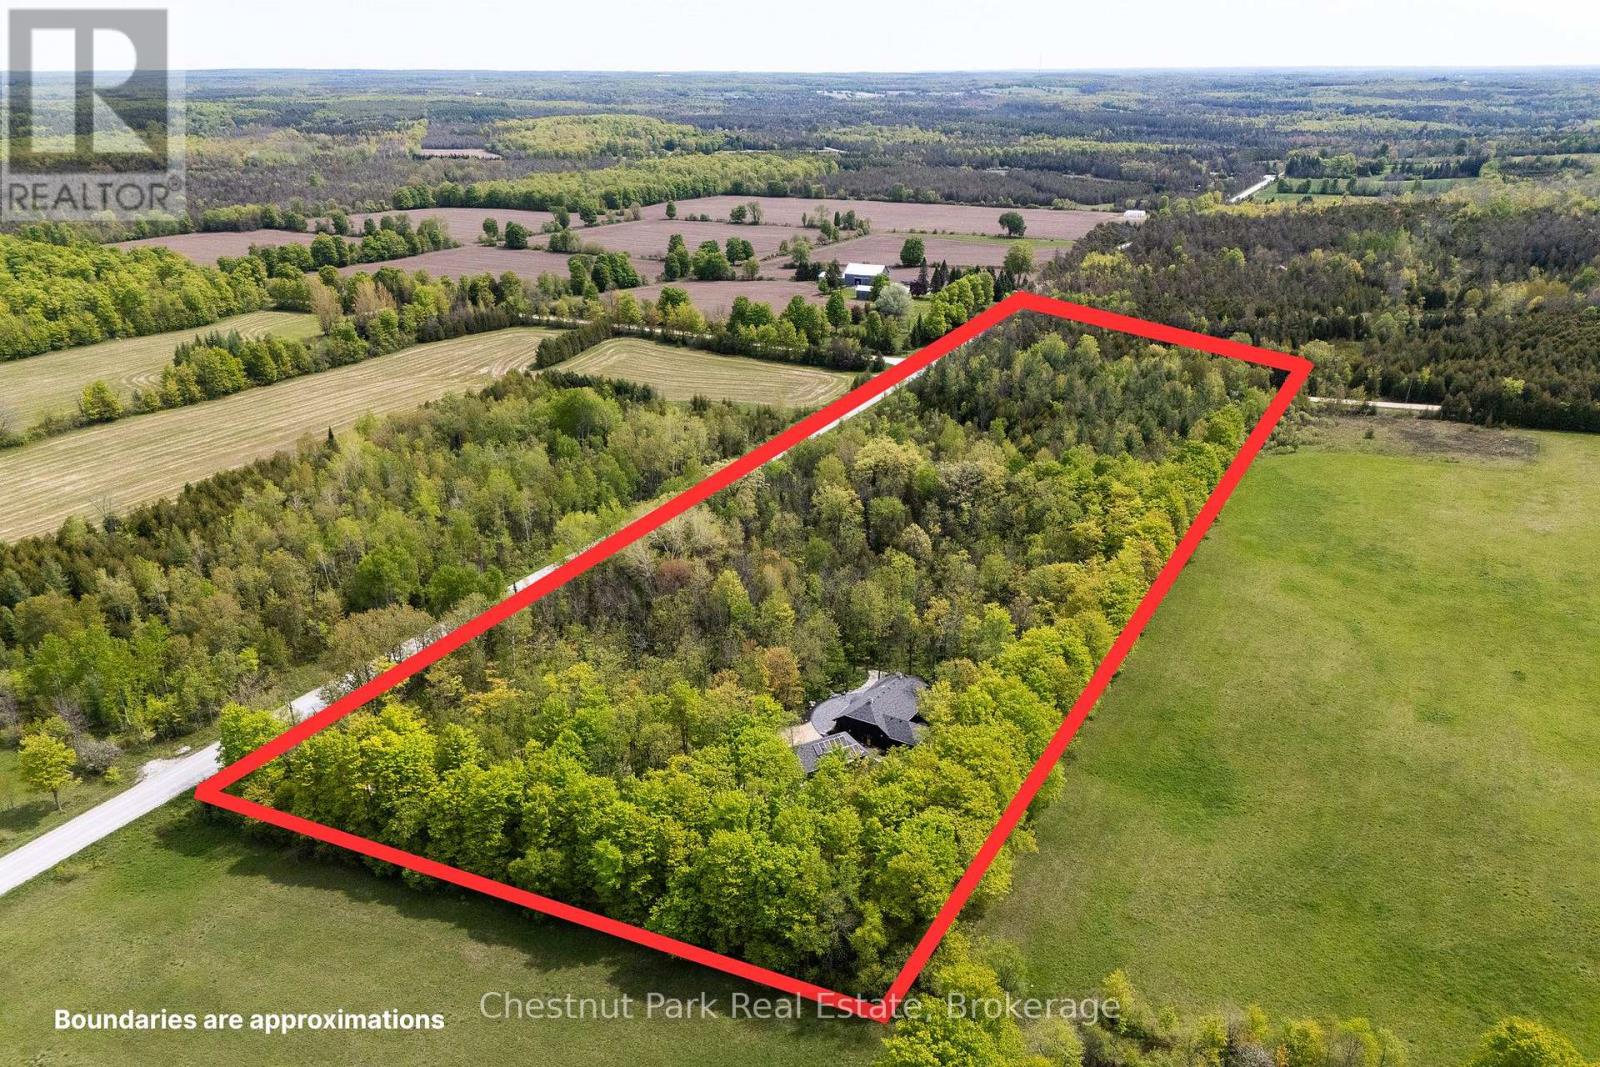
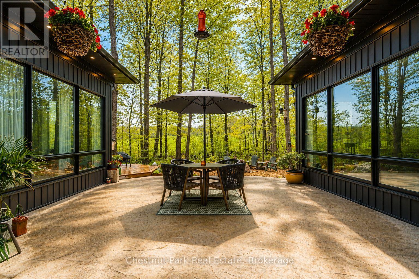
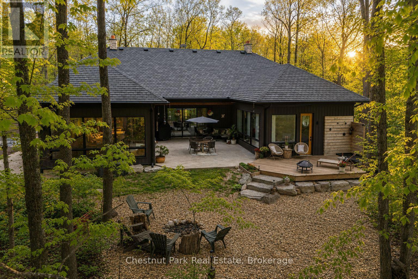
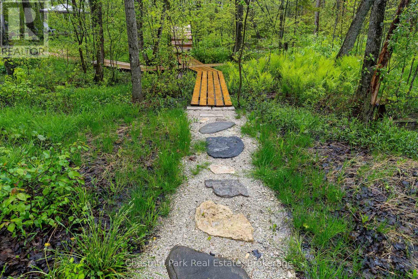
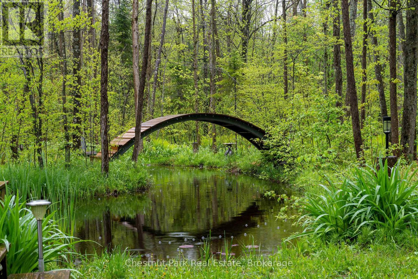
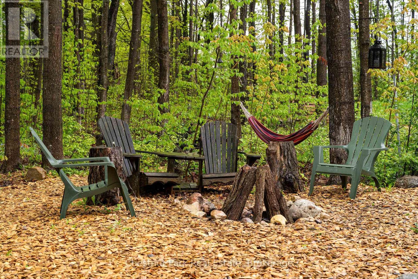
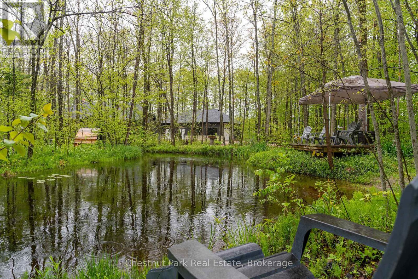
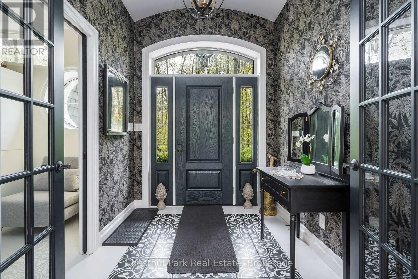
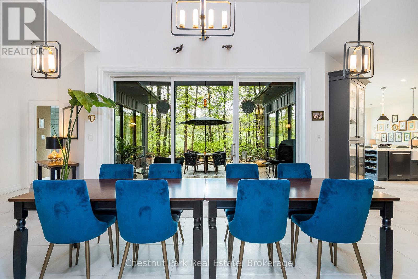
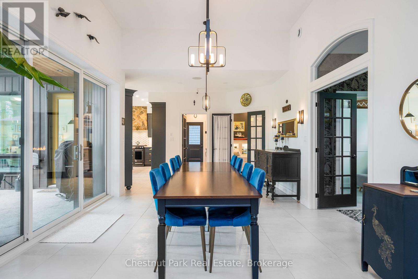
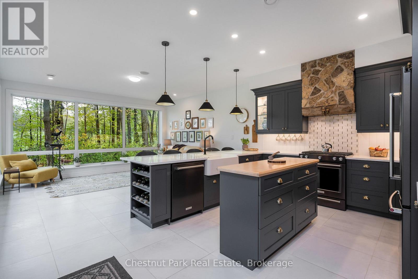
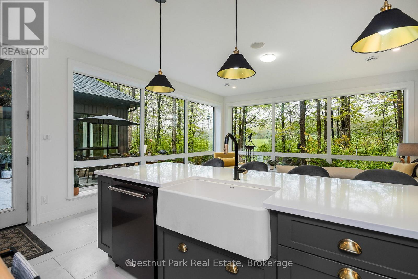
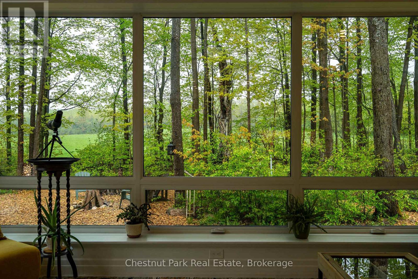
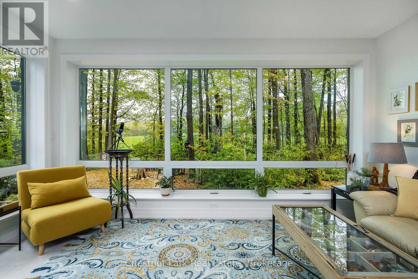
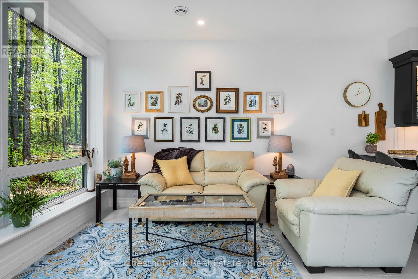
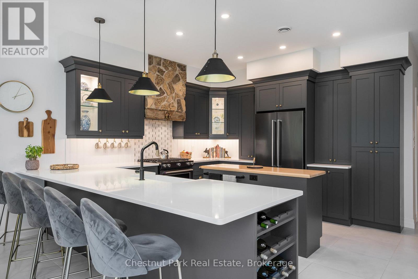
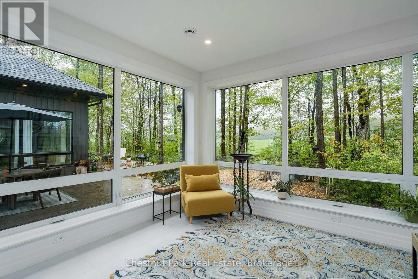
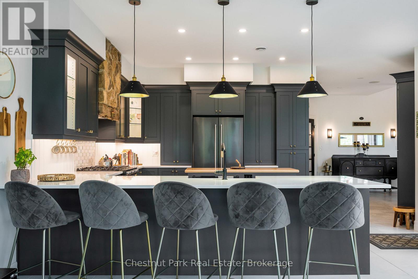
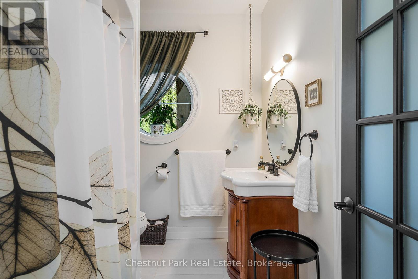
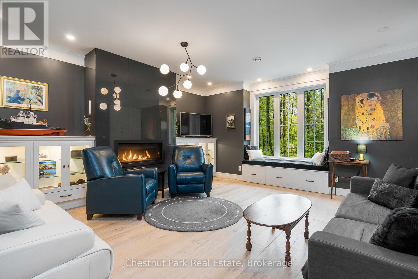
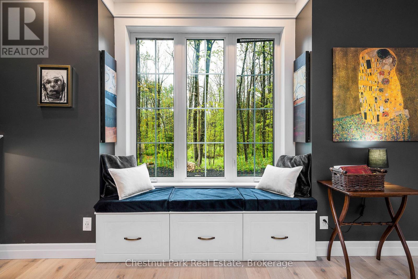
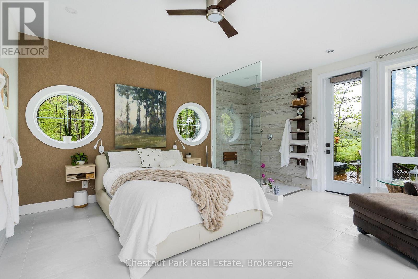
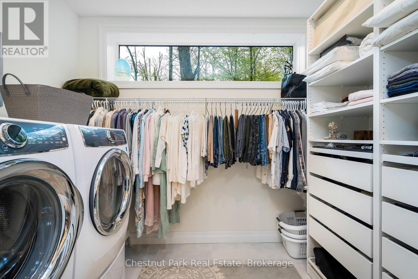
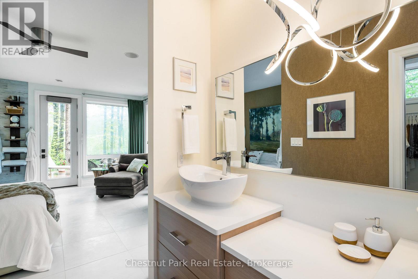
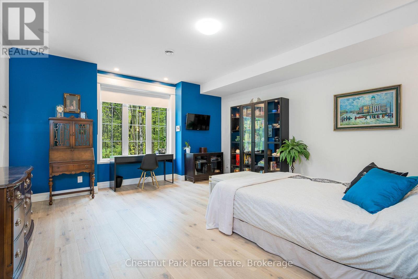
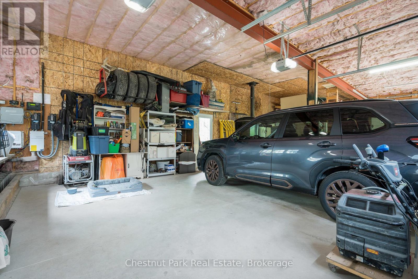
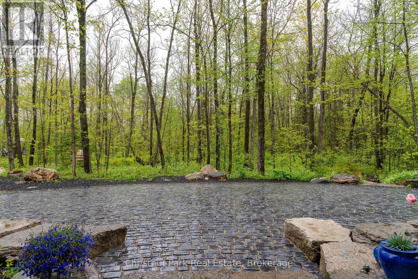
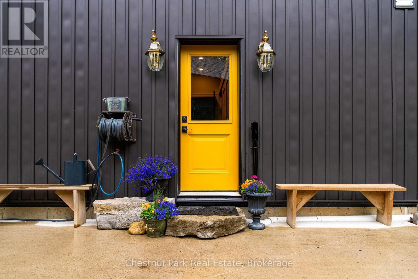
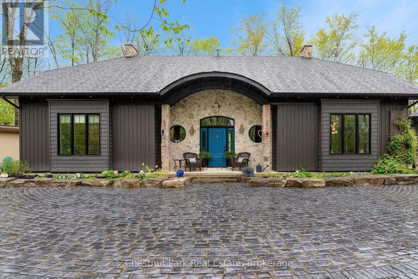
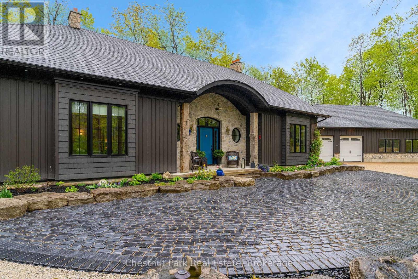
Modern country retreat on 10 private acres in the heart of Grey County. Built in 2020 by a meticulous custom builder for personal use, this exceptional 3 bedroom, 2 bathroom bungalow offers over 2,100 sq ft of thoughtfully designed, stair-free living surrounded by forest, trails, and a beautiful ground fed pond. The setting is truly special - private, peaceful, and immersed in nature, with landscaped grounds, armor stone gardens, woodland trails, firepit, hot tub, and multiple outdoor spaces designed to relax and reconnect with nature year-round. Inside, the home blends modern comfort with elevated craftsmanship and efficiency. Features include wide plank engineered oak flooring, Italian porcelain tile, designer lighting, built-in Klipsch speakers throughout, and premium Brizo, Hansgrohe, and Kohler fixtures. The chef's kitchen offers high-end appliances, large island, and a stunning 10-foot peninsula ideal for entertaining while overlooking the surrounding forest and meadow. Built with long-term comfort and sustainability in mind, the home features double wall construction (R34), R70 attic insulation, triple pane windows, radiant in-floor heating with wood boiler, ductless mini-split heating/cooling, Starlink high-speed internet, and a 50-year architectural shingle roof. A standout feature is the detached 1,000+ sq ft garage/workshop with three garage doors - ideal for hobbyists, storage, vehicles, or workshop space. The flat 10-acre parcel includes mature hardwood and softwood forest, wetland, abundant wildlife, and trails throughout the property. Located on a quiet country road just 12 minutes to Markdale, 35 minutes to Owen Sound and Blue Mountain, and under an hour to Lake Huron beaches, this is a rare opportunity to own a beautifully crafted modern country home in an exceptional natural setting. (id:42776)
Property Details
| MLS® Number | X13203788 |
| Property Type | Single Family |
| Community Name | Chatsworth |
| Amenities Near By | Ski Area |
| Community Features | School Bus |
| Features | Wooded Area, Flat Site, Lane, Lighting |
| Parking Space Total | 7 |
| Structure | Patio(s), Shed |
Building
| Bathroom Total | 2 |
| Bedrooms Above Ground | 3 |
| Bedrooms Total | 3 |
| Age | 0 To 5 Years |
| Amenities | Fireplace(s) |
| Appliances | Hot Tub, Garage Door Opener Remote(s), Water Heater - Tankless, Water Heater, Water Softener, Dishwasher, Dryer, Garage Door Opener, Microwave, Gas Stove(s), Washer, Window Coverings, Refrigerator |
| Architectural Style | Bungalow |
| Basement Type | None |
| Construction Status | Insulation Upgraded |
| Construction Style Attachment | Detached |
| Cooling Type | Wall Unit, Air Exchanger, Ventilation System |
| Exterior Finish | Stone, Vinyl Siding |
| Fire Protection | Smoke Detectors |
| Fireplace Present | Yes |
| Fireplace Total | 1 |
| Foundation Type | Poured Concrete |
| Heating Fuel | Electric, Propane, Wood |
| Heating Type | Heat Pump, Radiant Heat |
| Stories Total | 1 |
| Size Interior | 2,000 - 2,500 Sqft |
| Type | House |
| Utility Water | Drilled Well |
Parking
| Detached Garage | |
| Garage | |
| R V |
Land
| Acreage | Yes |
| Land Amenities | Ski Area |
| Landscape Features | Landscaped |
| Sewer | Septic System |
| Size Depth | 398 Ft |
| Size Frontage | 1067 Ft |
| Size Irregular | 1067 X 398 Ft |
| Size Total Text | 1067 X 398 Ft|5 - 9.99 Acres |
| Surface Water | Lake/pond |
| Zoning Description | A1 Rural |
Rooms
| Level | Type | Length | Width | Dimensions |
|---|---|---|---|---|
| Main Level | Primary Bedroom | 5.07 m | 5.82 m | 5.07 m x 5.82 m |
| Main Level | Utility Room | 3.77 m | 1.84 m | 3.77 m x 1.84 m |
| Main Level | Bedroom 2 | 5.5 m | 5.48 m | 5.5 m x 5.48 m |
| Main Level | Dining Room | 8.91 m | 5.4 m | 8.91 m x 5.4 m |
| Main Level | Bathroom | 1.53 m | 3.1 m | 1.53 m x 3.1 m |
| Main Level | Bathroom | 2.12 m | 2.55 m | 2.12 m x 2.55 m |
| Main Level | Laundry Room | 2.13 m | 3.1 m | 2.13 m x 3.1 m |
| Main Level | Living Room | 5.01 m | 3.92 m | 5.01 m x 3.92 m |
| Main Level | Kitchen | 6.15 m | 4.2 m | 6.15 m x 4.2 m |
| Main Level | Bedroom 3 | 5.49 m | 5.48 m | 5.49 m x 5.48 m |
| Main Level | Foyer | 2.11 m | 2.56 m | 2.11 m x 2.56 m |
| Main Level | Mud Room | 3.7 m | 1.48 m | 3.7 m x 1.48 m |
https://www.realtor.ca/real-estate/29814504/583724-sideroad-60-chatsworth-chatsworth

393 First Street, Suite 100
Collingwood, Ontario L9Y 1B3
(705) 445-5454
(705) 445-5457
www.chestnutpark.com/
393 First Street, Suite 100
Collingwood, Ontario L9Y 1B3
(705) 445-5454
(705) 445-5457
www.chestnutpark.com/
Contact Us
Contact us for more information

The trademarks REALTOR®, REALTORS®, and the REALTOR® logo are controlled by The Canadian Real Estate Association (CREA) and identify real estate professionals who are members of CREA. The trademarks MLS®, Multiple Listing Service® and the associated logos are owned by The Canadian Real Estate Association (CREA) and identify the quality of services provided by real estate professionals who are members of CREA. The trademark DDF® is owned by The Canadian Real Estate Association (CREA) and identifies CREA's Data Distribution Facility (DDF®)
May 28 2026 08:02:43
The Lakelands Association of REALTORS®
Chestnut Park Real Estate