
6 Braeside Road Centre Wellington, Ontario N1M 2Y8

$709,900
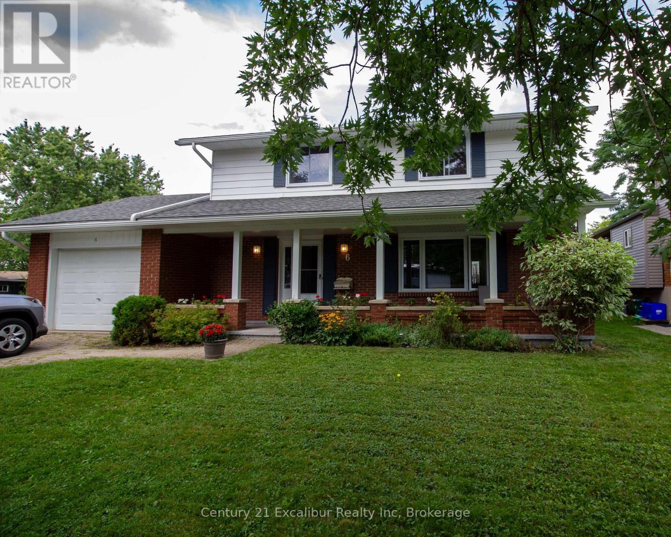
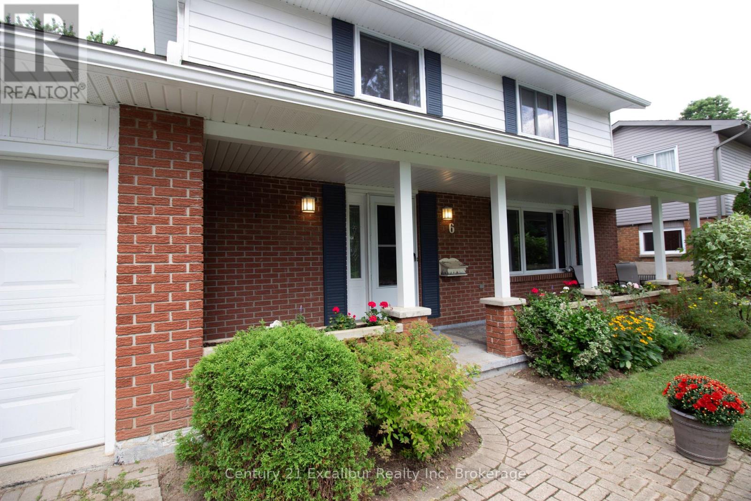
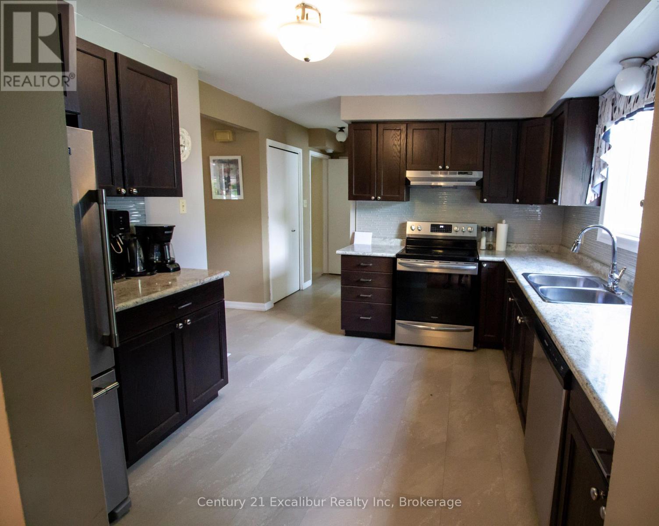
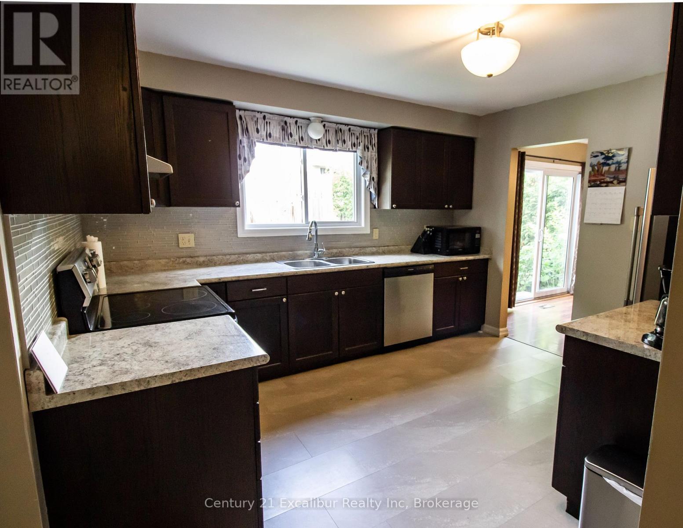
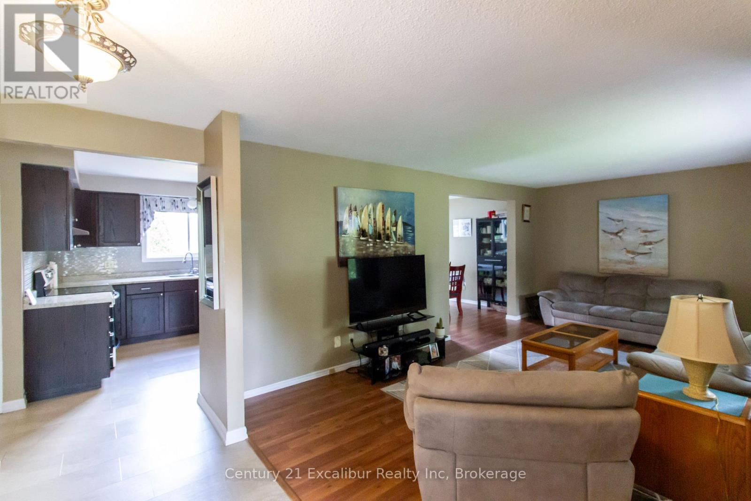
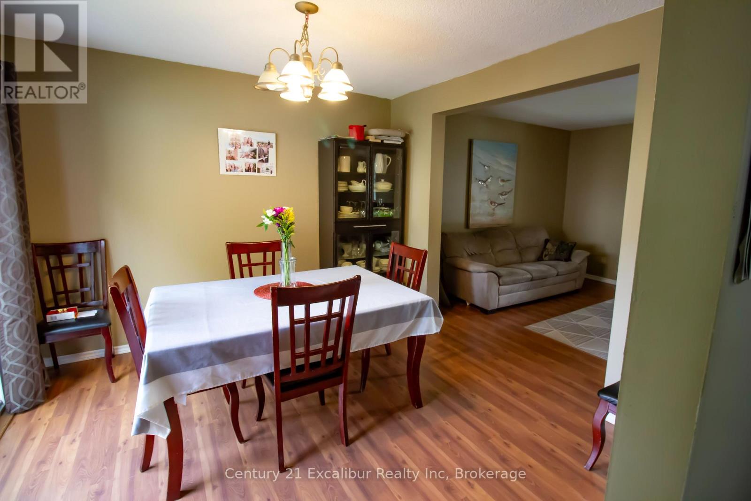
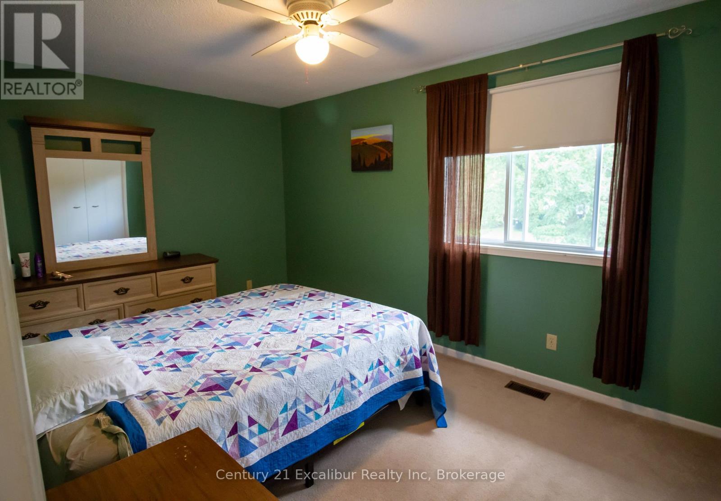
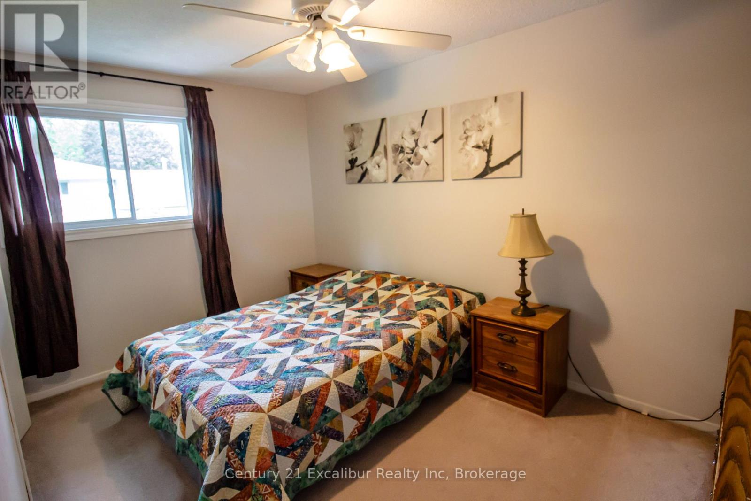

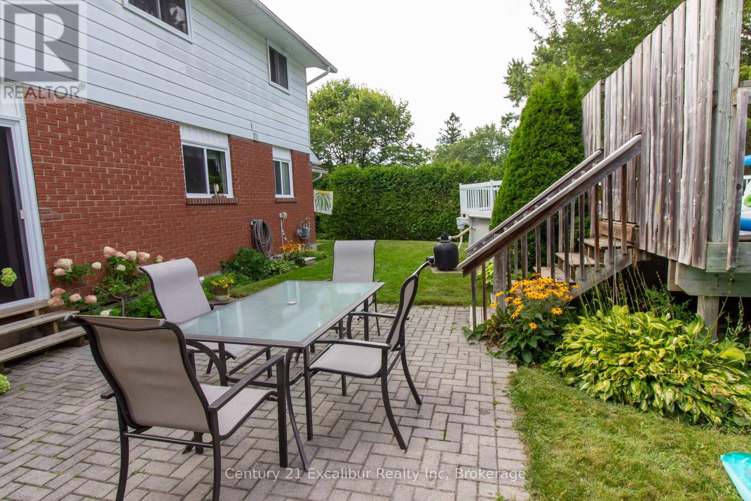
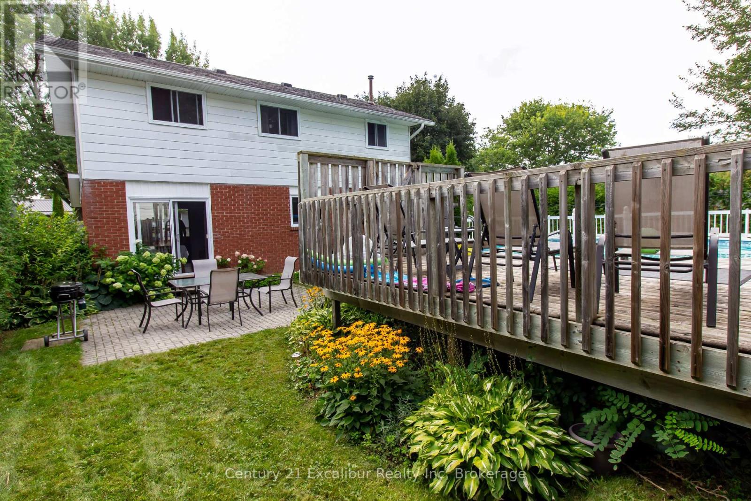
Welcome to 6 Braeside in Fergus-a fantastic four-bedroom, two-bathroom family home set on a great lot in an even better location. The updated kitchen offers a bright, functional space for everyday meals and entertaining, while the comfortable layout provides plenty of room for the entire family. Outside, the private backyard is ready for summer enjoyment with an above-ground pool and ample space to relax, play or host friends. Complete with an attached single-car garage and a sought-after location close to schools, parks and everyday amenities, this is a wonderful opportunity to settle into a home and neighbourhood your family will love. (id:42776)
Open House
This property has open houses!
12:00 pm
Ends at:1:30 pm
Property Details
| MLS® Number | X13718764 |
| Property Type | Single Family |
| Community Name | Fergus |
| Equipment Type | Water Heater |
| Features | Irregular Lot Size |
| Parking Space Total | 3 |
| Pool Type | Above Ground Pool |
| Rental Equipment Type | Water Heater |
Building
| Bathroom Total | 2 |
| Bedrooms Above Ground | 4 |
| Bedrooms Total | 4 |
| Age | 51 To 99 Years |
| Appliances | Water Meter, Dryer, Stove, Washer, Refrigerator |
| Basement Development | Partially Finished |
| Basement Type | Full (partially Finished) |
| Construction Style Attachment | Detached |
| Cooling Type | Central Air Conditioning |
| Exterior Finish | Aluminum Siding, Brick Facing |
| Foundation Type | Poured Concrete |
| Heating Fuel | Natural Gas |
| Heating Type | Forced Air |
| Stories Total | 2 |
| Size Interior | 1,500 - 2,000 Sqft |
| Type | House |
| Utility Water | Municipal Water |
Parking
| Attached Garage | |
| Garage |
Land
| Acreage | No |
| Sewer | Sanitary Sewer |
| Size Depth | 96 Ft |
| Size Frontage | 60 Ft ,2 In |
| Size Irregular | 60.2 X 96 Ft |
| Size Total Text | 60.2 X 96 Ft |
Rooms
| Level | Type | Length | Width | Dimensions |
|---|---|---|---|---|
| Second Level | Bathroom | 2.77 m | 2.21 m | 2.77 m x 2.21 m |
| Second Level | Bedroom | 3.25 m | 3.07 m | 3.25 m x 3.07 m |
| Second Level | Bedroom 2 | 3.48 m | 2.87 m | 3.48 m x 2.87 m |
| Second Level | Bedroom 3 | 2.69 m | 4.12 m | 2.69 m x 4.12 m |
| Second Level | Primary Bedroom | 4.27 m | 2.87 m | 4.27 m x 2.87 m |
| Basement | Family Room | 9.53 m | 3.33 m | 9.53 m x 3.33 m |
| Main Level | Living Room | 5.92 m | 3.48 m | 5.92 m x 3.48 m |
| Main Level | Kitchen | 3.68 m | 4.14 m | 3.68 m x 4.14 m |
| Main Level | Dining Room | 3.33 m | 3.23 m | 3.33 m x 3.23 m |
| Main Level | Bathroom | 1.55 m | 2.18 m | 1.55 m x 2.18 m |
| Main Level | Foyer | 2.72 m | 2.77 m | 2.72 m x 2.77 m |
https://www.realtor.ca/real-estate/30204730/6-braeside-road-centre-wellington-fergus-fergus
Broker
(519) 994-1780

645 St David St N
Fergus, Ontario N1M 2K6
(519) 787-1780
(519) 843-3455
excaliburrealty.c21.ca/
645 St David St N
Fergus, Ontario N1M 2K6
(519) 787-1780
(519) 843-3455
excaliburrealty.c21.ca/
Contact Us
Contact us for more information

The trademarks REALTOR®, REALTORS®, and the REALTOR® logo are controlled by The Canadian Real Estate Association (CREA) and identify real estate professionals who are members of CREA. The trademarks MLS®, Multiple Listing Service® and the associated logos are owned by The Canadian Real Estate Association (CREA) and identify the quality of services provided by real estate professionals who are members of CREA. The trademark DDF® is owned by The Canadian Real Estate Association (CREA) and identifies CREA's Data Distribution Facility (DDF®)
August 27 2026 05:59:48
The Lakelands Association of REALTORS®
Century 21 Excalibur Realty Inc