
61 Water Street Saugeen Shores, Ontario N0H 2L0

$1,600,000
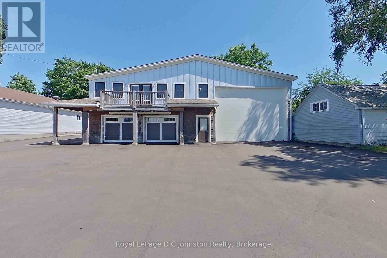
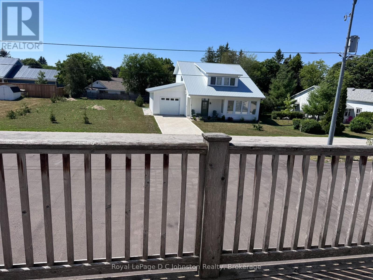
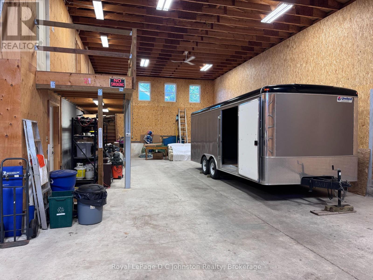
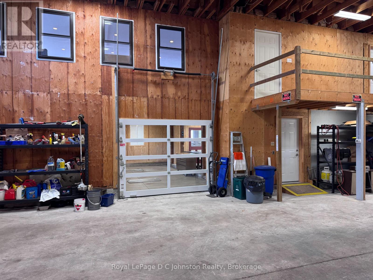
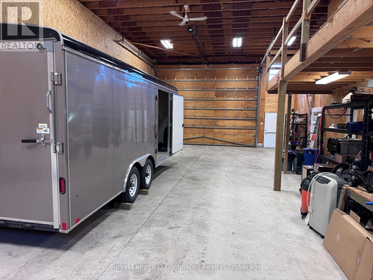
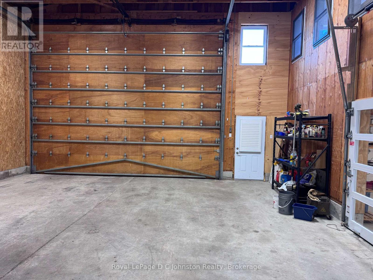
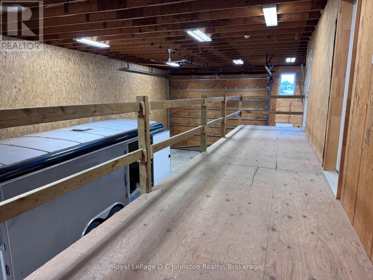
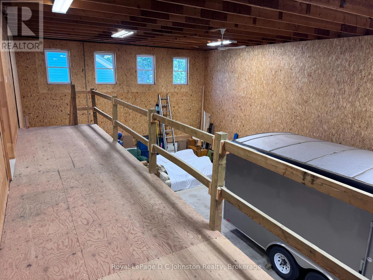
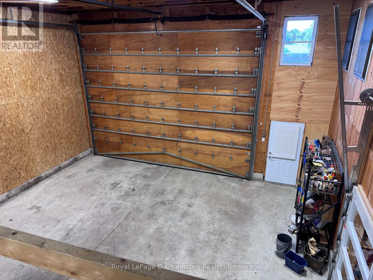
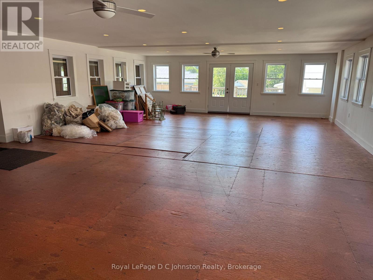
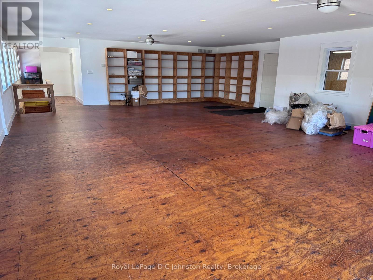
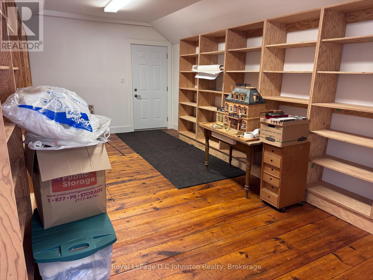
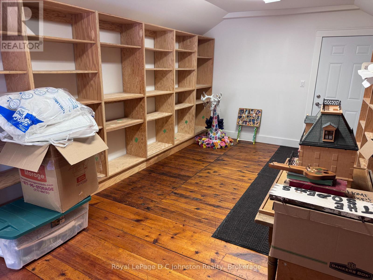
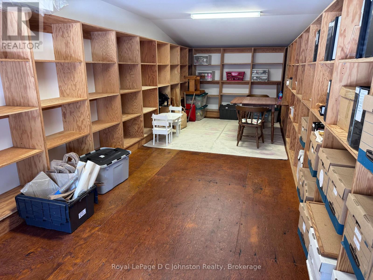
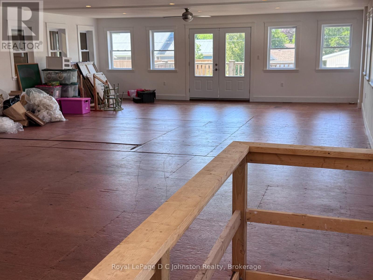
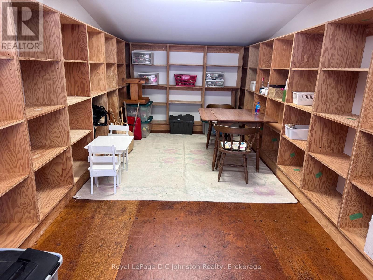
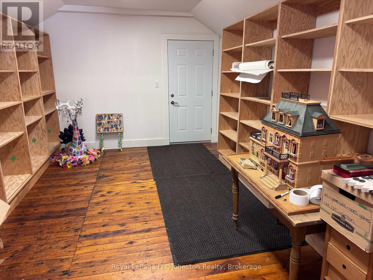
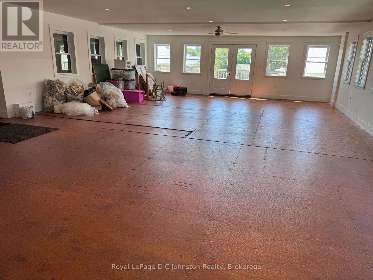
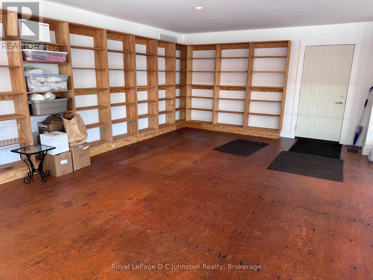
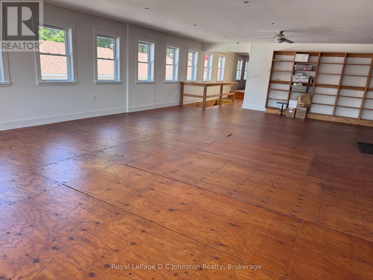
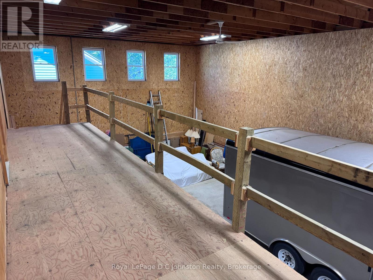
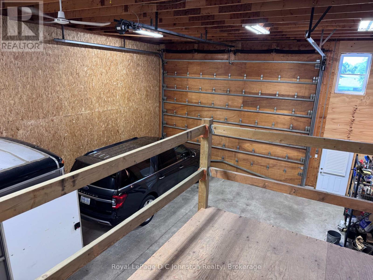
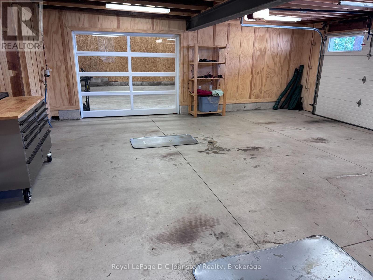
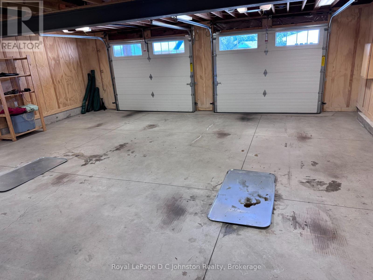
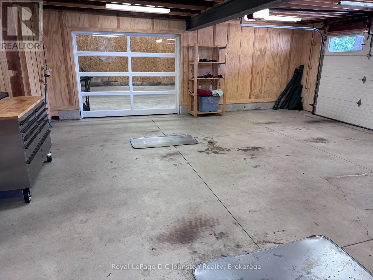
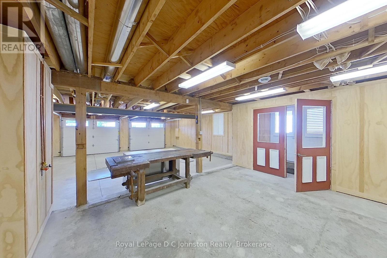
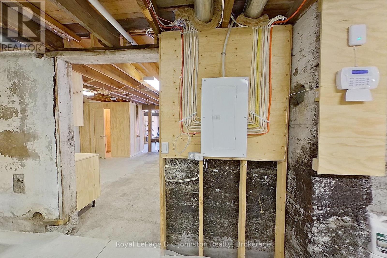
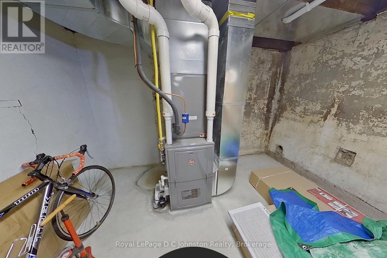
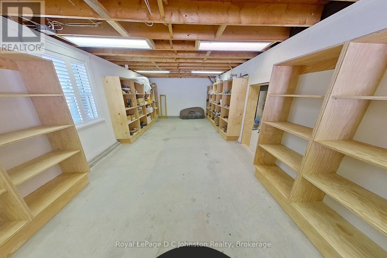
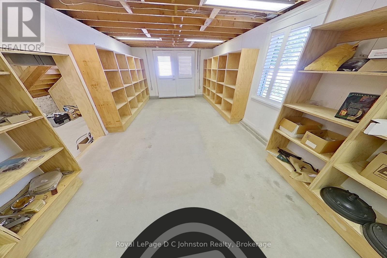
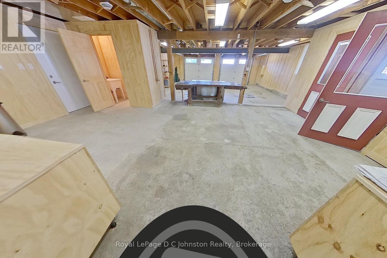
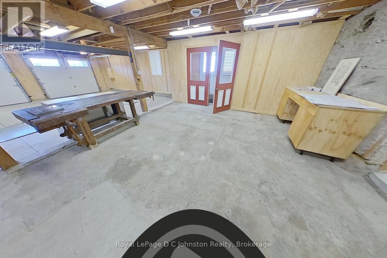
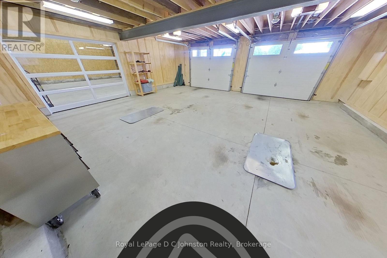
Until now owning the perfect small business, creative or multipurpose space in Southampton Ontario was virtually impossible. Welcome to the Warehouse! The home of the original Eagles hardware and lumber store, this property has unique zoning to allow retail and related uses in a centrally located historic single family residential area adjacent to the popular Southampton Harbour and Beach. This one-of-a-kind property is the ultimate setup for a visionary entrepreneur or hobbyist. Perfectly situated on a 1/4 acre lot this unique property offers over 5,000 square feet of functional space across two levels, with 3,400 square feet fully heated and air-conditioned for year-round comfort. Extensively renovated in 2014 by Devitt Uttley Traditional Builders, the building features complete infrastructure including natural gas heating, central air conditioning, and full connections to municipal water and sewers. Inside, you will find an abundance of shop and storage space, highlighted by an expansive 1,900-square-foot indoor bay featuring a 16-foot access door-ideal for housing an RV, boats, trailers, or heavy equipment. Complete with a full security system to protect your investments, this exceptional Southampton property offers unparalleled versatility and capability. (id:42776)
Property Details
| MLS® Number | X13589146 |
| Property Type | Single Family |
| Community Name | Saugeen Shores |
| Communication Type | High Speed Internet |
| Easement | Easement |
| Equipment Type | None |
| Features | Irregular Lot Size, Lane, Level, Paved Yard |
| Parking Space Total | 10 |
| Rental Equipment Type | None |
| Structure | Deck |
Building
| Bathroom Total | 1 |
| Age | 31 To 50 Years |
| Appliances | Garage Door Opener Remote(s), Water Heater, Water Meter |
| Basement Type | None |
| Construction Style Attachment | Detached |
| Cooling Type | Central Air Conditioning |
| Exterior Finish | Cedar Siding, Steel |
| Fire Protection | Alarm System, Smoke Detectors |
| Foundation Type | Block, Poured Concrete |
| Half Bath Total | 1 |
| Heating Fuel | Natural Gas |
| Heating Type | Forced Air |
| Stories Total | 2 |
| Size Interior | 5,000 - 100,000 Sqft |
| Type | House |
| Utility Water | Municipal Water |
Parking
| Garage | |
| R V |
Land
| Acreage | No |
| Sewer | Sanitary Sewer |
| Size Depth | 205 Ft |
| Size Frontage | 77 Ft ,8 In |
| Size Irregular | 77.7 X 205 Ft ; Flag Shaped |
| Size Total Text | 77.7 X 205 Ft ; Flag Shaped|under 1/2 Acre |
| Zoning Description | R1-6 |
Rooms
| Level | Type | Length | Width | Dimensions |
|---|---|---|---|---|
| Second Level | Other | 11.64 m | 8.45 m | 11.64 m x 8.45 m |
| Second Level | Other | 8.48 m | 3.72 m | 8.48 m x 3.72 m |
| Second Level | Other | 6.06 m | 3.59 m | 6.06 m x 3.59 m |
| Main Level | Office | 8.48 m | 3.53 m | 8.48 m x 3.53 m |
| Main Level | Utility Room | 7.08 m | 3.45 m | 7.08 m x 3.45 m |
| Main Level | Other | 19.32 m | 8.44 m | 19.32 m x 8.44 m |
| Main Level | Other | 11.94 m | 8.38 m | 11.94 m x 8.38 m |
| Main Level | Bathroom | 2.06 m | 0.89 m | 2.06 m x 0.89 m |
Utilities
| Cable | Available |
| Electricity | Installed |
| Electricity Connected | Connected |
| Natural Gas Available | Available |
| Sewer | Installed |
https://www.realtor.ca/real-estate/30061198/61-water-street-saugeen-shores-saugeen-shores
Broker of Record
(519) 386-7734
www.dcjohnstonrealty.com/
www.facebook.com/douglas.johnston.9887/#/home.php?ref=home

200 High St
Southampton, Ontario N0H 2L0
(519) 797-5544
www.dcjohnstonrealty.com/
Contact Us
Contact us for more information

The trademarks REALTOR®, REALTORS®, and the REALTOR® logo are controlled by The Canadian Real Estate Association (CREA) and identify real estate professionals who are members of CREA. The trademarks MLS®, Multiple Listing Service® and the associated logos are owned by The Canadian Real Estate Association (CREA) and identify the quality of services provided by real estate professionals who are members of CREA. The trademark DDF® is owned by The Canadian Real Estate Association (CREA) and identifies CREA's Data Distribution Facility (DDF®)
August 25 2026 07:31:23
The Lakelands Association of REALTORS®
Royal LePage D C Johnston Realty